

$725,000
1,395
SQ FT
$520
SQ/FT
304 Mockingbird Circle
@ Autumn Leaf - Oakmont, Santa Rosa

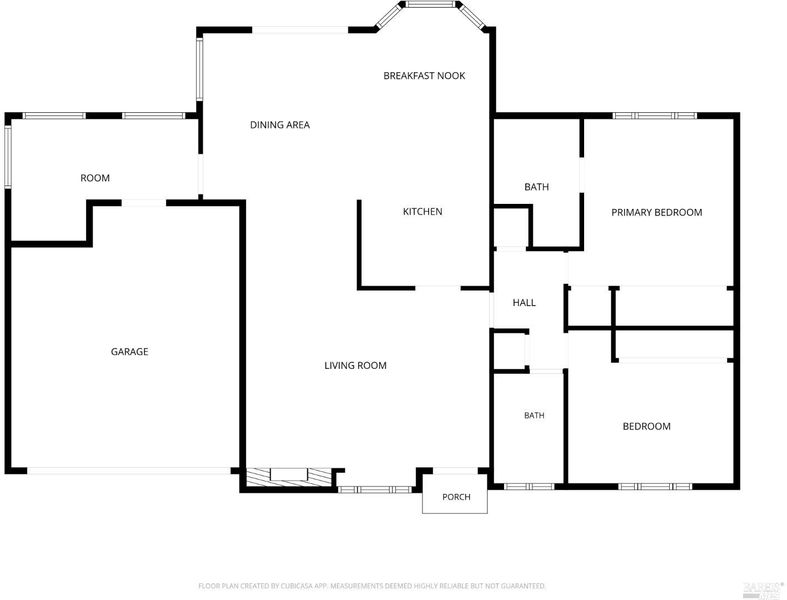
- 2 Bed
- 2 Bath
- 2 Park
- 1,395 sqft
- Santa Rosa
-

-
Sat Aug 22, 2:00 pm - 4:00 pm
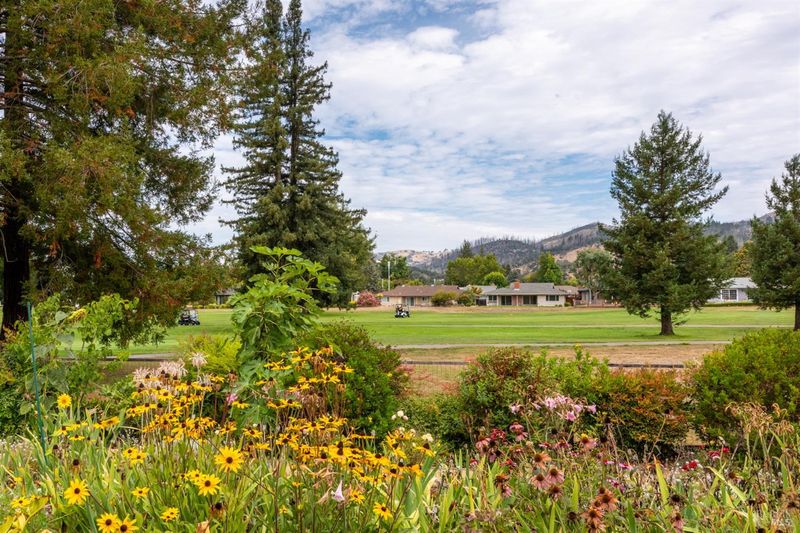
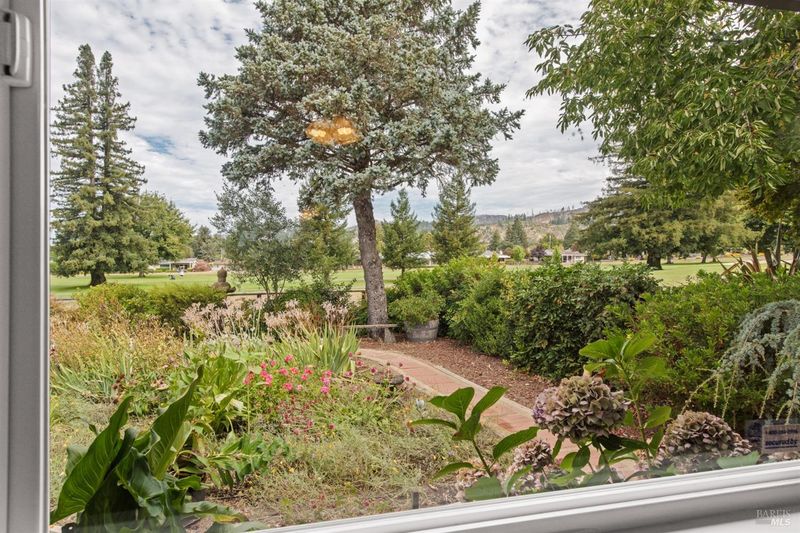
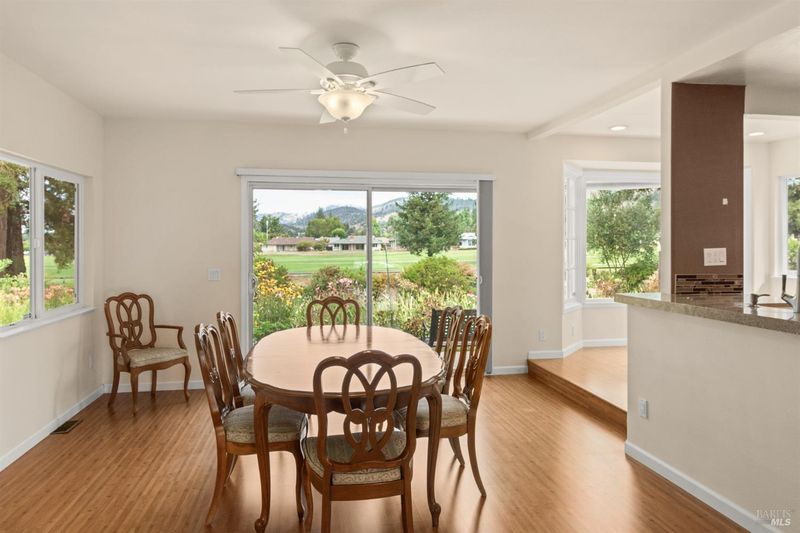
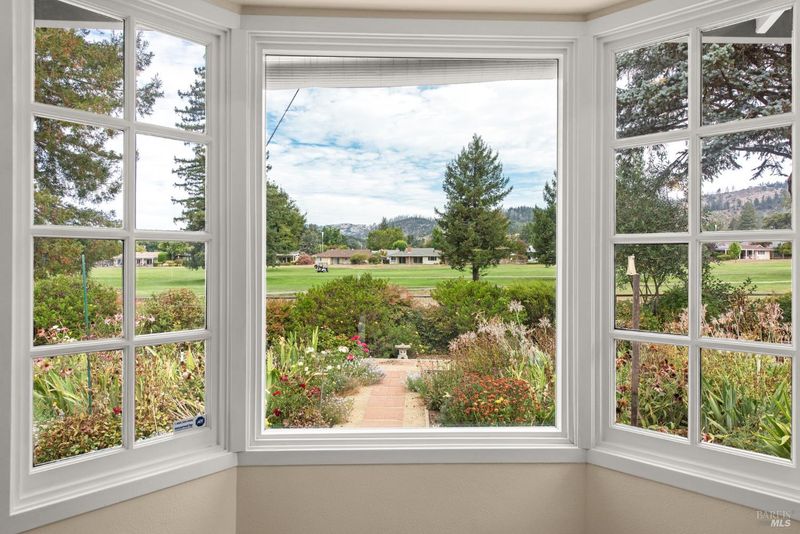
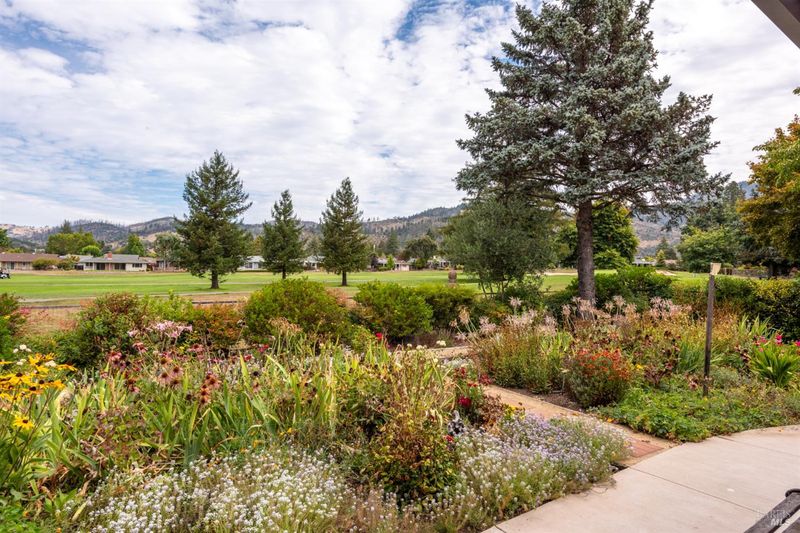
Check out the golf course and mountain views on this beautiful Home in Oakmont. Hosted by Allan Bolchazy.
-
Sun Aug 23, 2:00 pm - 4:00 pm
Check out the golf course and mountain views on this beautiful Home in Oakmont. Hosted by Allan Bolchazy.
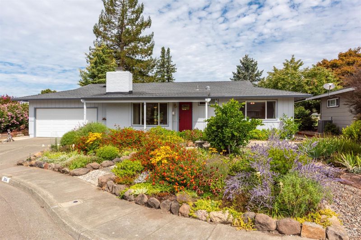
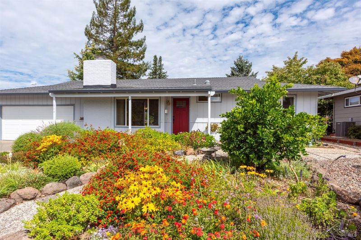
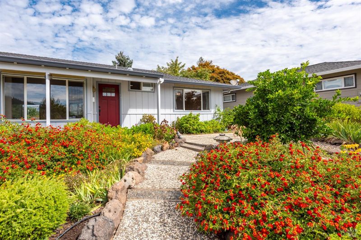
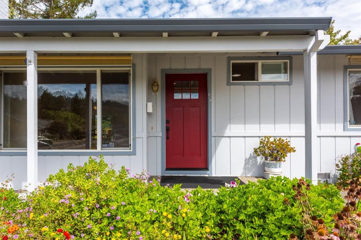
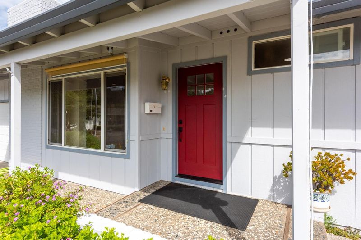
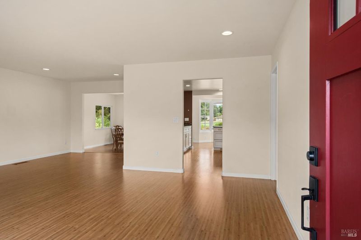
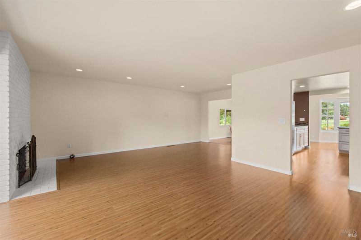
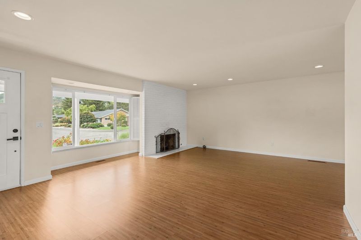
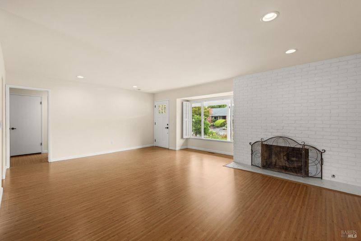
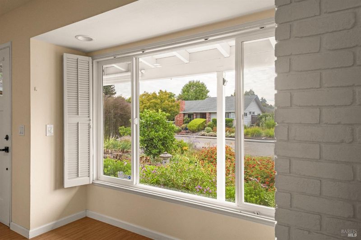
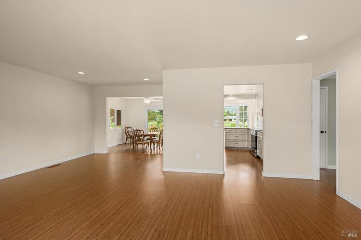
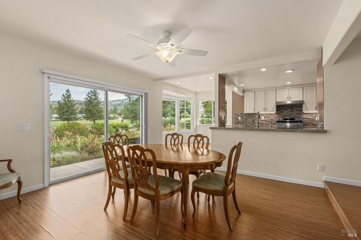
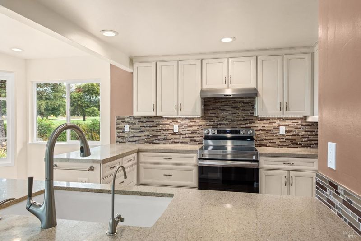
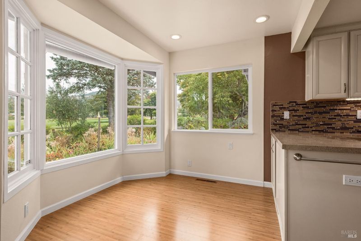
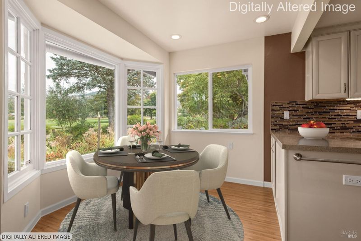
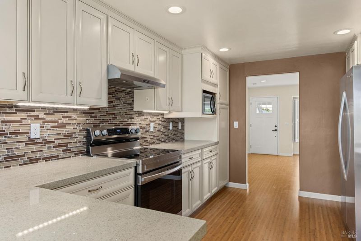
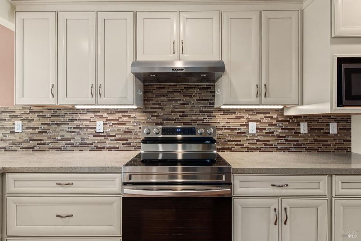
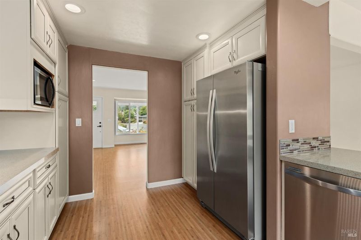
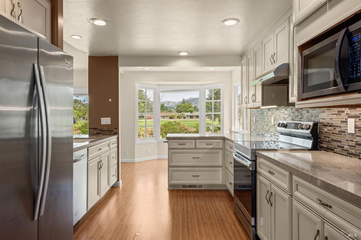
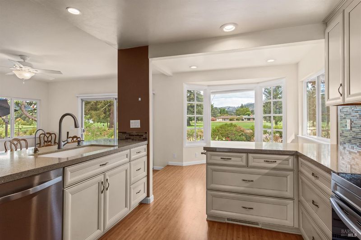
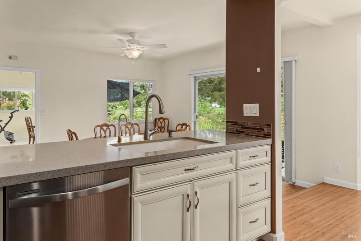
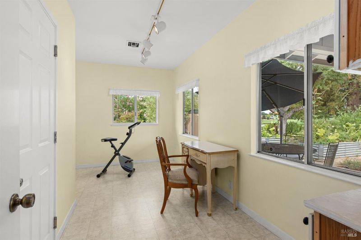
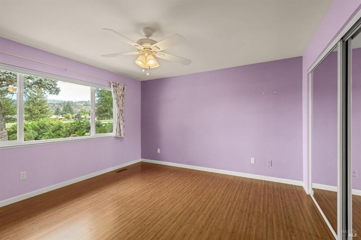
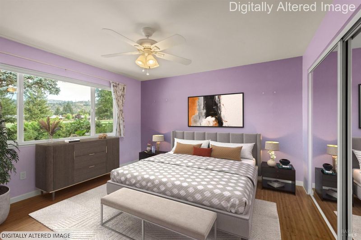
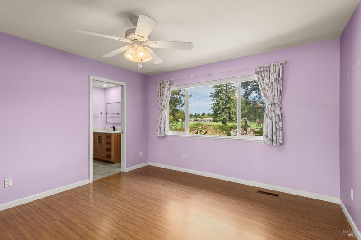
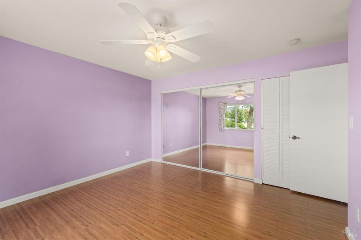
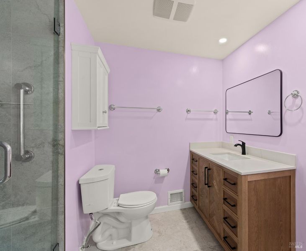
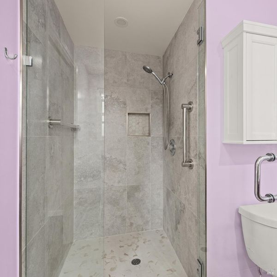
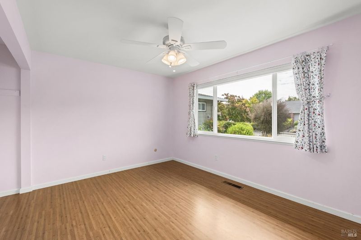
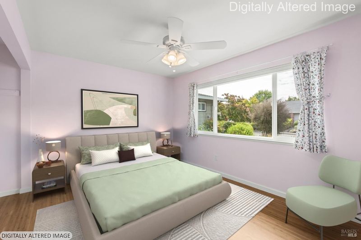
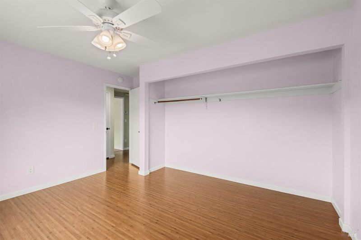
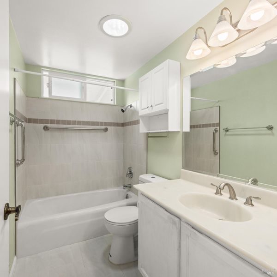
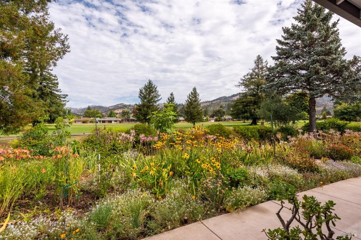
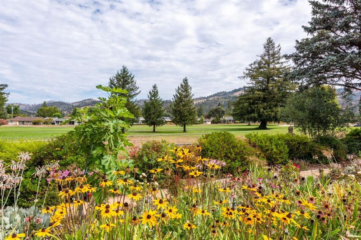
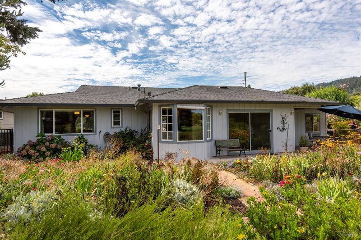
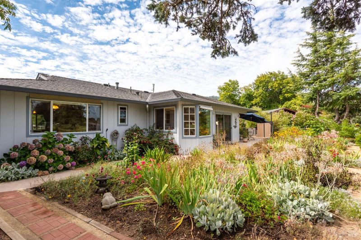
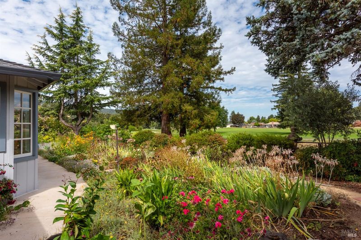
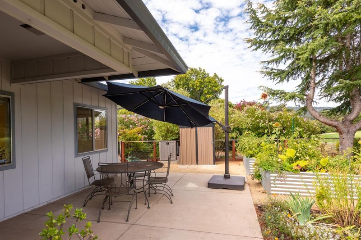
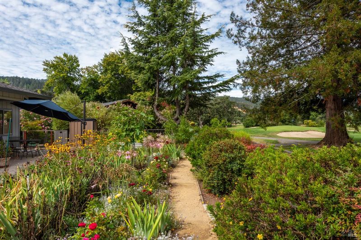
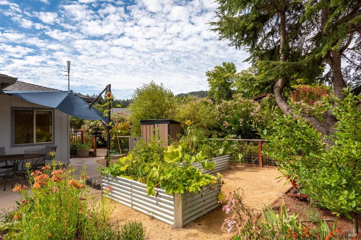
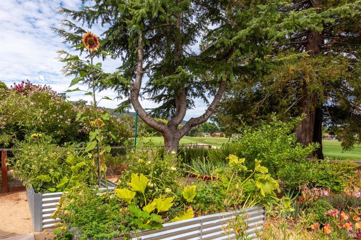
Wake up to sweeping golf course and mountain views from your beautifully landscaped, fully fenced backyard a private retreat where hummingbirds and butterflies drift among the flowering perennials, and raised garden beds overflow with homegrown tomatoes and zucchini. Inside, this expanded Poplar model offers a remodeled eat-in kitchen, a separate dining room, and a beautifully remodeled primary bath. This owner maintained home in Oakmont is tucked away on quiet Mockingbird Circle with minimal through-traffic, it's the peaceful setting you've been searching for. Located on the 8th fairway of the Valley of the Moon course. Enjoy Oakmont, an active 55+ community with two golf courses, 3 recreational centers with pools and gym, pickle ball, tennis, lawn bowling, clubs, concerts, movie nights, social activities, and other amenities. Oakmont is surrounded by the natural beauty of four state parks, local vineyards, and delightful restaurants.

- Days on Market
- 0 days
- Current Status
- Active
- Original Price
- $725,000
- List Price
- $725,000
- On Market Date
- Aug 21, 2026
- Property Type
- Single Family Residence
- Area
- Oakmont
- Zip Code
- 95409
- MLS ID
- 326071273
- APN
- 016-261-015-000
- Year Built
- 1971
- Stories in Building
- Unavailable
- Possession
- Close Of Escrow
- Data Source
- BAREIS
- Origin MLS System
Kenwood Elementary School
Public K-6 Elementary
Students: 138 Distance: 2.5mi
Heidi Hall's New Song Isp
Private K-12
Students: NA Distance: 2.9mi
Austin Creek Elementary School
Public K-6 Elementary
Students: 387 Distance: 3.1mi
Strawberry Elementary School
Public 4-6 Elementary
Students: 397 Distance: 3.7mi
Rincon Valley Charter School
Charter K-8 Middle
Students: 361 Distance: 4.0mi
Sequoia Elementary School
Public K-6 Elementary
Students: 400 Distance: 4.0mi
- Bed
- 2
- Bath
- 2
- Low-Flow Toilet(s), Shower Stall(s), Tile
- Parking
- 2
- Attached, Garage Door Opener, Garage Facing Front, Interior Access, Side-by-Side
- SQ FT
- 1,395
- SQ FT Source
- Assessor Auto-Fill
- Lot SQ FT
- 6,752.0
- Lot Acres
- 0.155 Acres
- Kitchen
- Breakfast Area, Other Counter, Pantry Closet
- Cooling
- Central
- Dining Room
- Formal Area, Sunken
- Flooring
- Laminate, Tile
- Foundation
- Concrete Perimeter, Pillar/Post/Pier
- Fire Place
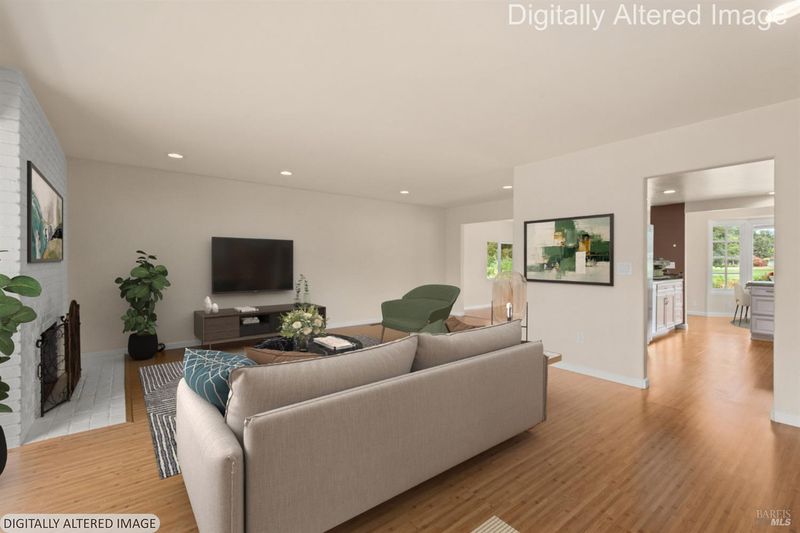
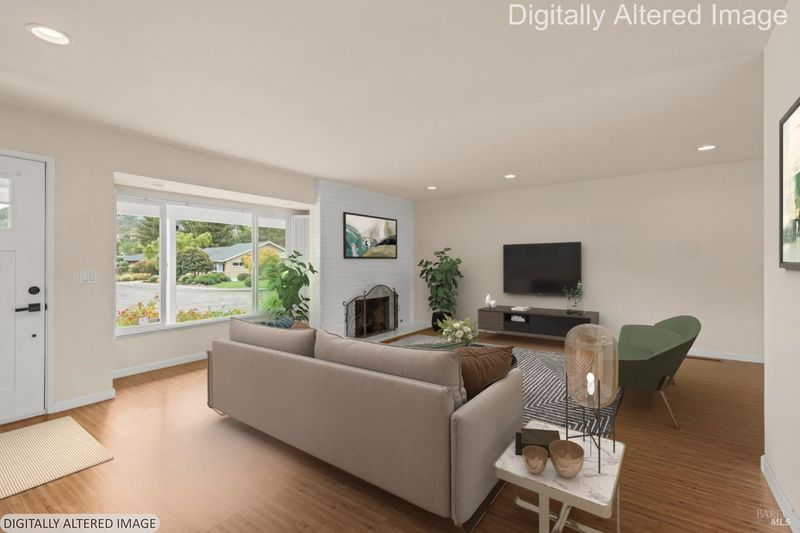
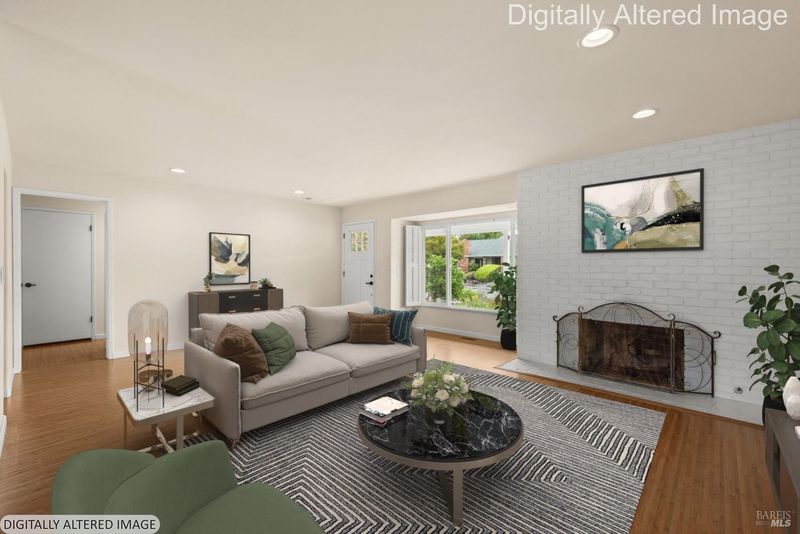
- Gas Log, Living Room
- Heating
- Central, Natural Gas
- Laundry
- Dryer Included, In Garage, Sink, Washer Included
- Main Level
- Bedroom(s), Dining Room, Full Bath(s), Garage, Kitchen, Living Room, Primary Bedroom, Street Entrance
- Views
- Golf Course, Mountains
- Possession
- Close Of Escrow
- Basement
- None
- Architectural Style
- Ranch
- * Fee
- $134
- Name
- Oakmont Village Association
- Phone
- (707) 539-1611
- *Fee includes
- Management, Pool, and Recreation Facility
MLS and other Information regarding properties for sale as shown in Theo have been obtained from various sources such as sellers, public records, agents and other third parties. This information may relate to the condition of the property, permitted or unpermitted uses, zoning, square footage, lot size/acreage or other matters affecting value or desirability. Unless otherwise indicated in writing, neither brokers, agents nor Theo have verified, or will verify, such information. If any such information is important to buyer in determining whether to buy, the price to pay or intended use of the property, buyer is urged to conduct their own investigation with qualified professionals, satisfy themselves with respect to that information, and to rely solely on the results of that investigation.
School data provided by GreatSchools. School service boundaries are intended to be used as reference only. To verify enrollment eligibility for a property, contact the school directly.