

$715,000
1,396
SQ FT
$512
SQ/FT
968 Cayetano Drive
@ S Terrace Dr - Napa

- 2 Bed
- 2 Bath
- 4 Park
- 1,396 sqft
- Napa
-

-
Sat Sep 19, 1:00 pm - 3:00 pm
Hosted by Amanda Bell
-
Sat Sep 19, 11:00 am - 1:00 pm
Hosted by Adriana Cueva
-
Sun Sep 20, 12:00 pm - 2:00 pm
Hosted by Adriana Cueva
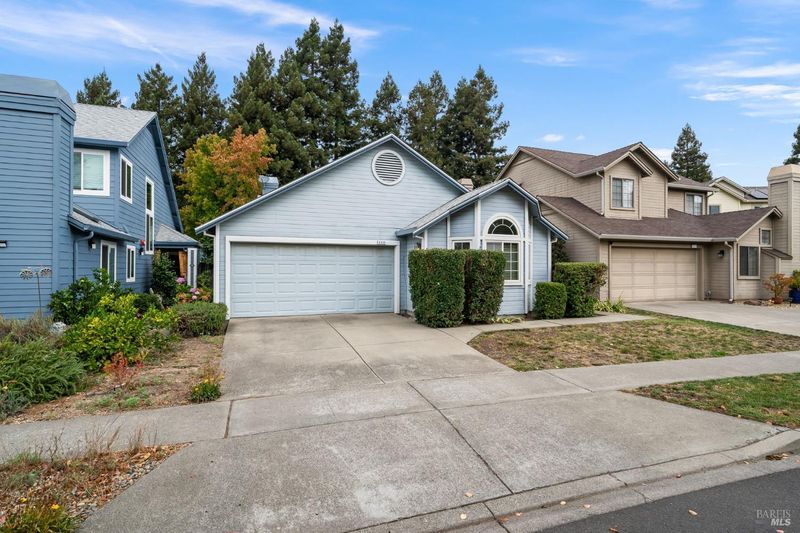
First time on the market! Welcome to 968 Cayetano Drive, being offered for sale for the first time since it was purchased brand new in 1989. This property presents a wonderful opportunity for its next owner to bring their vision and personal style and truly make it their own. A major improvement has already been completed with the roof replaced in 2024. Outside, enjoy a low-maintenance yard and the added privacy of no rear neighbor, creating an outdoor space that's easy to enjoy and care for. Conveniently located near shopping, everyday amenities, and hiking trails, this home offers the opportunity to enjoy the Napa Valley Wine Country lifestyle while still being close to everything you need. With plenty of potential, 968 Cayetano Drive is ready for its next chapter.

- Days on Market
- 0 days
- Current Status
- Active
- Original Price
- List Price
- $715,000
- On Market Date
- Sep 18, 2026
- Property Type
- Single Family Residence
- Area
- Napa
- Zip Code
- 94559
- MLS ID
- 326079297
- APN
- 046160032000
- Year Built
- 1989
- Stories in Building
- 1
- Possession
- Close Of Escrow
- Data Source
- BAREIS
- Origin MLS System
Phillips Elementary School
Public K-5 Elementary
Students: 402 Distance: 0.6mi
Silverado Middle School
Public 6-8 Middle
Students: 849 Distance: 0.8mi
The Oxbow School
Private 11-12 Coed
Students: 78 Distance: 0.9mi
Alta Heights Elementary School
Public K-5 Elementary
Students: 295 Distance: 1.0mi
Shearer Charter School
Public K-5 Elementary
Students: 480 Distance: 1.1mi
Napa County Rop School
Public 10-12
Students: NA Distance: 1.1mi
- Bed
- 2
- Bath
- 2
- Parking
- 4
- Garage Faces Front
- SQ FT
- 1,396
- SQ FT Source
- Assessor Auto-Fill
- Lot SQ FT
- 7,945.0
- Lot Acres
- 0.1824 Acres
- Kitchen
- Pantry Closet
- Cooling
- Central Air
- Disclosures
- Offer As Is
- Flooring
- Carpet
- Foundation
- Slab
- Fire Place
- Family Room, Gas Starter
- Heating
- Central
- Laundry
- Dryer Included, Laundry Closet, Washer Included
- Main Level
- Bedroom(s), Dining Room, Family Room, Full Bath(s), Garage, Kitchen, Living Room, Primary Bedroom
- Possession
- Close Of Escrow
- Basement
- None
- Architectural Style
- Ranch
- Fee
- $0
MLS and other Information regarding properties for sale as shown in Theo have been obtained from various sources such as sellers, public records, agents and other third parties. This information may relate to the condition of the property, permitted or unpermitted uses, zoning, square footage, lot size/acreage or other matters affecting value or desirability. Unless otherwise indicated in writing, neither brokers, agents nor Theo have verified, or will verify, such information. If any such information is important to buyer in determining whether to buy, the price to pay or intended use of the property, buyer is urged to conduct their own investigation with qualified professionals, satisfy themselves with respect to that information, and to rely solely on the results of that investigation.
School data provided by GreatSchools. School service boundaries are intended to be used as reference only. To verify enrollment eligibility for a property, contact the school directly.