

$490,000
1,302
SQ FT
$376
SQ/FT
1927 Vicksburg Ave
@ Ygnacio Ave. - Fairfax, Oakland

- 3 Bed
- 1 Bath
- 1 Park
- 1,302 sqft
- Oakland
-

-
Sat Aug 15, 2:00 pm - 4:00 pm
Charming Fairfax Home with Classic Oakland Character
-
Sun Aug 16, 2:00 pm - 4:00 pm
Charming Fairfax Home with Classic Oakland Character
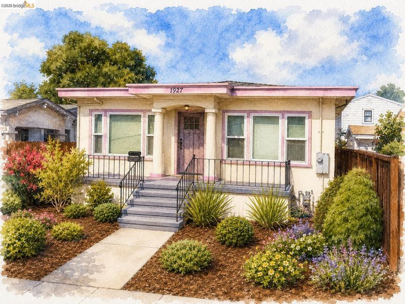
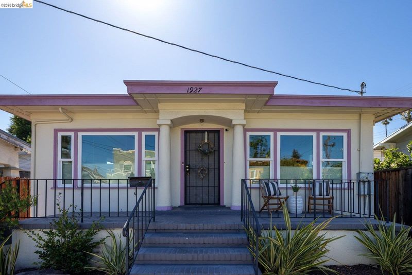
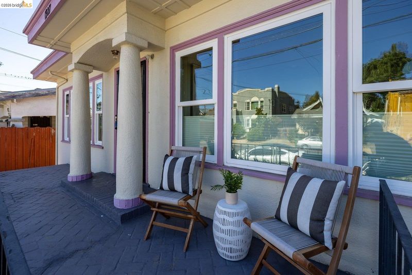
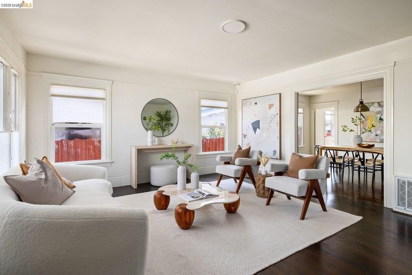
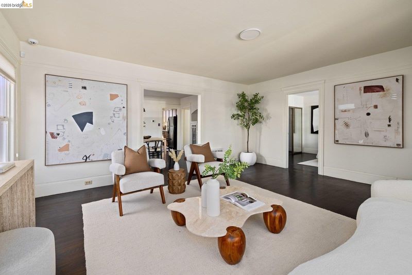
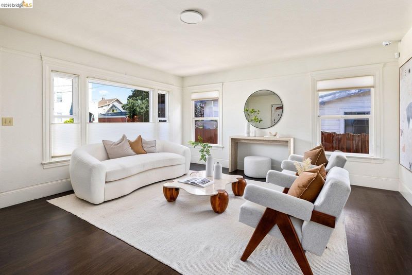
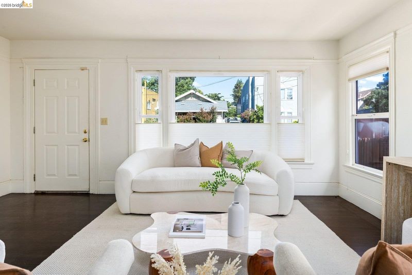
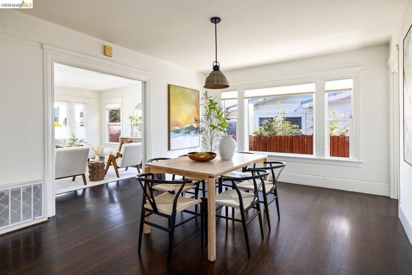
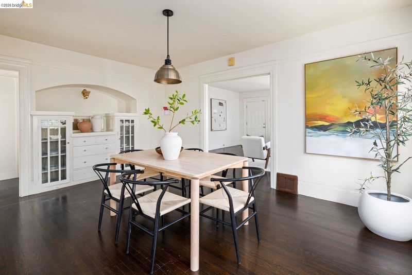
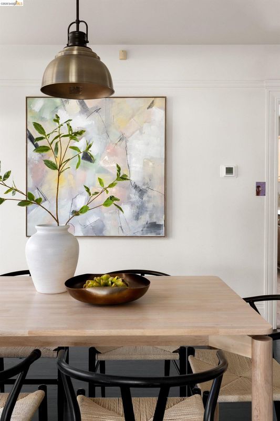
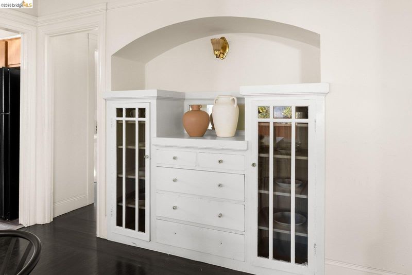
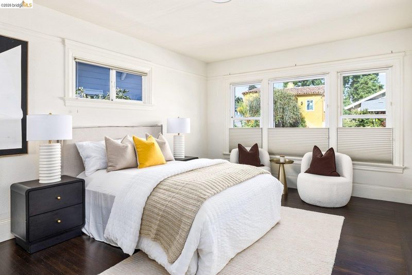
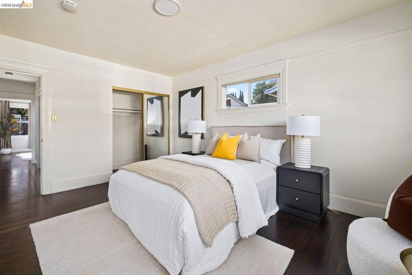
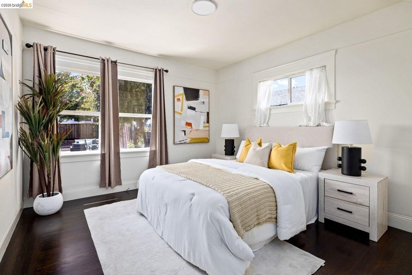
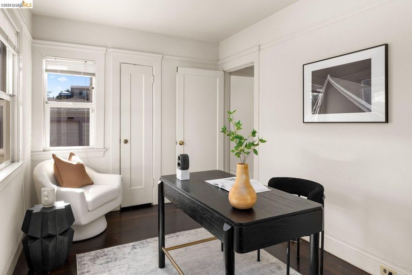
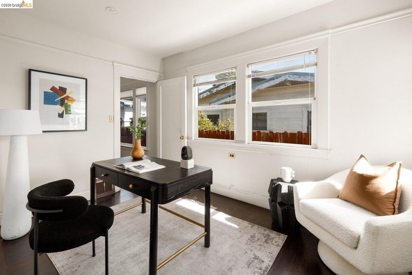
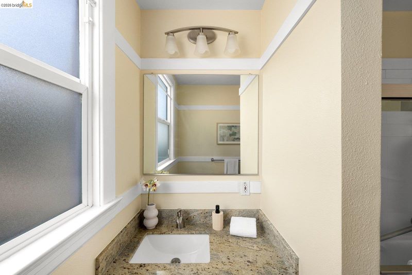
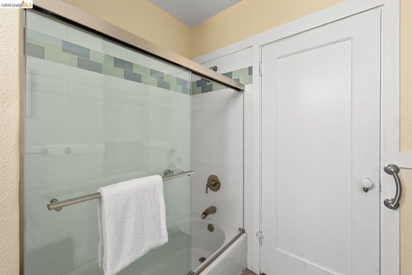
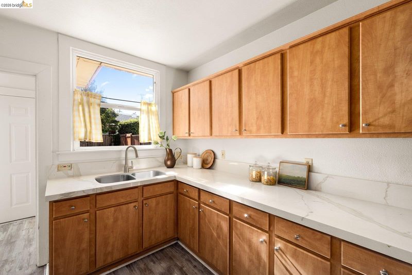
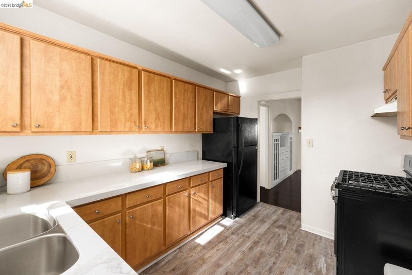
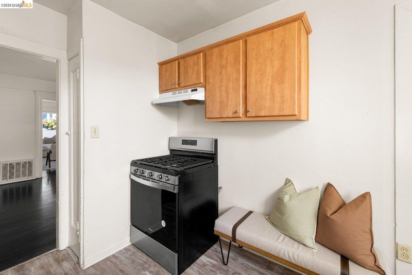
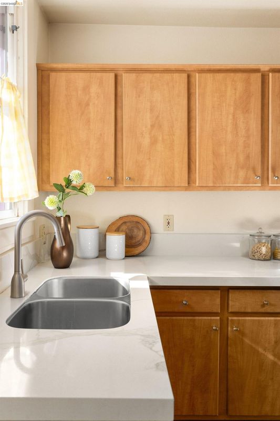
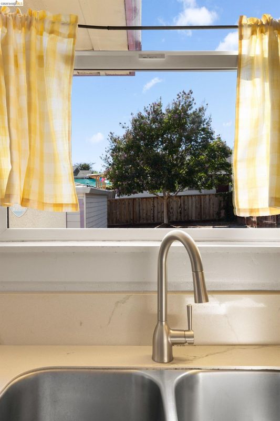
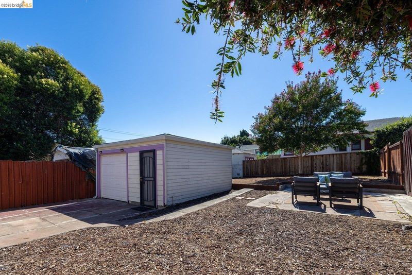
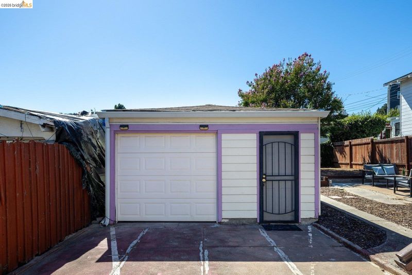
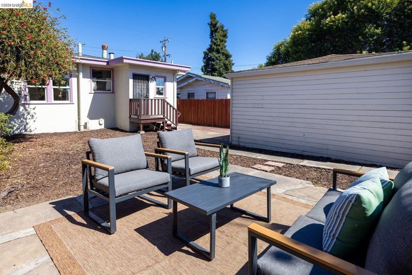
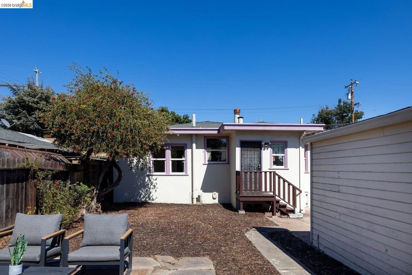
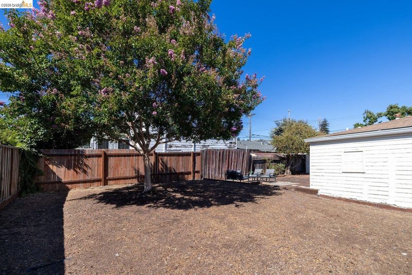
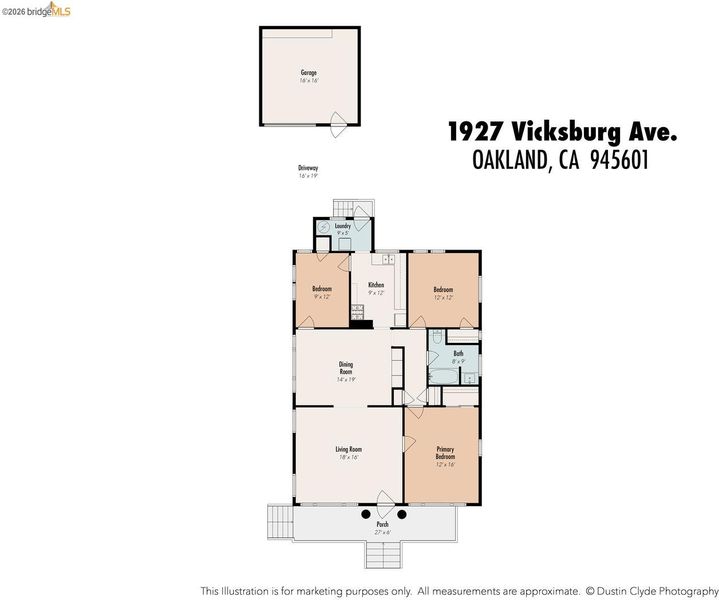
Open Houses August 15/16 2-4PM. Charming Fairfax Home with Classic Oakland Character Big charm, great space, and a sunny Oakland backyard to call your own! This delightful 1,302-square-foot* home in Oakland’s Fairfax neighborhood pairs classic character with the kind of flexibility today’s buyers love. Real hardwood floors run through most rooms, dual-pane windows are found throughout, and the bright living room flows into a formal dining room with a charming original built-in hutch. Two comfortable bedrooms offer ample closet space, while the bonus den off the kitchen provides terrific versatility...home office, guest room, creative space, or potential third bedroom**. A dedicated laundry room adds even more everyday convenience. Outside, the level 5,183-square-foot* lot offers plentiful space to garden, entertain, play, or simply relax in the sunshine. There’s also a detached garage and generous off-street parking. And the location makes getting around Oakland easy, with both Fruitvale BART and the shops, restaurants, and neighborhood favorites of the Laurel District less than two miles away. Horace Mann Elementary is just two doors down. Vintage charm, flexible living space, a generous level lot, and room to make it your own...1927 Vicksburg is ready for its next chapter! *Square footage and lot size per public record. **Buyer to verify use

- Current Status
- New
- Original Price
- $490,000
- List Price
- $490,000
- On Market Date
- Aug 9, 2026
- Property Type
- Detached
- D/N/S
- Fairfax
- Zip Code
- 94601
- MLS ID
- 41144425
- APN
- 35238112
- Year Built
- 1924
- Stories in Building
- 1
- Possession
- Close Of Escrow
- Data Source
- MAXEBRDI
- Origin MLS System
- Bridge AOR
Horace Mann Elementary School
Public K-5 Elementary
Students: 294 Distance: 0.0mi
Muhammad University Of Islam
Private K-12 Combined Elementary And Secondary, Religious, Coed
Students: 41 Distance: 0.1mi
Clara Mohammed School
Private K-9, 11-12 Combined Elementary And Secondary, Religious, Coed
Students: NA Distance: 0.3mi
Fremont High
Public 9-12 Coed
Students: 771 Distance: 0.4mi
Bridges Academy
Public K-5 Elementary
Students: 439 Distance: 0.4mi
Aspire Eres Academy
Charter K-8
Students: 237 Distance: 0.5mi
- Bed
- 3
- Bath
- 1
- Parking
- 1
- Detached, Off Street, Garage Faces Front
- SQ FT
- 1,302
- SQ FT Source
- Public Records
- Lot SQ FT
- 5,200.0
- Lot Acres
- 0.12 Acres
- Pool Info
- None
- Kitchen
- Gas Range, Free-Standing Range, Refrigerator, Dryer, Washer, Gas Water Heater, Laminate Counters, Counter - Solid Surface, Gas Range/Cooktop, Range/Oven Free Standing
- Cooling
- None
- Disclosures
- Disclosure Package Avail
- Entry Level
- Exterior Details
- Back Yard, Front Yard, Entry Gate, Low Maintenance, Yard Space
- Flooring
- Hardwood, Linoleum, Tile
- Foundation
- Fire Place
- None
- Heating
- Forced Air, Natural Gas
- Laundry
- Dryer, Gas Dryer Hookup, Laundry Room, Washer, Stacked Only, Washer/Dryer Stacked Incl
- Main Level
- 3 Bedrooms, 1 Bath
- Possession
- Close Of Escrow
- Basement
- Crawl Space
- Architectural Style
- Cottage
- Non-Master Bathroom Includes
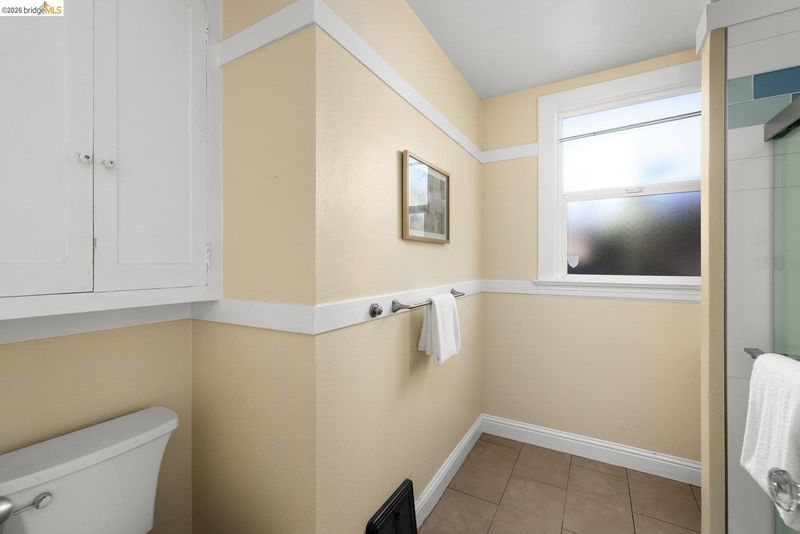
- Shower Over Tub, Solid Surface, Tile, Tub, Updated Baths, Window
- Construction Status
- Existing
- Additional Miscellaneous Features
- Back Yard, Front Yard, Entry Gate, Low Maintenance, Yard Space
- Location
- Level, Back Yard, Curb(s), Front Yard, Street Light(s)
- Pets
- Yes
- Roof
- Composition Shingles
- Water and Sewer
- Public
- Fee
- Unavailable
MLS and other Information regarding properties for sale as shown in Theo have been obtained from various sources such as sellers, public records, agents and other third parties. This information may relate to the condition of the property, permitted or unpermitted uses, zoning, square footage, lot size/acreage or other matters affecting value or desirability. Unless otherwise indicated in writing, neither brokers, agents nor Theo have verified, or will verify, such information. If any such information is important to buyer in determining whether to buy, the price to pay or intended use of the property, buyer is urged to conduct their own investigation with qualified professionals, satisfy themselves with respect to that information, and to rely solely on the results of that investigation.
School data provided by GreatSchools. School service boundaries are intended to be used as reference only. To verify enrollment eligibility for a property, contact the school directly.