

$2,198,888
2,410
SQ FT
$912
SQ/FT
181 Park Hill Drive
@ Park Brook Ct - 6 - Milpitas, Milpitas

- 5 Bed
- 3 Bath
- 2 Park
- 2,410 sqft
- Milpitas
-

-
Sat Sep 26, 1:00 pm - 4:00 pm
Welcome to this rare Milpitas gem, you don't want to miss this opportunity!
-
Sun Sep 27, 1:00 pm - 4:00 pm
Welcome to this rare Milpitas gem, you don't want to miss this opportunity!
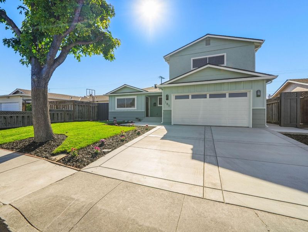
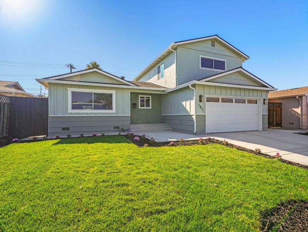
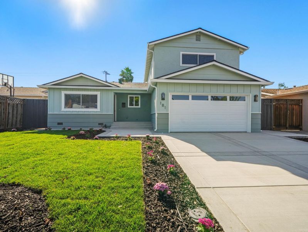
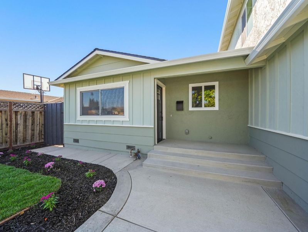
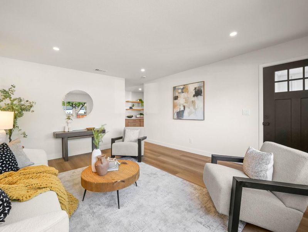
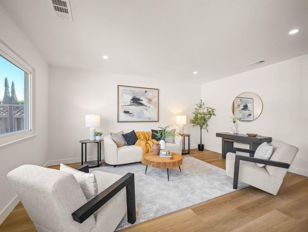
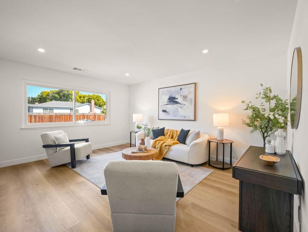
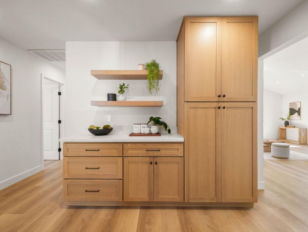
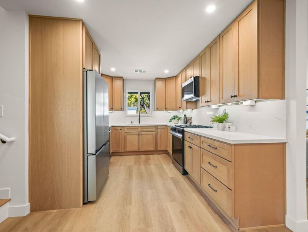
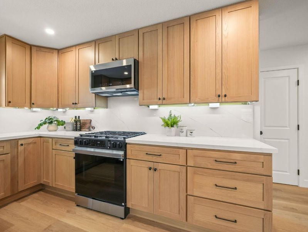
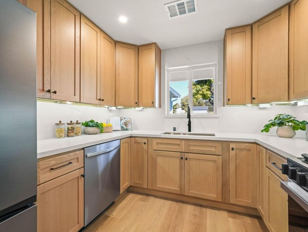
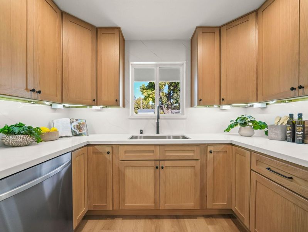
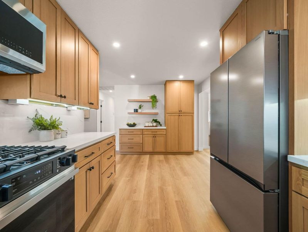
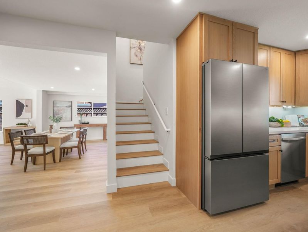
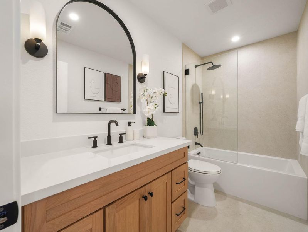
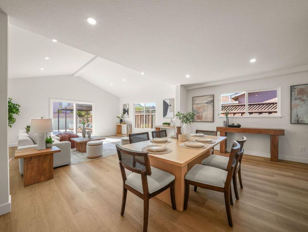
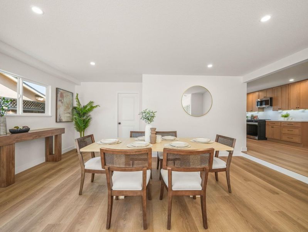
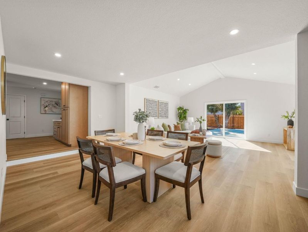
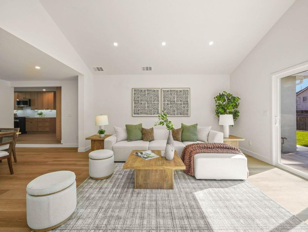
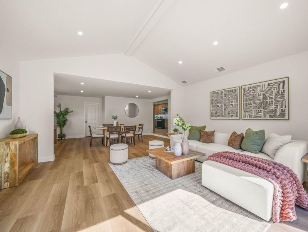
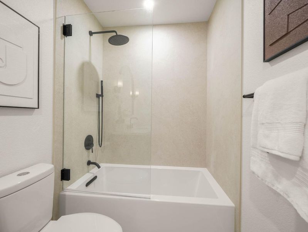
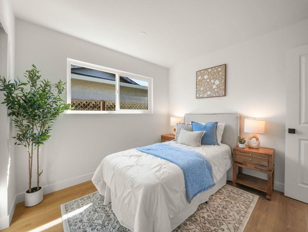
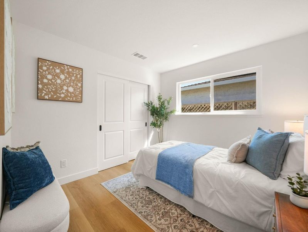
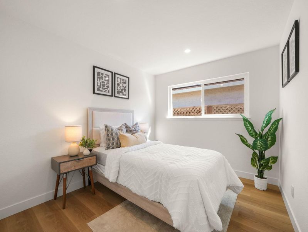
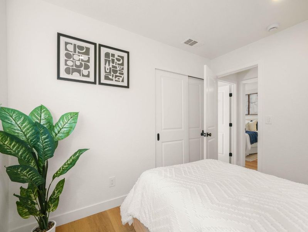
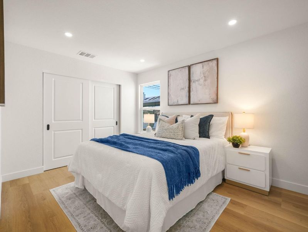
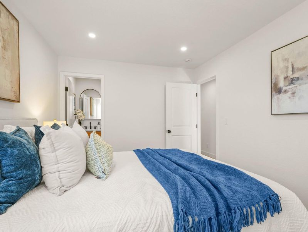
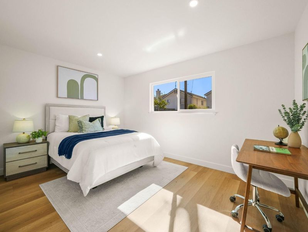
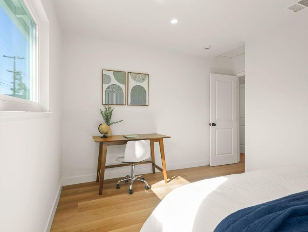
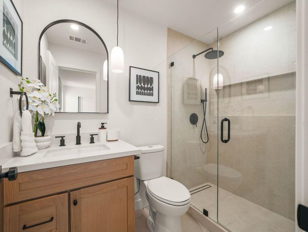
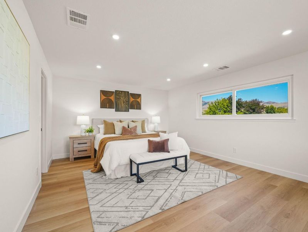
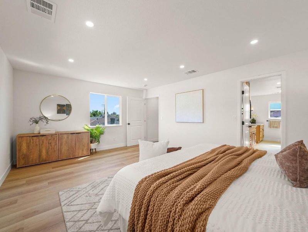
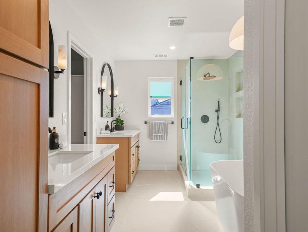
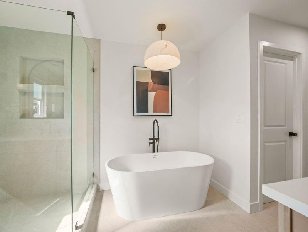
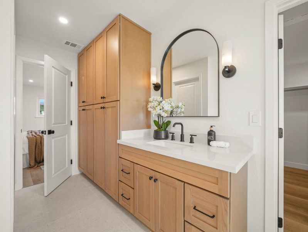
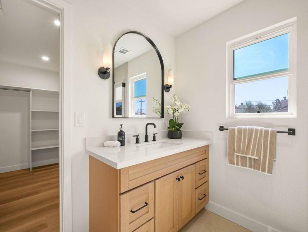
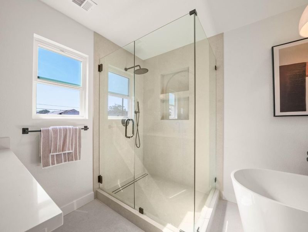
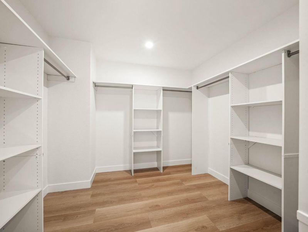
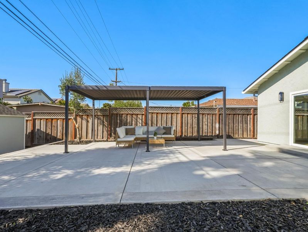
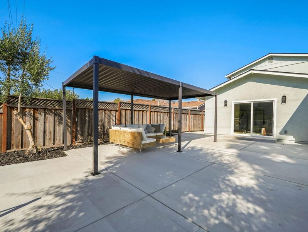
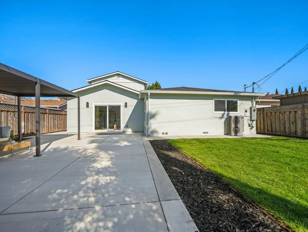
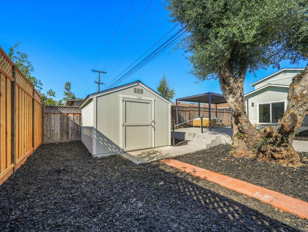
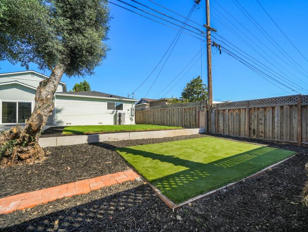
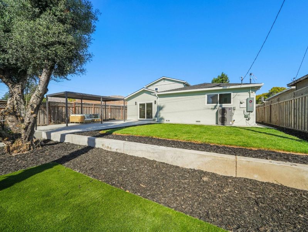
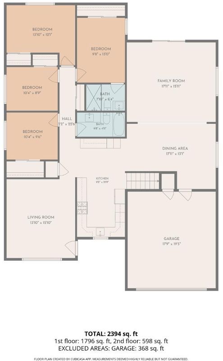
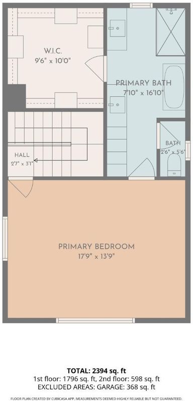
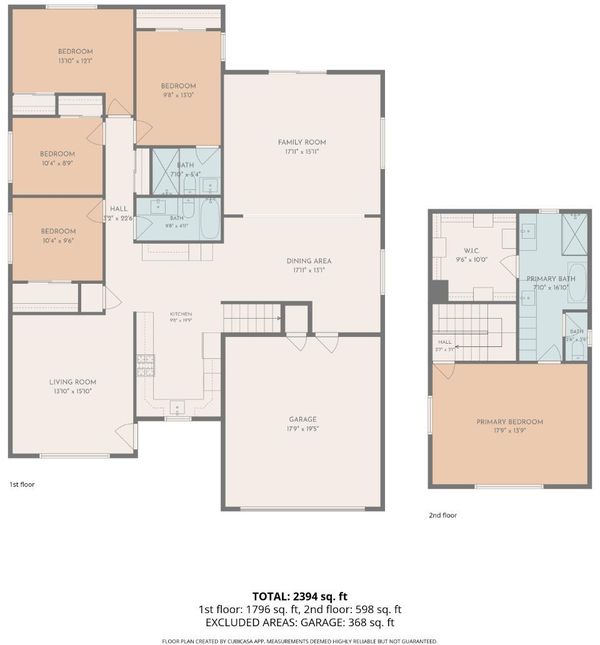
A rare opportunity in one of Milpitas most coveted neighborhoods, offering an exceptional combination of expansive living space, generous outdoor space, and access to top-rated schools. With over 2,400 sq. ft. of living space, this home features a versatile floor plan with separate living and family rooms, a spacious kitchen with abundant cabinetry, and 4 bedrooms and 2 bathrooms downstairs, including a primary bedroom. Upstairs, an impressive primary suite creates a private retreat with dual vanities, walk-in shower, separate soaking tub, private water closet, and an expansive walk-in closet. The large backyard offers exceptional space to entertain and enjoy, with freshly poured concrete, a shaded pergola, grass area, additional artificial turf, and a Tuff Shed for storage. A fully finished garage with laundry hookups provides additional flexibility for a home office, gym, or more. An exceptionally rare combination of indoor and outdoor space in Milpitas. Extensively remodeled from the inside out with new plumbing, electrical, sheetrock, texture, windows, roof, doors, cabinetry, fixtures, finishes, and exterior irrigation systemsoffering the look and feel of a brand-new home.

- Days on Market
- 2 days
- Current Status
- Active
- Original Price
- $2,198,888
- List Price
- $2,198,888
- On Market Date
- Sep 24, 2026
- Property Type
- Single Family Home
- Area
- 6 - Milpitas
- Zip Code
- 95035
- MLS ID
- ML82062470
- APN
- 029-12-069
- Year Built
- 1962
- Stories in Building
- 2
- Possession
- Unavailable
- Data Source
- MLSL
- Origin MLS System
- MLSListings, Inc.
Calaveras Hills School
Public 9-12 Continuation
Students: 106 Distance: 0.3mi
Milpitas Adult
Public n/a Adult Education
Students: NA Distance: 0.3mi
William Burnett Elementary School
Public K-6 Elementary
Students: 539 Distance: 0.4mi
Robert Randall Elementary School
Public K-6 Elementary
Students: 348 Distance: 0.6mi
Monarch Christian School
Private PK-4 Montessori, Elementary, Religious, Coed
Students: 173 Distance: 0.6mi
Monarch Christian Schools
Private K Montessori, Elementary, Religious, Coed
Students: NA Distance: 0.6mi
- Bed
- 5
- Bath
- 3
- Parking
- 2
- Attached Garage
- SQ FT
- 2,410
- SQ FT Source
- Unavailable
- Lot SQ FT
- 7,095.0
- Lot Acres
- 0.162879 Acres
- Cooling
- Central AC
- Dining Room
- Dining Area, Dining Area in Family Room
- Disclosures
- Natural Hazard Disclosure
- Family Room
- Separate Family Room
- Flooring
- Tile, Vinyl / Linoleum
- Foundation
- Concrete Perimeter
- Heating
- Central Forced Air
- Views
- Hills
- Fee
- Unavailable
MLS and other Information regarding properties for sale as shown in Theo have been obtained from various sources such as sellers, public records, agents and other third parties. This information may relate to the condition of the property, permitted or unpermitted uses, zoning, square footage, lot size/acreage or other matters affecting value or desirability. Unless otherwise indicated in writing, neither brokers, agents nor Theo have verified, or will verify, such information. If any such information is important to buyer in determining whether to buy, the price to pay or intended use of the property, buyer is urged to conduct their own investigation with qualified professionals, satisfy themselves with respect to that information, and to rely solely on the results of that investigation.
School data provided by GreatSchools. School service boundaries are intended to be used as reference only. To verify enrollment eligibility for a property, contact the school directly.