

$1,399,000
1,288
SQ FT
$1,086
SQ/FT
2629 Sherlock Drive
@ Tully Rd - 11 - South San Jose, San Jose

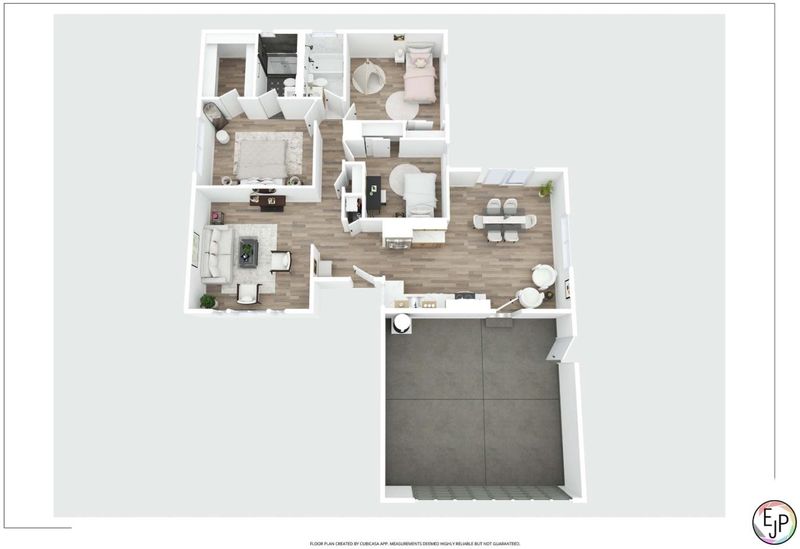
- 3 Bed
- 2 Bath
- 2 Park
- 1,288 sqft
- San Jose
-

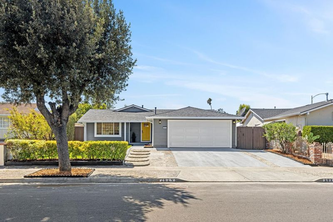
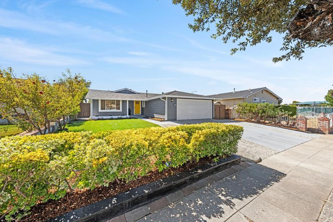
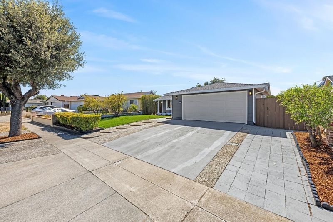
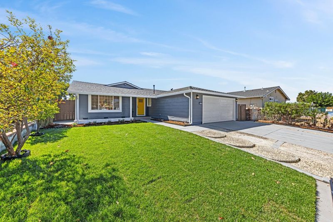
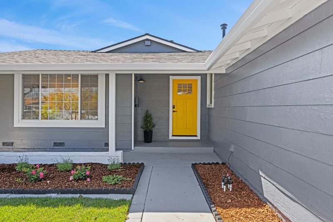
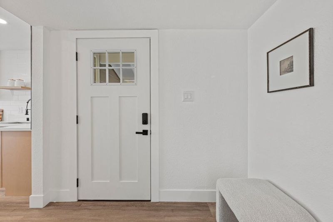
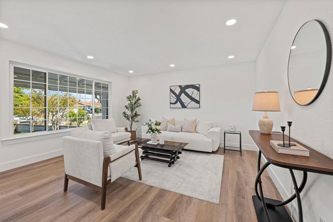
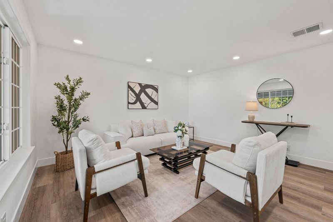
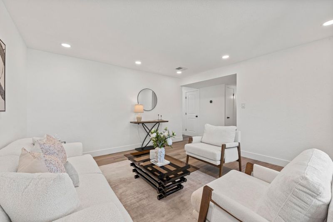
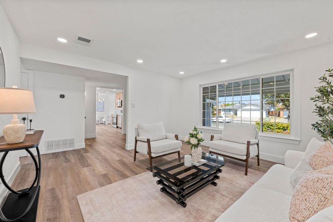
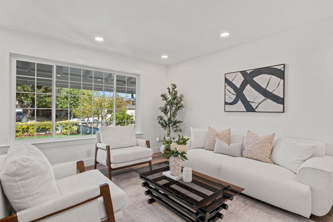
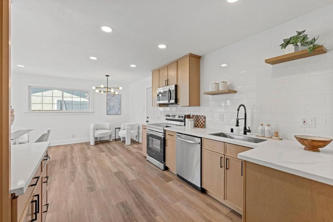
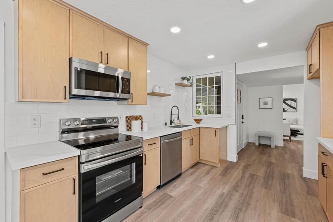
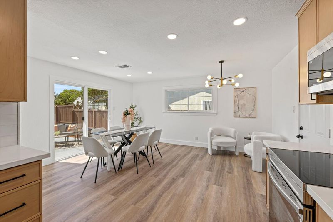
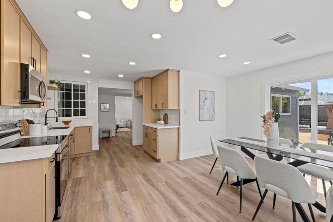
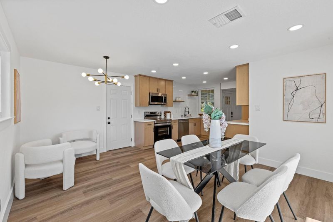
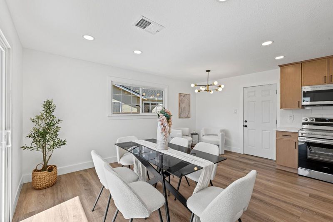
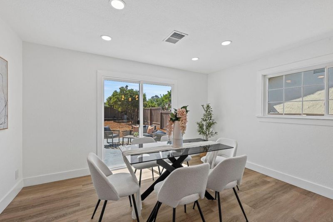
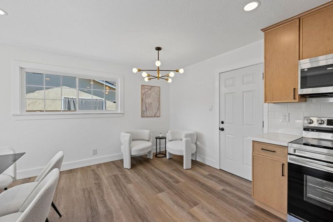
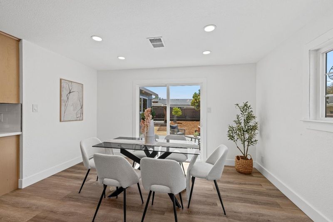
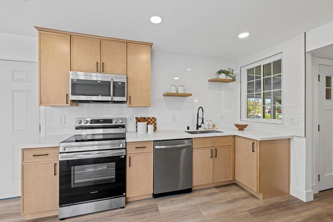
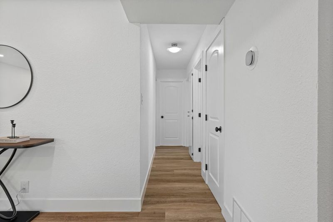
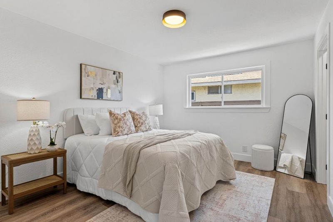
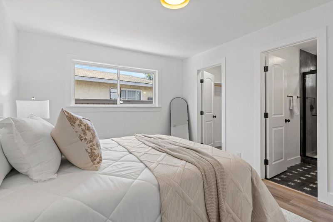
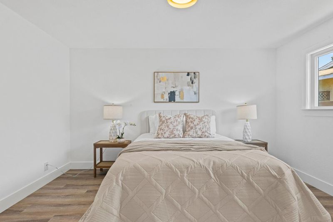
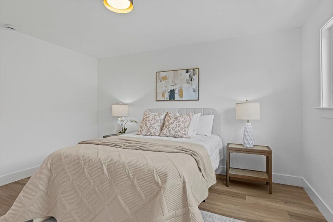
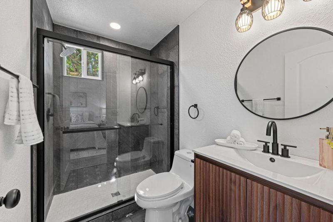
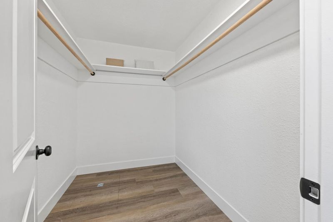
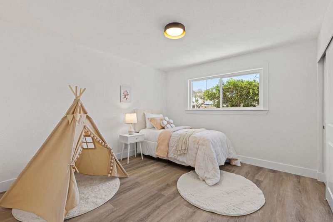
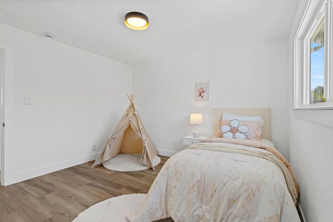
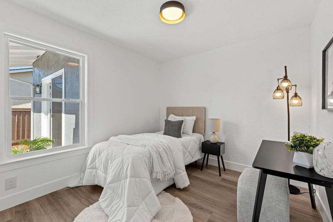
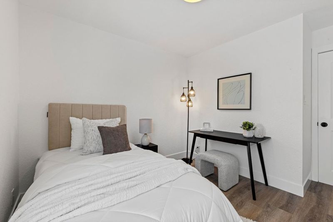
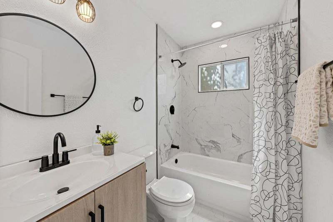
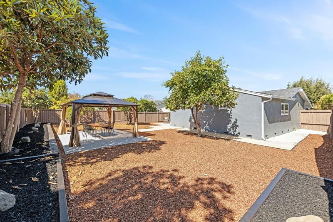
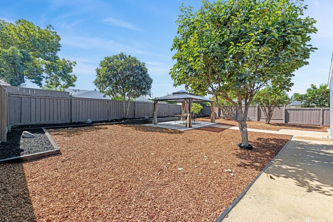
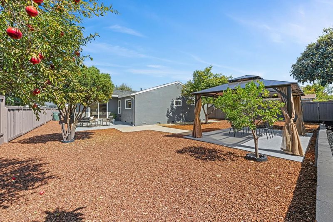
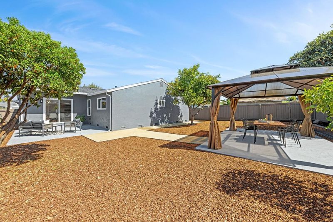
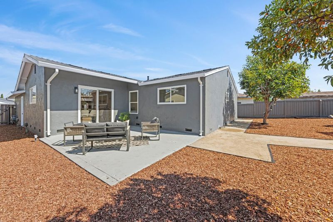
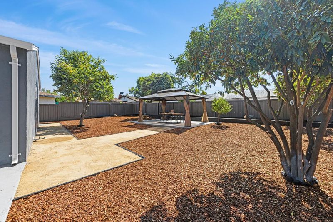
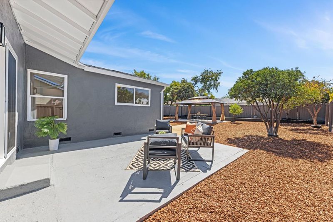
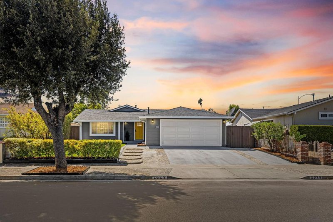
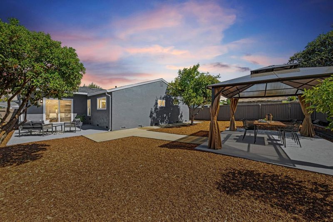
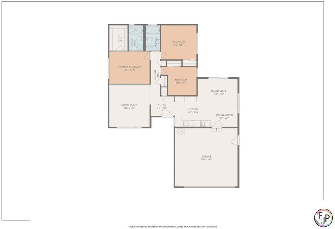
Welcome to 2629 Sherlock Drive! This stunning remodeled 3-bedroom, 2-bath home is located in San Jose's desirable Stonegate neighborhood, with thoughtful touches and extensive updates throughout. The redesigned kitchen features light natural wood cabinetry with contrasting black hardware, quartz countertops, stainless steel appliances, an elegant white tile backsplash and recessed lighting, creating a warm and modern space. Both bathrooms showcase a refined neutral palette with warm wood-tone vanities, quartz countertops, contemporary black fixtures and hardware, and thoughtfully selected tilework that adds texture and character. New luxury vinyl flooring flows throughout the home, complemented by fresh interior and exterior paint and new trim. Additional improvements include a new roof and new irrigation system. Outdoors, fresh landscaping complements mature fruit trees, while the gazebo provides an inviting setting for outdoor dining, entertaining and relaxing. Conveniently situated near Stonegate Elementary, shopping, dining, Highway 101 and other major commute routes. This move-in-ready home brings together modern updates, thoughtful design and comfortable indoor-outdoor living. Don't miss out!

- Days on Market
- 6 days
- Current Status
- Active
- Original Price
- $1,399,000
- List Price
- $1,399,000
- On Market Date
- Sep 22, 2026
- Property Type
- Single Family Home
- Area
- 11 - South San Jose
- Zip Code
- 95121
- MLS ID
- ML82061995
- APN
- 499-27-002
- Year Built
- 1967
- Stories in Building
- 1
- Possession
- Unavailable
- Data Source
- MLSL
- Origin MLS System
- MLSListings, Inc.
Stonegate Elementary School
Public K-8 Elementary
Students: 681 Distance: 0.0mi
Tower Academy
Private PK-5 Elementary, Coed
Students: 95 Distance: 0.6mi
Windmill Springs Elementary School
Public K-8 Elementary
Students: 440 Distance: 0.7mi
O. B. Whaley Elementary School
Public K-6 Elementary
Students: 385 Distance: 0.8mi
Franklin Elementary School
Public K-6 Elementary
Students: 665 Distance: 0.9mi
Shirakawa (George, Sr.) Elementary School
Public K-8 Elementary
Students: 759 Distance: 0.9mi
- Bed
- 3
- Bath
- 2
- Primary - Stall Shower(s), Tub
- Parking
- 2
- Attached Garage
- SQ FT
- 1,288
- SQ FT Source
- Unavailable
- Lot SQ FT
- 6,264.0
- Lot Acres
- 0.143802 Acres
- Kitchen
- Dishwasher, Microwave, Oven Range - Electric
- Cooling
- None
- Dining Room
- Eat in Kitchen
- Disclosures
- Natural Hazard Disclosure
- Family Room
- Separate Family Room
- Flooring
- Tile, Vinyl / Linoleum
- Foundation
- Crawl Space
- Heating
- Central Forced Air
- Laundry
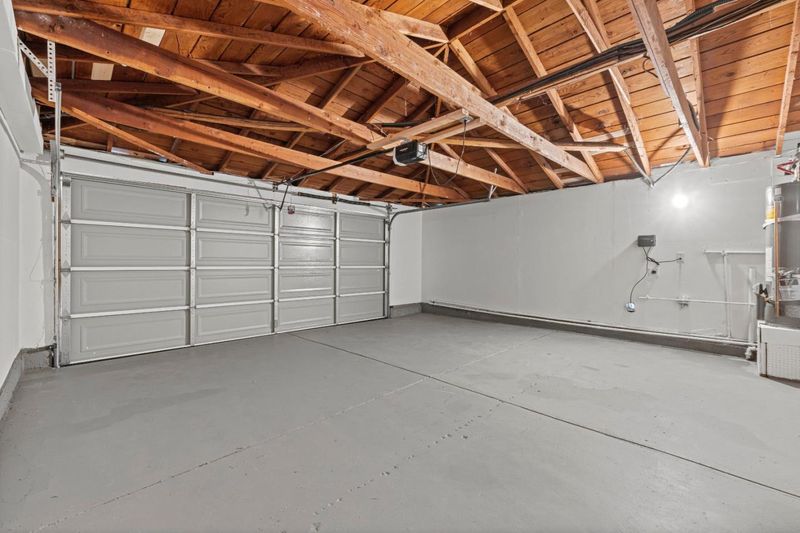
- In Garage
- Fee
- Unavailable
MLS and other Information regarding properties for sale as shown in Theo have been obtained from various sources such as sellers, public records, agents and other third parties. This information may relate to the condition of the property, permitted or unpermitted uses, zoning, square footage, lot size/acreage or other matters affecting value or desirability. Unless otherwise indicated in writing, neither brokers, agents nor Theo have verified, or will verify, such information. If any such information is important to buyer in determining whether to buy, the price to pay or intended use of the property, buyer is urged to conduct their own investigation with qualified professionals, satisfy themselves with respect to that information, and to rely solely on the results of that investigation.
School data provided by GreatSchools. School service boundaries are intended to be used as reference only. To verify enrollment eligibility for a property, contact the school directly.