

$1,800,000
1,542
SQ FT
$1,167
SQ/FT
934 Signorelli Circle
@ Chiles - St. Helena

- 3 Bed
- 2.5 (2/1) Bath
- 2 Park
- 1,542 sqft
- St. Helena
-

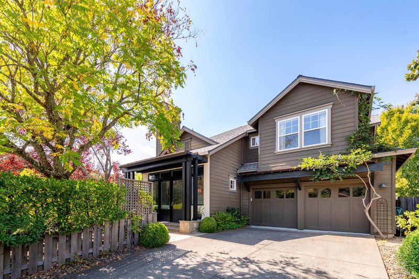
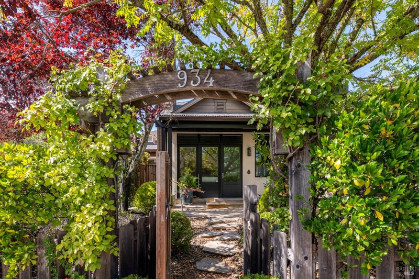
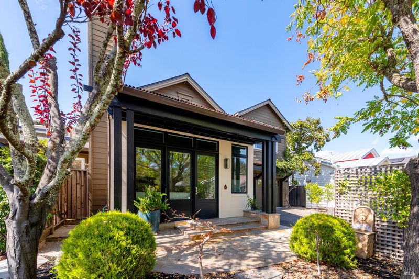
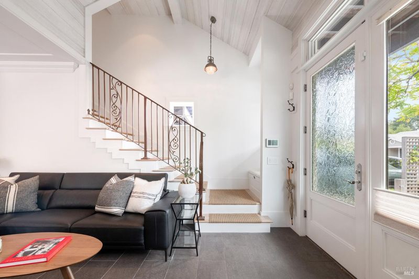
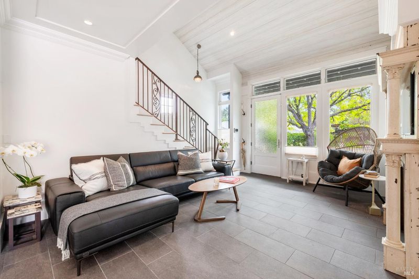
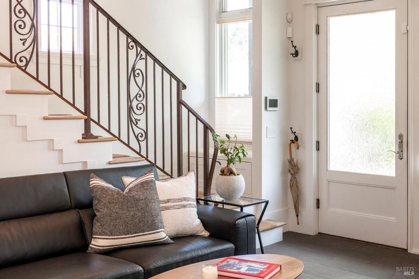
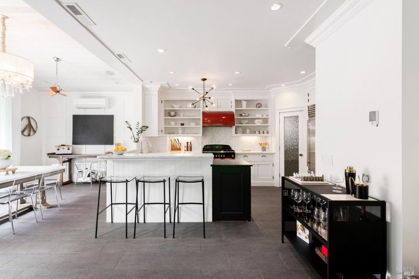
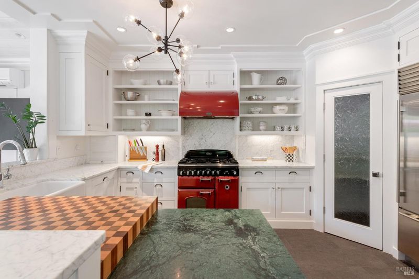
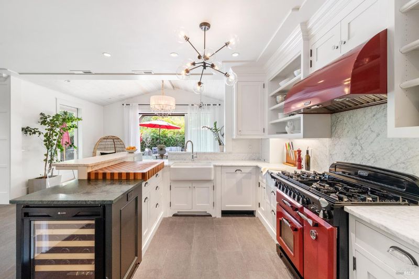
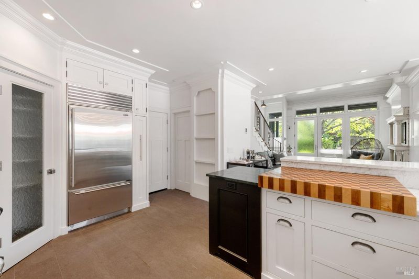
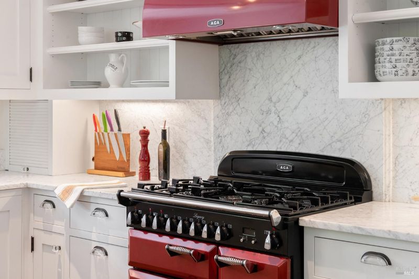
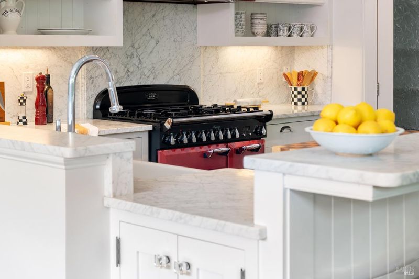
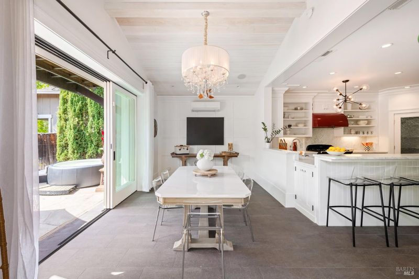
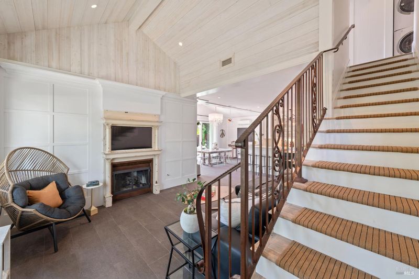
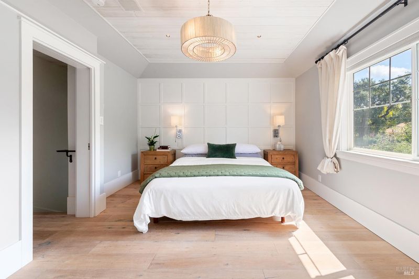
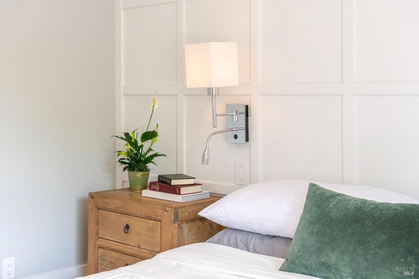
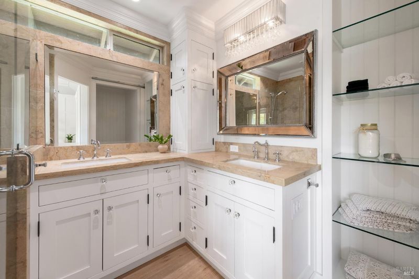
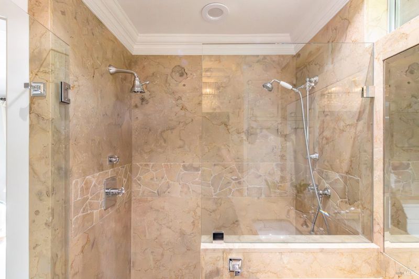
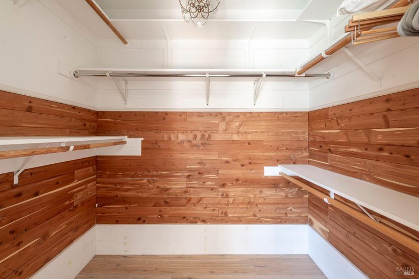
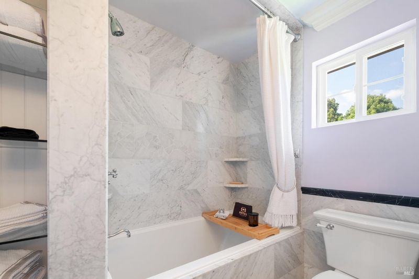
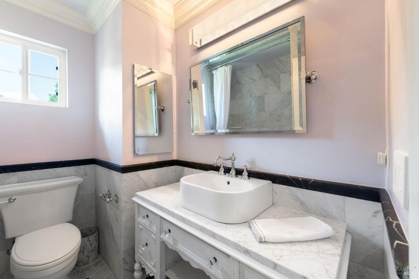
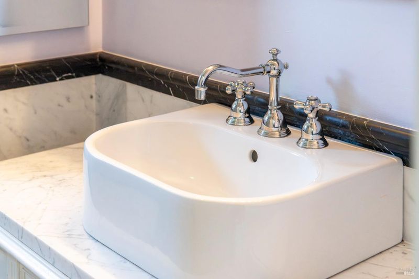
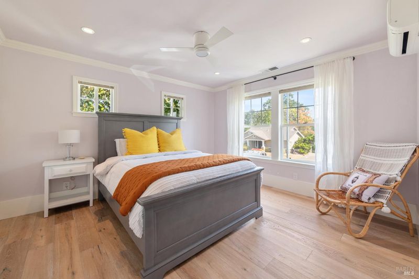
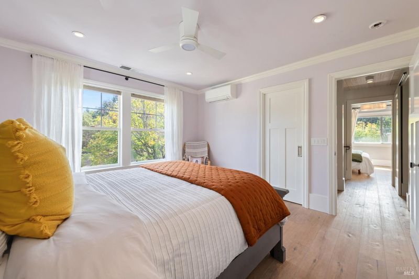
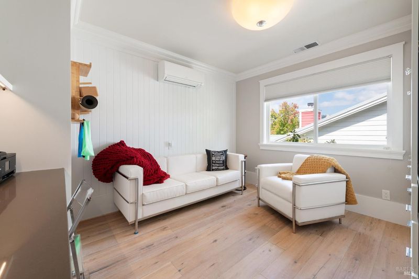
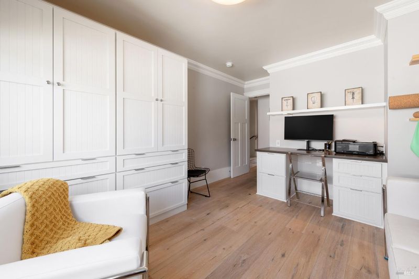
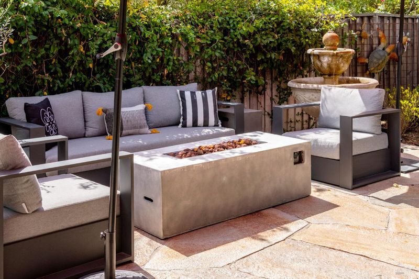
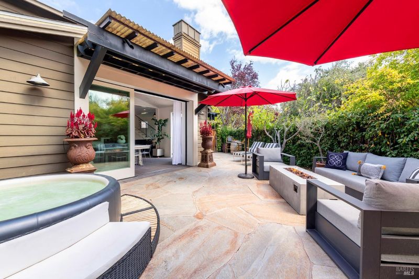
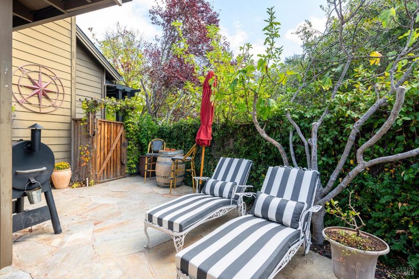
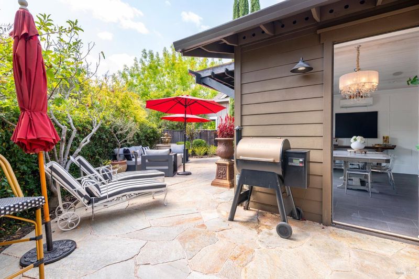
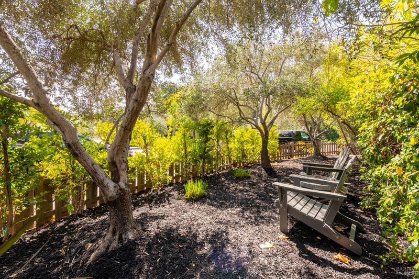
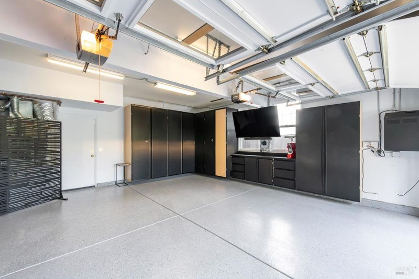
Beautifully reimagined and completely turnkey, 934 Signorelli Circle is a sophisticated custom residence in a beloved St. Helena neighborhood. Thoughtfully designed from the inside out, the home blends refined finishes with an easy sense of comfort and livability. Beautiful natural light moves throughout the day, with true indoor/outdoor living creating a seamless connection between the interior and outdoor spaces. Custom millwork and detailed ceilings add character and craftsmanship throughout. The beautifully appointed kitchen features Carrara marble countertops, a Sub-Zero built-in refrigerator, Legacy AGA range/oven, farmhouse sink, and wine refrigerator. The primary suite offers a walk-in closet and luxurious two-headed shower, while two additional bedrooms and a beautifully finished bath provide comfortable accommodations. Radiant heated flooring, mini-splits, central heat, a Kinetico water treatment system, and Pentair water filtration system add thoughtful comfort and convenience. The finished two-car garage features custom storage and epoxy flooring. A new roof and water heater were installed in 2025. Just a five-minute walk to Main Street with easy access to Silverado Trail, this is a refined St. Helena residence designed for beautiful, effortless living.

- Days on Market
- 1 day
- Current Status
- Active
- Original Price
- List Price
- $1,800,000
- On Market Date
- Sep 24, 2026
- Property Type
- Single Family Residence
- Area
- St. Helena
- Zip Code
- 94574
- MLS ID
- 326076203
- APN
- 009753023000
- Year Built
- 1998
- Stories in Building
- 2
- Possession
- Close Of Escrow
- Data Source
- BAREIS
- Origin MLS System
The Young School
Private 1-6 Montessori, Elementary, Coed
Students: 25 Distance: 0.2mi
St. Helena Catholic School
Private PK-8 Elementary, Religious, Coed
Students: 84 Distance: 0.3mi
Saint Helena Elementary School
Public 3-5 Elementary
Students: 241 Distance: 0.4mi
Saint Helena High School
Public 9-12 Secondary
Students: 497 Distance: 0.6mi
Robert Louis Stevenson Intermediate School
Public 6-8 Middle
Students: 270 Distance: 0.6mi
St. Helena Montessori - School and Farm
Private PK-8 Montessori, Elementary, Religious, Coed
Students: 203 Distance: 0.7mi
- Bed
- 3
- Bath
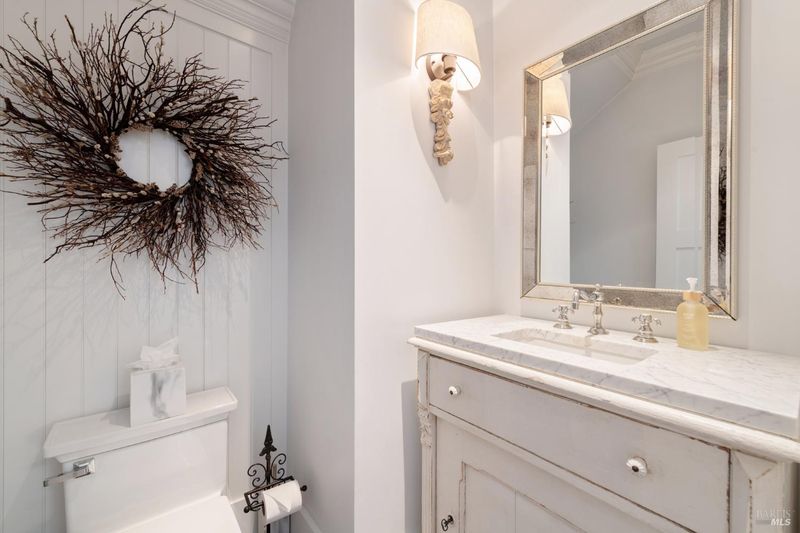
- 2.5 (2/1)
- Jetted Tub, Marble, Tile, Tub w/Shower Over
- Parking
- 2
- Attached, Garage Door Opener, Garage Faces Front, Inside Entrance
- SQ FT
- 1,542
- SQ FT Source
- Assessor Auto-Fill
- Lot SQ FT
- 4,365.0
- Lot Acres
- 0.1002 Acres
- Kitchen
- Breakfast Area, Marble Counter, Pantry Closet
- Cooling
- Ceiling Fan(s), Ductless, Multi Units
- Dining Room
- Dining/Living Combo
- Disclosures
- Standard
- Living Room
- Cathedral/Vaulted
- Flooring
- Tile, Wood
- Foundation
- Concrete
- Fire Place
- Electric, Gas Starter, Living Room
- Heating
- Central, Ductless, Fireplace(s), Heat Pump, MultiUnits, Radiant Floor
- Laundry
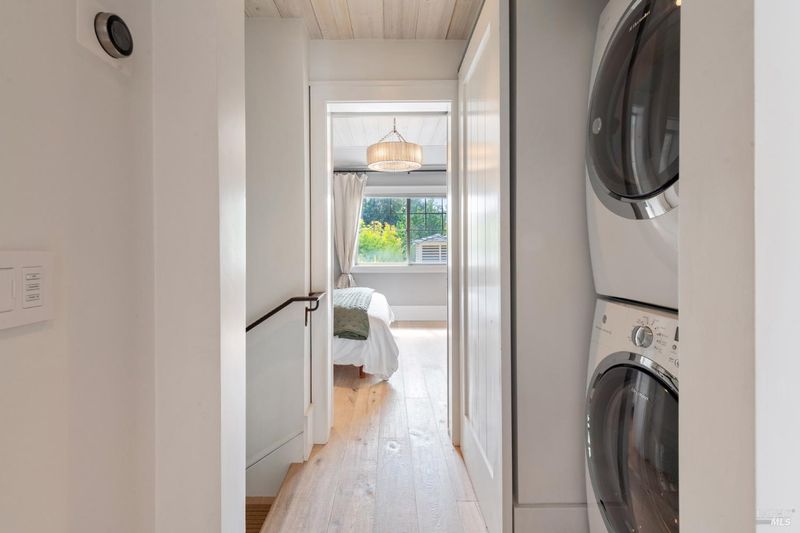
- Dryer Included, Upper Level, Washer Included
- Upper Level
- Bedroom(s), Full Bath(s), Primary Bedroom
- Main Level
- Dining Room, Garage, Kitchen, Living Room, Partial Bath(s)
- Possession
- Close Of Escrow
- Basement
- None
- Fee
- $0
MLS and other Information regarding properties for sale as shown in Theo have been obtained from various sources such as sellers, public records, agents and other third parties. This information may relate to the condition of the property, permitted or unpermitted uses, zoning, square footage, lot size/acreage or other matters affecting value or desirability. Unless otherwise indicated in writing, neither brokers, agents nor Theo have verified, or will verify, such information. If any such information is important to buyer in determining whether to buy, the price to pay or intended use of the property, buyer is urged to conduct their own investigation with qualified professionals, satisfy themselves with respect to that information, and to rely solely on the results of that investigation.
School data provided by GreatSchools. School service boundaries are intended to be used as reference only. To verify enrollment eligibility for a property, contact the school directly.