

$1,498,000
1,361
SQ FT
$1,101
SQ/FT
1972 Doxey Drive
@ FLICKINGER - 5 - Berryessa, San Jose

- 3 Bed
- 2 Bath
- 2 Park
- 1,361 sqft
- SAN JOSE
-

-
Fri Sep 25, 5:30 pm - 7:30 pm
-
Sat Sep 26, 1:30 pm - 4:30 pm
-
Sun Sep 27, 1:00 pm - 4:00 pm
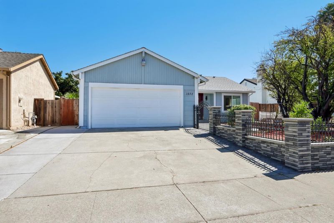
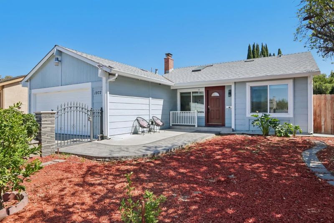
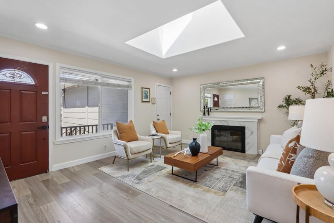
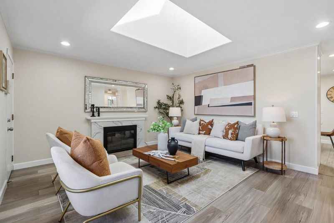
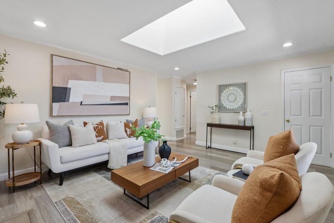
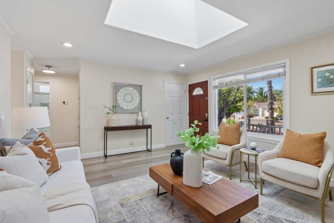
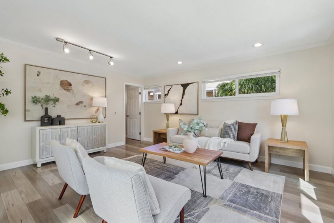
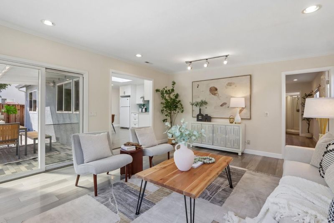
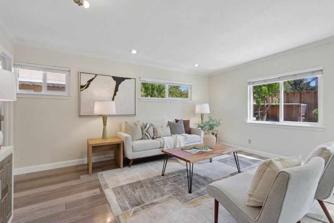
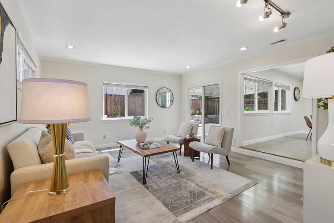
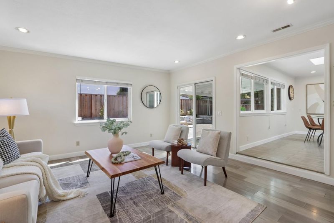
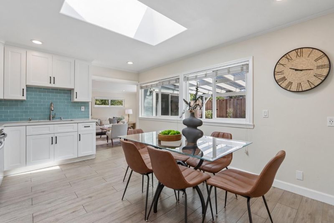
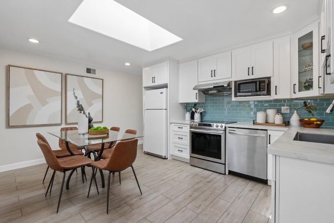
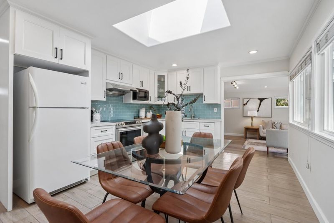
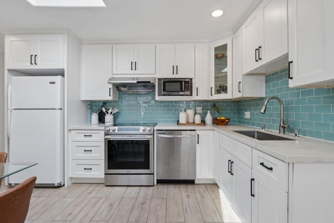
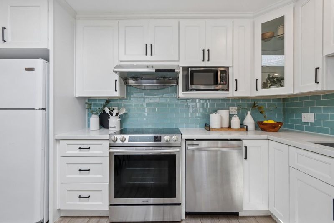
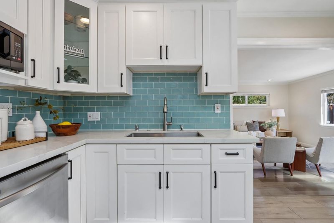
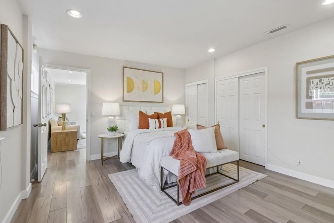
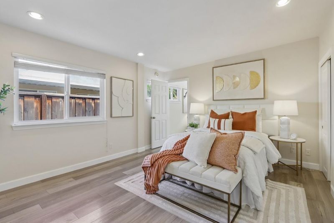
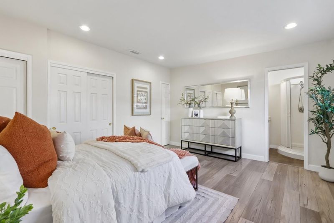
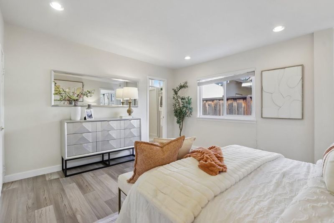
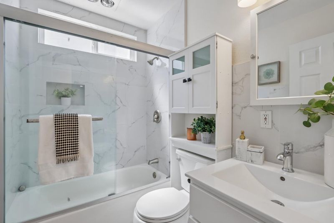
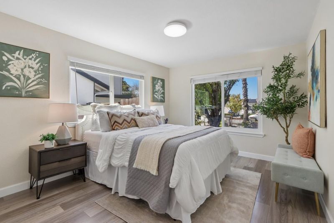
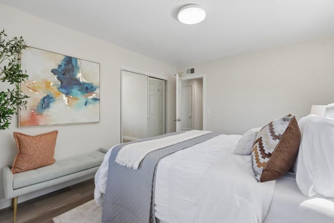
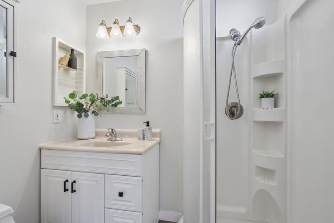
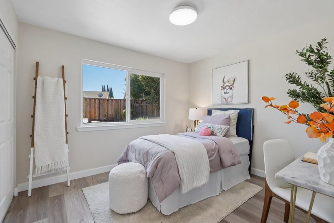
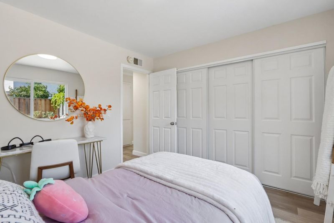
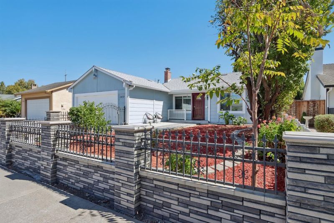
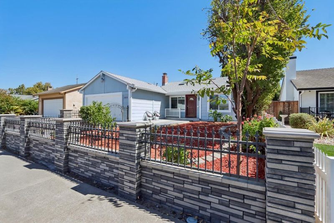
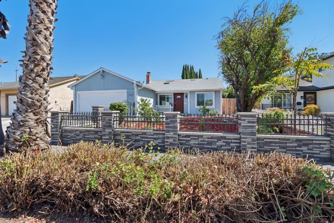
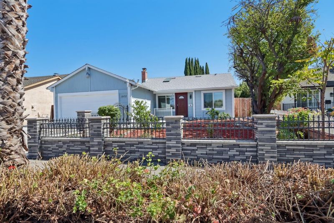
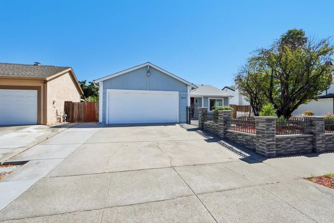
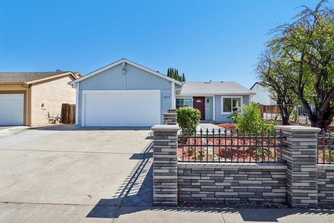
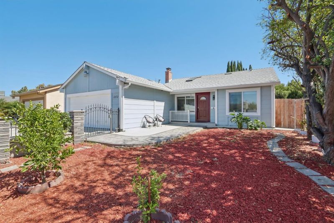
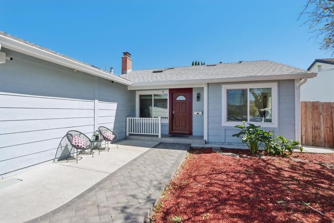
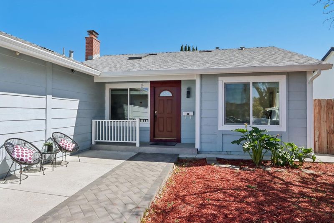
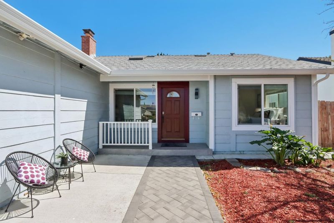
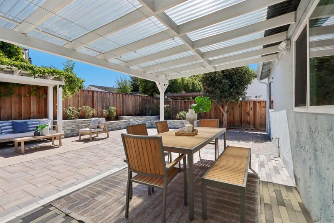
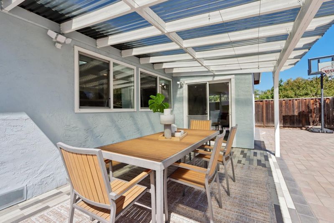
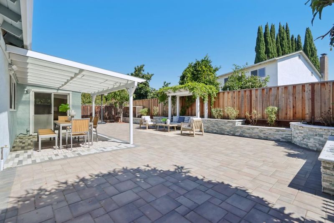
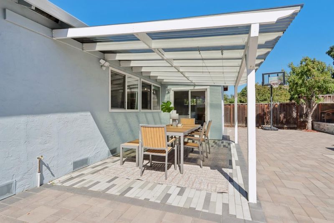
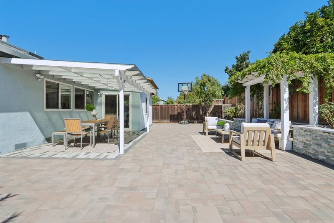
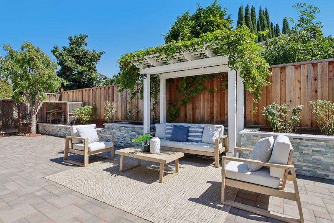
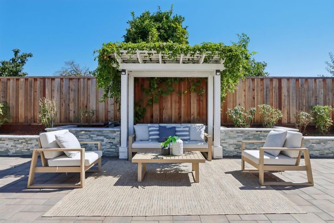
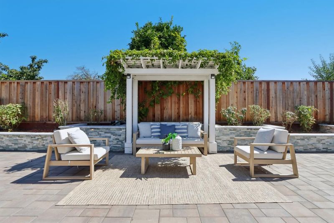
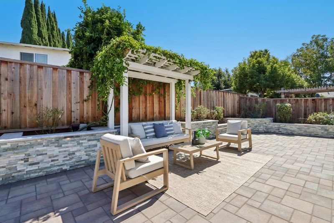
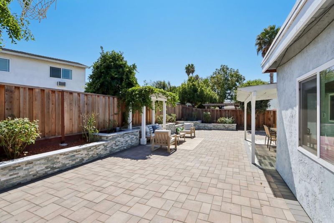
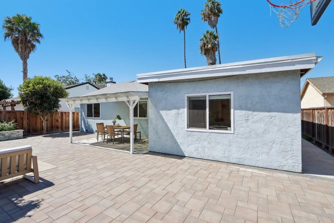
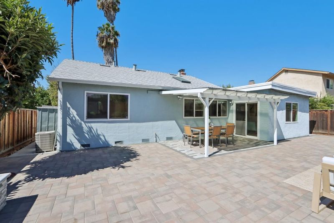
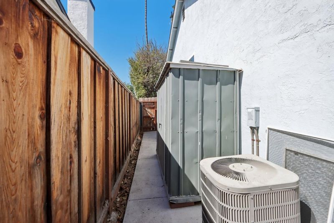
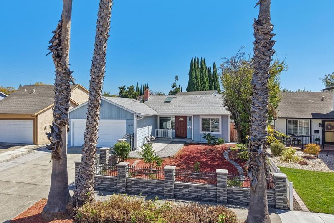
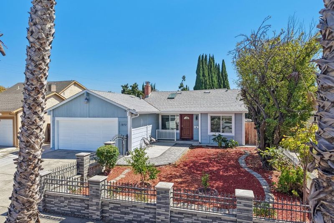
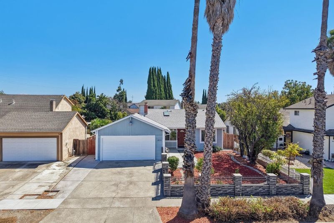
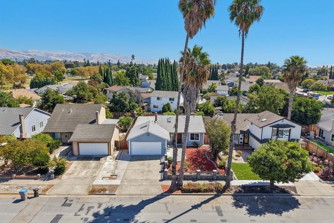
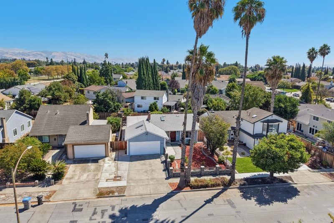
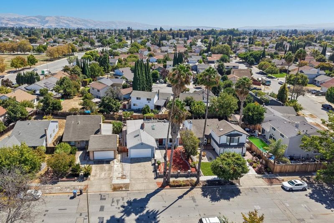
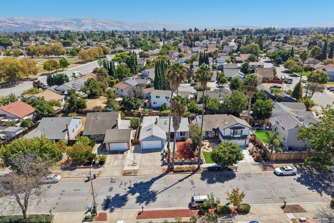
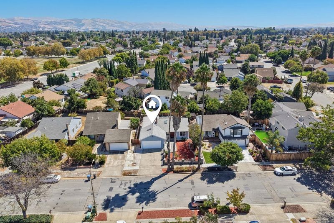
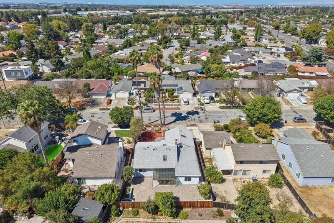
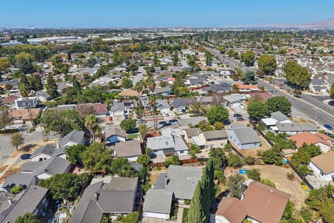
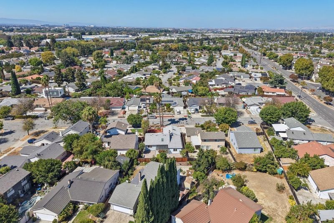
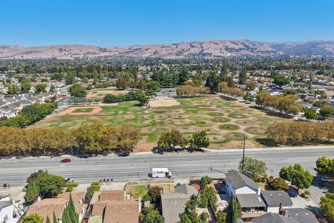
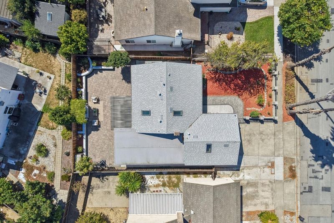
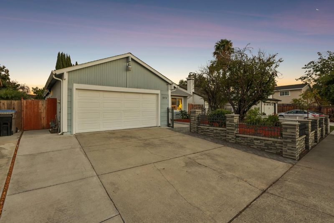
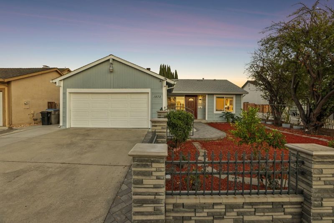
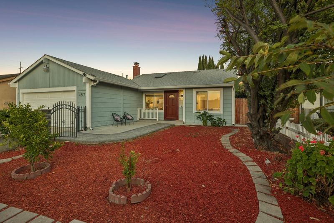
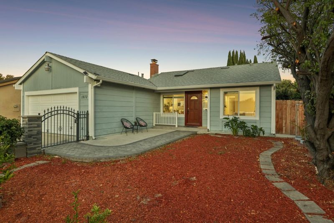
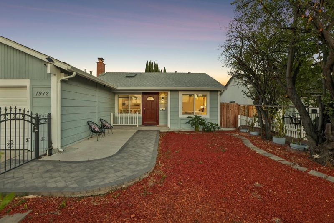
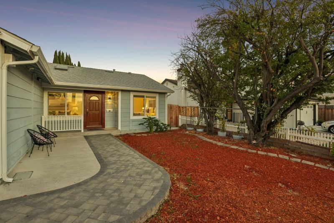
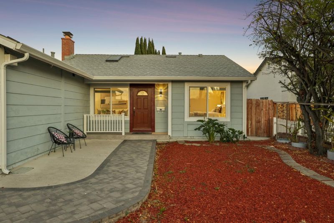
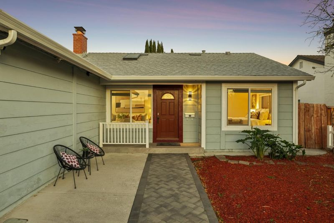
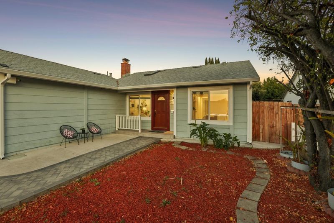
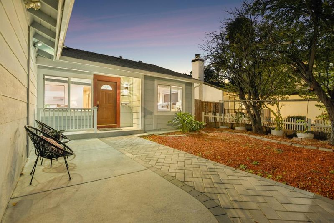
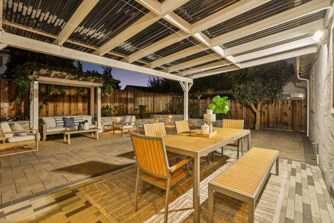
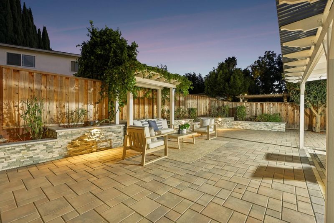
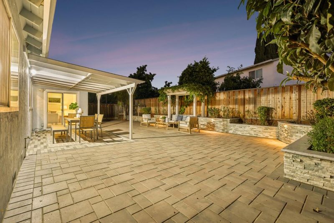
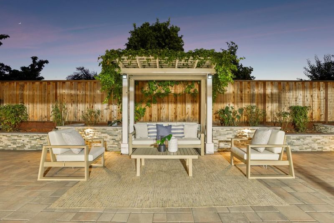
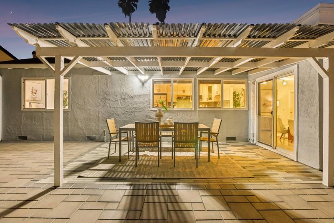
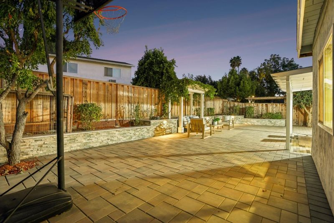
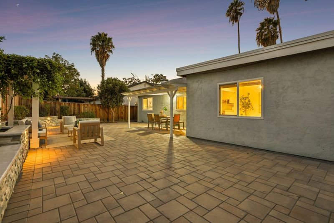
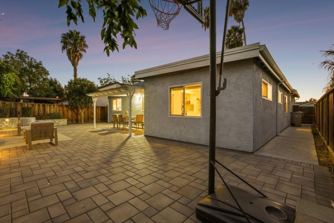
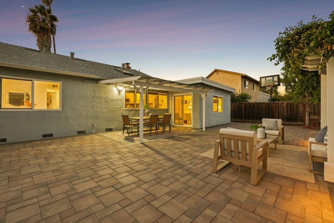
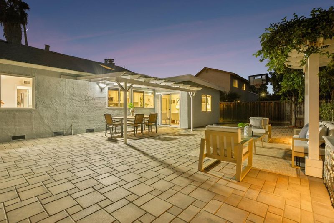
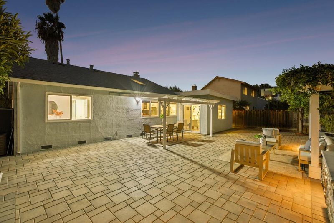
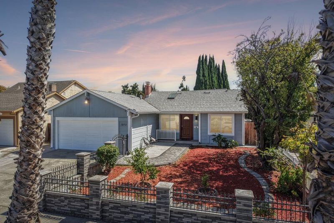
Upgraded NW-facing North Valley ranch-style home offering 3 BRs, 2 BAs, and 1,361 SqFt of comfortable living space on a generous 6,000 SqFt lot. Fresh interior paint, rich newer flooring, and dual skylights create abundant natural light throughout the move-in ready floor plan. The inviting living room features a cozy fireplace, leading seamlessly to an upgraded kitchen and a separate family room with sliding glass doors opening directly to the yard. The spacious primary suite includes recessed lighting and double closets, while two additional guest rooms share a fully upgraded hallway bath. High-value structural upgrades feature a newly installed 50-year roof with double waterproof underlayment and an Energy Star water heater. Renovated Yard: Beautifully paved, low-maintenance landscaping complete with an arbor, gazebo, new sprinkler system, established fruit trees (jujube/Chinese apple, passion fruit, goji berry, loquat, dragon fruit), and rose treesperfect for outdoor relaxation and entertaining. Convenient North Valley Location: ~10 mins to top-rated private schools, Flickinger Park, Great Mall, Costco, H-Mart, 99 Ranch, local dining, and shopping options. Enjoy effortless commuting with quick access to HWYs 101, 880 & 680, and ~20 mins to major Silicon Valley tech campuses.

- Days on Market
- 1 day
- Current Status
- Active
- Original Price
- $1,498,000
- List Price
- $1,498,000
- On Market Date
- Sep 24, 2026
- Property Type
- Single Family Home
- Area
- 5 - Berryessa
- Zip Code
- 95131
- MLS ID
- ML82062504
- APN
- 245-22-014
- Year Built
- 1971
- Stories in Building
- 1
- Possession
- Unavailable
- Data Source
- MLSL
- Origin MLS System
- MLSListings, Inc.
Vinci Park Elementary School
Public K-5 Elementary
Students: 564 Distance: 0.5mi
Trinity Christian School
Private 1-12 Religious, Coed
Students: 27 Distance: 0.7mi
Brooktree Elementary School
Public K-5 Elementary
Students: 461 Distance: 0.8mi
Cherrywood Elementary School
Public PK-5 Elementary
Students: 425 Distance: 0.8mi
Christ The King Academy
Private 1-12 Religious, Coed
Students: 11 Distance: 1.0mi
Berryessa Academy
Private K-12
Students: NA Distance: 1.2mi
- Bed
- 3
- Bath
- 2
- Stall Shower, Tub
- Parking
- 2
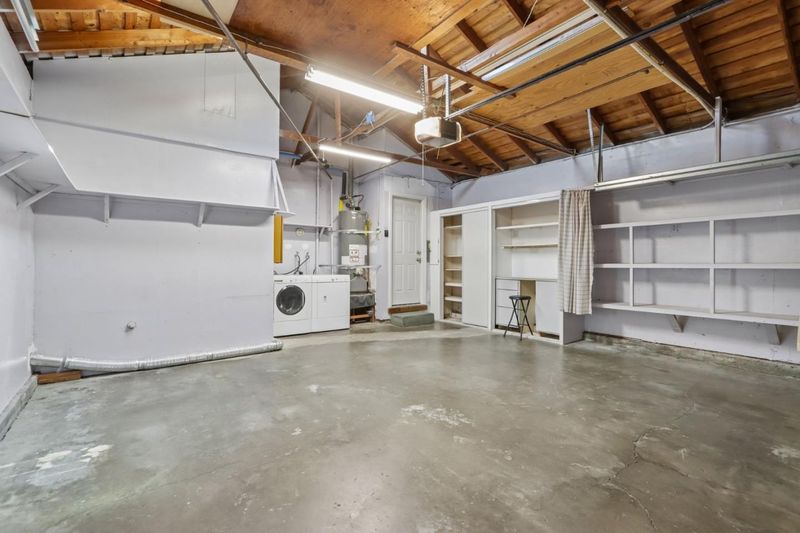
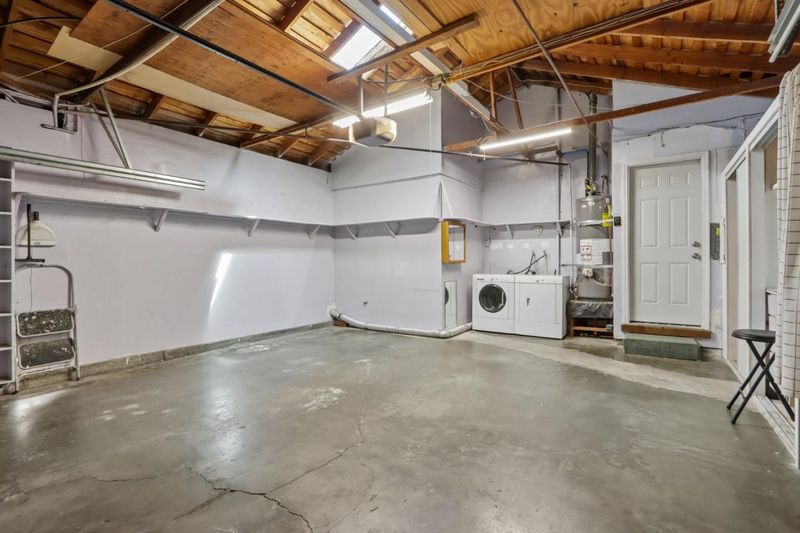
- Attached Garage, Gate / Door Opener
- SQ FT
- 1,361
- SQ FT Source
- Unavailable
- Lot SQ FT
- 6,000.0
- Lot Acres
- 0.137741 Acres
- Kitchen
- 220 Volt Outlet, Dishwasher, Garbage Disposal, Oven Range - Electric, Refrigerator, Skylight
- Cooling
- Central AC
- Dining Room
- No Formal Dining Room
- Disclosures
- Natural Hazard Disclosure
- Family Room
- Separate Family Room
- Flooring
- Hardwood, Tile
- Foundation
- Crawl Space
- Fire Place
- Living Room, Wood Burning
- Heating
- Forced Air, Gas
- Laundry
- Electricity Hookup (220V), In Garage
- Views
- Mountains, Neighborhood
- Architectural Style
- Ranch
- Fee
- Unavailable
MLS and other Information regarding properties for sale as shown in Theo have been obtained from various sources such as sellers, public records, agents and other third parties. This information may relate to the condition of the property, permitted or unpermitted uses, zoning, square footage, lot size/acreage or other matters affecting value or desirability. Unless otherwise indicated in writing, neither brokers, agents nor Theo have verified, or will verify, such information. If any such information is important to buyer in determining whether to buy, the price to pay or intended use of the property, buyer is urged to conduct their own investigation with qualified professionals, satisfy themselves with respect to that information, and to rely solely on the results of that investigation.
School data provided by GreatSchools. School service boundaries are intended to be used as reference only. To verify enrollment eligibility for a property, contact the school directly.