

$1,588,000
2,137
SQ FT
$743
SQ/FT
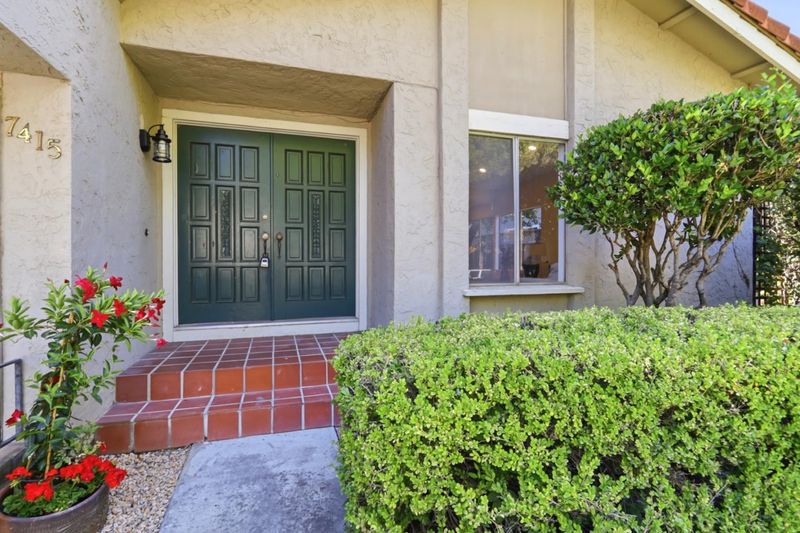
7415 Phinney Way
@ Santa Teresa Blvd - 2 - Santa Teresa, San Jose

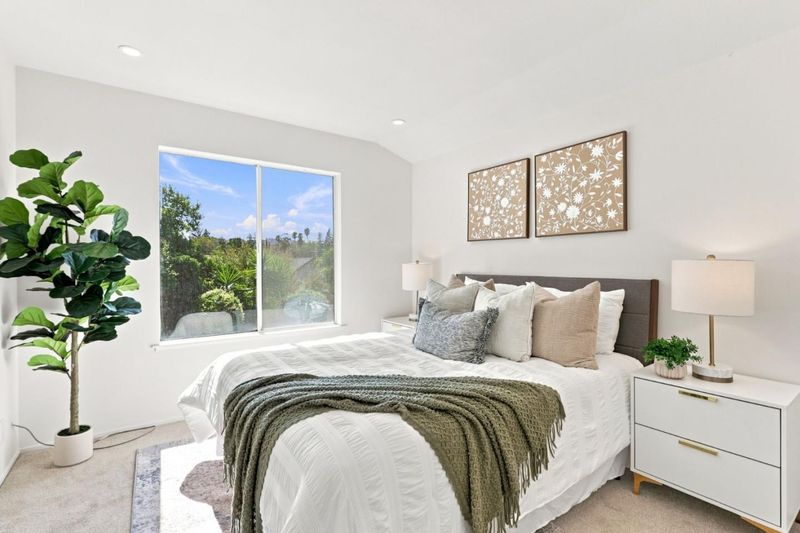
- 4 Bed
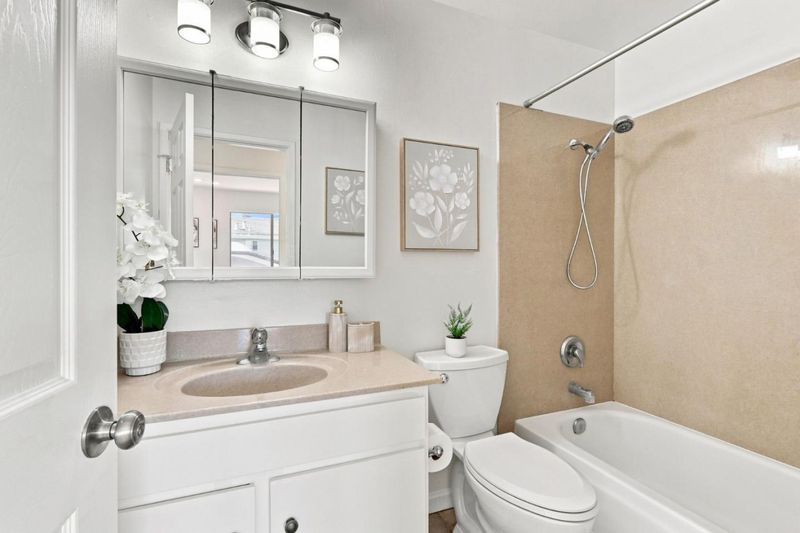
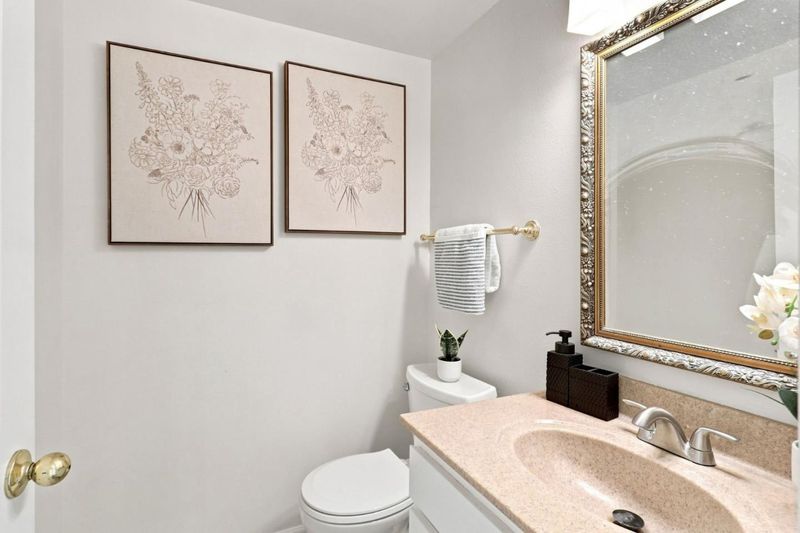
- 3 (2/1) Bath
- 2 Park
- 2,137 sqft
- SAN JOSE
-

-
Sat Aug 15, 1:00 pm - 4:00 pm
A great Santa Teresa home in a beautiful foothill setting. Bright, sunny, spacious and move-in ready. Hurry, this home will not last long.
-
Sun Aug 16, 1:00 pm - 4:00 pm
A great Santa Teresa home in a beautiful foothill setting. Bright, sunny, spacious and move-in ready. Hurry, this home will not last long.
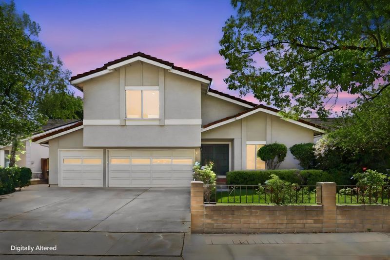
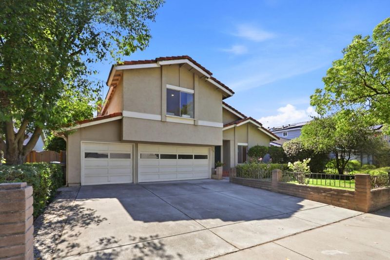
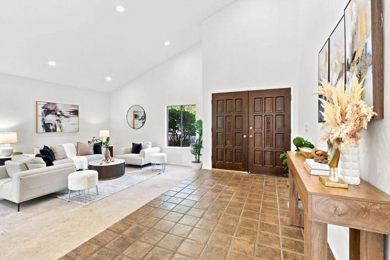
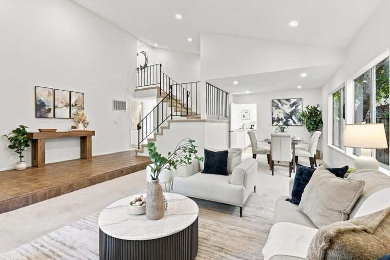
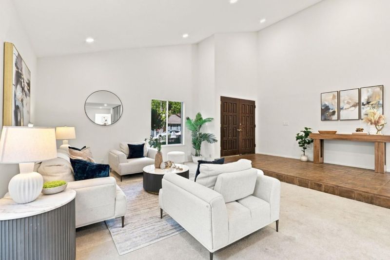
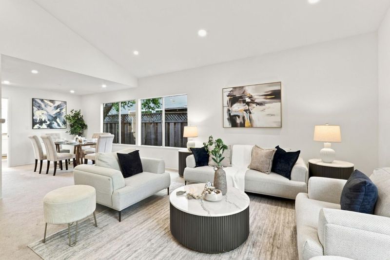
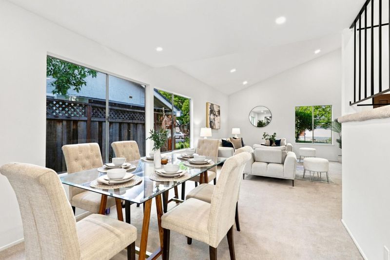
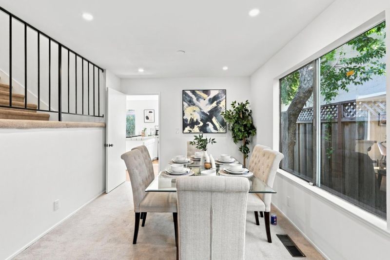
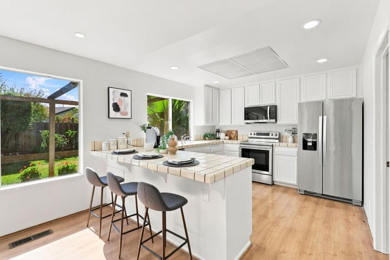
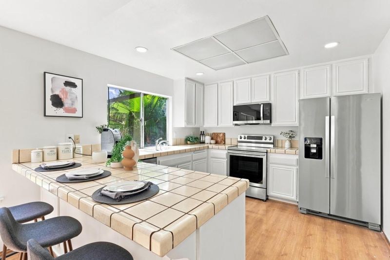
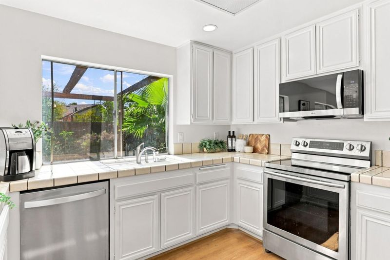
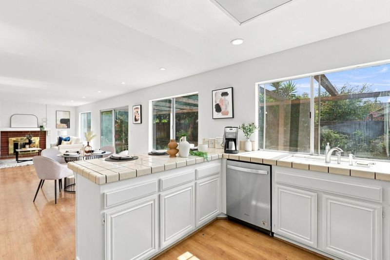
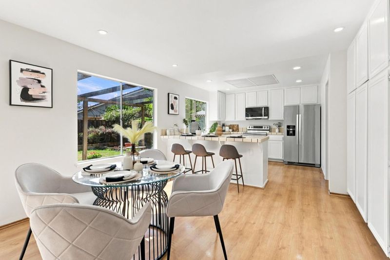
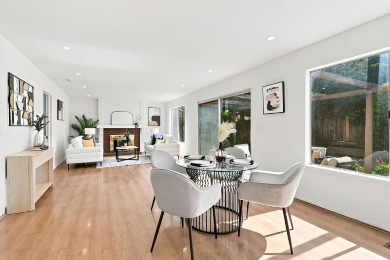
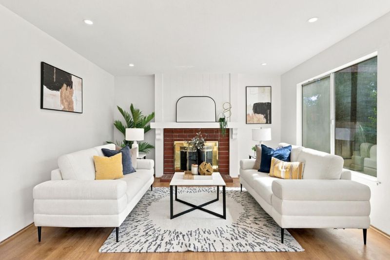
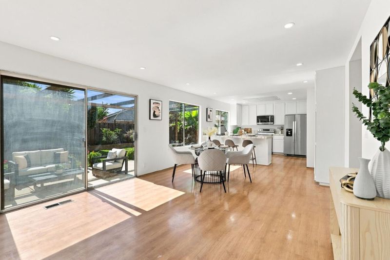
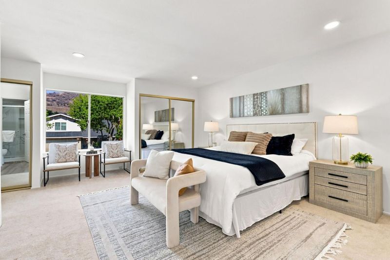
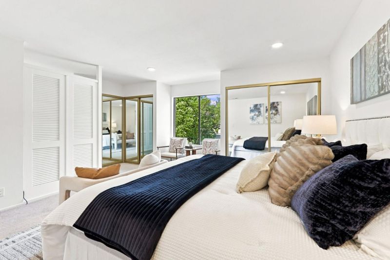
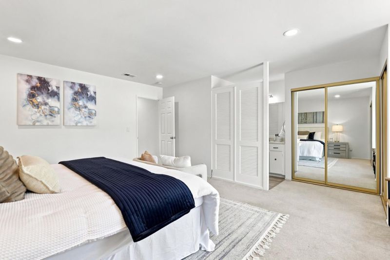
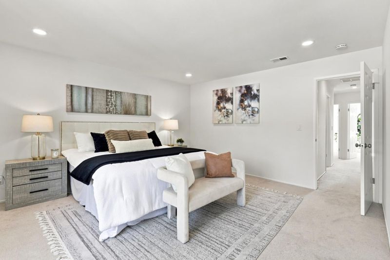
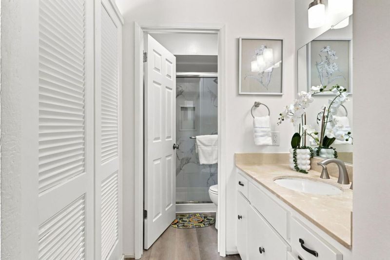
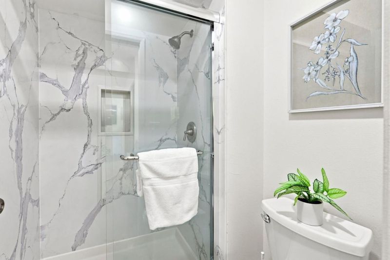
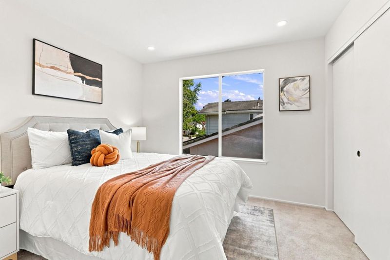
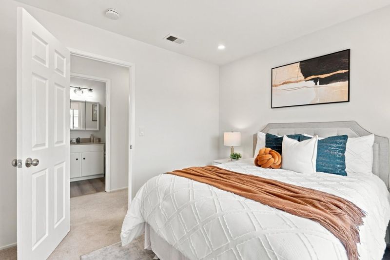
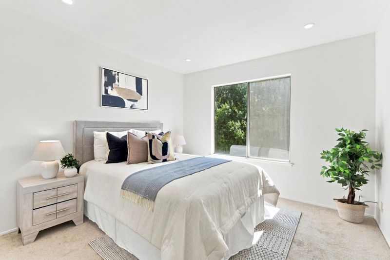
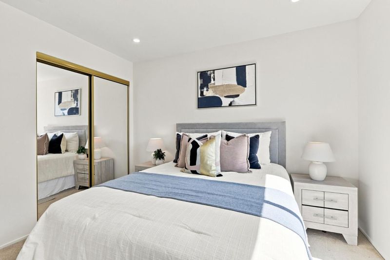
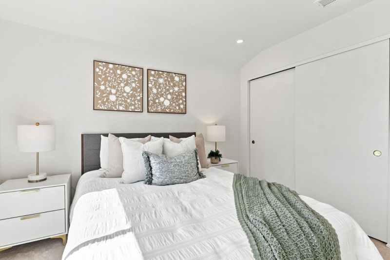
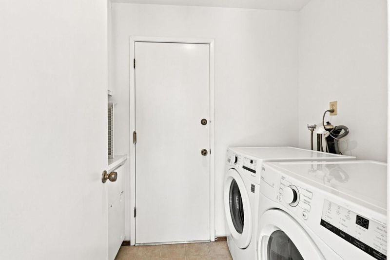
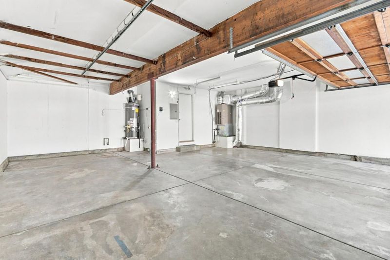
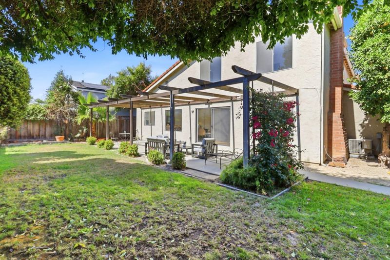
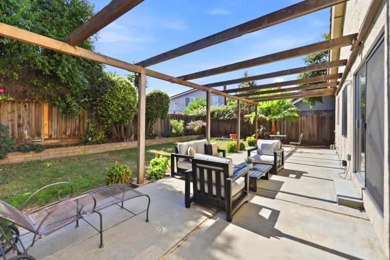
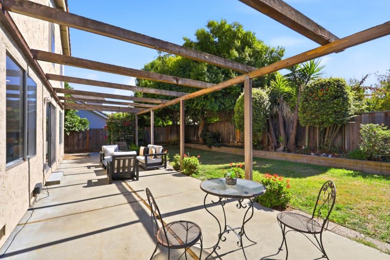
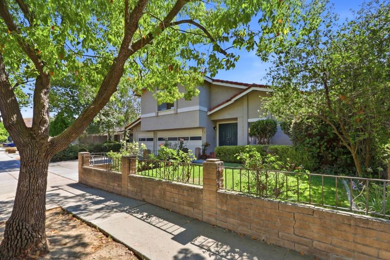
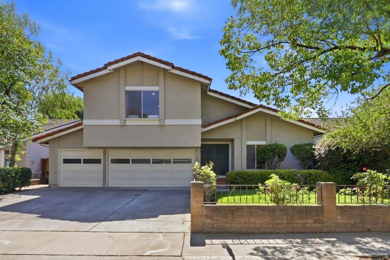
Welcome home to this beautifully updated 4-bedroom, 2.5-bath residence nestled in the scenic Santa Teresa foothills. Offering 2,137 sf of living space on a generous 6,050 sf lot. A grand entry with soaring vaulted ceilings opens to a light-filled living room and elegant formal dining area, creating an impressive setting for gatherings with family and friends. The spacious bright and sunny family room features a cozy wood-burning fireplace and adjoining casual dining area, perfect for relaxing evenings, weekend entertaining, and everyday moments at home. Fresh interior paint, recessed lighting, and newer plush carpeting create a clean, refreshed atmosphere throughout. The generous primary suite offers a private sitting and retreat area, dual closets, and a newly updated shower enclosure, creating a comfortable and relaxing personal sanctuary. Mirrored closet doors in the additional bedrooms add both style and functionality. Additional highlights include a durable tile roof, a new water heater, and a freshly painted garage. For added convenience, the washer, dryer, and refrigerator will stay with the home. Filled with natural light and thoughtfully refreshed throughout offering an inviting combination of warmth, comfort, functionality, and timeless appeal.

- Days on Market
- 1 day
- Current Status
- Active
- Original Price
- $1,588,000
- List Price
- $1,588,000
- On Market Date
- Aug 9, 2026
- Property Type
- Single Family Home
- Area
- 2 - Santa Teresa
- Zip Code
- 95139
- MLS ID
- ML82057098
- APN
- 708-45-018
- Year Built
- 1977
- Stories in Building
- 2
- Possession
- COE
- Data Source
- MLSL
- Origin MLS System
- MLSListings, Inc.
Martin Murphy Middle School
Public 6-8 Combined Elementary And Secondary
Students: 742 Distance: 0.4mi
Los Paseos Elementary School
Public K-5 Elementary
Students: 501 Distance: 0.6mi
Baldwin (Julia) Elementary School
Public K-6 Elementary
Students: 485 Distance: 1.1mi
Ledesma (Rita) Elementary School
Public K-6 Elementary
Students: 494 Distance: 1.5mi
Stratford School
Private K-5 Core Knowledge
Students: 301 Distance: 1.5mi
Bernal Intermediate School
Public 7-8 Middle
Students: 742 Distance: 1.6mi
- Bed
- 4
- Bath
- 3 (2/1)
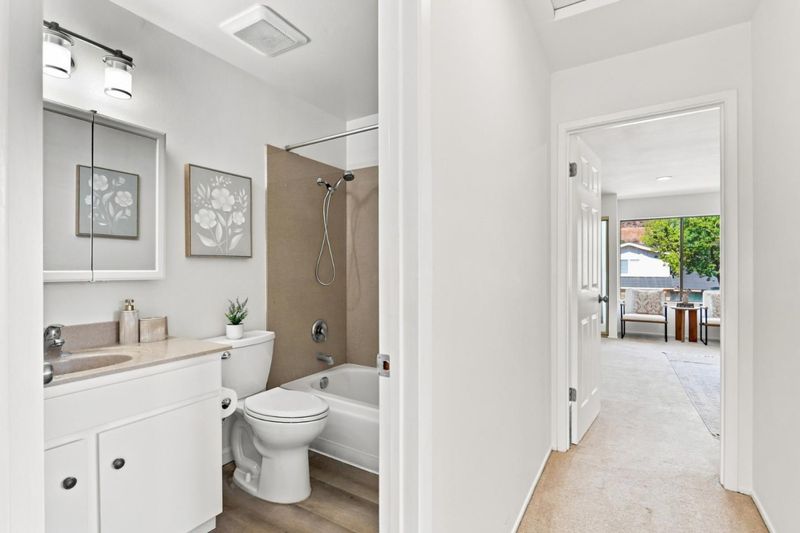
- Half on Ground Floor, Primary - Stall Shower(s), Shower and Tub
- Parking
- 2
- Attached Garage
- SQ FT
- 2,137
- SQ FT Source
- Unavailable
- Lot SQ FT
- 6,050.0
- Lot Acres
- 0.138889 Acres
- Kitchen
- Oven - Self Cleaning, Oven Range, Oven Range - Built-In, Gas, Refrigerator
- Cooling
- Central AC
- Dining Room
- Dining Area in Family Room, Formal Dining Room
- Disclosures
- NHDS Report
- Family Room
- Separate Family Room
- Flooring
- Carpet, Laminate, Tile, Vinyl / Linoleum
- Foundation
- Concrete Slab
- Fire Place
- Wood Burning
- Heating
- Central Forced Air
- Laundry
- Dryer, Electricity Hookup (220V), In Utility Room, Inside, Washer / Dryer
- Possession
- COE
- Fee
- Unavailable
MLS and other Information regarding properties for sale as shown in Theo have been obtained from various sources such as sellers, public records, agents and other third parties. This information may relate to the condition of the property, permitted or unpermitted uses, zoning, square footage, lot size/acreage or other matters affecting value or desirability. Unless otherwise indicated in writing, neither brokers, agents nor Theo have verified, or will verify, such information. If any such information is important to buyer in determining whether to buy, the price to pay or intended use of the property, buyer is urged to conduct their own investigation with qualified professionals, satisfy themselves with respect to that information, and to rely solely on the results of that investigation.
School data provided by GreatSchools. School service boundaries are intended to be used as reference only. To verify enrollment eligibility for a property, contact the school directly.