

$750,000
1,162
SQ FT
$645
SQ/FT
1192 Aspen Dr
@ Sunshine Drive - Concord

- 4 Bed
- 2 Bath
- 2 Park
- 1,162 sqft
- Concord
-

-
Sat Sep 26, 1:00 pm - 4:00 pm
Open House
-
Sun Sep 27, 1:00 pm - 4:00 pm
Open House
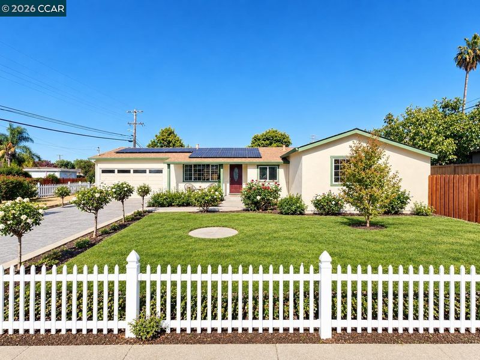
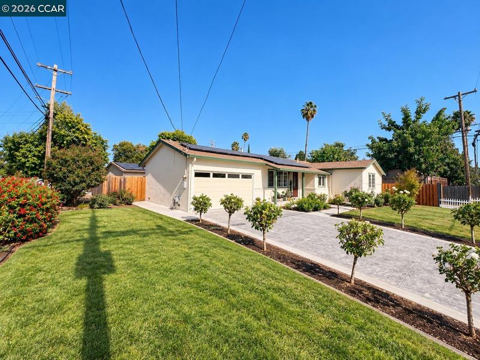
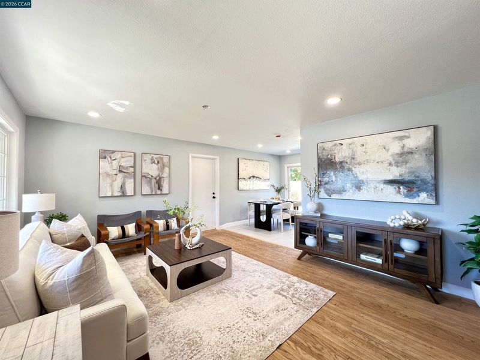
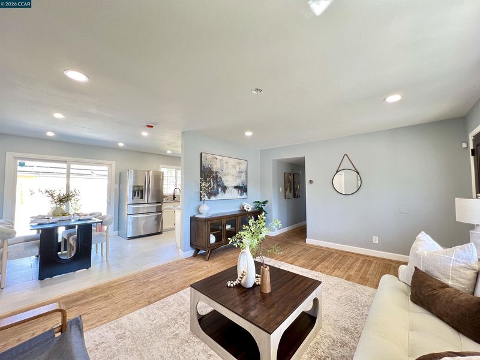
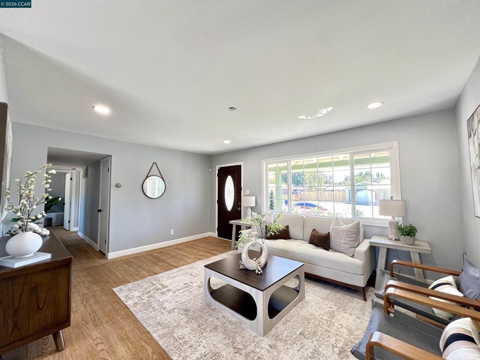
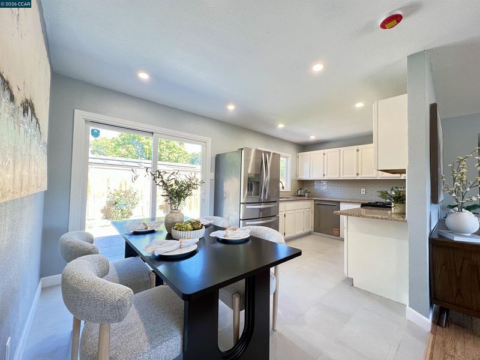
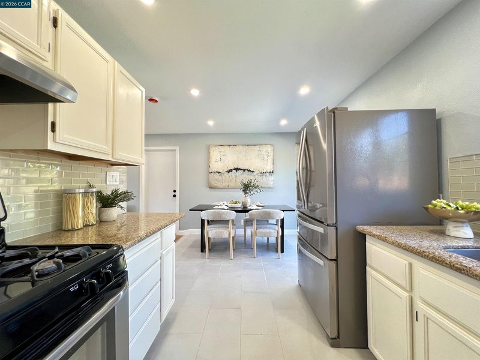
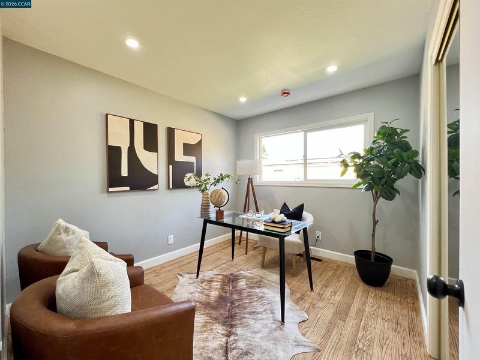
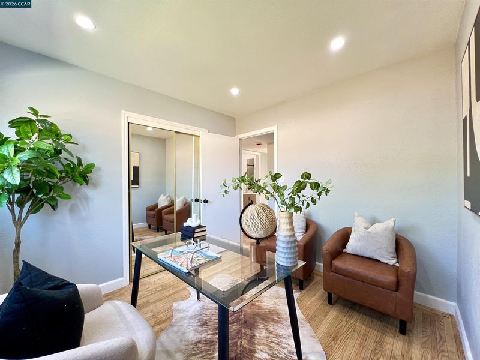
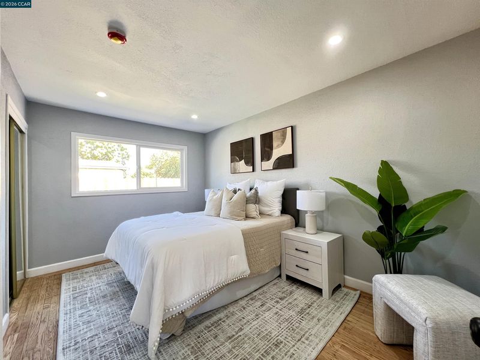
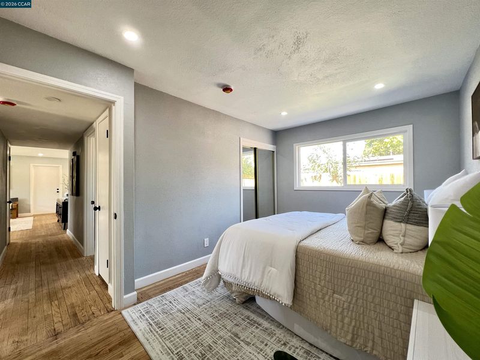
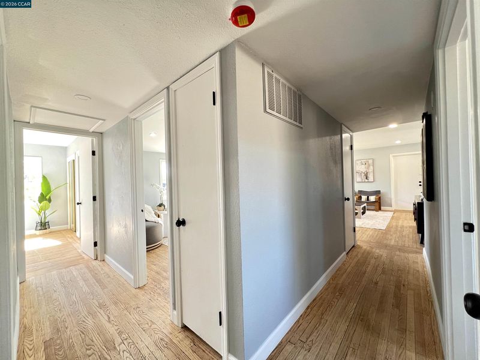
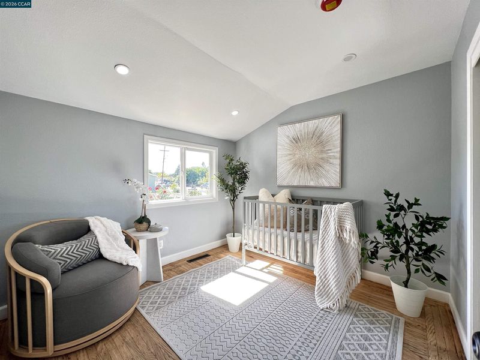
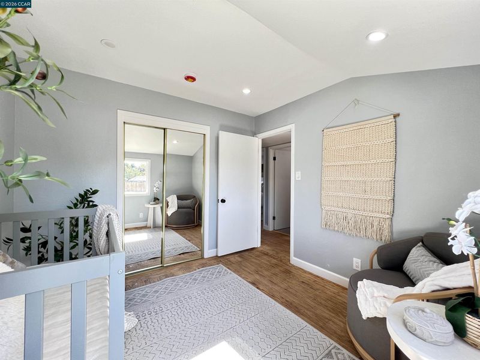
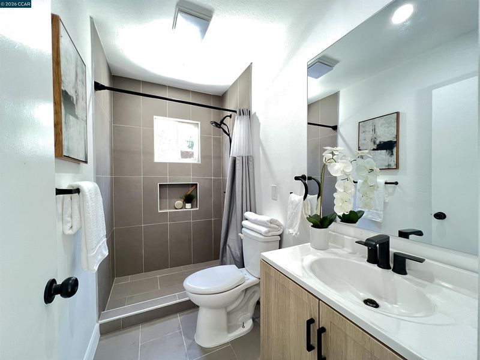
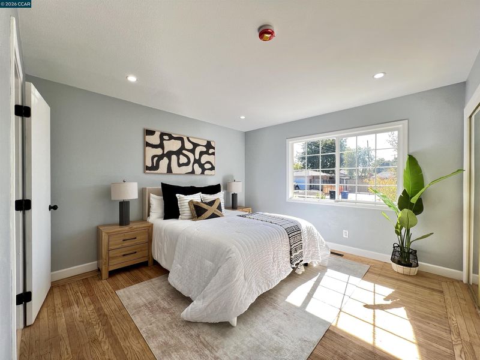
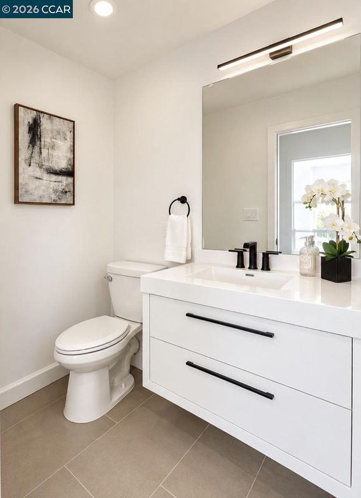
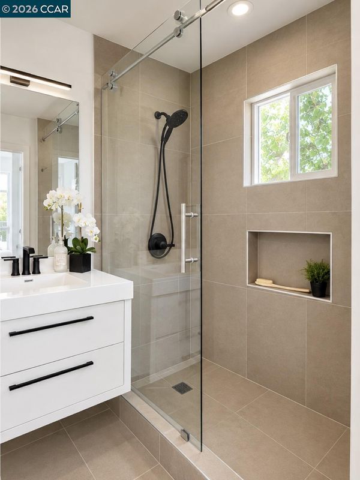
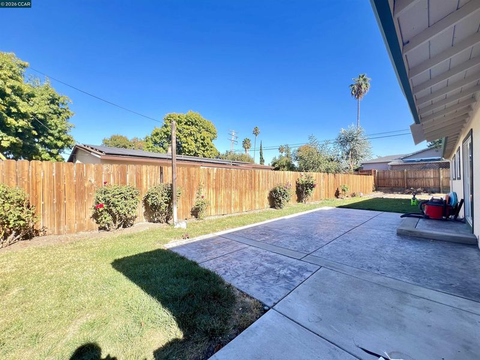
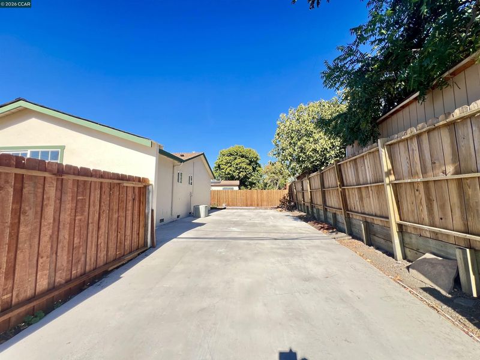
OPEN HOUSES 9/26 & 9/27 1-4PM! A large corner lot, serious RV parking, owned solar, and a well-updated 4-bedroom home — 1192 Aspen Dr brings together the features that are getting harder to find all in one place. Inside, original hardwood floors add character, while fresh paint, updated lighting, and renovated bathrooms give the home a clean, refreshed feel. The kitchen features resurfaced cabinets, stone countertops, and a view overlooking the backyard. Owned solar can save thousands on electricity, with option for EV charging, while the massive RV parking area with an automatic gate is ideal for an RV, boat, or additional vehicles. The 2-car garage has a brand-new door and opener, and convenient access to I-680, Highway 4, and Highway 24 making getting around the East Bay easy. A great combination of updates, functionality, and a lot that gives you options, you'll have to see for yourself!

- Current Status
- New
- Original Price
- $750,000
- List Price
- $750,000
- On Market Date
- Sep 17, 2026
- Property Type
- Detached
- D/N/S
- Concord
- Zip Code
- 94520
- MLS ID
- 41148501
- APN
- 1281550028
- Year Built
- 1955
- Stories in Building
- 1
- Possession
- Close Of Escrow, Subject To Tenant Rights
- Data Source
- MAXEBRDI
- Origin MLS System
- CONTRA COSTA
Cambridge Elementary School
Public K-5 Elementary
Students: 583 Distance: 0.2mi
Families First-Rose Manning Youth
Private K-12 Boarding, Nonprofit
Students: NA Distance: 0.6mi
Meadow Homes Elementary School
Public K-5 Elementary
Students: 825 Distance: 0.7mi
Spectrum Center - Ygnacio Campus
Private n/a Coed
Students: 9 Distance: 0.8mi
Spectrum Center, Inc.-Valley Campus
Private K-12 Special Education, Combined Elementary And Secondary, Coed
Students: 26 Distance: 0.8mi
Diablo Community Day School
Public 7-12 Opportunity Community
Students: 20 Distance: 0.9mi
- Bed
- 4
- Bath
- 2
- Parking
- 2
- Attached
- SQ FT
- 1,162
- SQ FT Source
- Assessor Auto-Fill
- Lot SQ FT
- 7,500.0
- Lot Acres
- 0.17 Acres
- Pool Info
- None
- Kitchen
- Updated Kitchen
- Cooling
- Central Air
- Disclosures
- Nat Hazard Disclosure
- Entry Level
- Exterior Details
- Back Yard, Front Yard, Other
- Flooring
- Laminate
- Foundation
- Fire Place
- None
- Heating
- Forced Air
- Laundry
- Other
- Main Level
- 4 Bedrooms, 2 Baths, Main Entry
- Possession
- Close Of Escrow, Subject To Tenant Rights
- Architectural Style
- Ranch
- Construction Status
- Existing
- Additional Miscellaneous Features
- Back Yard, Front Yard, Other
- Location
- Level, Back Yard, Front Yard, Paved
- Roof
- Other
- Water and Sewer
- Public
- Fee
- Unavailable
MLS and other Information regarding properties for sale as shown in Theo have been obtained from various sources such as sellers, public records, agents and other third parties. This information may relate to the condition of the property, permitted or unpermitted uses, zoning, square footage, lot size/acreage or other matters affecting value or desirability. Unless otherwise indicated in writing, neither brokers, agents nor Theo have verified, or will verify, such information. If any such information is important to buyer in determining whether to buy, the price to pay or intended use of the property, buyer is urged to conduct their own investigation with qualified professionals, satisfy themselves with respect to that information, and to rely solely on the results of that investigation.
School data provided by GreatSchools. School service boundaries are intended to be used as reference only. To verify enrollment eligibility for a property, contact the school directly.