

$950,000
1,967
SQ FT
$483
SQ/FT
1812 Elkwood Dr
@ Lynwood Drive - Dana Estates, Concord

- 4 Bed
- 3 Bath
- 2 Park
- 1,967 sqft
- Concord
-

-
Sat Sep 26, 12:00 pm - 3:00 pm
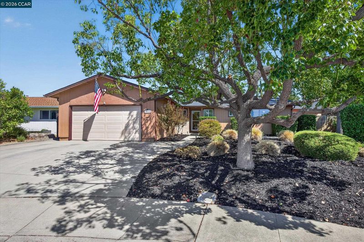
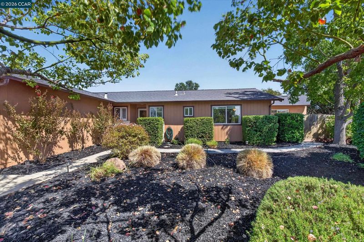
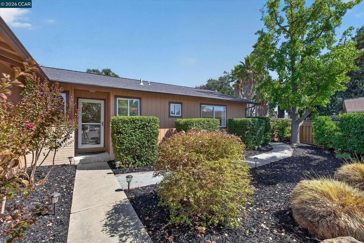
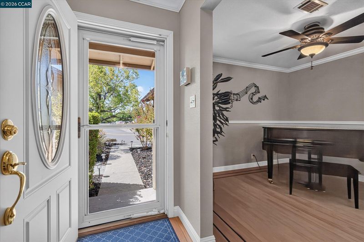
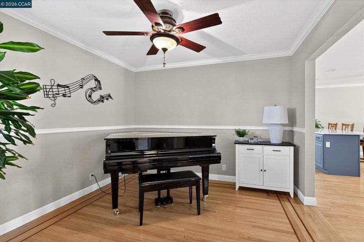
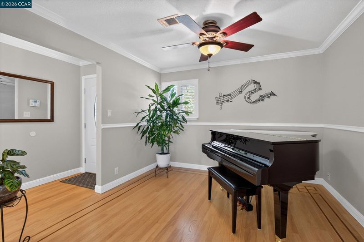
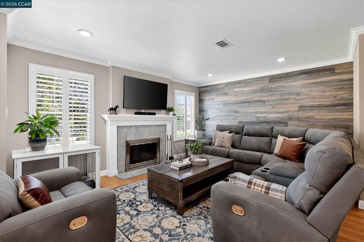
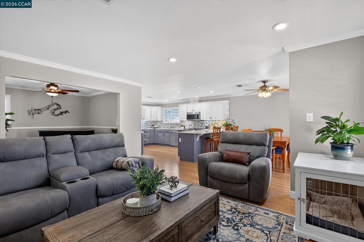
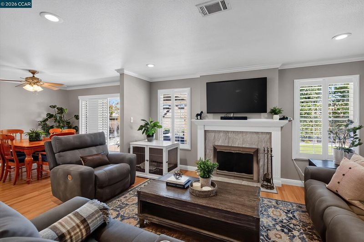
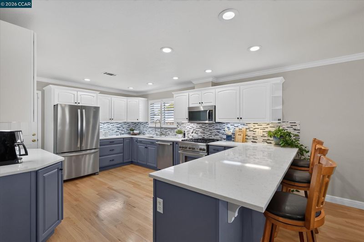
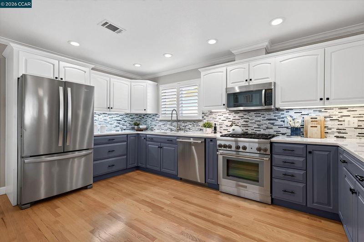
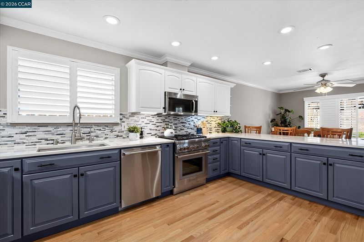
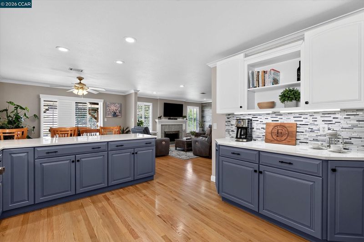
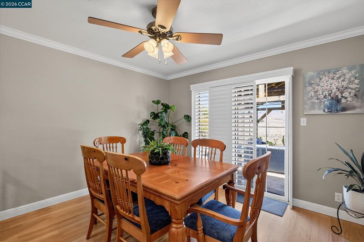
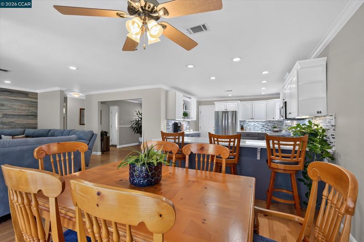
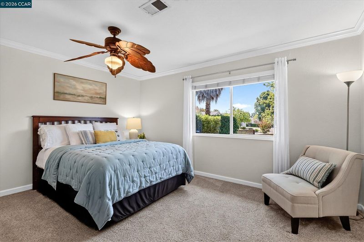
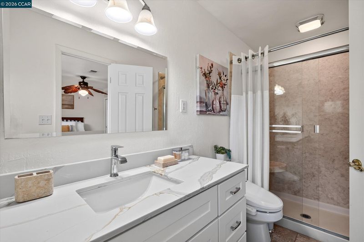
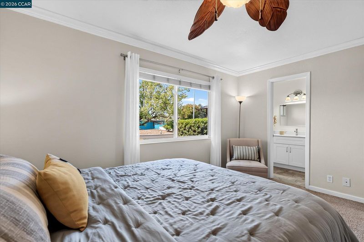
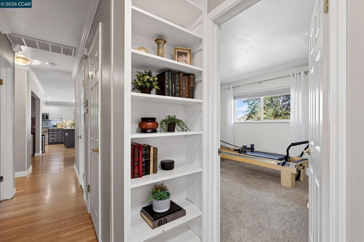
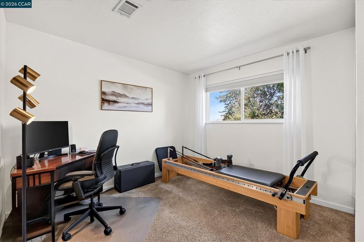
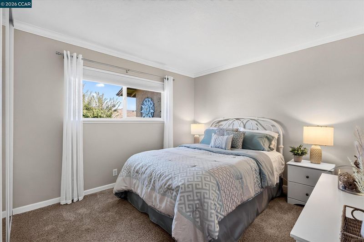
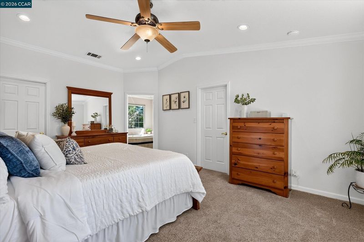
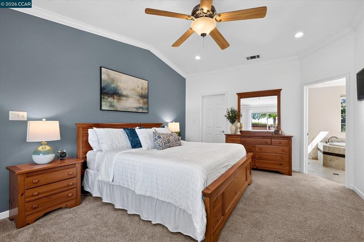
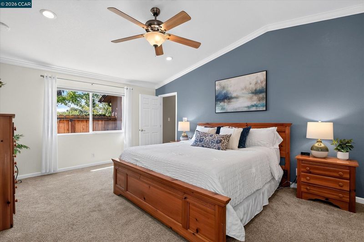
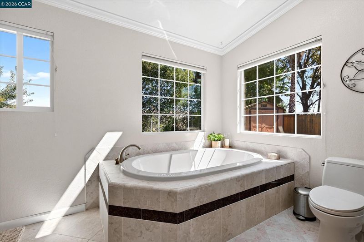
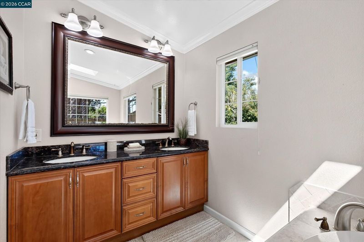
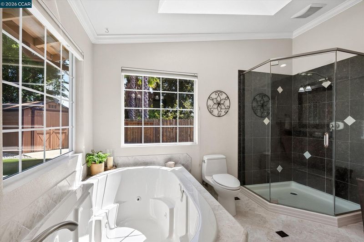
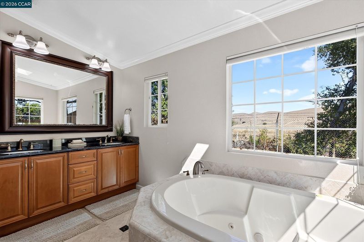
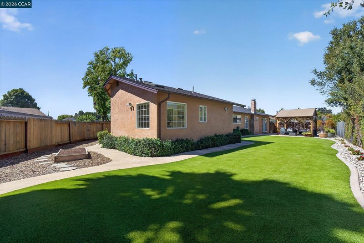
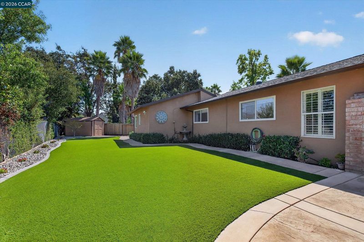
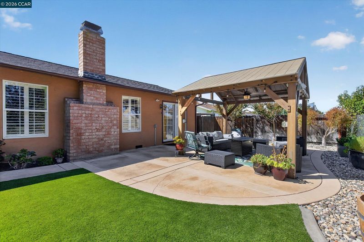
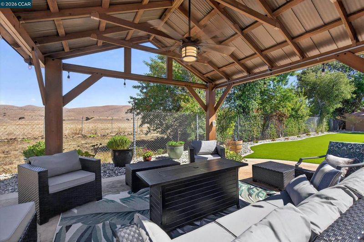
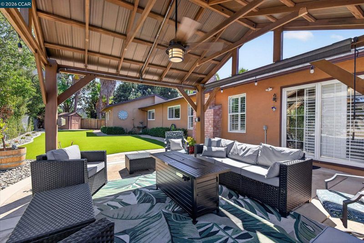
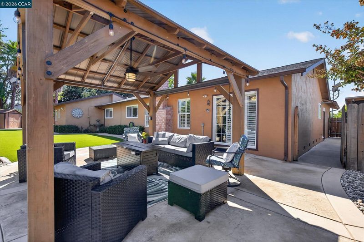
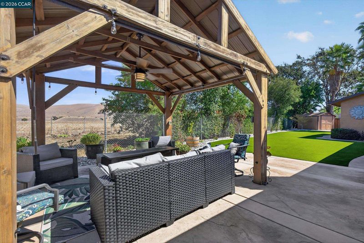
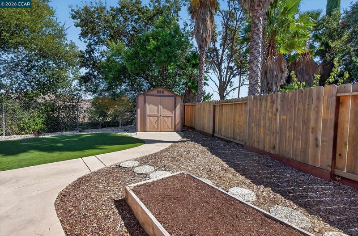
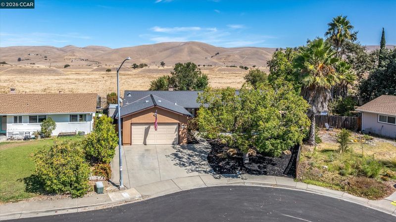
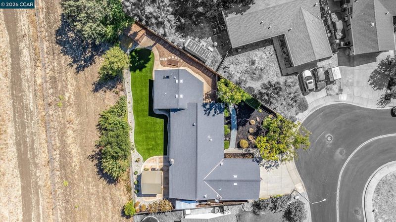
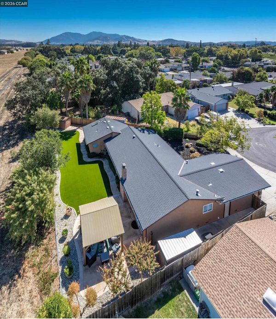
Refined and inviting, this spacious home features abundant natural light, hardwood floors, crown molding, recessed lighting and plantation shutters. Well appointed kitchen offers quartz countertops, mosaic backsplash, abundant cabinetry, stainless steel appliances, a Thermador five-burner gas range and expansive peninsula with generous counter seating. The adjacent dining area overlooks the backyard, while the living room features a wood-burning fireplace. The primary suite includes high ceilings, two walk-in closets and a spacious bath with large stall shower, sunken jetted tub, skylight and double vanity. A secondary primary suite with full bath offers flexibility for guests or multigenerational living. The private backyard features artificial turf, mature landscaping, river-rock borders, winding concrete pathways and a covered pergola with lighting and ceiling fan, plus rolling hill views and no rear neighbors. Large side yard, extra-large driveway, storage shed and covered storage. Conveniently located.
-
Sun Sep 27, 1:00 pm - 4:00 pm
Refined and inviting, this spacious home features abundant natural light, hardwood floors, crown molding, recessed lighting and plantation shutters. Well appointed kitchen offers quartz countertops, mosaic backsplash, abundant cabinetry, stainless steel appliances, a Thermador five-burner gas range and expansive peninsula with generous counter seating. The adjacent dining area overlooks the backyard, while the living room features a wood-burning fireplace. The primary suite includes high ceilings, two walk-in closets and a spacious bath with large stall shower, sunken jetted tub, skylight and double vanity. A secondary primary suite with full bath offers flexibility for guests or multigenerational living. The private backyard features artificial turf, mature landscaping, river-rock borders, winding concrete pathways and a covered pergola with lighting and ceiling fan, plus rolling hill views and no rear neighbors. Large side yard, extra-large driveway, storage shed and covered storage. Conveniently located.
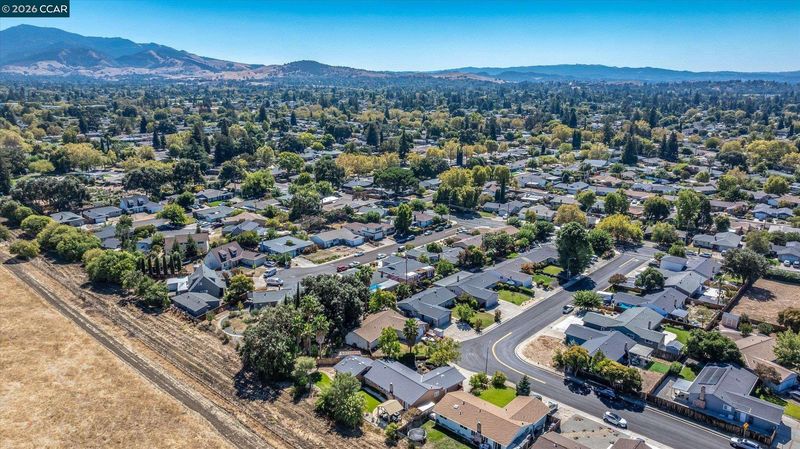
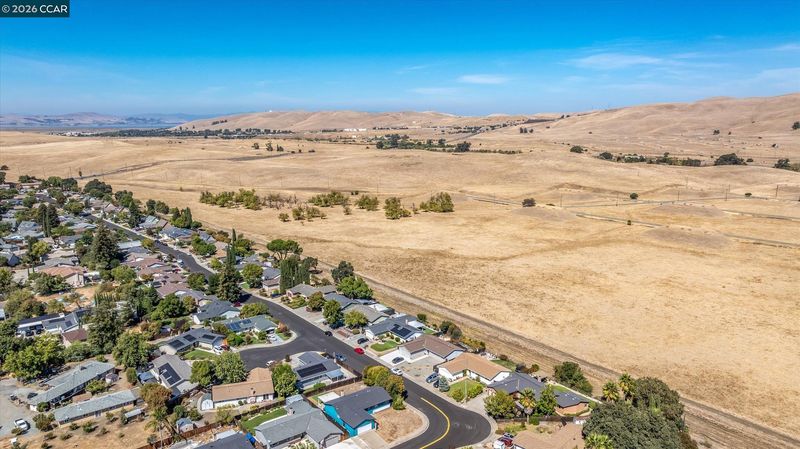
Thoughtfully designed with an inviting blend of comfort, style and functionality, this spacious residence offers refined finishes and an easy, comfortable lifestyle. Abundant natural light fills the home, complemented by hardwood floors, crown molding, recessed lighting and plantation shutters in the kitchen, living and dining areas. At the heart of the home, the well-appointed kitchen showcases quartz countertops, mosaic backsplash, abundant cabinetry, stainless steel appliances and a Thermador five-burner gas range. An expansive peninsula with generous counter seating creates an ideal setting for casual dining, conversation and entertaining. Adjacent to the kitchen, the casual dining area overlooks the backyard, creating a light-filled setting for everyday meals and relaxed gatherings. The spacious living room features a wood-burning fireplace, creating a welcoming gathering space. Retreat to the generously sized primary suite, where high ceilings and two walk-in closets provide an abundance of space. Bathed in natural light, the spacious primary bathroom features thoughtful details and generous proportions, including a large stall shower, sunken jetted tub, skylight and double vanity. A spacious secondary primary suite offers excellent flexibility for guests, extended family or multigenerational living, complemented by a full bathroom for added comfort and convenience. Additional features include a reverse osmosis water system and water softener. The generous side yard, extra-large driveway, large storage shed and additional covered storage provide plenty of space for everyday needs, hobbies and storage. Step outdoors to a private, low-maintenance setting featuring a large expanse of artificial turf, mature landscaping, decorative river-rock borders and winding concrete pathways. A substantial covered pergola with lighting and ceiling fan creates an inviting outdoor living space for relaxing, dining and entertaining. Enjoy peaceful mornings with coffee beneath the pergola while taking in the rolling hill views. With no rear neighbors, the setting offers privacy and a wonderful connection to the outdoors. Set within a friendly, walkable neighborhood, this home is just a short walk to the community pool, close to nearby bike trails and offers easy freeway access. Enjoy all that Concord has to offer, from the vibrant events and farmers’ market at Todos Santos Plaza to many parks, trails and open spaces, with access to BART and the greater Bay Area

- Current Status
- New
- Original Price
- $950,000
- List Price
- $950,000
- On Market Date
- Sep 24, 2026
- Property Type
- Detached
- D/N/S
- Dana Estates
- Zip Code
- 94519
- MLS ID
- 41149278
- APN
- 1146420060
- Year Built
- 1972
- Stories in Building
- 1
- Possession
- Close Of Escrow, Negotiable
- Data Source
- MAXEBRDI
- Origin MLS System
- CONTRA COSTA
Sunrise (Special Education) School
Public K-8 Special Education
Students: 30 Distance: 0.4mi
Monte Gardens Elementary School
Public K-5 Elementary
Students: 518 Distance: 0.5mi
Westwood Elementary School
Public K-5 Elementary
Students: 312 Distance: 0.8mi
El Dorado Middle School
Public 6-8 Middle
Students: 882 Distance: 0.8mi
Summit High (Continuation) School
Public 9-12 Continuation
Students: 117 Distance: 0.9mi
Concord High School
Public 9-12 Secondary
Students: 1385 Distance: 0.9mi
- Bed
- 4
- Bath
- 3
- Parking
- 2
- Attached, Garage Door Opener
- SQ FT
- 1,967
- SQ FT Source
- Public Records
- Lot SQ FT
- 7,125.0
- Lot Acres
- 0.16 Acres
- Pool Info
- None
- Kitchen
- Dishwasher, Gas Range, Plumbed For Ice Maker, Microwave, Refrigerator, Self Cleaning Oven, Dryer, Washer, Gas Water Heater, Water Softener, Stone Counters, Disposal, Gas Range/Cooktop, Ice Maker Hookup, Self-Cleaning Oven, Updated Kitchen
- Cooling
- Central Air
- Disclosures
- None
- Entry Level
- Exterior Details
- Back Yard, Front Yard, Side Yard, Sprinklers Automatic
- Flooring
- Hardwood, Tile, Carpet
- Foundation
- Fire Place
- Living Room, Wood Burning
- Heating
- Forced Air
- Laundry
- 220 Volt Outlet, Dryer, In Garage, Washer
- Main Level
- 4 Bedrooms, 3 Baths, Main Entry
- Views
- Hills
- Possession
- Close Of Escrow, Negotiable
- Basement
- Crawl Space
- Architectural Style
- Traditional
- Non-Master Bathroom Includes
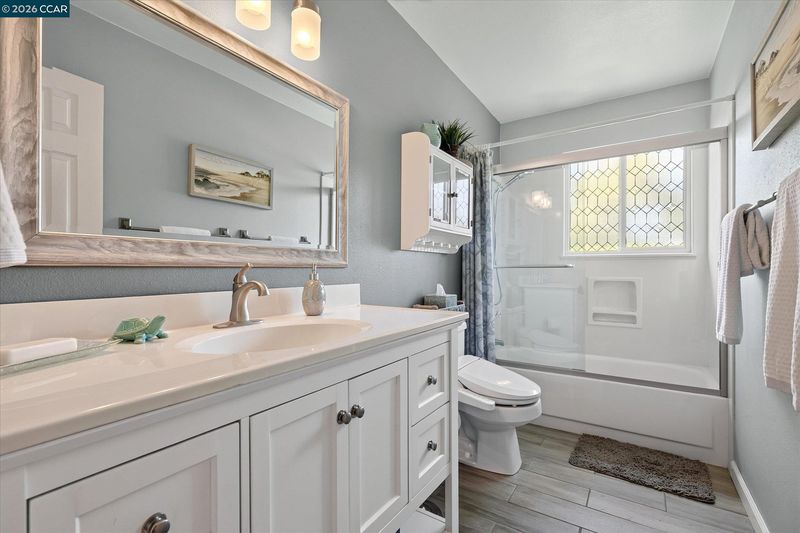
- Shower Over Tub, Tile
- Construction Status
- Existing
- Additional Miscellaneous Features
- Back Yard, Front Yard, Side Yard, Sprinklers Automatic
- Location
- Level
- Roof
- Composition Shingles
- Water and Sewer
- Public
- Fee
- Unavailable
MLS and other Information regarding properties for sale as shown in Theo have been obtained from various sources such as sellers, public records, agents and other third parties. This information may relate to the condition of the property, permitted or unpermitted uses, zoning, square footage, lot size/acreage or other matters affecting value or desirability. Unless otherwise indicated in writing, neither brokers, agents nor Theo have verified, or will verify, such information. If any such information is important to buyer in determining whether to buy, the price to pay or intended use of the property, buyer is urged to conduct their own investigation with qualified professionals, satisfy themselves with respect to that information, and to rely solely on the results of that investigation.
School data provided by GreatSchools. School service boundaries are intended to be used as reference only. To verify enrollment eligibility for a property, contact the school directly.