

$630,000
2,051
SQ FT
$307
SQ/FT
2532 Laurel Ridge Court
@ Monterey Ln - 20202 - Oakdale City, Oakdale

- 4 Bed
- 2 Bath
- 6 Park
- 2,051 sqft
- Oakdale
-

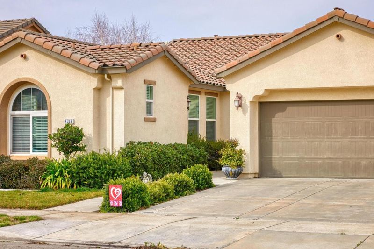
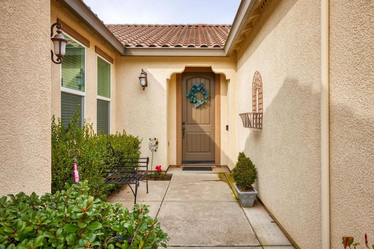
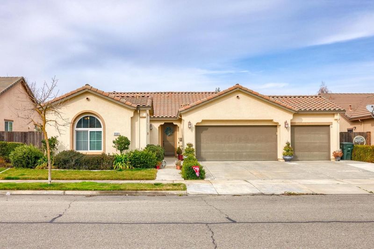
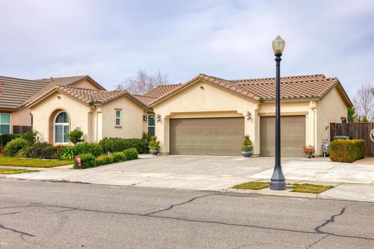
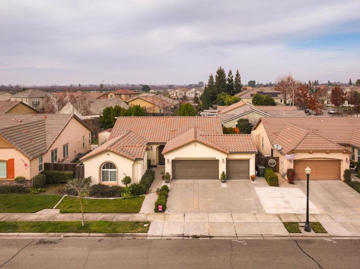
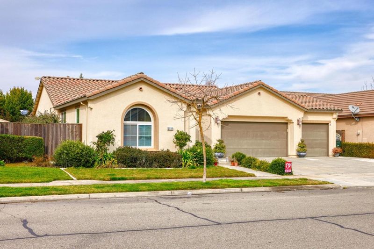
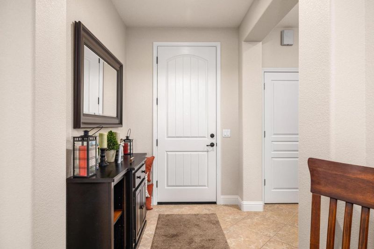
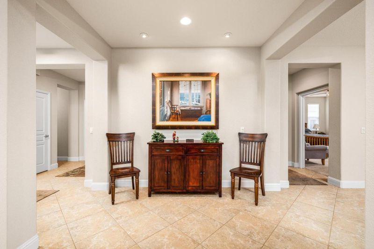
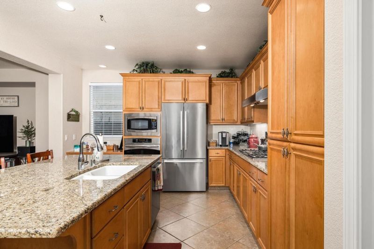
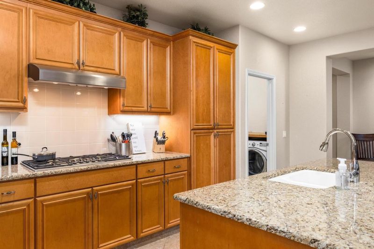
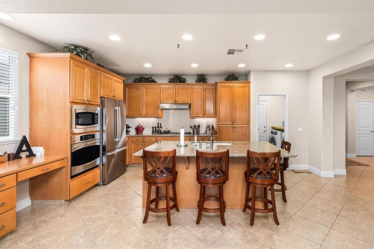
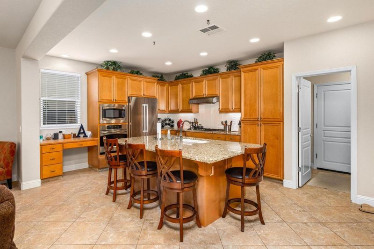
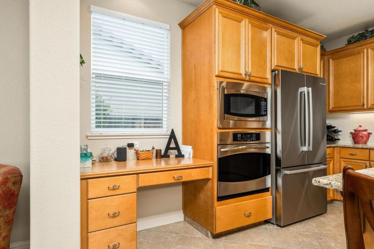
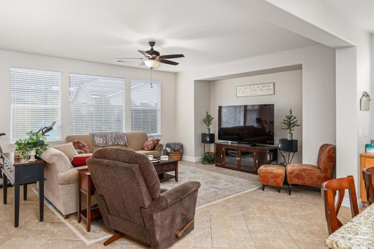
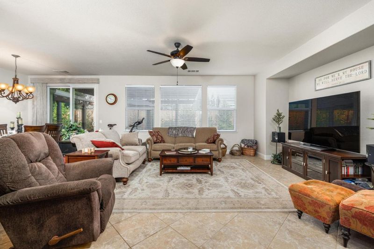
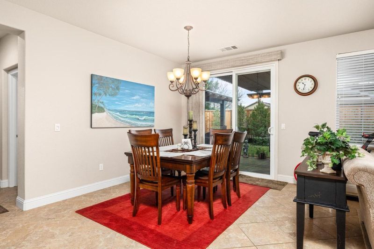
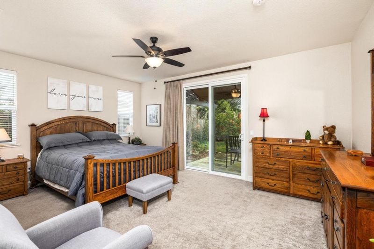
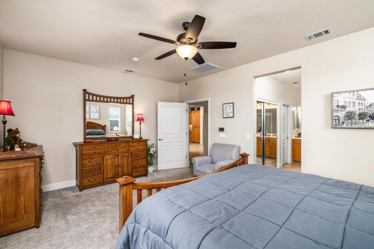
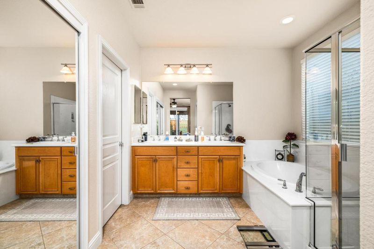
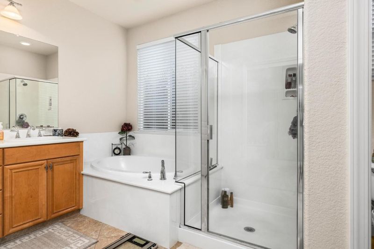
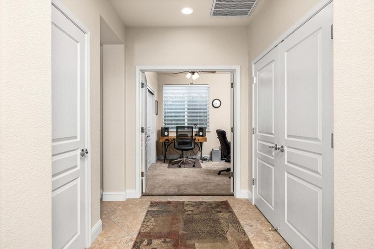
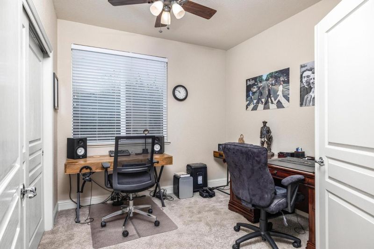
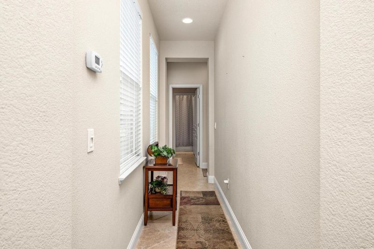
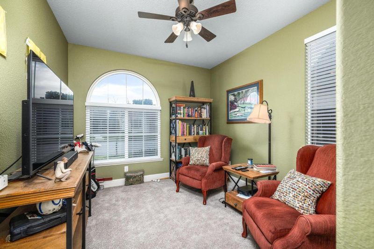
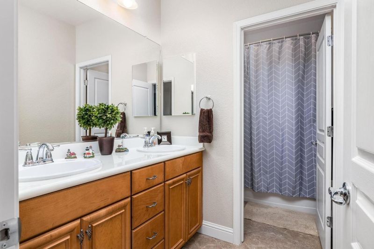
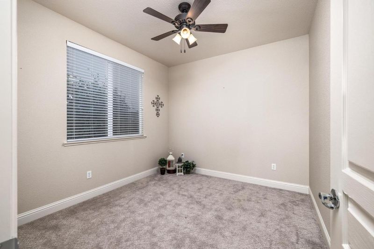
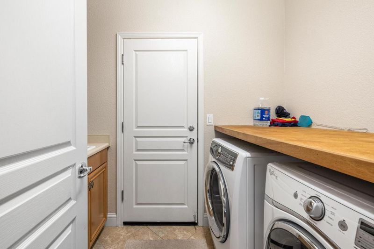
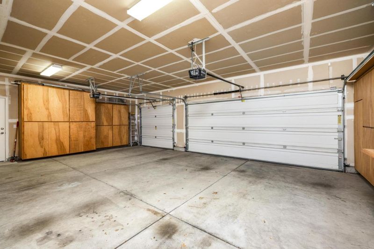
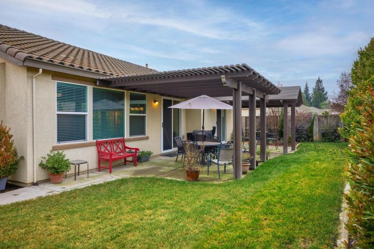
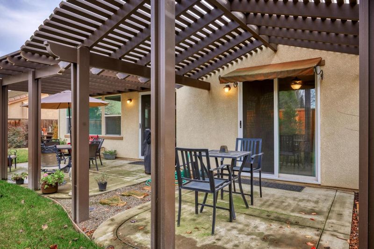
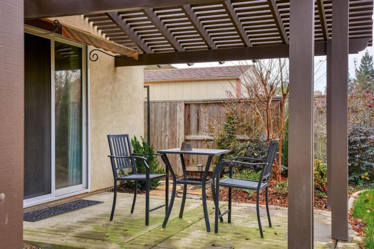
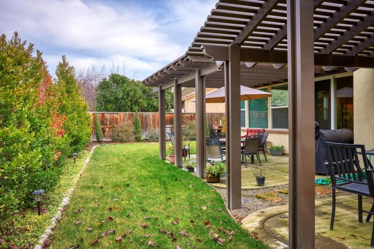
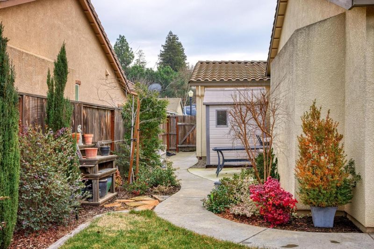
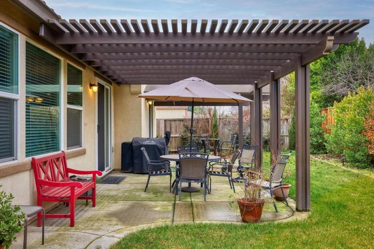
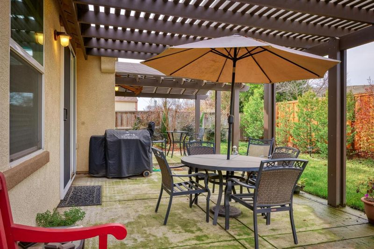
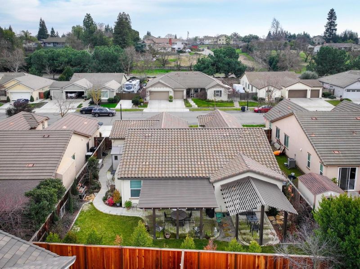
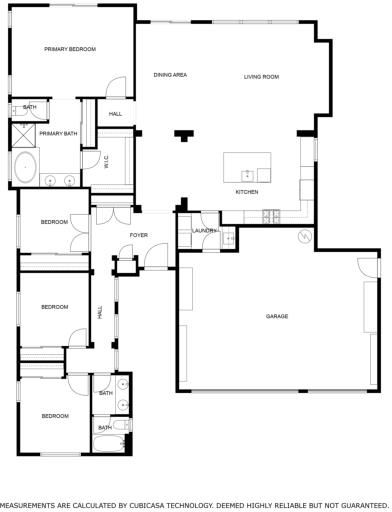
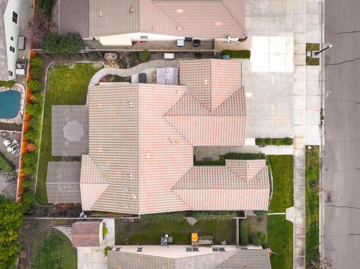
Welcome to this spacious and inviting single-level 4-BD 2-BA home in the charming city of Oakdale. Featuring 2,051 SF of well-designed living space, this property is perfect for those seeking comfort, functionality, and upscale details. The chef's kitchen is the heart of the home, equipped with granite countertops, a gas cooktop, built-in oven, ample storage, and a large island. The open-concept family room and dining area provide a welcoming space for gatherings, expanding to the pergola-covered patio for easy indoor/outdoor entertaining or quiet relaxation. High ceilings, crown molding, and stylish finishes enhance the home's elegant ambiance, while carpet and tile flooring keep it easy-maintenance. The primary suite is oasis-like, with a tranquil feel and a pergola-covered patio of its own. The luxurious bathroom features an oversized tub, stall shower, double sinks, walk-in closet, and a bonus closet, too! Three versatile guest bedrooms easily flex to function as office, den, or hobby spaces. The adjacent guest bath features double sinks and a functional layout. Additional amenities include brand new central HVAC system, ceiling fans, custom window coverings, indoor laundry, 3-car garage with walls of cabinets, and much more! Come see it all and make it yours today!

- Days on Market
- 274 days
- Current Status
- Contingent
- Sold Price
- Original Price
- $659,000
- List Price
- $630,000
- On Market Date
- Mar 28, 2025
- Contract Date
- Aug 7, 2026
- Close Date
- Sep 8, 2026
- Property Type
- Single Family Home
- Area
- 20202 - Oakdale City
- Zip Code
- 95361
- MLS ID
- ML82000032
- APN
- 063-068-016-000
- Year Built
- 2010
- Stories in Building
- 1
- Possession
- Unavailable
- COE
- Sep 8, 2026
- Data Source
- MLSL
- Origin MLS System
- MLSListings, Inc.
Fair Oaks Elementary School
Public K-6 Elementary
Students: 859 Distance: 1.1mi
Foster-Moore Christian School
Private 4-8 Elementary, Religious, Coed
Students: 6 Distance: 1.2mi
Oakdale Academy
Private 4-8
Students: 24 Distance: 1.3mi
East Stanislaus High School
Public 9-12 Continuation
Students: 87 Distance: 1.3mi
Oakdale Adult Education
Public n/a Adult Education
Students: NA Distance: 1.3mi
Valley Oak Junior And Senior High School
Public 7-12 Alternative
Students: 20 Distance: 1.3mi
- Bed
- 4
- Bath
- 2
- Shower over Tub - 1, Double Sinks, Solid Surface, Full on Ground Floor, Primary - Oversized Tub, Primary - Stall Shower(s)
- Parking
- 6
- Attached Garage
- SQ FT
- 2,051
- SQ FT Source
- Unavailable
- Lot SQ FT
- 6,993.0
- Lot Acres
- 0.160537 Acres
- Pool Info
- None
- Kitchen
- 220 Volt Outlet, Countertop - Granite, Dishwasher, Island with Sink, Cooktop - Gas, Garbage Disposal, Hood Over Range, Microwave, Oven - Built-In, Pantry, Oven - Electric
- Cooling
- Central AC, Ceiling Fan
- Dining Room
- Dining Area in Family Room, Dining Bar
- Disclosures
- NHDS Report
- Family Room
- Kitchen / Family Room Combo
- Flooring
- Tile, Carpet
- Foundation
- Concrete Slab
- Heating
- Central Forced Air
- Laundry
- Electricity Hookup (220V), Tub / Sink, In Utility Room, Inside
- Views
- Neighborhood
- Architectural Style
- Mediterranean
- Fee
- Unavailable
MLS and other Information regarding properties for sale as shown in Theo have been obtained from various sources such as sellers, public records, agents and other third parties. This information may relate to the condition of the property, permitted or unpermitted uses, zoning, square footage, lot size/acreage or other matters affecting value or desirability. Unless otherwise indicated in writing, neither brokers, agents nor Theo have verified, or will verify, such information. If any such information is important to buyer in determining whether to buy, the price to pay or intended use of the property, buyer is urged to conduct their own investigation with qualified professionals, satisfy themselves with respect to that information, and to rely solely on the results of that investigation.
School data provided by GreatSchools. School service boundaries are intended to be used as reference only. To verify enrollment eligibility for a property, contact the school directly.