

$1,999,000
1,870
SQ FT
$1,069
SQ/FT
2324 Cheshire Way
@ Crompton - 335 - Farm Hills Estates Etc., Redwood City

- 3 Bed
- 3 (2/1) Bath
- 2 Park
- 1,870 sqft
- REDWOOD CITY
-

-
Tue Aug 11, 10:00 am - 12:00 pm
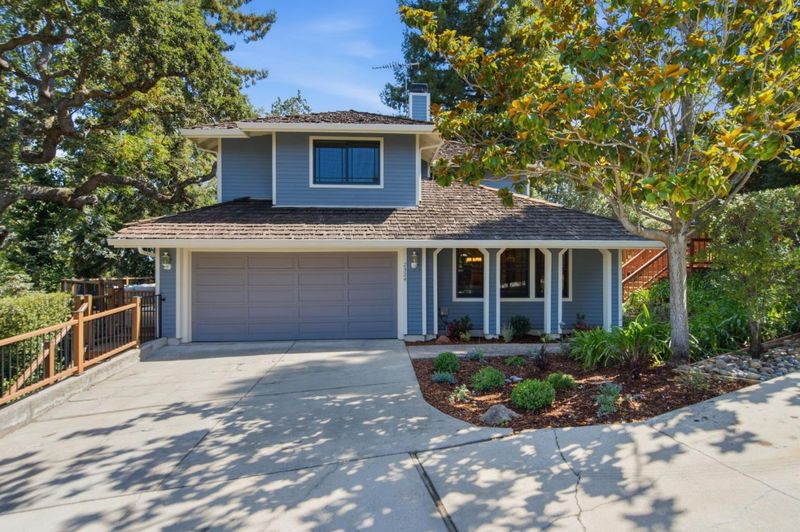
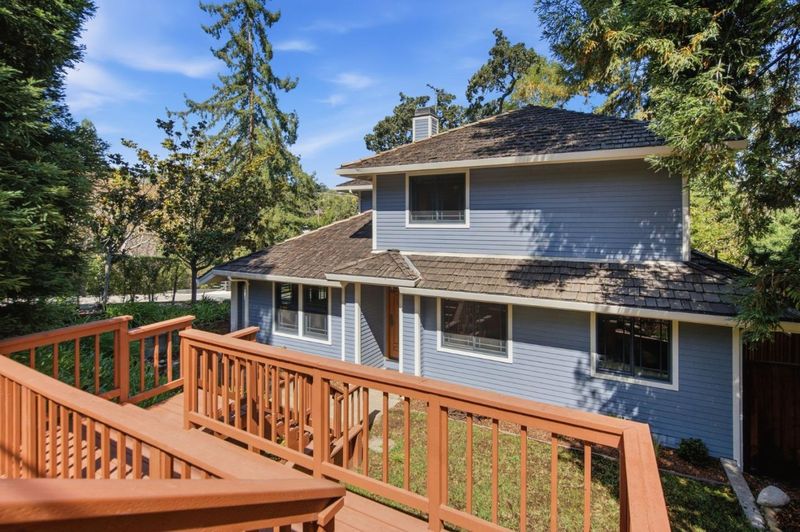
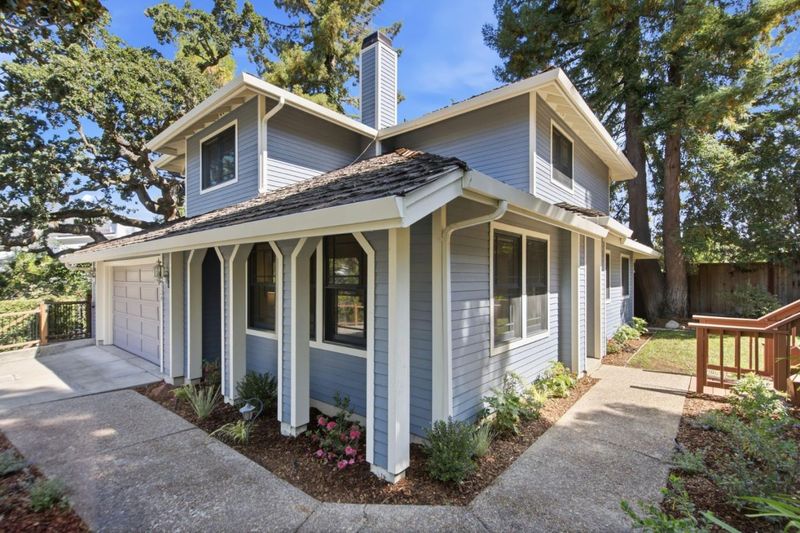
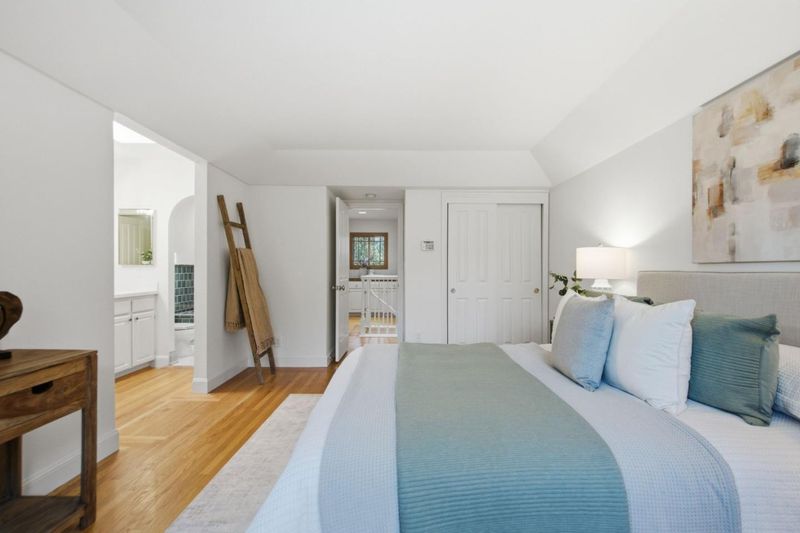
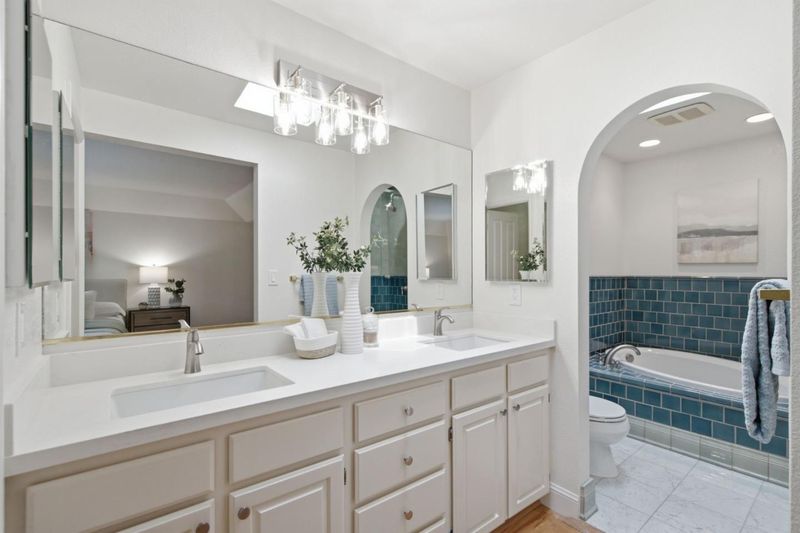
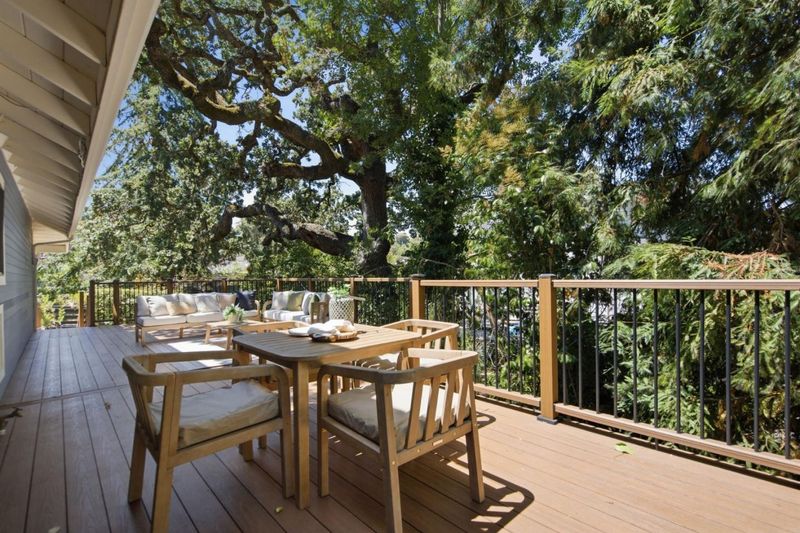
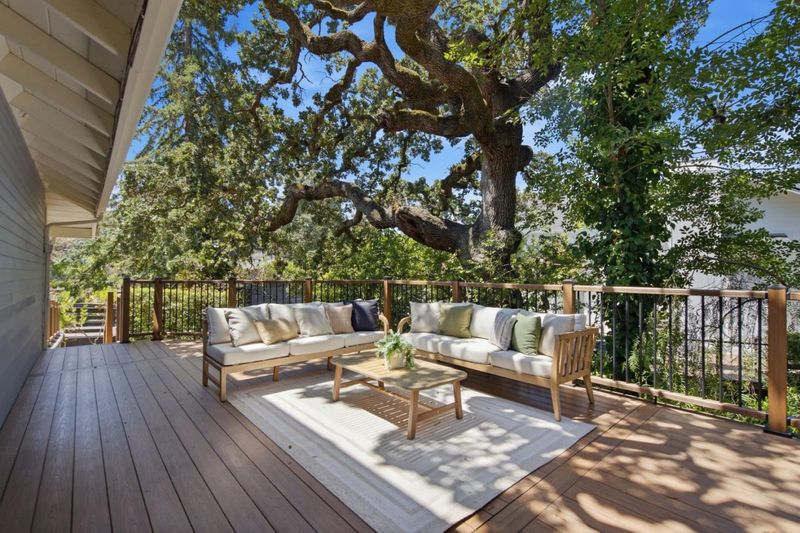
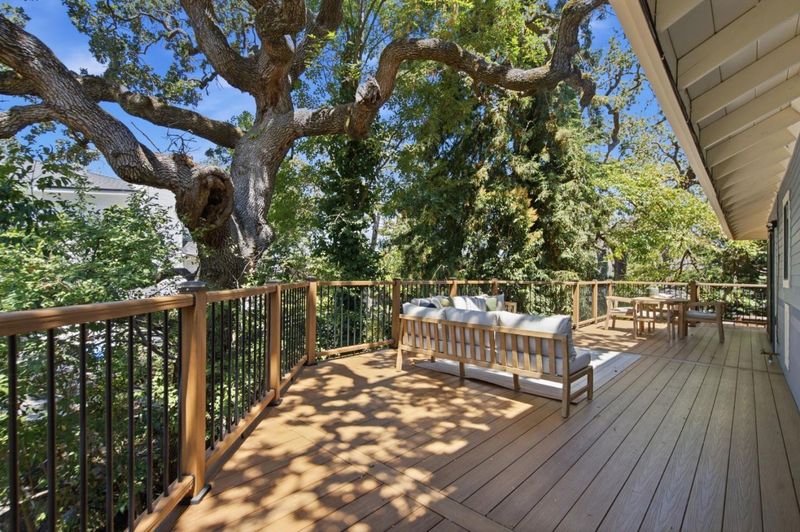
Tucked away on a quiet, tree-lined street, this serene 3BR/2.5BA home offers a peaceful setting with an expansive deck overlooking a tranquil creek. Minutes to Red Morton Park, Downtown Redwood City, shopping, dining & more!
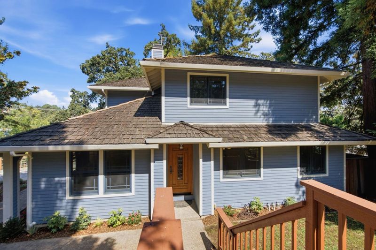
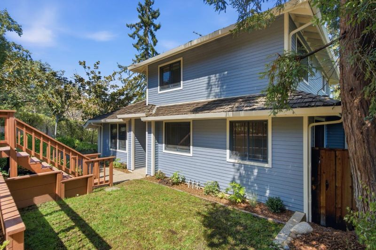
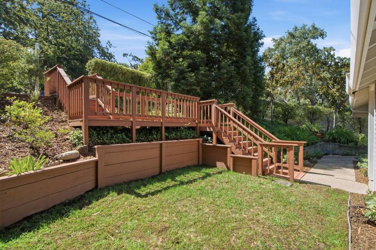
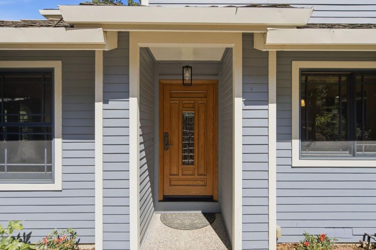
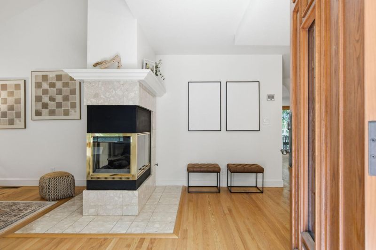
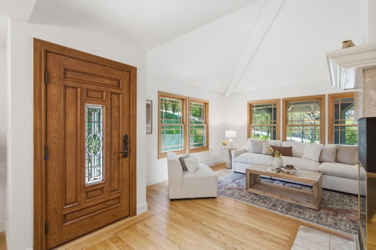
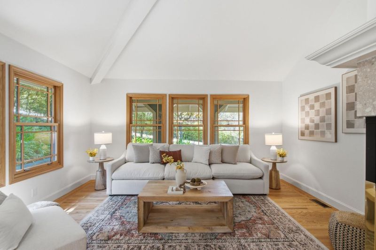
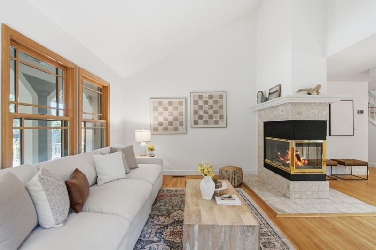
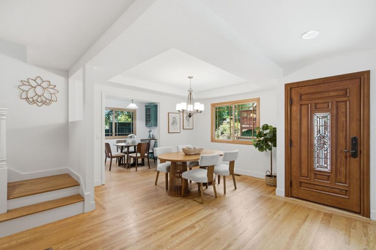
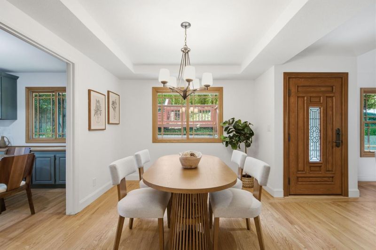
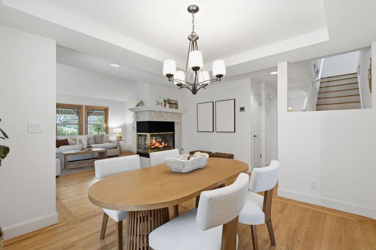
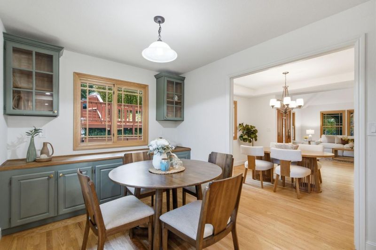
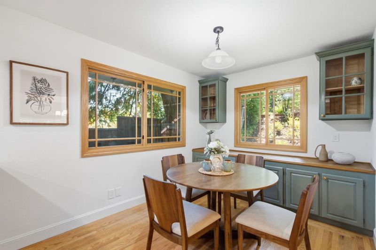
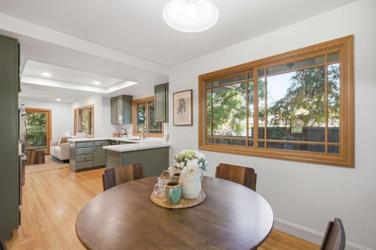
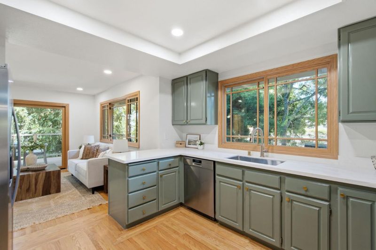
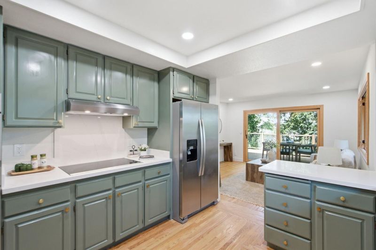
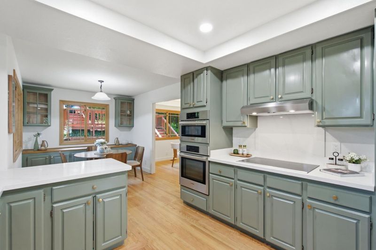
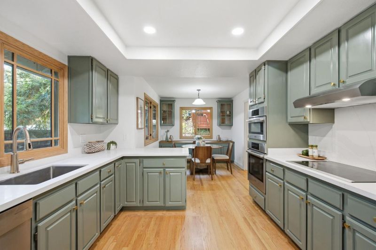
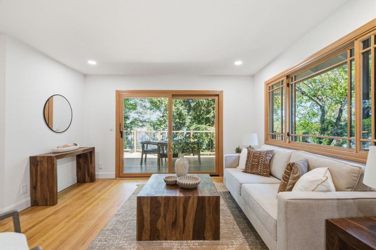
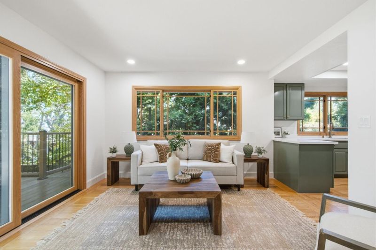
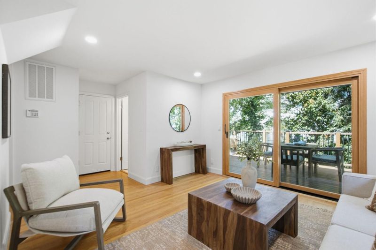
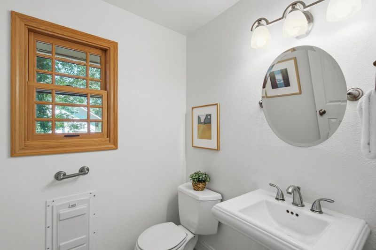
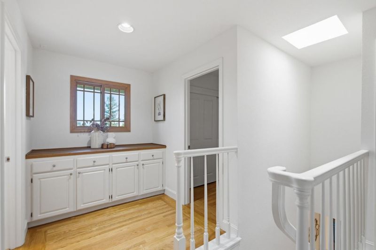
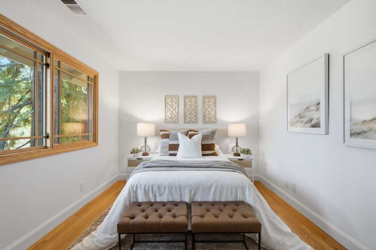
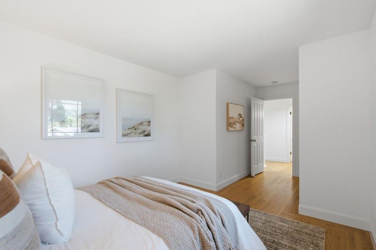
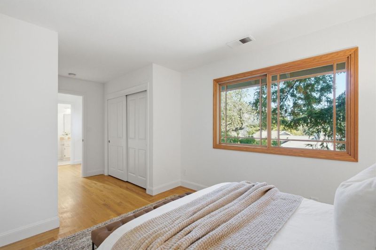
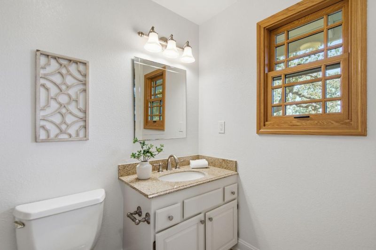
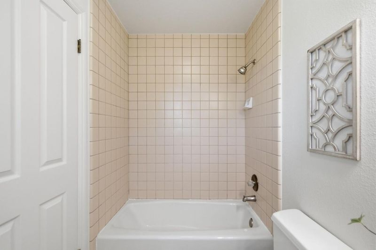
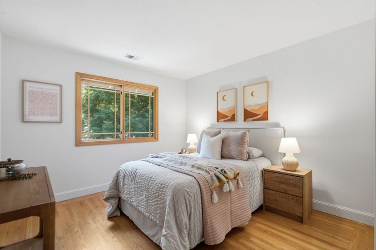
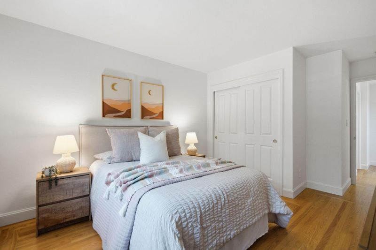
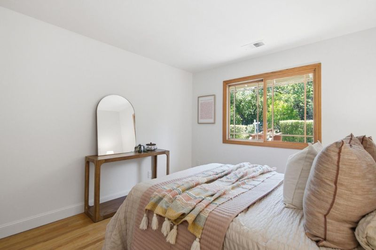
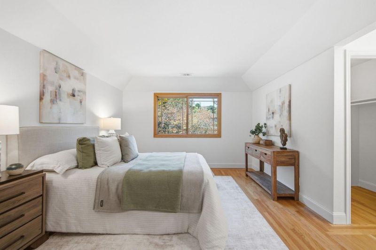
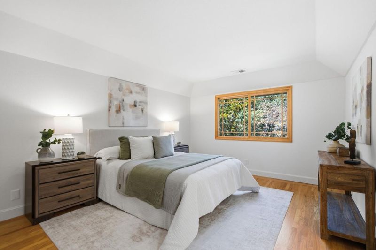
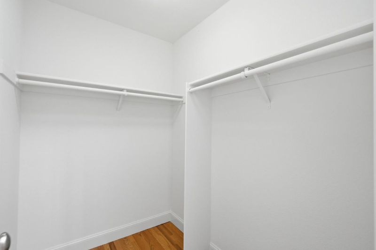
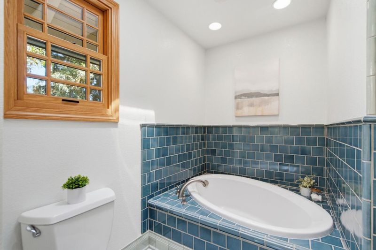
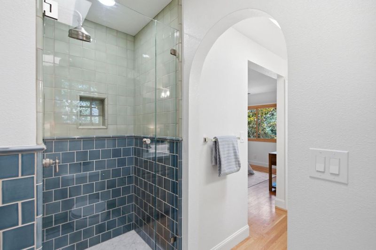
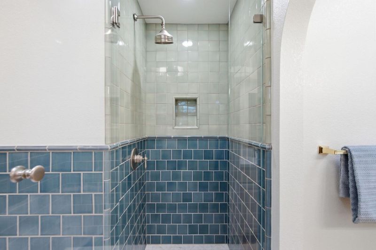
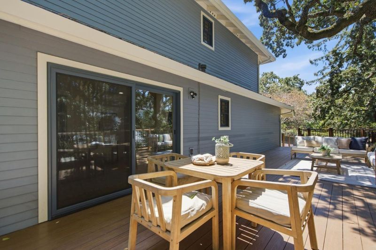
Nestled among mature trees on a quiet, tucked-away street, this inviting 3 bed/2.5 bath home offers a wonderful blend of privacy, warmth, and indoor-outdoor living. Beautiful hw floors flow throughout the home, while rich wood-framed windows add warmth and character, filling the interiors with natural light. Spacious living room w/ vaulted ceilings and a fireplace, creating a comfortable and welcoming place to gather. An updated kitchen w/ quartz countertops, SS appliances, opens seamlessly to the adjoining dining and living spaces. Large windows and sliding glass door lead to an expansive deck surrounded by mature trees. A peaceful creek meanders behind the property, adding to the serene, nature-filled setting and creating a tranquil backdrop for outdoor living. Whether dining al fresco, entertaining friends, or simply unwinding among the trees, the setting feels like a private retreat. This homes layout provides plenty of space and flexibility and makes everyday living feel effortless. Conveniently located near Roosevelt Plaza, Red Morton Park, and vibrant Downtown Redwood City, with easy access to restaurants, shopping, Caltrain, and major freeways 101 and 280. 2324 Cheshire Way offers a rare sense of peace and privacy while keeping the best of Redwood City close at hand!

- Days on Market
- 4 days
- Current Status
- Active
- Original Price
- $1,999,000
- List Price
- $1,999,000
- On Market Date
- Aug 7, 2026
- Property Type
- Single Family Home
- Area
- 335 - Farm Hills Estates Etc.
- Zip Code
- 94061
- MLS ID
- ML82056980
- APN
- 058-333-270
- Year Built
- 1990
- Stories in Building
- 2
- Possession
- Unavailable
- Data Source
- MLSL
- Origin MLS System
- MLSListings, Inc.
Roosevelt Elementary School
Public K-8 Special Education Program, Elementary, Yr Round
Students: 555 Distance: 0.1mi
Woodside Hills Christian Academy
Private PK-12 Combined Elementary And Secondary, Religious, Nonprofit
Students: 105 Distance: 0.4mi
Sequoia Preschool & Kindergarten
Private K Religious, Nonprofit
Students: NA Distance: 0.5mi
John Gill Elementary School
Public K-5 Elementary, Yr Round
Students: 275 Distance: 0.6mi
Emerald Hills Academy
Private 1-12
Students: NA Distance: 0.6mi
John F. Kennedy Middle School
Public 5-8 Middle
Students: 667 Distance: 0.7mi
- Bed
- 3
- Bath
- 3 (2/1)
- Parking
- 2
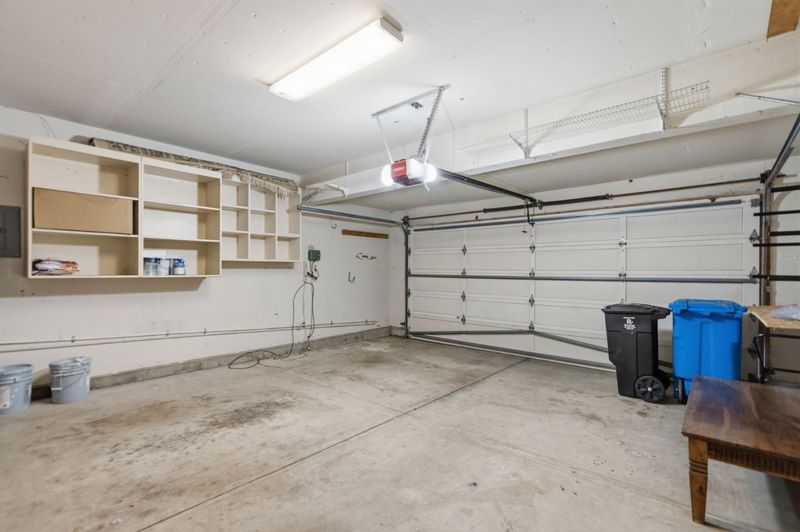
- Attached Garage
- SQ FT
- 1,870
- SQ FT Source
- Unavailable
- Lot SQ FT
- 6,038.0
- Lot Acres
- 0.138613 Acres
- Kitchen
- Cooktop - Electric, Countertop - Quartz, Dishwasher, Oven - Gas, Refrigerator
- Cooling
- None
- Dining Room
- Dining Area
- Disclosures
- NHDS Report
- Family Room
- Separate Family Room
- Flooring
- Hardwood, Tile
- Foundation
- Concrete Perimeter
- Fire Place
- Living Room
- Heating
- Central Forced Air - Gas
- Laundry
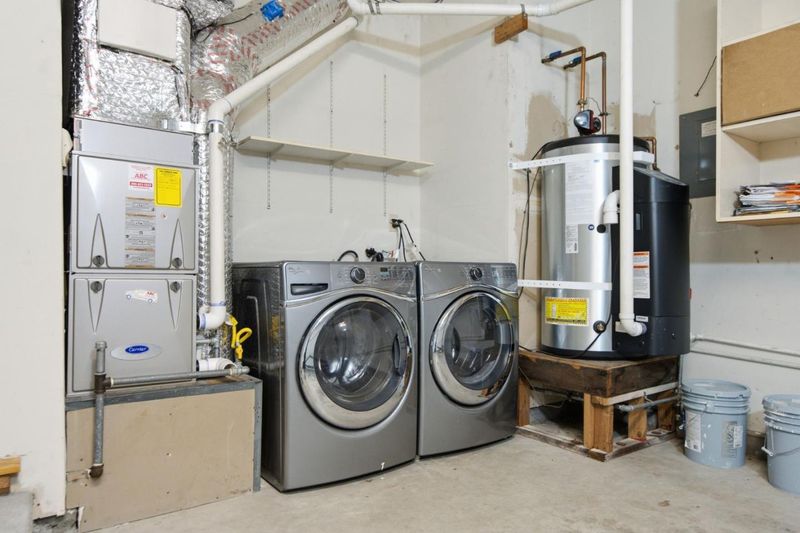
- In Garage, Washer / Dryer
- Fee
- Unavailable
MLS and other Information regarding properties for sale as shown in Theo have been obtained from various sources such as sellers, public records, agents and other third parties. This information may relate to the condition of the property, permitted or unpermitted uses, zoning, square footage, lot size/acreage or other matters affecting value or desirability. Unless otherwise indicated in writing, neither brokers, agents nor Theo have verified, or will verify, such information. If any such information is important to buyer in determining whether to buy, the price to pay or intended use of the property, buyer is urged to conduct their own investigation with qualified professionals, satisfy themselves with respect to that information, and to rely solely on the results of that investigation.
School data provided by GreatSchools. School service boundaries are intended to be used as reference only. To verify enrollment eligibility for a property, contact the school directly.