

$998,000
1,784
SQ FT
$559
SQ/FT
10760 Hellman St
@ Malcom - Malcolm, Oakland

- 3 Bed
- 2.5 (2/1) Bath
- 2 Park
- 1,784 sqft
- Oakland
-

-
Sat Oct 3, 2:00 pm - 4:30 pm
Oakland hills - Malcom area 3 bed 2.5 bath family room , large lot , deck with views
-
Sun Oct 4, 2:00 pm - 4:30 pm
Oakland hills - Malcom area 3 bed 2.5 bath family room , large lot , deck with views
-
Sun Oct 11, 2:00 pm - 4:30 pm
Oakland hills - Malcom area 3 bed 2.5 bath family room , large lot , deck with views
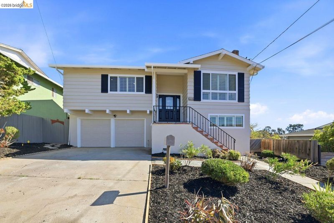
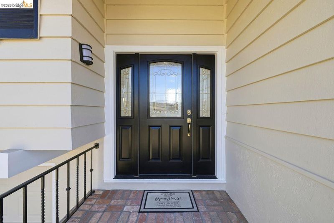
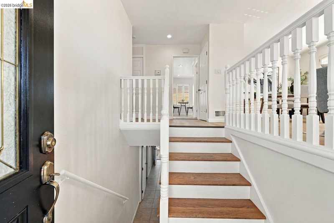
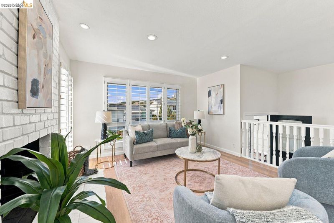
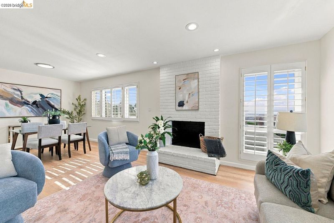
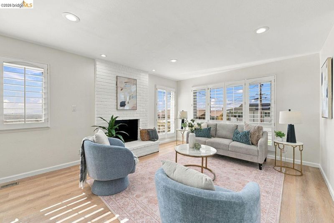
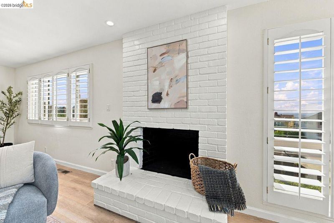
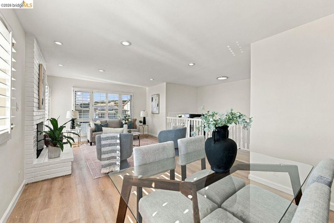
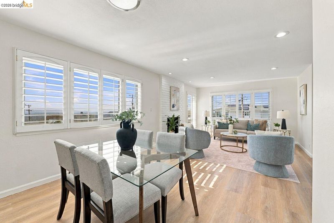
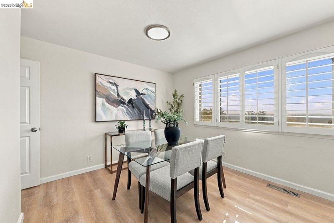
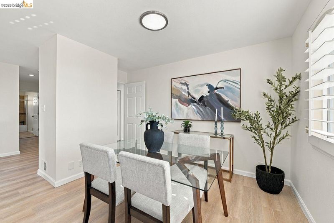
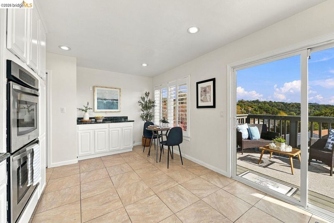
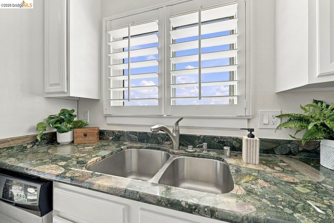
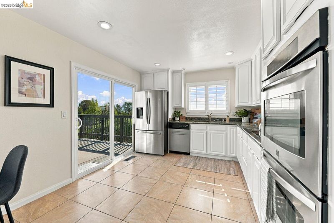
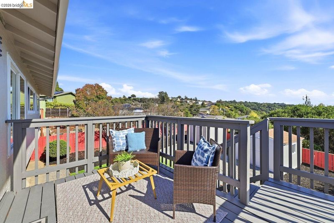
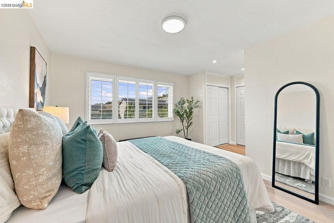
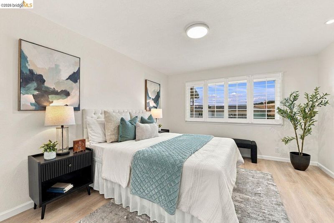
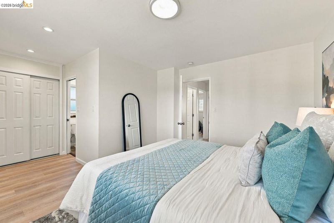
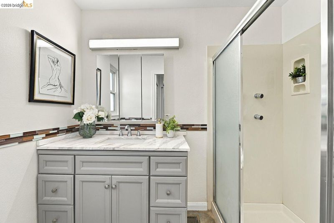
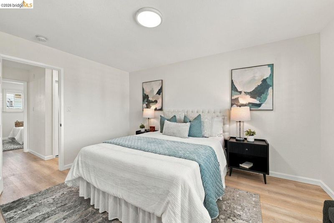
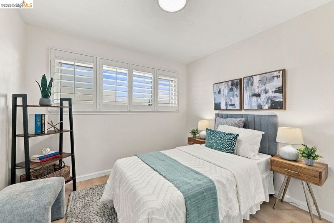
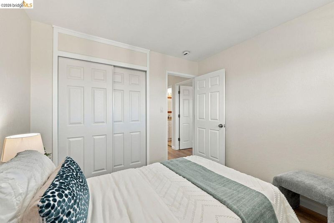
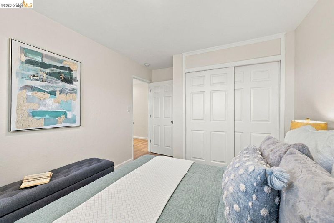
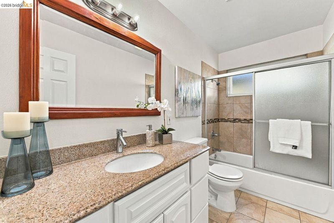
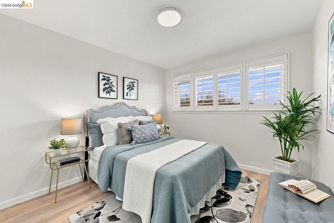
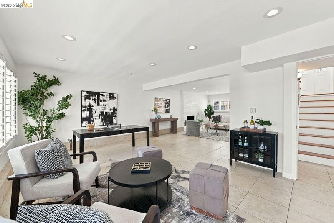
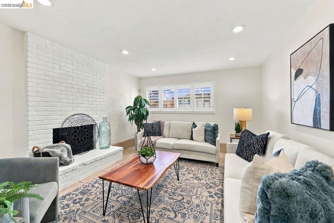
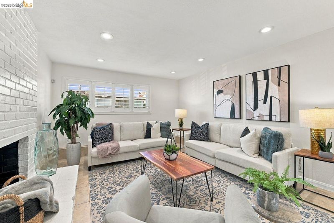
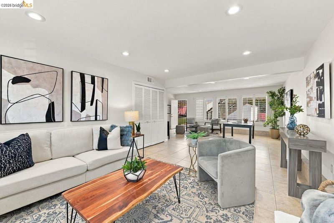
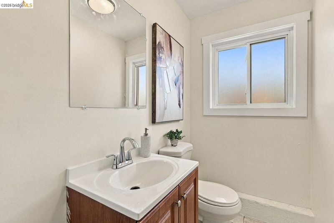
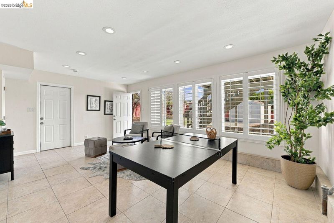
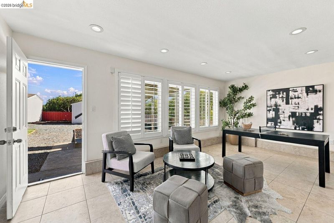
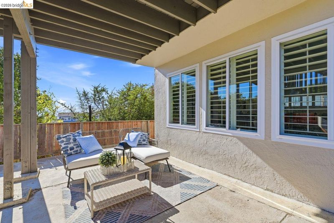
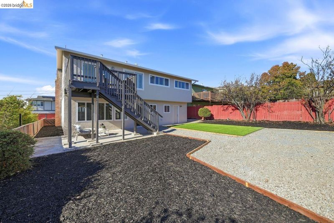
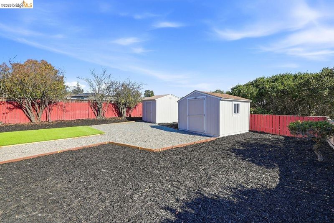
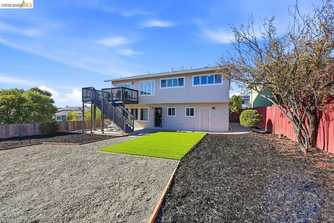
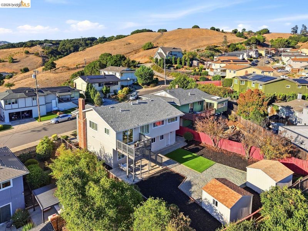
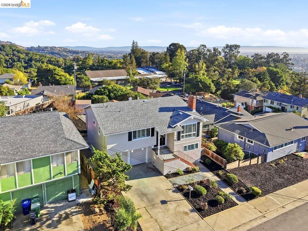
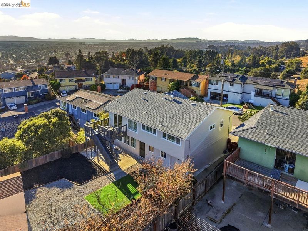
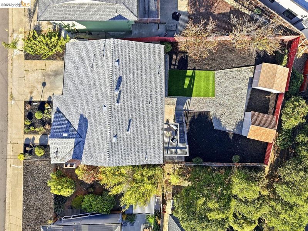
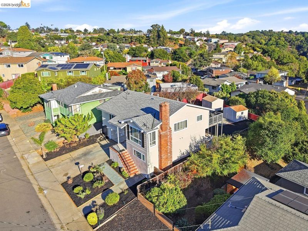
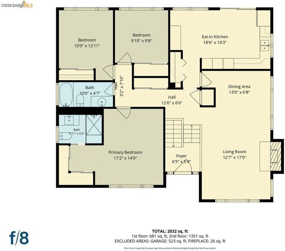
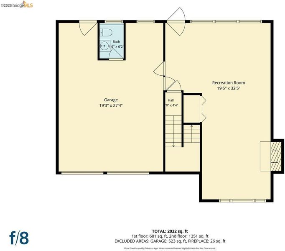
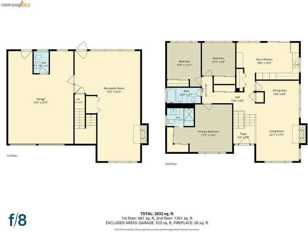
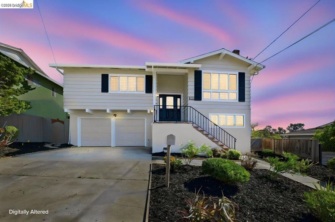
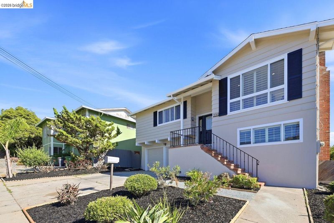
Welcome to 10760 Hellman Street, an inviting Oakland Hills home offering 3 bedrooms, 2.5 baths, and 1,794 sq ft of comfortable living space. The light-filled living room features a wood-burning fireplace, recessed lighting, an adjoining dining area, and beautiful views, while plantation shutters throughout the home add a polished touch. The kitchen includes stainless steel appliances, a pantry, and access to a spacious deck overlooking the backyard with views of the surrounding hills, water, Bay Area, and San Francisco skyline—perfect for morning coffee, outdoor dining, entertaining, or relaxing at the end of the day. Upstairs, the private primary suite includes an en-suite bath, while the additional bedrooms offer comfortable space for family, guests, or a home office. Downstairs, the large family room features a second wood-burning fireplace, recessed lighting, a half bath, and plenty of room for movie nights, gatherings, a gym, or play area. Step directly outside to the expansive landscaped backyard on a 7,150 sq ft lot, offering room to entertain, garden, or simply enjoy the outdoors, plus two storage sheds. An attached two-car garage, landscaped front yard, and convenient access to the Oakland Zoo, regional parks, shopping, dining, and major commute routes add to the appeal. Come see all this Oakland Hills home has to offer. Open Houses: 10/3, 10/4, and 10/11 from 2:00–4:30 PM

- Current Status
- New
- Original Price
- $998,000
- List Price
- $998,000
- On Market Date
- Oct 2, 2026
- Property Type
- Detached
- D/N/S
- Malcolm
- Zip Code
- 94605
- MLS ID
- 41150142
- APN
- 486173611
- Year Built
- 1963
- Stories in Building
- 2
- Possession
- Close Of Escrow
- Data Source
- MAXEBRDI
- Origin MLS System
- Bridge AOR
East Bay Innovation Academy
Charter 6-12
Students: 562 Distance: 0.1mi
Northern Light School
Private PK-8 Elementary, Coed
Students: 160 Distance: 0.7mi
Roosevelt Elementary School
Public K-5 Elementary
Students: 541 Distance: 0.8mi
Bishop O Dowd High School
Private 9-12 Secondary, Coed
Students: 1200 Distance: 0.9mi
Francophone Charter School Of Oakland
Charter K-8
Students: 226 Distance: 0.9mi
Grass Valley Elementary School
Public K-5 Elementary
Students: 255 Distance: 0.9mi
- Bed
- 3
- Bath
- 2.5 (2/1)
- Parking
- 2
- Attached, Garage Faces Front
- SQ FT
- 1,784
- SQ FT Source
- Public Records
- Lot SQ FT
- 7,150.0
- Lot Acres
- 0.16 Acres
- Pool Info
- None
- Kitchen
- Dishwasher, Electric Range, Oven, Refrigerator, Trash Compactor, Stone Counters, Eat-in Kitchen, Electric Range/Cooktop, Oven Built-in, Pantry
- Cooling
- None
- Disclosures
- Nat Hazard Disclosure, Disclosure Package Avail
- Entry Level
- Exterior Details
- Back Yard, Front Yard, Storage
- Flooring
- Tile, Vinyl, Other
- Foundation
- Fire Place
- Family Room, Living Room
- Heating
- Central
- Laundry
- In Garage
- Upper Level
- 3 Bedrooms, 2 Baths, Primary Bedrm Suite - 1, Main Entry
- Main Level
- 0.5 Bath, Laundry Facility
- Views
- City Lights, Hills, San Francisco, Water
- Possession
- Close Of Escrow
- Architectural Style
- Contemporary
- Non-Master Bathroom Includes
- Shower Over Tub
- Construction Status
- Existing
- Additional Miscellaneous Features
- Back Yard, Front Yard, Storage
- Location
- Cul-De-Sac, Back Yard, Front Yard
- Roof
- Composition Shingles
- Water and Sewer
- Public
- Fee
- Unavailable
MLS and other Information regarding properties for sale as shown in Theo have been obtained from various sources such as sellers, public records, agents and other third parties. This information may relate to the condition of the property, permitted or unpermitted uses, zoning, square footage, lot size/acreage or other matters affecting value or desirability. Unless otherwise indicated in writing, neither brokers, agents nor Theo have verified, or will verify, such information. If any such information is important to buyer in determining whether to buy, the price to pay or intended use of the property, buyer is urged to conduct their own investigation with qualified professionals, satisfy themselves with respect to that information, and to rely solely on the results of that investigation.
School data provided by GreatSchools. School service boundaries are intended to be used as reference only. To verify enrollment eligibility for a property, contact the school directly.