

$525,000
2,690
SQ FT
$195
SQ/FT
4104 Sturgeon Rd
@ Mariners Dr - Twin Creek, Stockton

- 3 Bed
- 3 Bath
- 3 Park
- 2,690 sqft
- Stockton
-

-
Sun Sep 27, 2:00 pm - 4:30 pm
Come and see the gorgeous corner lot property that is waiting for your to call it home. I will be looking forward to seeing you there.
-
Sun Oct 4, 2:00 pm - 4:30 pm
This is your last change to see this beautiful home before the offers are due. Dont miss this corne lot property in the Twin Creeks Estates.
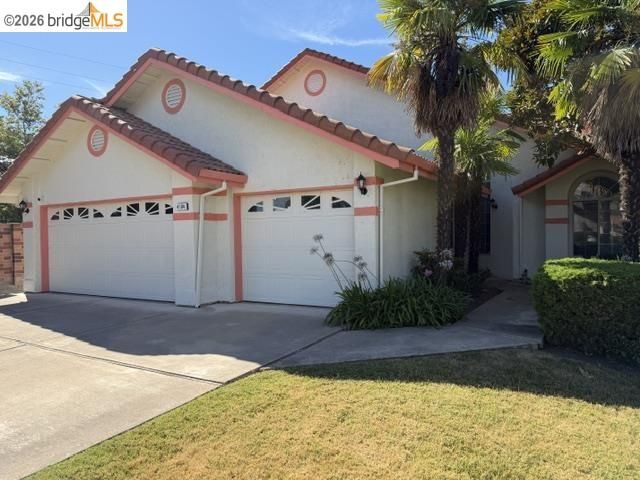
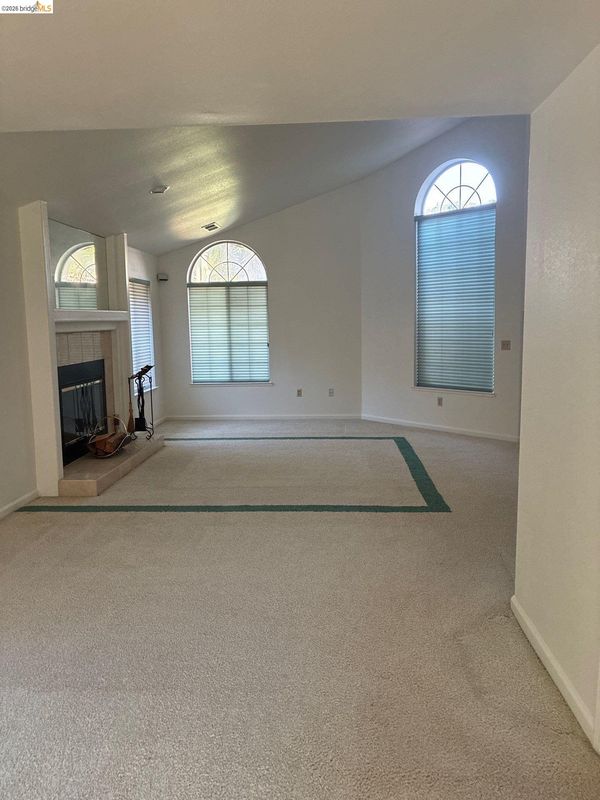
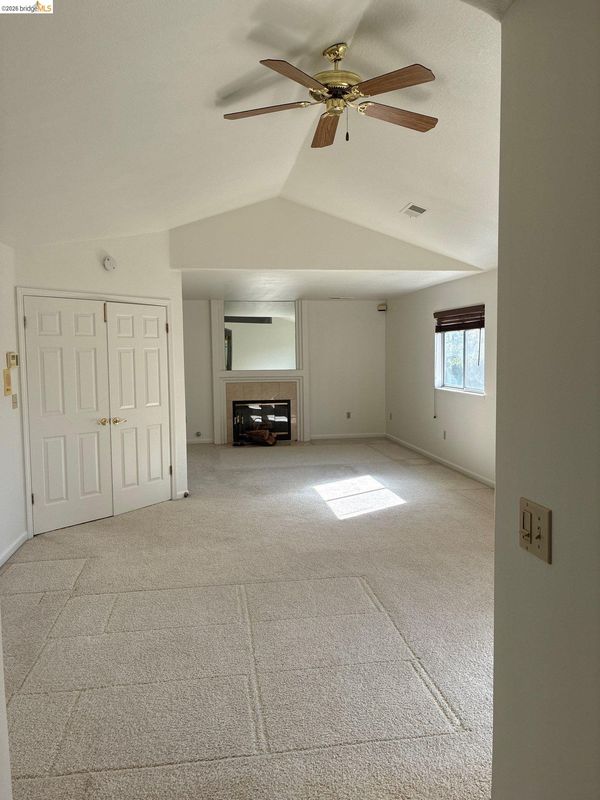
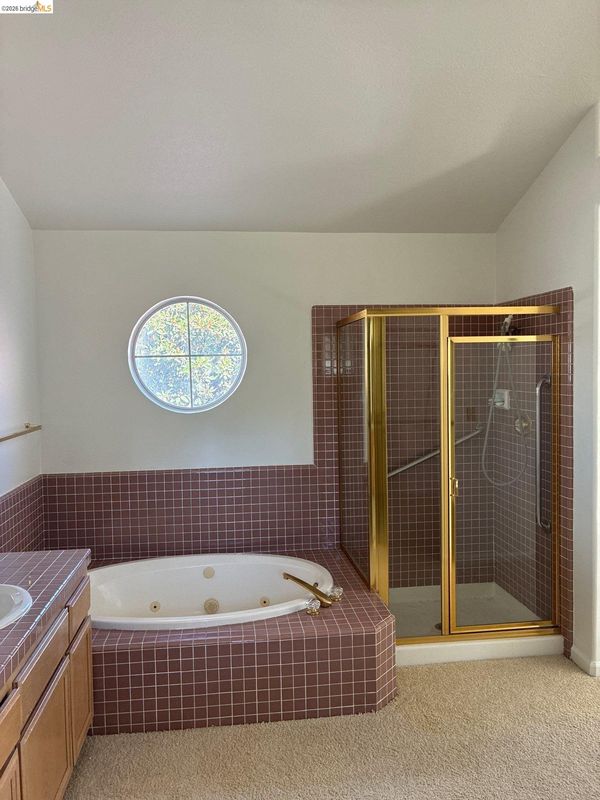
Welcome to your new home in Twin Creek Estates! Located at 4104 Sturgeon Rd. in Stockton, this beautiful property offers 2,690 square feet of thoughtfully designed living space on a desirable corner lot. This three-bedroom, three-bathroom home features one bedroom on the lower level, making it perfect for in-laws or guests who may prefer to avoid stairs. The open kitchen and family room layout is ideal for everyday living and entertaining, filled with natural light and equipped with custom shutters. The expansive backyard provides plenty of outdoor space for recreation, gardening, or future customization. Inside, you’ll find multiple fireplaces — one in the family room, another in the living room, and a gas fireplace in the primary bedroom — all adding warmth and flexibility to the interiors. The floor plan allows for a comfortable flow between the main living areas and private bedrooms. Located in Stockton, this property presents an excellent opportunity to own a spacious home with a practical layout and generous outdoor area. With its corner lot, multiple fireplaces, and open-concept design, 4104 Sturgeon Rd. offers a wonderful combination of size, functionality, and livability.

- Current Status
- New
- Original Price
- $525,000
- List Price
- $525,000
- On Market Date
- Sep 24, 2026
- Property Type
- Detached
- D/N/S
- Twin Creek
- Zip Code
- 95219
- MLS ID
- 41149313
- APN
- 071374010000
- Year Built
- 1990
- Stories in Building
- 2
- Possession
- Close Of Escrow, Upon Completion
- Data Source
- MAXEBRDI
- Origin MLS System
- Bridge AOR
Wagner-Holt Elementary School
Public PK-6 Elementary
Students: 524 Distance: 0.7mi
Christa McAuliffe Middle School
Public 7-8 Middle
Students: 759 Distance: 0.9mi
Creekside Elementary School
Public PK-6 Elementary
Students: 571 Distance: 1.1mi
Delta Sierra Middle School
Public 7-8 Middle
Students: 677 Distance: 1.2mi
Julia Morgan Elementary School
Public K-6 Elementary
Students: 517 Distance: 1.3mi
Plaza Robles Continuation High School
Public 9-12 Continuation
Students: 154 Distance: 1.4mi
- Bed
- 3
- Bath
- 3
- Parking
- 3
- Attached, Garage, Off Street, Enclosed
- SQ FT
- 2,690
- SQ FT Source
- Public Records
- Lot SQ FT
- 10,896.0
- Lot Acres
- 0.25 Acres
- Pool Info
- None
- Kitchen
- Dishwasher, Electric Range, Microwave, Oven, Refrigerator, Trash Compactor, Breakfast Nook, Tile Counters, Eat-in Kitchen, Electric Range/Cooktop, Disposal, Oven Built-in, Other
- Cooling
- Ceiling Fan(s), Central Air
- Disclosures
- Nat Hazard Disclosure, Shopping Cntr Nearby, Restaurant Nearby, Disclosure Package Avail, Disclosure Statement, Lead Hazard Disclosure
- Entry Level
- Exterior Details
- Back Yard, Front Yard, Garden/Play, Side Yard, Storage, Storage Area, Yard Space
- Flooring
- Carpet
- Foundation
- Fire Place
- Den, Family Room, Gas, Living Room, Master Bedroom
- Heating
- Gravity
- Laundry
- Hookups Only, Laundry Closet
- Main Level
- 1 Bedroom, 1 Bath, Laundry Facility, No Steps to Entry, Main Entry
- Possession
- Close Of Escrow, Upon Completion
- Architectural Style
- Other
- Non-Master Bathroom Includes
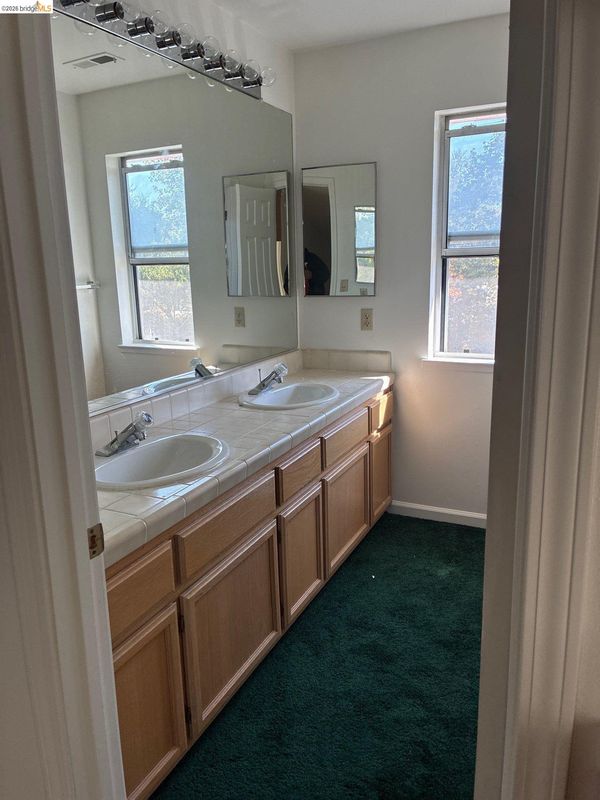
- Shower Over Tub, Closet, Double Vanity
- Construction Status
- Existing
- Additional Miscellaneous Features
- Back Yard, Front Yard, Garden/Play, Side Yard, Storage, Storage Area, Yard Space
- Location
- Corner Lot, Level, Premium Lot, Back Yard, Front Yard, Landscaped, Street Light(s)
- Pets
- Yes
- Roof
- Tile
- Water and Sewer
- Public District (Irrigat)
- Fee
- $53
MLS and other Information regarding properties for sale as shown in Theo have been obtained from various sources such as sellers, public records, agents and other third parties. This information may relate to the condition of the property, permitted or unpermitted uses, zoning, square footage, lot size/acreage or other matters affecting value or desirability. Unless otherwise indicated in writing, neither brokers, agents nor Theo have verified, or will verify, such information. If any such information is important to buyer in determining whether to buy, the price to pay or intended use of the property, buyer is urged to conduct their own investigation with qualified professionals, satisfy themselves with respect to that information, and to rely solely on the results of that investigation.
School data provided by GreatSchools. School service boundaries are intended to be used as reference only. To verify enrollment eligibility for a property, contact the school directly.