

$5,550,000
3,500
SQ FT
$1,586
SQ/FT
2115 Bush Street
@ Fillmore/Webster - SF District 6 - Lower Pacific Height, San Francisco

- 4 Bed
- 4 Bath
- 2 Park
- 3,500 sqft
- San Francisco
-

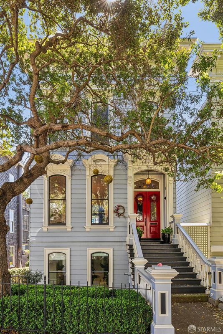
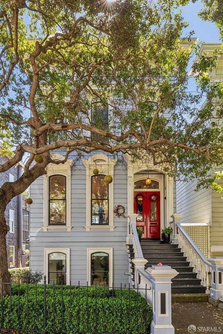
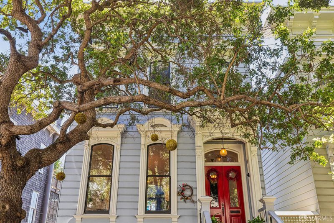

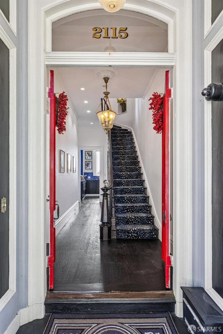
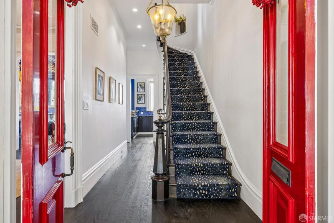
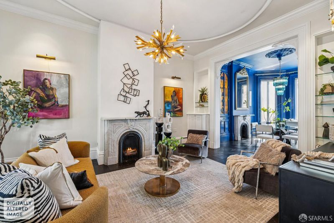
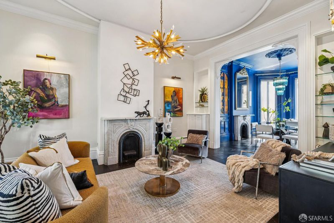
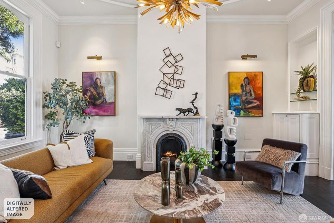
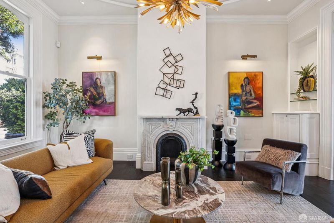
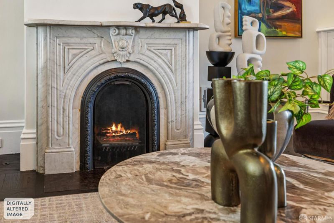
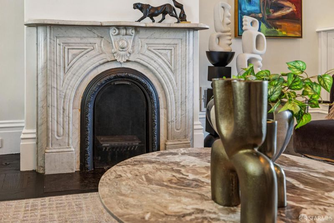
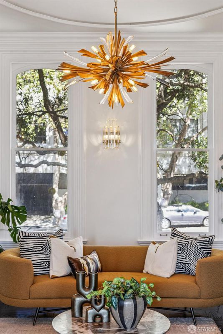
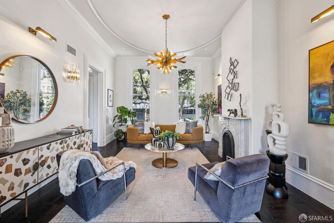
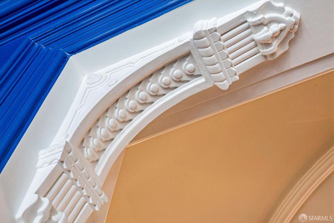
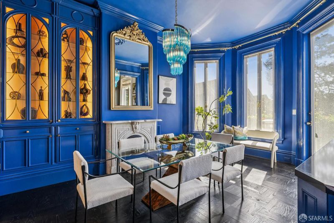
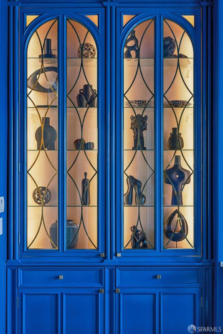
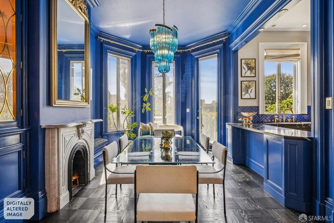

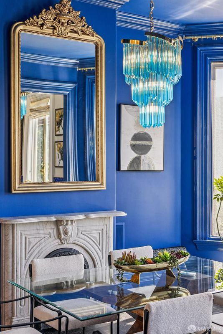
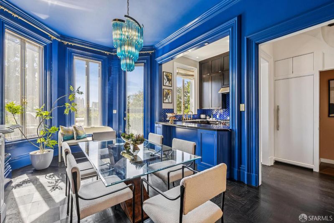
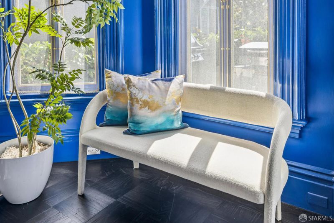
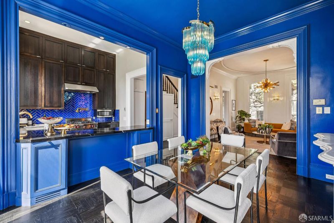
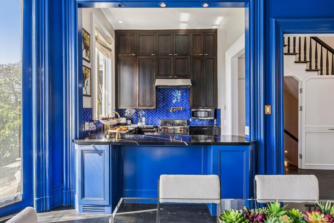
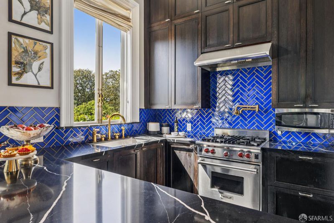
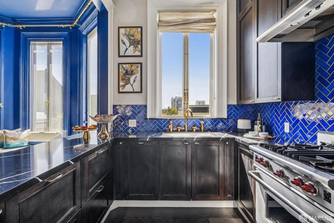
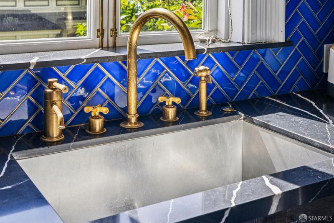
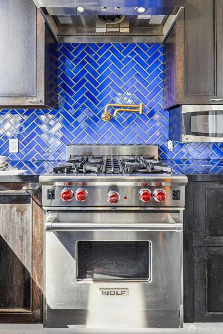
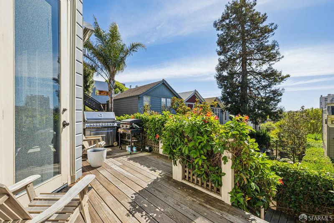
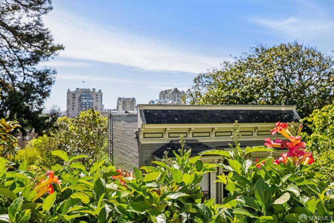
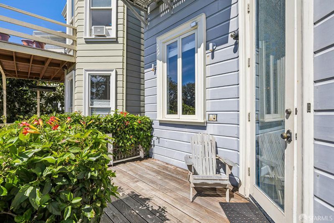
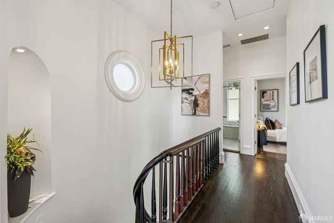
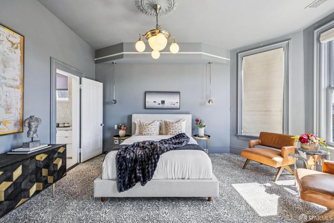
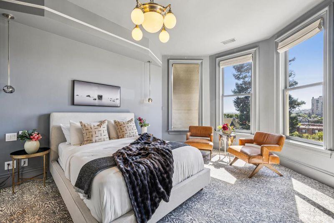
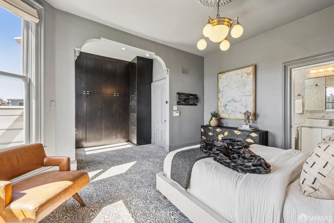
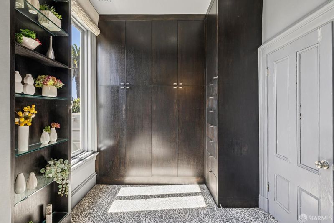
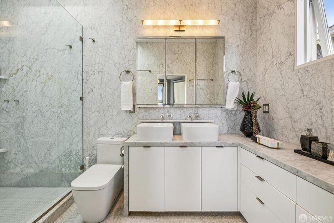
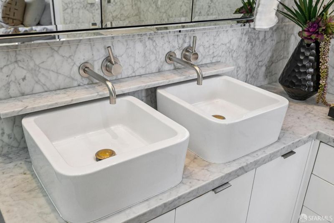
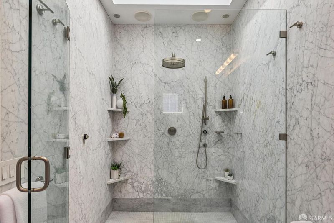
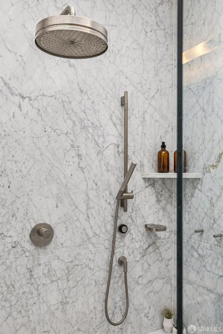
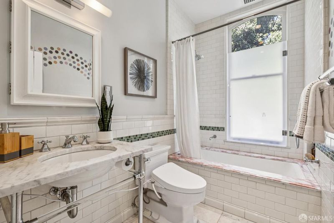
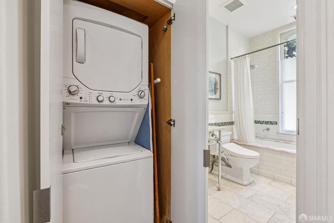
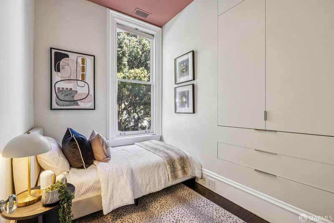
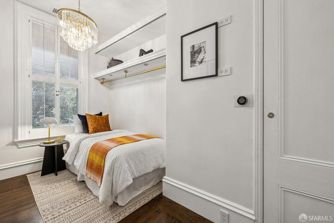
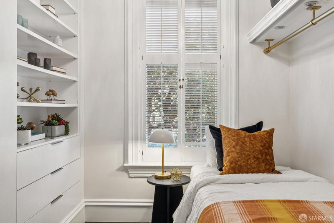
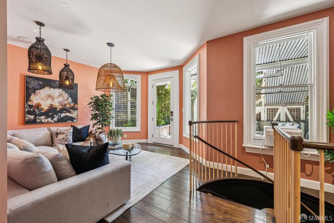
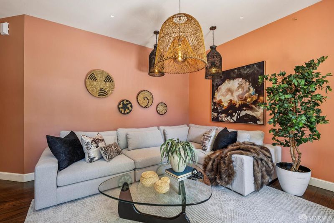
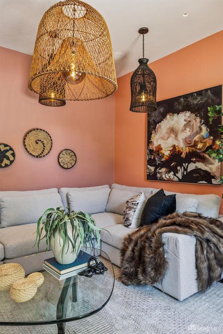
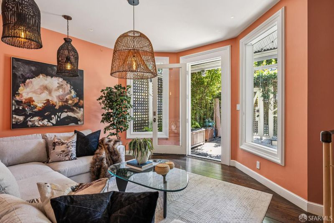
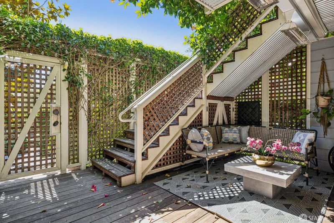
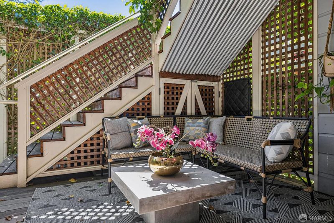
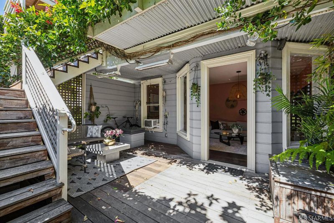
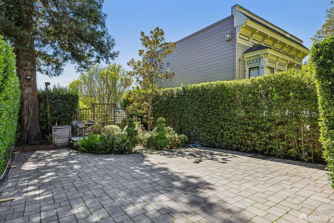
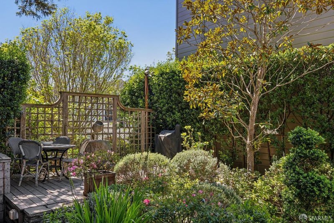
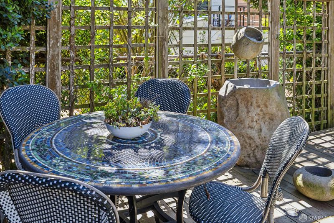
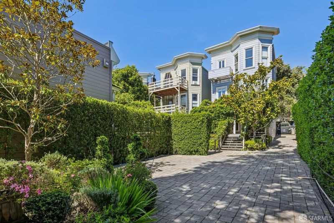
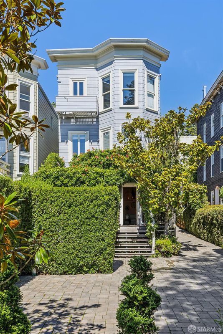
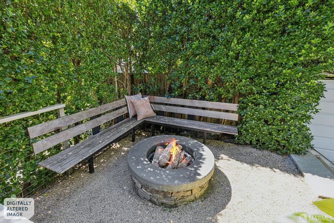
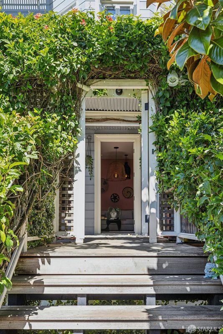
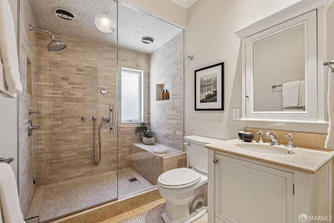
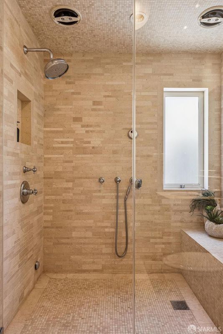
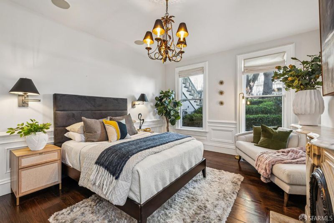
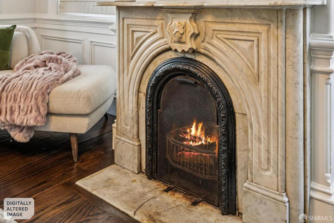
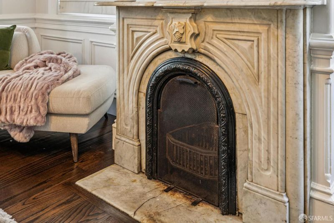
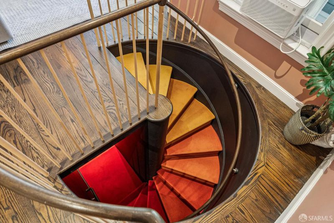
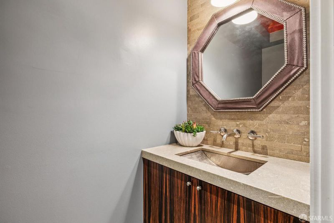
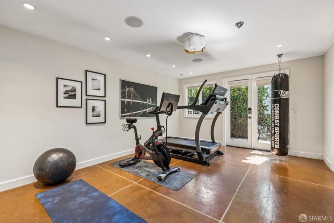
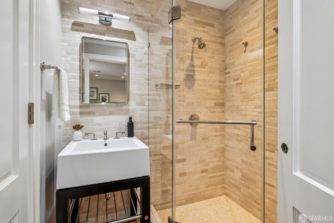
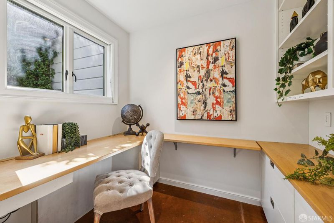
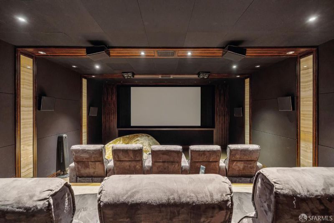
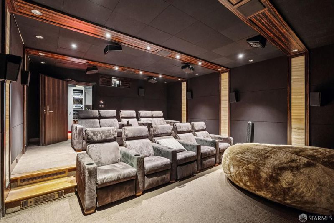
A Magnificent c.1900 Queen Anne Italianate Victorian home of 3,500 square feet on 4 levels. Entering at the 2115 Bush Street front door the grand scale of this home immediately comes into focus. Large Living Room with a decorative fireplace, cathedral ceilings. Continue through the main floor to an elegant designer Dining Room which opens to the Kitchen for fine dining with Family and Friends. Returning to the Entry Foyer ascend the staircase to Bedrooms and Baths Level. Primary Bedroom at the top of the stairs has southern exposure and a large Primary Bathroom. At the opposite end of the hallway is a laundry stack, secondary Bathroom and 2 rooms. Going down 2 flights of stairs to a living level with a Large Bedroom suite & Private Bathroom, and a large Sitting/Living Area and rear access to a covered Private Deck and the property's private parking. Descend the circular staircase to the 1st level of the home structure to a fitness room with full bath and a second means of egress to the previously described rear areas including a fire pit sitting area and separate sitting space. THE Piece de Resistance is a 10+ seating Private Movie Theater which must be seen to appreciated. A very unique touch to an exceptional Designer Inspired remodel of this lovely home with extensive Dolby inspired video and sound features. Come see us.

- Days on Market
- 128 days
- Current Status
- Contingent
- Original Price
- $5,550,000
- List Price
- $5,550,000
- On Market Date
- Apr 6, 2026
- Contingent Date
- Aug 7, 2026
- Property Type
- Single Family Residence
- District
- SF District 6 - Lower Pacific Height
- Zip Code
- 94115
- MLS ID
- 531205663
- APN
- 0677032
- Year Built
- 1900
- Stories in Building
- 0
- Possession
- Close Of Escrow
- Data Source
- SFAR
- Origin MLS System
Parks (Rosa) Elementary School
Public K-5 Elementary
Students: 476 Distance: 0.3mi
Stuart Hall High School
Private 9-12 Secondary, Religious, All Male
Students: 203 Distance: 0.3mi
Gateway High School
Charter 9-12 Secondary
Students: 479 Distance: 0.4mi
Cobb (William L.) Elementary School
Public K-5 Elementary
Students: 152 Distance: 0.4mi
KIPP San Francisco Bay Academy
Charter 5-8 Middle
Students: 369 Distance: 0.4mi
San Francisco Public Montessori School
Public K-5
Students: 173 Distance: 0.4mi
- Bed
- 4
- Bath
- 4
- Parking
- 2
- Uncovered Parking Spaces 2+, Tandem, On Site (Single Family Only)
- SQ FT
- 3,500
- SQ FT Source
- Assessor Auto-Fill
- Lot SQ FT
- 4,260.17
- Lot Acres
- 0.0978 Acres
- Kitchen
- Granite Counters
- Entry Level
- 0
- Flooring
- Wood
- Heating
- Radiant Floor
- Possession
- Close Of Escrow
- Architectural Style
- Victorian
- Fee
- $0
MLS and other Information regarding properties for sale as shown in Theo have been obtained from various sources such as sellers, public records, agents and other third parties. This information may relate to the condition of the property, permitted or unpermitted uses, zoning, square footage, lot size/acreage or other matters affecting value or desirability. Unless otherwise indicated in writing, neither brokers, agents nor Theo have verified, or will verify, such information. If any such information is important to buyer in determining whether to buy, the price to pay or intended use of the property, buyer is urged to conduct their own investigation with qualified professionals, satisfy themselves with respect to that information, and to rely solely on the results of that investigation.
School data provided by GreatSchools. School service boundaries are intended to be used as reference only. To verify enrollment eligibility for a property, contact the school directly.