


$1,595,000
2,485
SQ FT
$642
SQ/FT
1454 29th Avenue
@ Kirkham St - SF District 2 - Central Sunset, San Francisco

- 5 Bed
- 3 Bath
- 1 Park
- 2,485 sqft
- San Francisco
-

-
Thu Sep 24, 4:30 pm - 6:00 pm
-
Fri Sep 25, 4:30 pm - 6:00 pm
-
Sat Sep 26, 2:00 pm - 4:30 pm
-
Sun Sep 27, 2:00 pm - 4:30 pm
-
Tue Sep 29, 1:00 pm - 3:00 pm
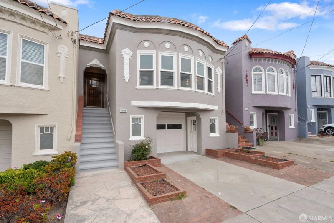
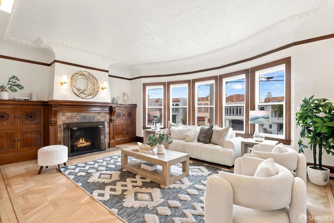
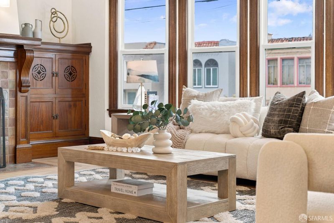
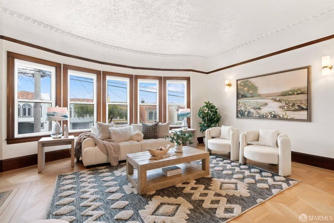
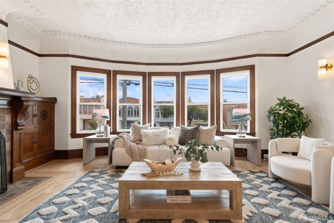
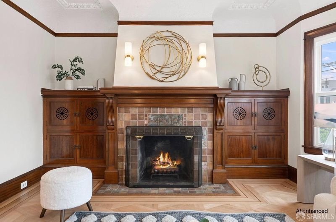
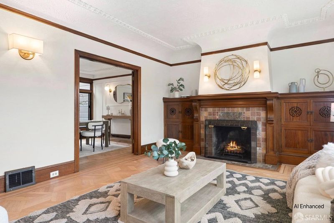
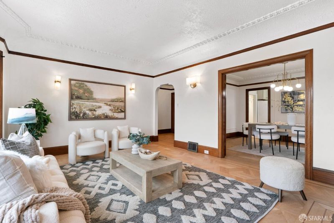
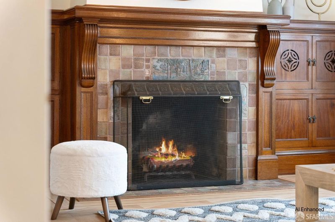
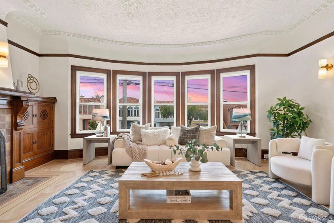
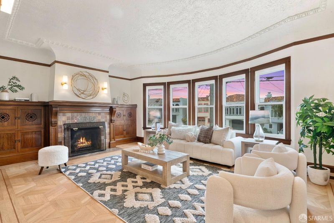
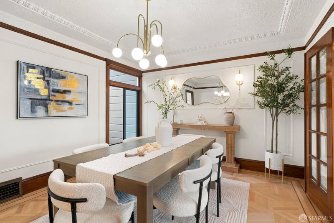
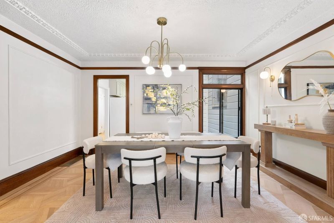
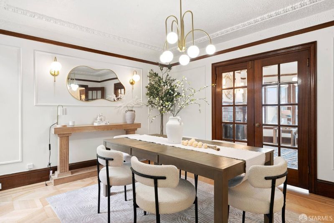
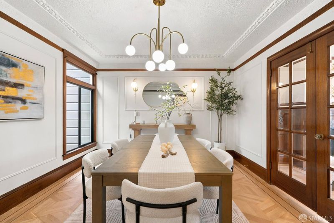
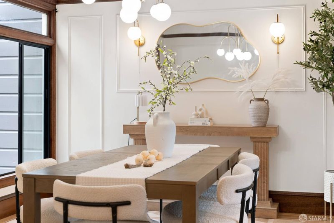
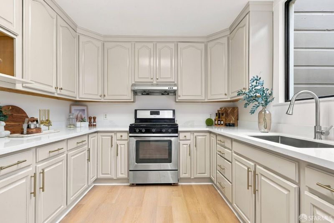
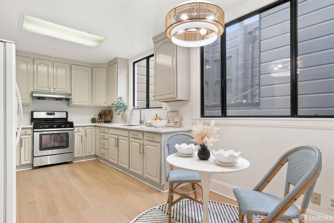
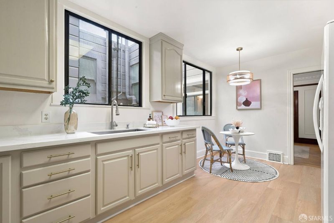
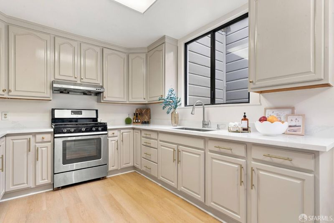
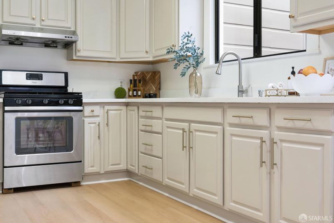
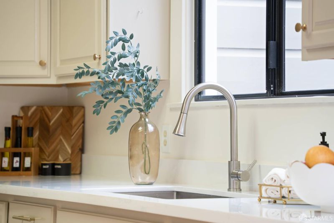
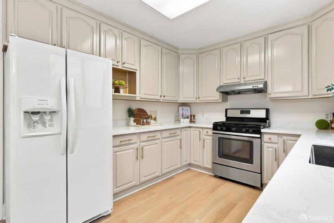
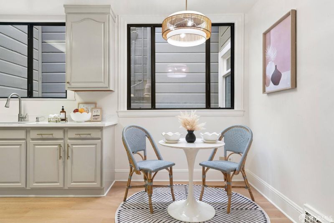
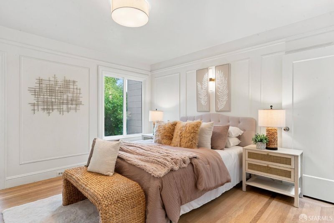
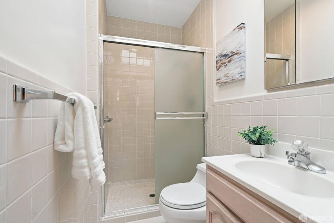
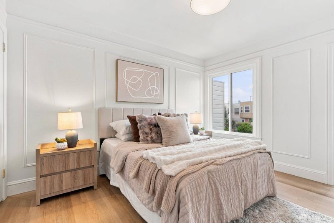
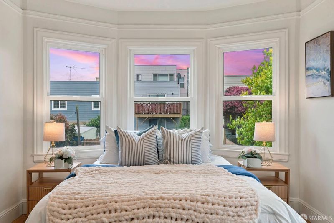
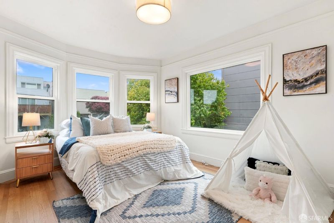
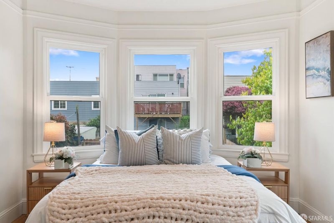
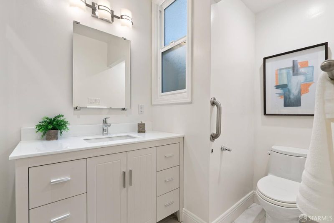
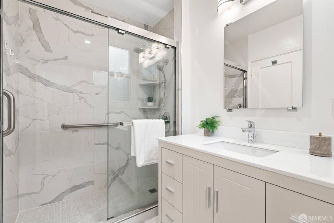
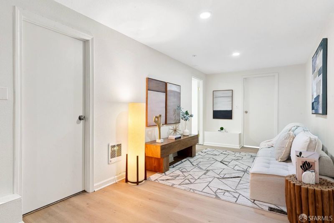
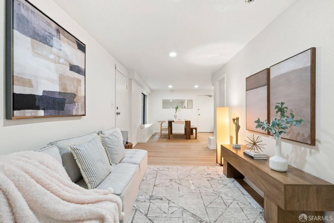
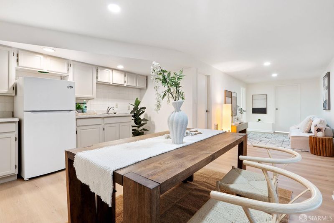
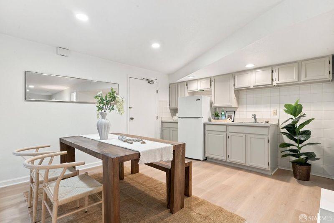
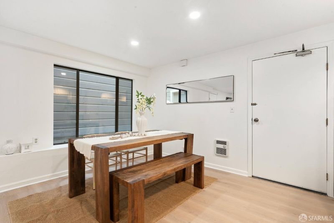
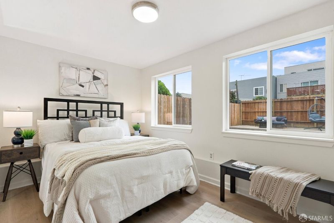
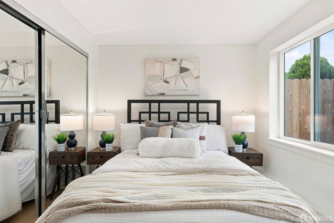
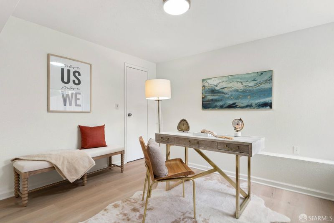
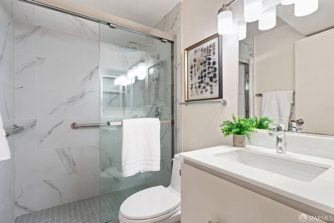
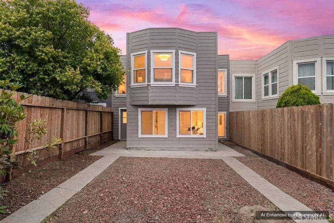
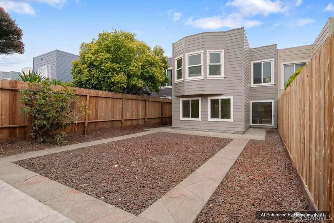
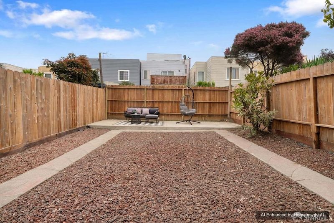
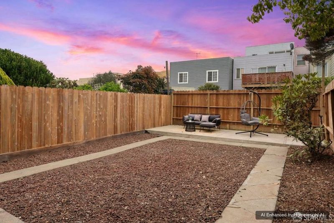
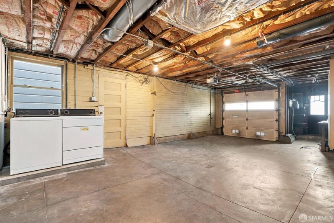
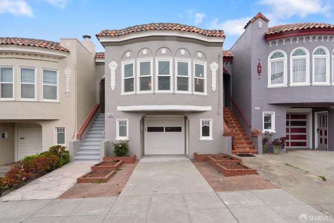
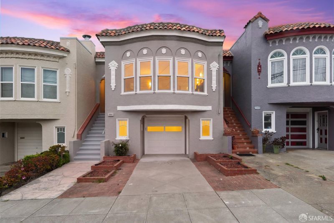
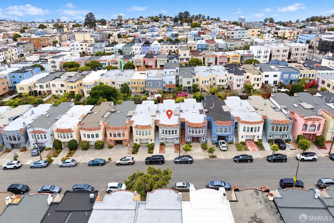
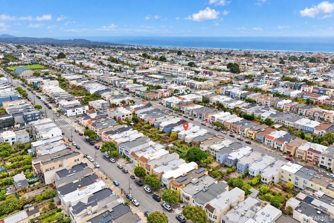
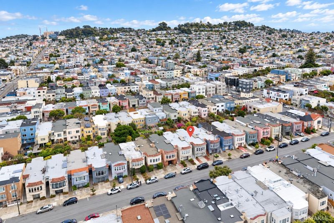
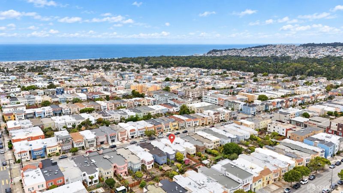
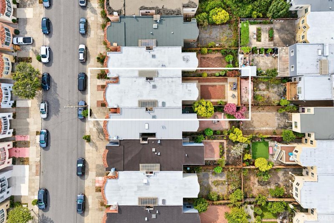
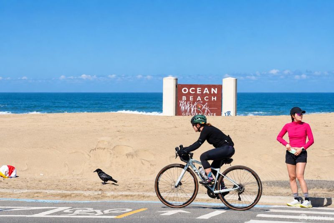
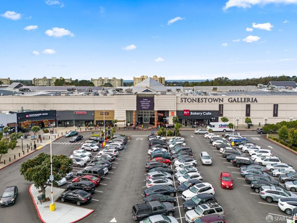
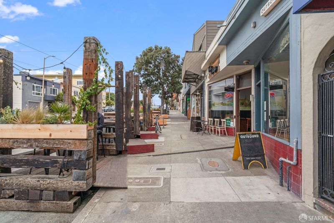
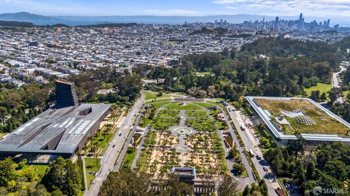
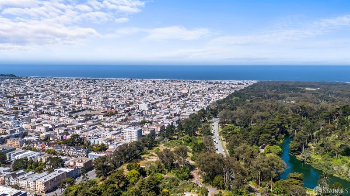
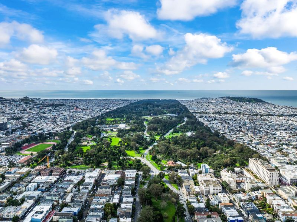
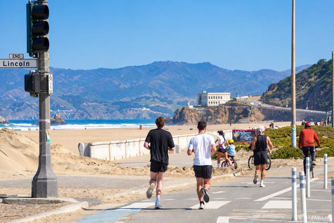
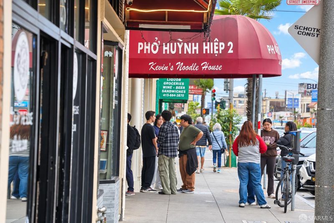
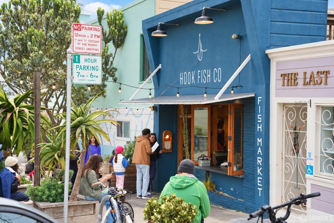
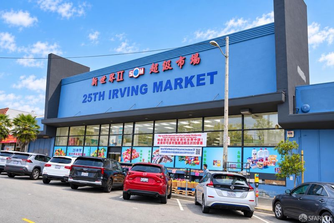
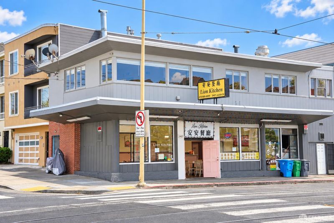
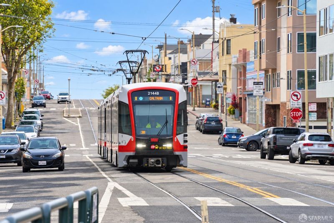
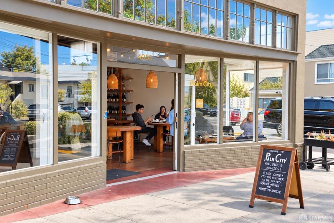
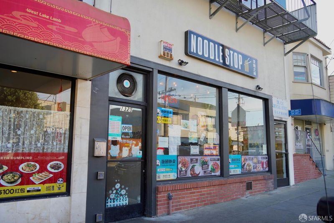
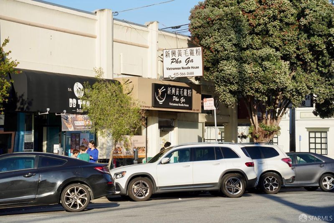
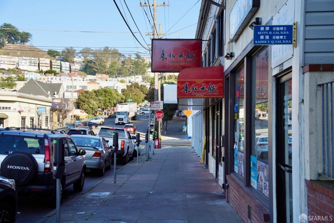
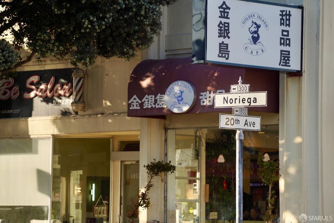
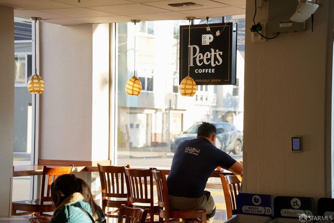
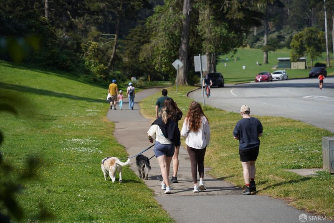
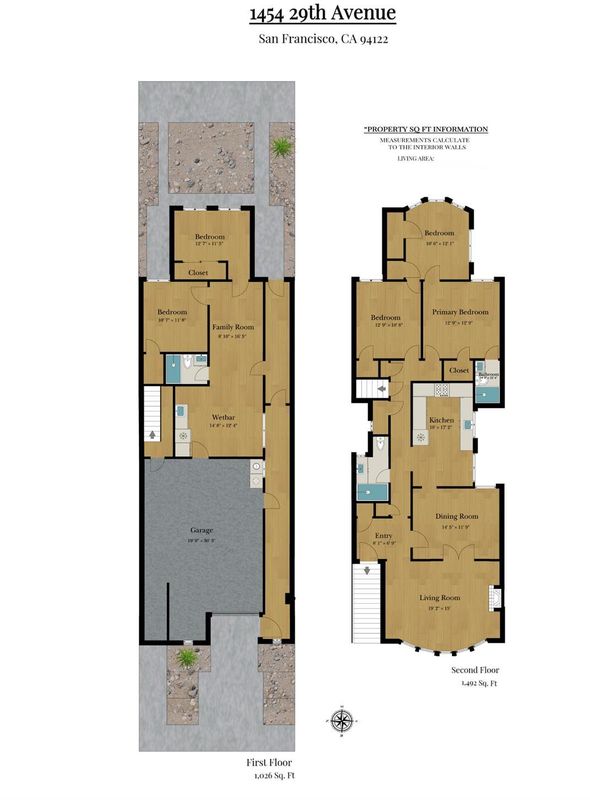
Welcome to this classic and spacious family home in the heart of Central Sunset, ideally positioned on a quiet, wide street just steps from the N Judah and minutes from Golden Gate Park and Ocean Beach. The light-filled main level features a vaulted living room with a beautiful bay window, original wood details, refinished hardwood floors, and French doors opening to a generous formal dining room. The refreshed kitchen offers updated cabinetry with brushed-gold accents and a breakfast nook, main level features on of the most desirable layours w 3-bedroom, 2-bath . The flexible lower level adds 2 additional bedrooms,Family room, an updated bath, luxury vinyl flooring, and direct access to a flat backyard. Ideal for guests, a growing or multi-generational family, or a home office. Spacious garage and long driveway provide valuable parking and storage. Enjoy an exceptional lifestyle surrounded by Golden Gate Park, Sunset Dunes and Ocean Beach, plus coffee, dining and neighborhood favorites along Irving, Judah and Noriega Streets. A rare combination of space, flexibility, outdoor access and everyday convenience in one of San Francisco's most beloved neighborhoods.

- Days on Market
- 0 days
- Current Status
- Active
- Original Price
- $1,595,000
- List Price
- $1,595,000
- On Market Date
- Sep 24, 2026
- Property Type
- Single Family Residence
- District
- SF District 2 - Central Sunset
- Zip Code
- 94122
- MLS ID
- 426145186
- APN
- 1825026
- Year Built
- 1929
- Stories in Building
- 0
- Possession
- Close Of Escrow
- Data Source
- SFAR
- Origin MLS System
Lawton Alternative Elementary School
Public K-8 Elementary
Students: 593 Distance: 0.2mi
Cornerstone Academy-Lawton Campus
Private K-2 Preschool Early Childhood Center, Elementary, Religious, Coed
Students: 17 Distance: 0.3mi
Jefferson Elementary School
Public K-5 Elementary
Students: 490 Distance: 0.6mi
Holy Name Elementary School
Private K-8 Elementary, Religious, Coed
Students: 365 Distance: 0.7mi
Woodside International School
Private 9-12 Secondary, Coed
Students: 51 Distance: 0.7mi
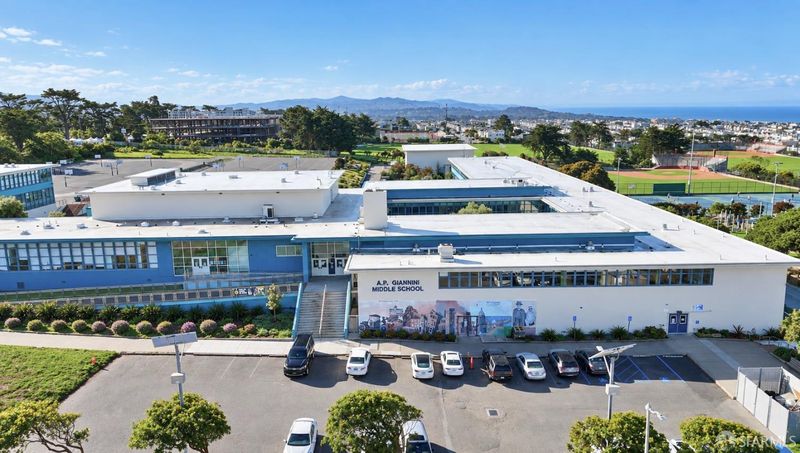
Giannini (A.P.) Middle School
Public 6-8 Middle
Students: 1188 Distance: 0.8mi
- Bed
- 5
- Bath
- 3
- Parking
- 1
- Driveway, Attached, Garage Faces Front, Tandem, On Site (Single Family Only)
- SQ FT
- 2,485
- SQ FT Source
- Assessor Auto-Fill
- Lot SQ FT
- 3,001.28
- Lot Acres
- 0.0689 Acres
- Kitchen
- Quartz Counter
- Cooling
- None
- Dining Room
- Formal Room
- Entry Level
- 0
- Living Room
- Cathedral/Vaulted
- Flooring
- Vinyl, Wood
- Foundation
- Slab
- Heating
- Central
- Laundry
- Hookups Only, In Garage
- Possession
- Close Of Escrow
- Basement
- Partial
- Architectural Style
- Marina
- Fee
- $0
MLS and other Information regarding properties for sale as shown in Theo have been obtained from various sources such as sellers, public records, agents and other third parties. This information may relate to the condition of the property, permitted or unpermitted uses, zoning, square footage, lot size/acreage or other matters affecting value or desirability. Unless otherwise indicated in writing, neither brokers, agents nor Theo have verified, or will verify, such information. If any such information is important to buyer in determining whether to buy, the price to pay or intended use of the property, buyer is urged to conduct their own investigation with qualified professionals, satisfy themselves with respect to that information, and to rely solely on the results of that investigation.
School data provided by GreatSchools. School service boundaries are intended to be used as reference only. To verify enrollment eligibility for a property, contact the school directly.