

$1,577,000
1,944
SQ FT
$811
SQ/FT
26928 Palomares Rd
@ Palo Verde - Palomares Canyon, Castro Valley

- 3 Bed
- 2 Bath
- 2 Park
- 1,944 sqft
- Castro Valley
-

-
Sun Aug 16, 2:00 pm - 5:00 pm
Chance to win a dinner gift card for $100.00 Drawing
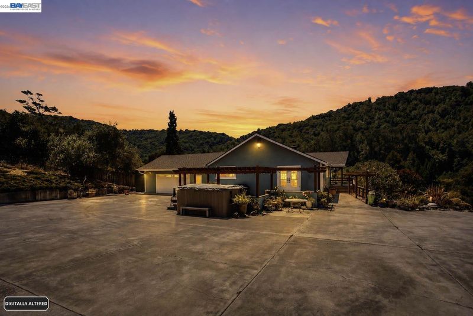
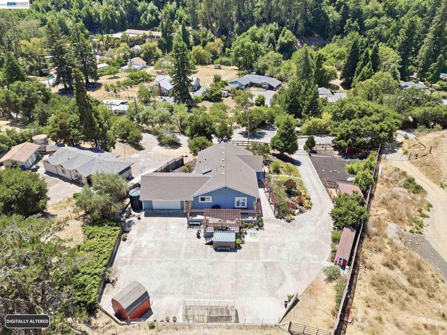
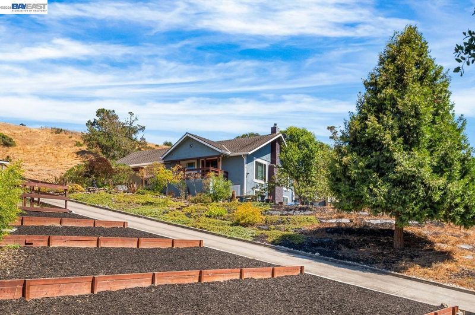
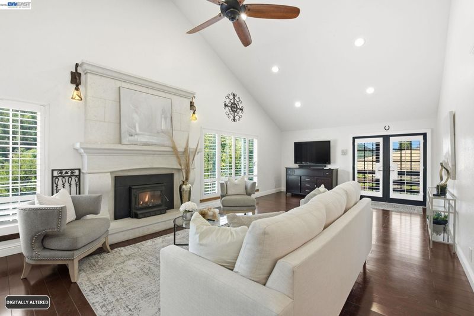
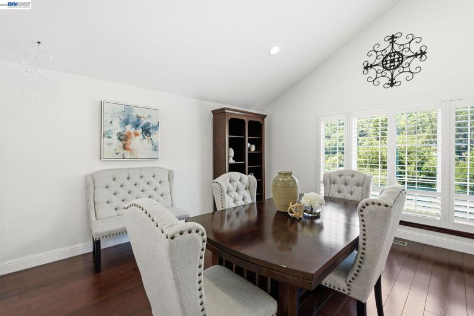
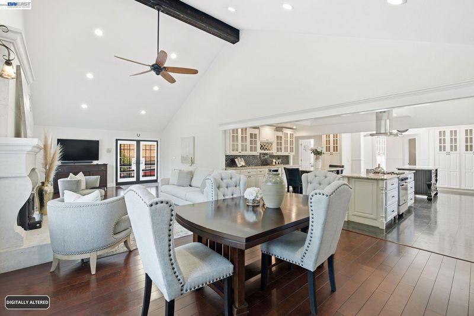
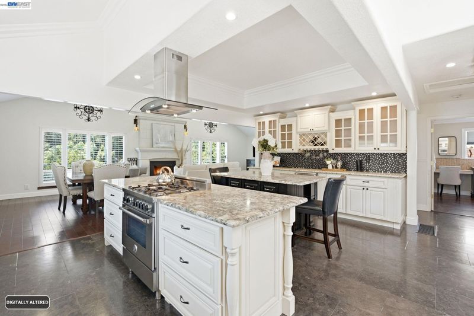
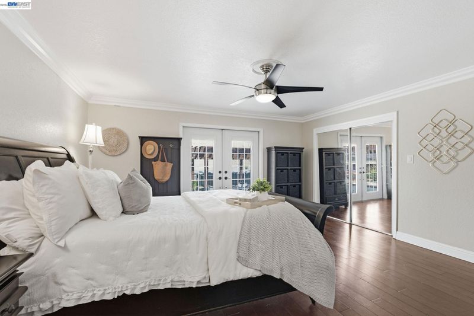
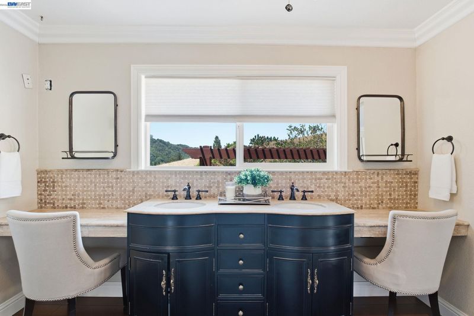
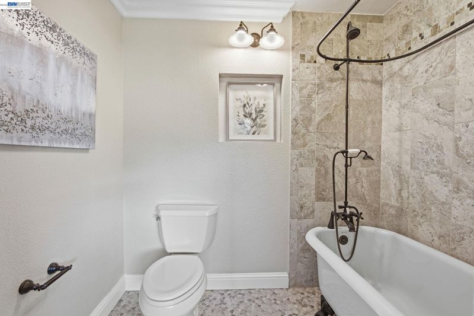
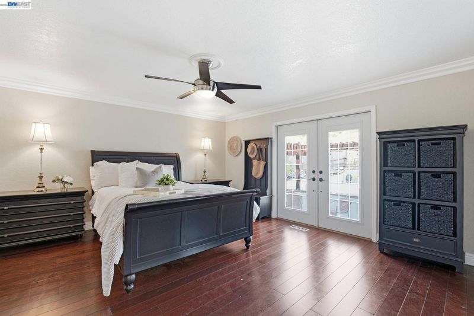
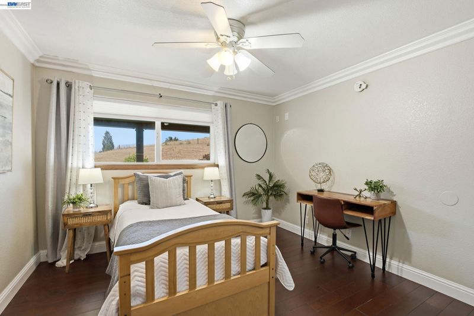
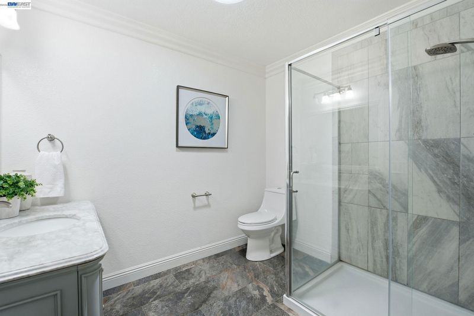
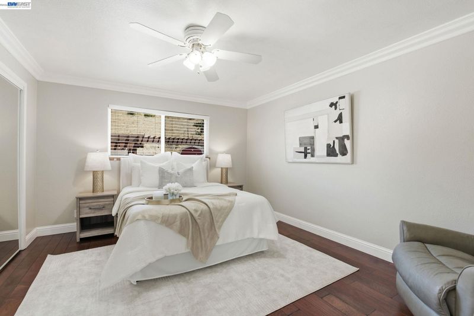
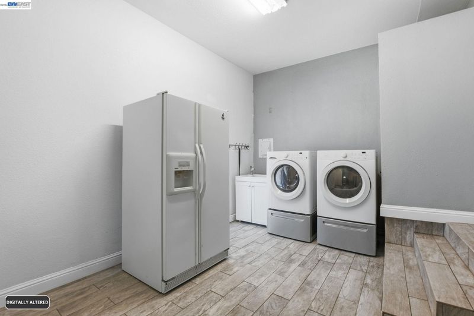
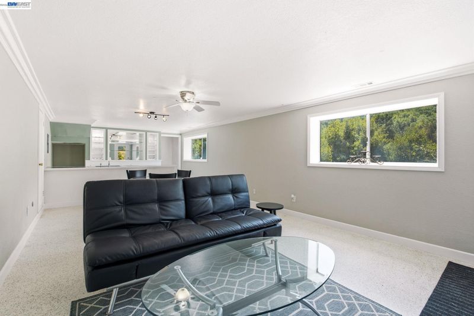
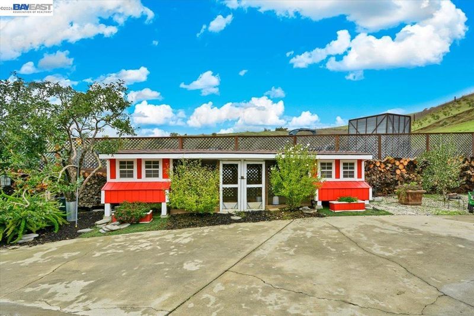
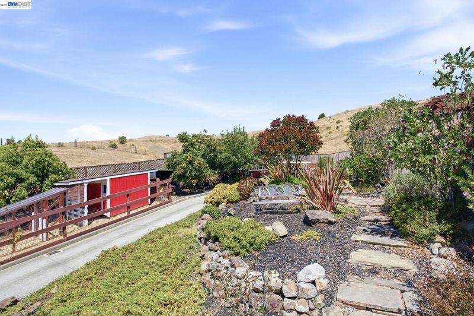
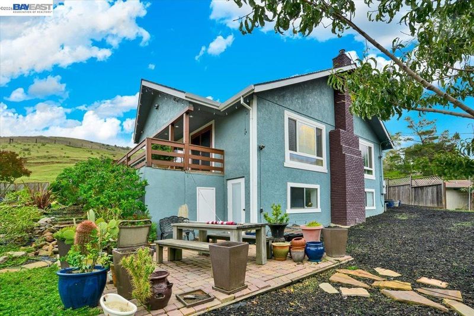
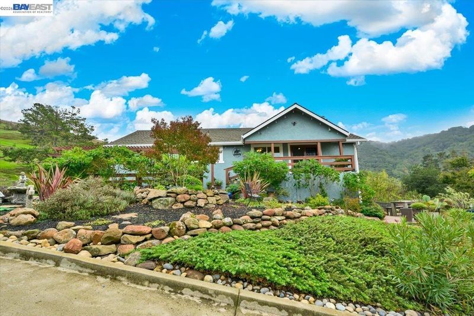
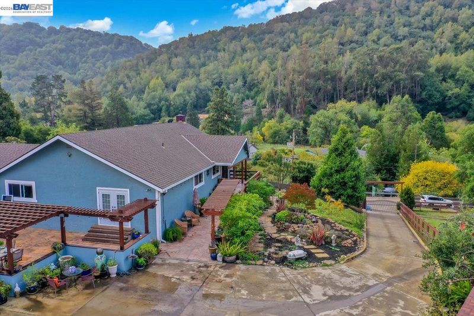
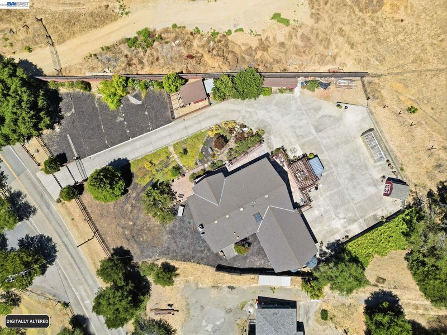
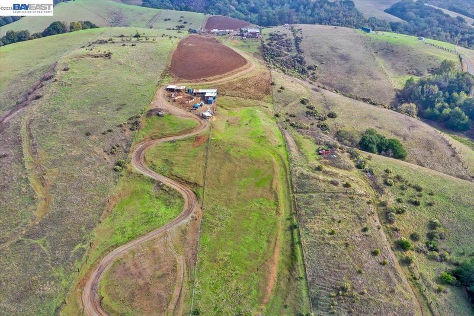
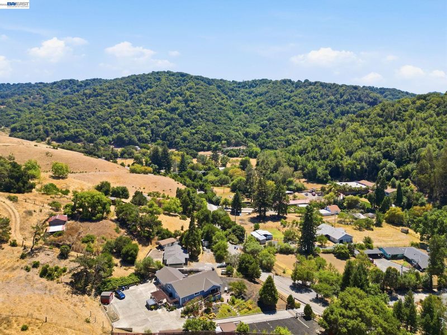
Palomares Canyon Neat as a pin Inside and Out! Most sought after area of Castro Valley, Looking for a nicely improved in the last few years home with a open feel and a nice flow in this home? This lovely 2.84 Acres offers a lot of agricultural living like, Patio area, parking area, Lots of garden area , landscape areas, chickens, horse and goats, kids, dogs, cats, friends, family would be happy at this amazing property. The interior has nice bay windows ,High ceilings a beautiful gathering place by the fireplace for fall and winter, GOURMET Kitchen has multi prep area and gorgeous stone islands to achieve those special dinner moments all year round with elegant wood cabinetry. The Master Bedroom location has a beautiful area that is just perfect for a glass of wine on a summer evenings, 3 Bedrooms total with 2 FULL BATHROOM, Nice size mud room/ garage with lots of room for extra storage. The Downstairs is ready for a bedroom for the teenager, in law or office. This property has it all ! See you soon. Just call and make your appointment today.

- Current Status
- New
- Original Price
- $1,577,000
- List Price
- $1,577,000
- On Market Date
- Aug 7, 2026
- Property Type
- Detached
- D/N/S
- Palomares Canyon
- Zip Code
- 94552
- MLS ID
- 41144337
- APN
- 85A29015
- Year Built
- 1918
- Stories in Building
- 1
- Possession
- Close Of Escrow, Negotiable
- Data Source
- MAXEBRDI
- Origin MLS System
- BAY EAST
Palomares Elementary School
Public K-5 Elementary
Students: 143 Distance: 1.3mi
Stonebrae Elementary School
Public K-6 Elementary
Students: 745 Distance: 1.7mi
Fairview Elementary School
Public K-6 Elementary
Students: 549 Distance: 2.1mi
East Avenue Elementary School
Public K-6 Elementary, Yr Round
Students: 568 Distance: 2.3mi
Woodroe Woods School
Private PK-5 Elementary, Coed
Students: 130 Distance: 2.3mi
Independent Elementary School
Public K-5 Elementary
Students: 626 Distance: 2.4mi
- Bed
- 3
- Bath
- 2
- Parking
- 2
- Detached, Garage, RV/Boat Parking, Workshop in Garage, Garage Door Opener
- SQ FT
- 1,944
- SQ FT Source
- Assessor Auto-Fill
- Lot SQ FT
- 123,710.0
- Lot Acres
- 2.84 Acres
- Pool Info
- Electric Heat
- Kitchen
- Dishwasher, Gas Range, Grill Built-in, Plumbed For Ice Maker, Microwave, Range, Dryer, Washer, Electric Water Heater, 220 Volt Outlet, Breakfast Bar, Stone Counters, Eat-in Kitchen, Disposal, Gas Range/Cooktop, Ice Maker Hookup, Kitchen Island, Range/Oven Built-in, Skylight(s), Updated Kitchen
- Cooling
- Ceiling Fan(s)
- Disclosures
- Home Warranty Plan, Nat Hazard Disclosure, Other - Call/See Agent, Disclosure Package Avail
- Entry Level
- Exterior Details
- Lighting, Garden, Back Yard, Front Yard, Garden/Play, Side Yard, Storage, Terraced Back, Terraced Down, Terraced Up, Entry Gate, Landscape Front, Low Maintenance, Storage Area, Yard Space
- Flooring
- Tile, Wood
- Foundation
- Fire Place
- Family Room, Insert, Wood Burning
- Heating
- Forced Air
- Laundry
- Dryer, Gas Dryer Hookup, Laundry Room, Washer
- Main Level
- 3 Bedrooms, 2 Baths, Primary Bedrm Suite - 1, Laundry Facility, Main Entry
- Possession
- Close Of Escrow, Negotiable
- Architectural Style
- Craftsman
- Construction Status
- Existing
- Additional Miscellaneous Features
- Lighting, Garden, Back Yard, Front Yard, Garden/Play, Side Yard, Storage, Terraced Back, Terraced Down, Terraced Up, Entry Gate, Landscape Front, Low Maintenance, Storage Area, Yard Space
- Location
- Agricultural, Sloped Down, Horses Possible, Irregular Lot, Premium Lot, Sloped Up, Back Yard, Front Yard, Paved, Private
- Roof
- Composition Shingles
- Water and Sewer
- Private, Well - Agricultural
- Fee
- Unavailable
MLS and other Information regarding properties for sale as shown in Theo have been obtained from various sources such as sellers, public records, agents and other third parties. This information may relate to the condition of the property, permitted or unpermitted uses, zoning, square footage, lot size/acreage or other matters affecting value or desirability. Unless otherwise indicated in writing, neither brokers, agents nor Theo have verified, or will verify, such information. If any such information is important to buyer in determining whether to buy, the price to pay or intended use of the property, buyer is urged to conduct their own investigation with qualified professionals, satisfy themselves with respect to that information, and to rely solely on the results of that investigation.
School data provided by GreatSchools. School service boundaries are intended to be used as reference only. To verify enrollment eligibility for a property, contact the school directly.