

$3,898,000
2,903
SQ FT
$1,343
SQ/FT
6942 Calabazas Creek Circle
@ Longfellow Way - 18 - Cupertino, San Jose

- 4 Bed
- 3 Bath
- 3 Park
- 2,903 sqft
- SAN JOSE
-

-
Thu Aug 13, 9:30 am - 12:30 pm
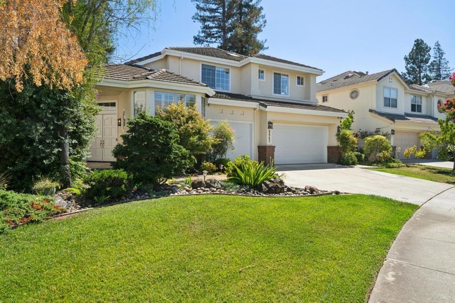
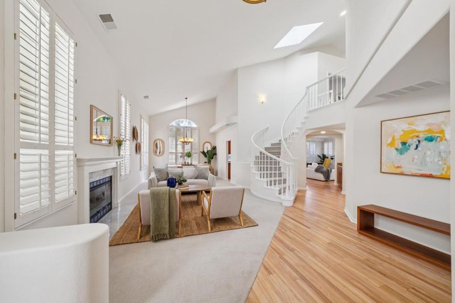
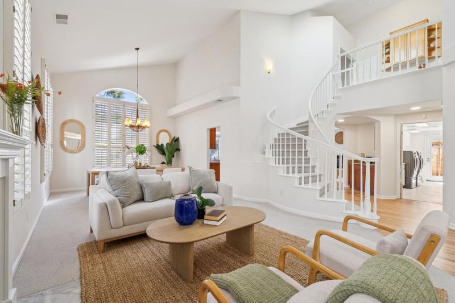
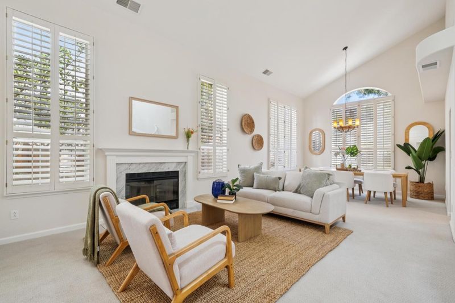
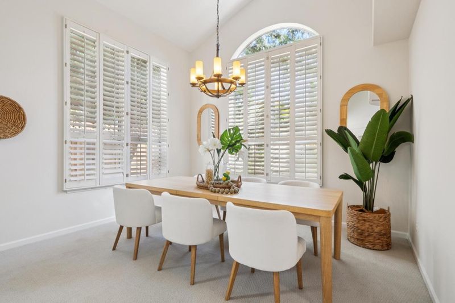
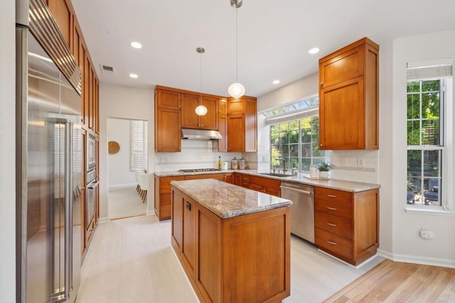
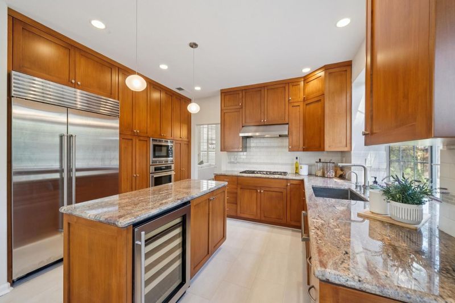
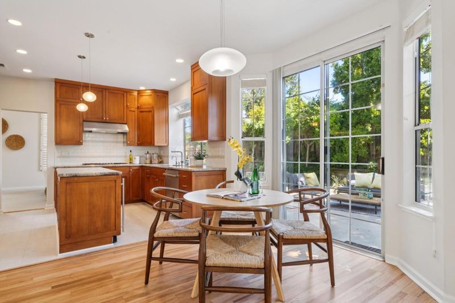
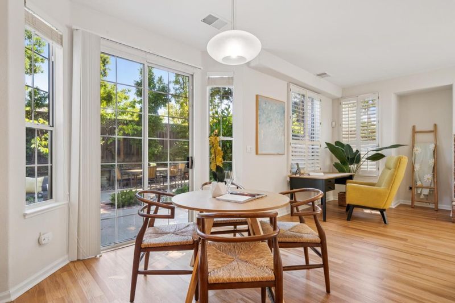
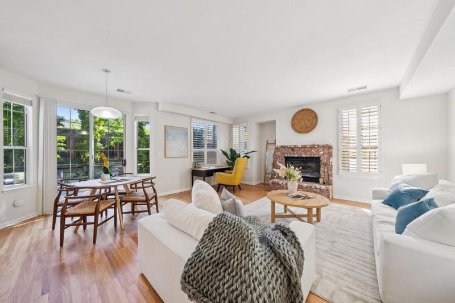
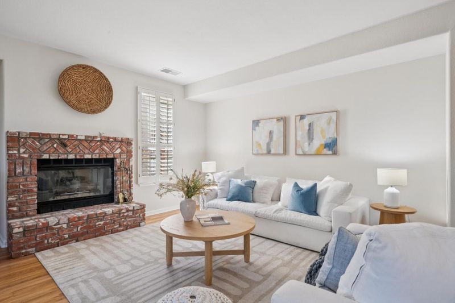
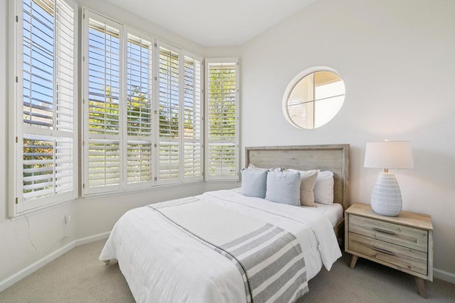
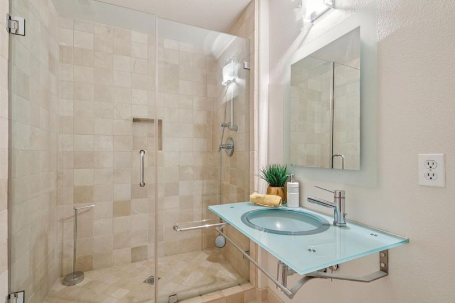
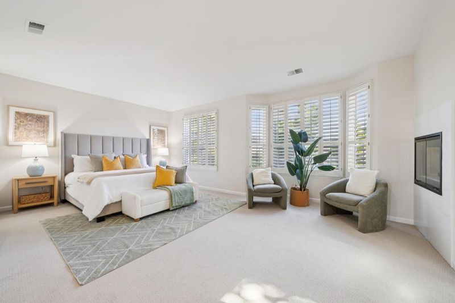
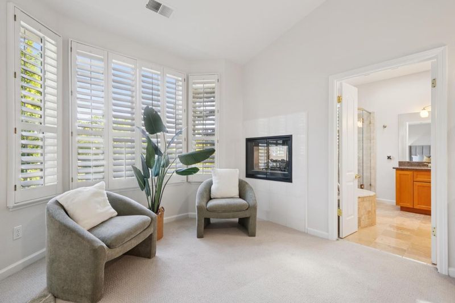
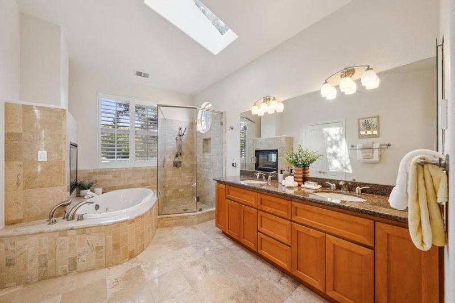
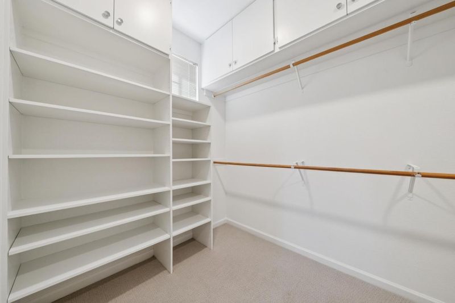
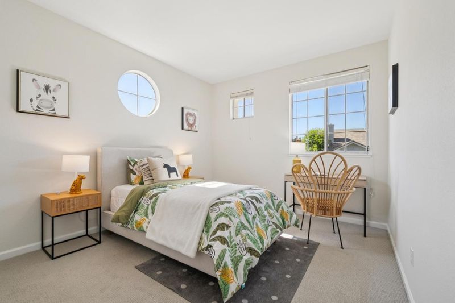
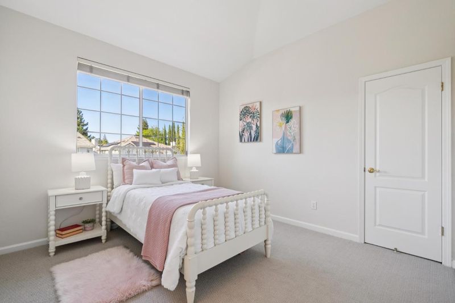
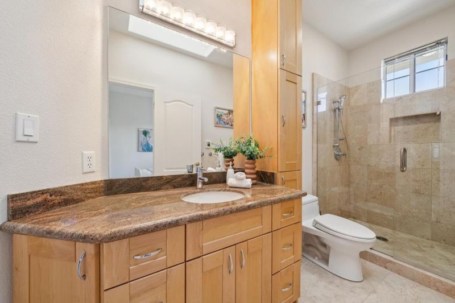
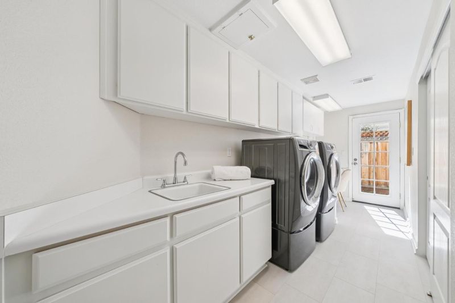
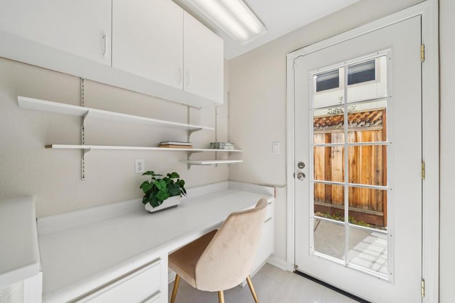
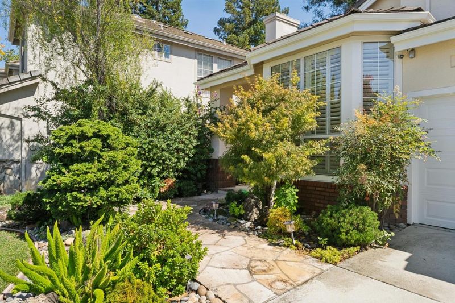
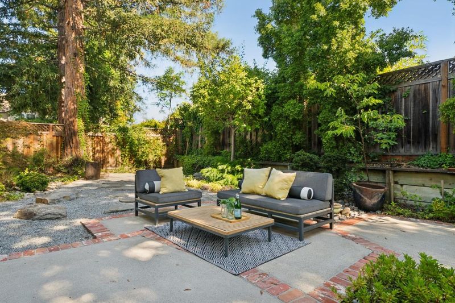
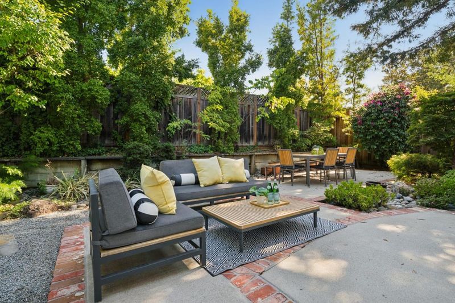
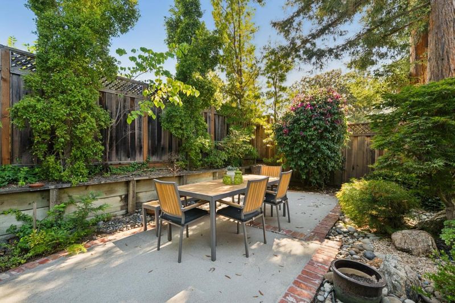
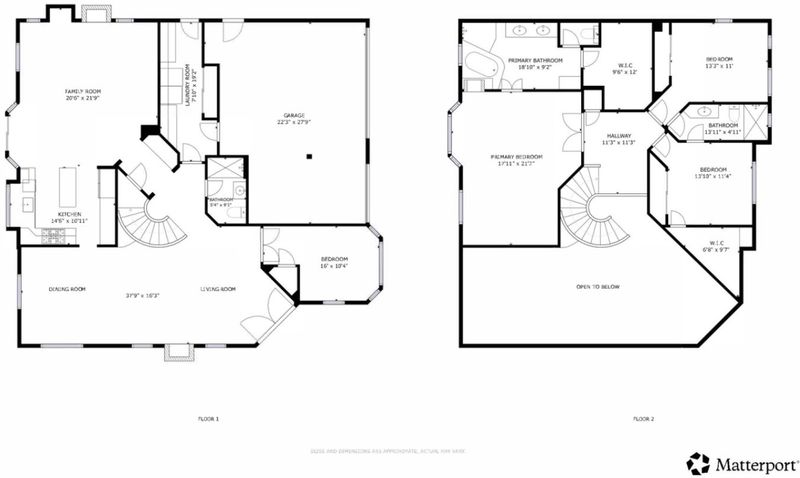
Welcome to 6942 Calabazas Creek Circle, an exceptional two-story residence nestled in one of West San Jose's most desirable neighborhoods within the prestigious Lynbrook High School attendance area. Beautifully updated and meticulously maintained, this elegant home offers an ideal blend of sophistication, comfort, and modern convenience. Designed for today's lifestyle, the versatile floor plan features four spacious bedrooms and three full bathrooms, including a coveted main level bedroom and full bath perfect for guests, multigenerational living, or a private office. Fresh interior paint and plush new carpeting complement sun drenched interiors, while expansive windows fill the home with natural light and create an inviting ambiance throughout. The thoughtfully appointed chef's kitchen showcases premium stainless steel appliances and opens seamlessly to the outdoor patio, creating an effortless indoor outdoor flow ideal for entertaining and everyday living. Ideally situated near Highways 85 and 280, Lawrence Expressway, and Saratoga-Sunnyvale Road, this prime location offers convenient access to premier shopping, dining, local markets, major technology campuses, and Silicon Valley's leading employers. A rare opportunity to enjoy refined living in the heart of West San Jose.

- Days on Market
- 4 days
- Current Status
- Active
- Original Price
- $3,898,000
- List Price
- $3,898,000
- On Market Date
- Aug 7, 2026
- Property Type
- Single Family Home
- Area
- 18 - Cupertino
- Zip Code
- 95129
- MLS ID
- ML82057013
- APN
- 372-14-059
- Year Built
- 1993
- Stories in Building
- 2
- Possession
- Unavailable
- Data Source
- MLSL
- Origin MLS System
- MLSListings, Inc.
John Muir Elementary School
Public K-5 Elementary
Students: 354 Distance: 0.5mi
Blue Hills Elementary School
Public K-5 Elementary
Students: 339 Distance: 0.5mi
R. I. Meyerholz Elementary School
Public K-5 Elementary
Students: 776 Distance: 0.6mi
Joaquin Miller Middle School
Public 6-8 Middle
Students: 1191 Distance: 0.9mi
Christa McAuliffe Elementary School
Public K-8 Elementary, Coed
Students: 493 Distance: 1.0mi
Lynbrook High School
Public 9-12 Secondary
Students: 1880 Distance: 1.2mi
- Bed
- 4
- Bath
- 3
- Double Sinks, Full on Ground Floor, Granite, Primary - Stall Shower(s), Primary - Tub with Jets, Skylight, Stall Shower - 2+
- Parking
- 3
- Attached Garage
- SQ FT
- 2,903
- SQ FT Source
- Unavailable
- Lot SQ FT
- 6,090.0
- Lot Acres
- 0.139807 Acres
- Kitchen
- Cooktop - Gas, Countertop - Granite, Dishwasher, Microwave, Oven - Built-In, Refrigerator, Wine Refrigerator
- Cooling
- Central AC
- Dining Room
- Dining Area in Family Room, Formal Dining Room
- Disclosures
- Natural Hazard Disclosure
- Family Room
- Kitchen / Family Room Combo
- Flooring
- Carpet, Hardwood, Tile
- Foundation
- Concrete Slab
- Fire Place
- Family Room, Gas Burning, Living Room, Primary Bedroom
- Heating
- Central Forced Air
- Laundry
- In Utility Room, Inside, Tub / Sink, Washer / Dryer
- Fee
- Unavailable
MLS and other Information regarding properties for sale as shown in Theo have been obtained from various sources such as sellers, public records, agents and other third parties. This information may relate to the condition of the property, permitted or unpermitted uses, zoning, square footage, lot size/acreage or other matters affecting value or desirability. Unless otherwise indicated in writing, neither brokers, agents nor Theo have verified, or will verify, such information. If any such information is important to buyer in determining whether to buy, the price to pay or intended use of the property, buyer is urged to conduct their own investigation with qualified professionals, satisfy themselves with respect to that information, and to rely solely on the results of that investigation.
School data provided by GreatSchools. School service boundaries are intended to be used as reference only. To verify enrollment eligibility for a property, contact the school directly.