




$949,000
1,330
SQ FT
$714
SQ/FT
9 Regulus Ct
@ Independence - Marina Village, Alameda

- 2 Bed
- 2 Bath
- 1 Park
- 1,330 sqft
- Alameda
-

-
Sat Sep 26, 2:00 pm - 4:00 pm
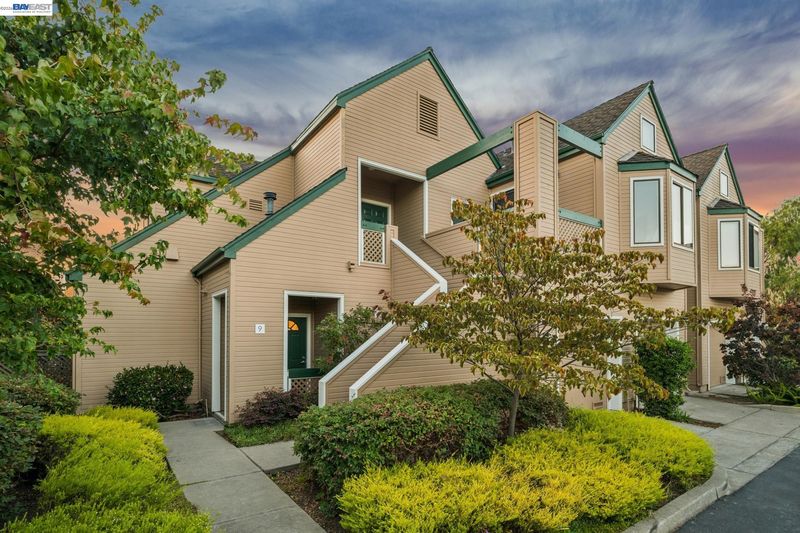
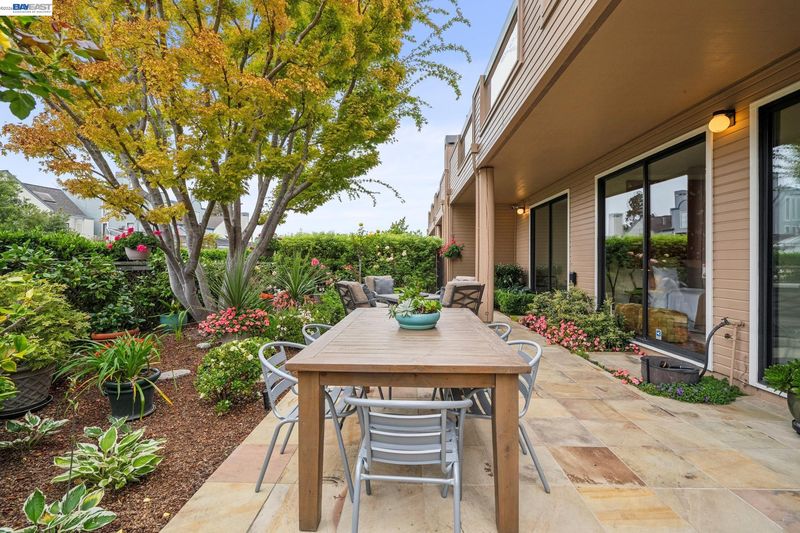
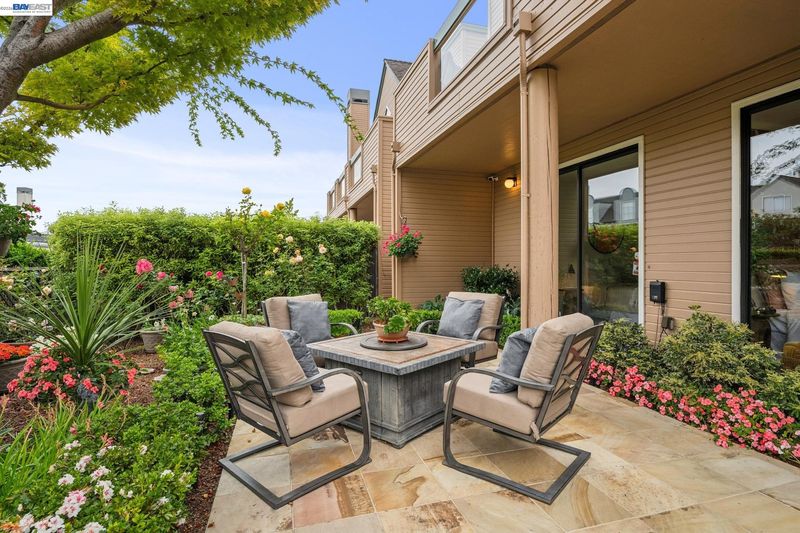
Stylishly upgraded ground floor Marina Village townhome with expansive patio surrounded by lush gardens.
-
Sun Sep 27, 2:00 pm - 4:00 pm
Stylishly upgraded ground floor Marina Village townhome with expansive patio surrounded by lush gardens.
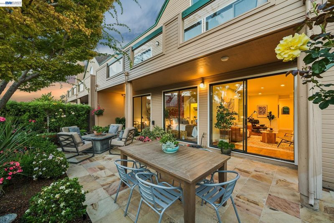
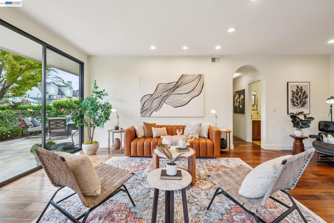
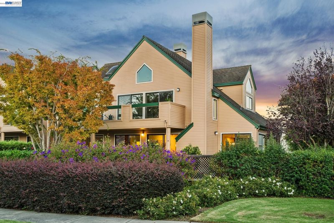
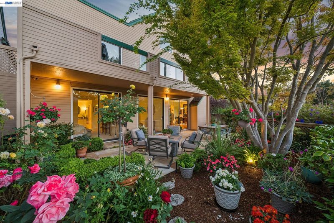
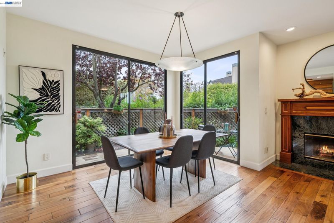
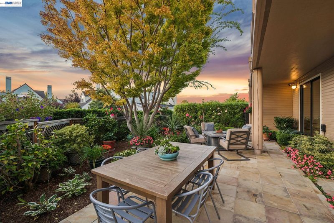
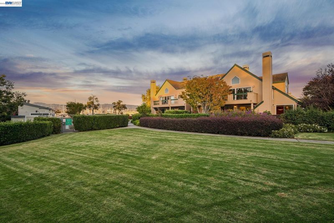
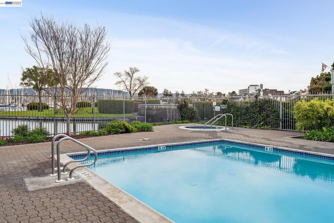
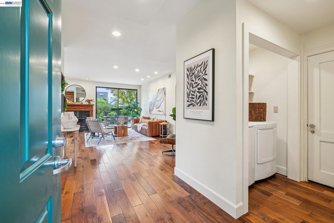
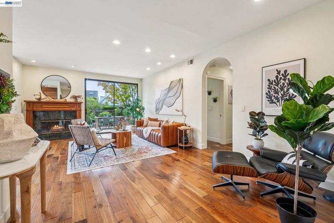
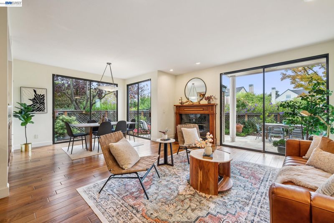
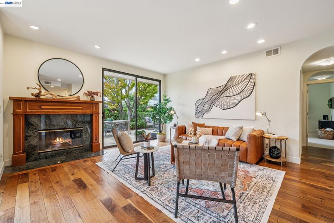
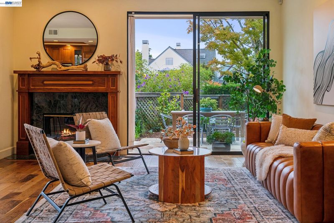
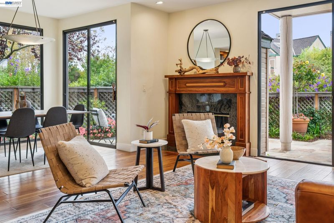
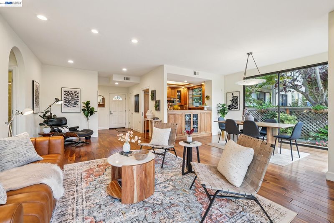
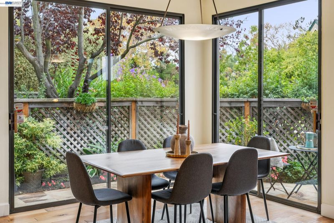
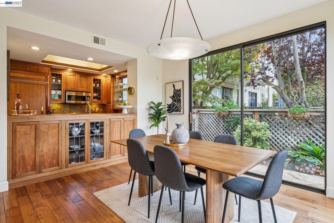
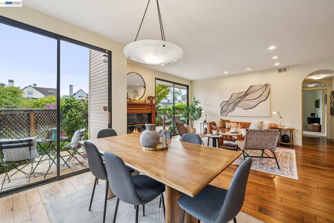
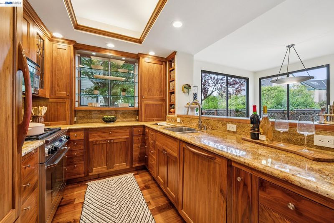
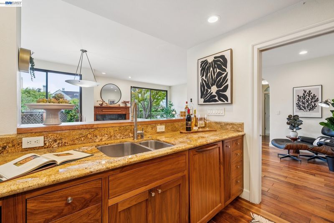
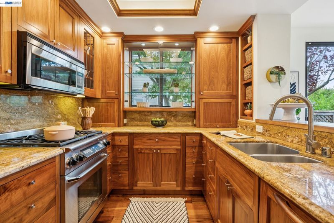
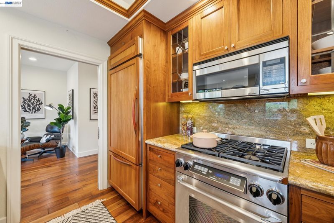
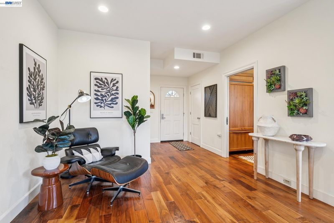
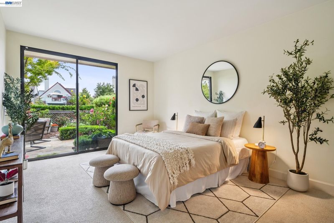
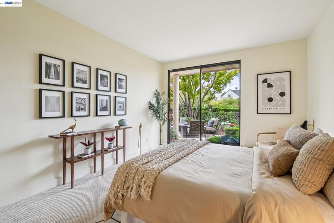
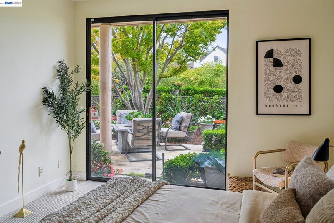
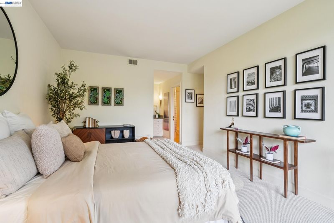
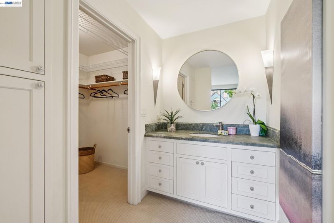
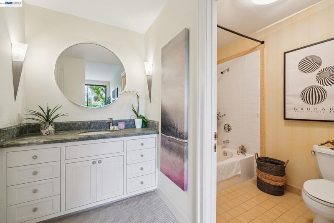
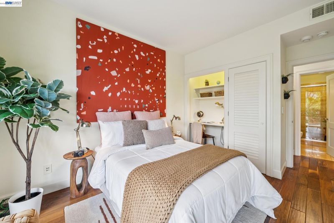
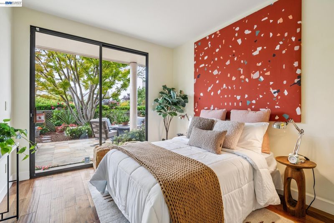
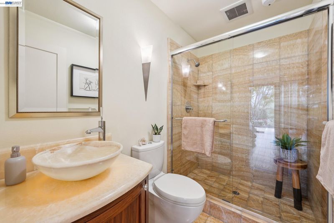
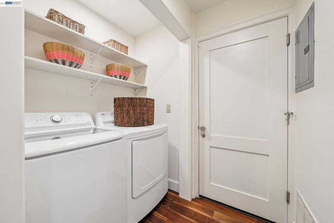
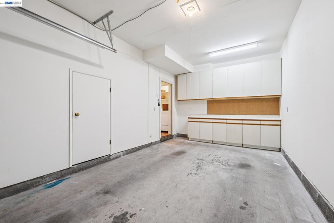
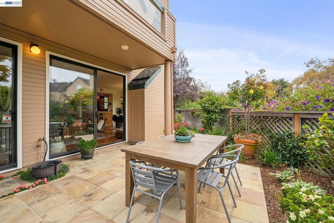
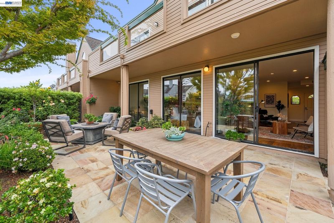
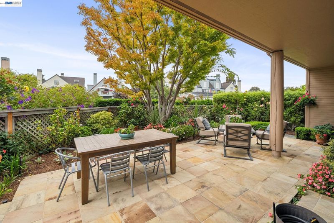
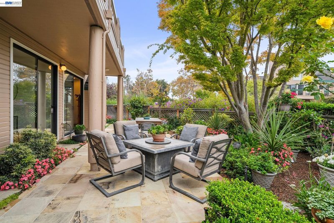
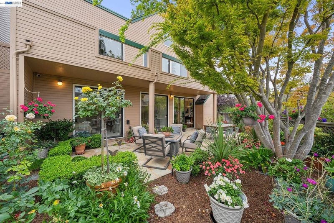
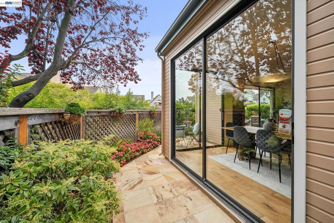
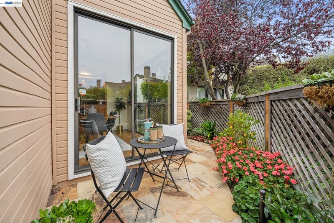
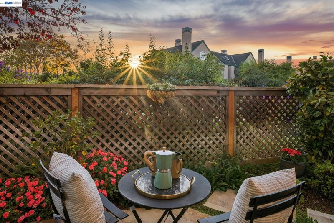
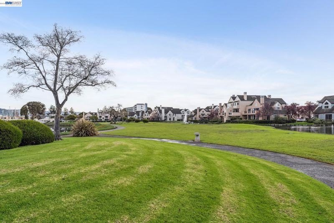
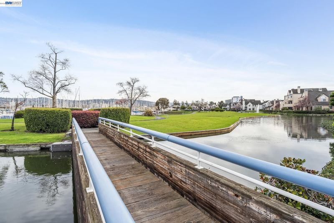
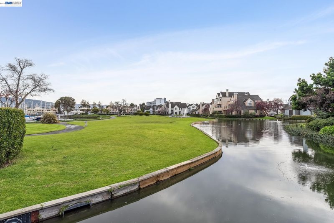
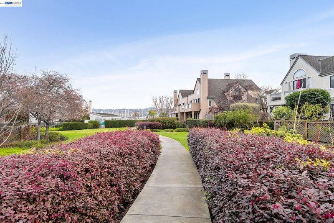
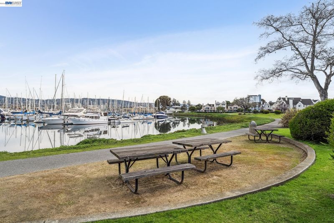
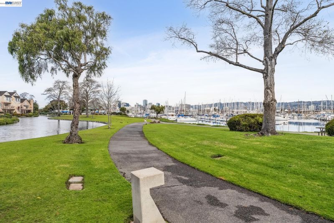
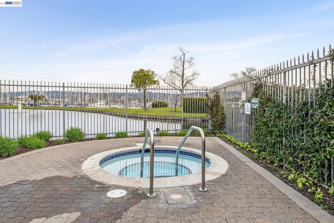
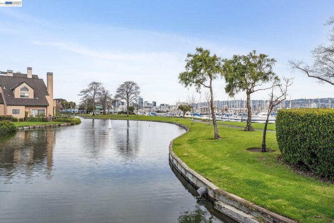
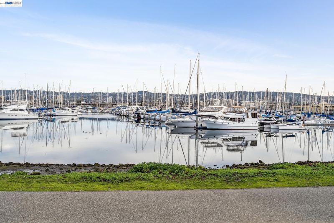
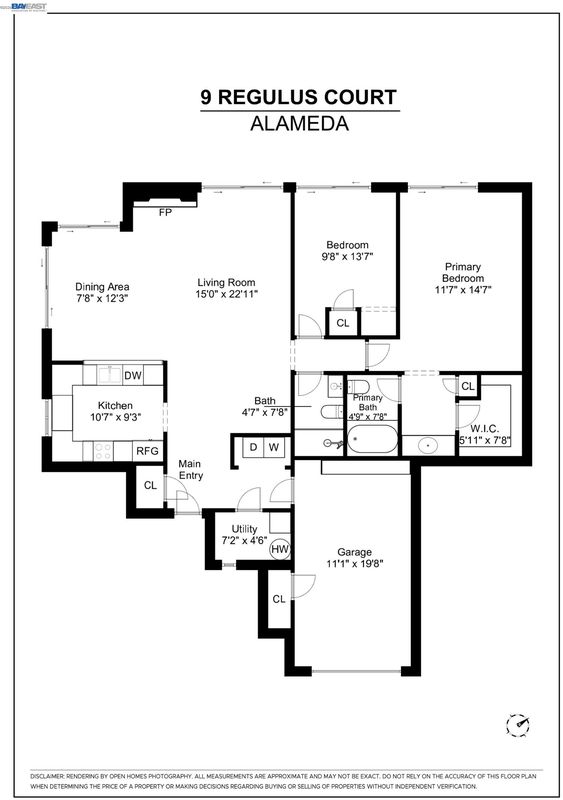
THE FEELING: With an expansive patio surrounded by lush gardens, this stylishly upgraded 2BD/2BA ground floor townhome with 1330 SQFT lives large, offering a rare combination of urban and island living in Alameda’s Marina Village. It’s just steps away from the community pool and waterfront. THE HOUSE: The wraparound patio spans the home’s exterior and every room has sliding glass doors to the garden for extraordinary indoor/outdoor living. Step inside the spacious living area where sunshine splashes onto the gorgeous hardwood floors. Multiple glass doors open to the patio, making the home feel even larger. The upgraded kitchen boasts a pass-through to the dining area, rich woodwork, custom cabinetry with leaded glass, and top-of-the-line appliances. Both bedrooms have roomy closets, and the primary suite has a large dressing area. Abundant storage, laundry room with new washer and dryer, and a private one car garage. THE HEART OF THE HOME: Relax in front of the generous living area’s fireplace or dine al fresco on the patio. Anchored by a lovely mature Japanese maple, the verdant garden provides privacy and serenity. At the end of day, unwind with butterflies and hummingbirds, or enjoy fresh air with your morning coffee. OUTSIDE YOUR DOOR: Enjoy the best of island living - commute with the nearby ferry, take a dip in the community pool, and explore Alameda’s shopping, dining, amenities, trails, and beaches.

- Current Status
- New
- Original Price
- $949,000
- List Price
- $949,000
- On Market Date
- Sep 24, 2026
- Property Type
- Condominium
- D/N/S
- Marina Village
- Zip Code
- 94501
- MLS ID
- 41149263
- APN
- 74134428
- Year Built
- 1988
- Stories in Building
- 1
- Possession
- Close Of Escrow
- Data Source
- MAXEBRDI
- Origin MLS System
- BAY EAST
Peter Pan Academy
Private K-3 Elementary, Coed
Students: NA Distance: 0.4mi
Alameda Science And Technology Institute
Public 9-12 Alternative, Coed
Students: 192 Distance: 0.7mi
Maya Lin School
Public K-5
Students: 427 Distance: 0.7mi
Island High (Continuation) School
Public 9-12 Continuation
Students: 96 Distance: 0.8mi
Ruby Bridges Elementary School
Public K-5 Elementary
Students: 484 Distance: 1.0mi
Island High (Continuation) School
Public 9-12 Continuation
Students: 173 Distance: 1.0mi
- Bed
- 2
- Bath
- 2
- Parking
- 1
- Attached, Garage Door Opener
- SQ FT
- 1,330
- SQ FT Source
- Public Records
- Lot SQ FT
- 13,024.0
- Lot Acres
- 0.3 Acres
- Pool Info
- In Ground, Community
- Kitchen
- Dishwasher, Gas Range, Microwave, Refrigerator, Dryer, Washer, Electric Water Heater, Counter - Solid Surface, Stone Counters, Gas Range/Cooktop, Updated Kitchen
- Cooling
- None
- Disclosures
- None
- Entry Level
- 1
- Exterior Details
- Back Yard, Front Yard, Garden/Play, Side Yard, Landscape Back, Landscape Front
- Flooring
- Hardwood, Tile, Carpet
- Foundation
- Fire Place
- Living Room, Wood Burning
- Heating
- Central, Fireplace(s)
- Laundry
- Dryer, Washer
- Main Level
- 2 Bedrooms, 2 Baths, Primary Bedrm Suite - 1, Laundry Facility, No Steps to Entry, Main Entry
- Views
- Bay, Marina, Trees/Woods
- Possession
- Close Of Escrow
- Architectural Style
- Contemporary
- Non-Master Bathroom Includes
- Stall Shower, Tile, Updated Baths, Stone
- Construction Status
- Existing
- Additional Miscellaneous Features
- Back Yard, Front Yard, Garden/Play, Side Yard, Landscape Back, Landscape Front
- Location
- Level, Other, Back Yard, Dead End, Front Yard, Landscaped
- Roof
- Unknown
- Water and Sewer
- Public
- Fee
- $943
MLS and other Information regarding properties for sale as shown in Theo have been obtained from various sources such as sellers, public records, agents and other third parties. This information may relate to the condition of the property, permitted or unpermitted uses, zoning, square footage, lot size/acreage or other matters affecting value or desirability. Unless otherwise indicated in writing, neither brokers, agents nor Theo have verified, or will verify, such information. If any such information is important to buyer in determining whether to buy, the price to pay or intended use of the property, buyer is urged to conduct their own investigation with qualified professionals, satisfy themselves with respect to that information, and to rely solely on the results of that investigation.
School data provided by GreatSchools. School service boundaries are intended to be used as reference only. To verify enrollment eligibility for a property, contact the school directly.