

$775,000
2,098
SQ FT
$369
SQ/FT
5212 Kestrel St
@ Raptor Way - Deer Valley, Antioch

- 4 Bed
- 3 Bath
- 2 Park
- 2,098 sqft
- Antioch
-

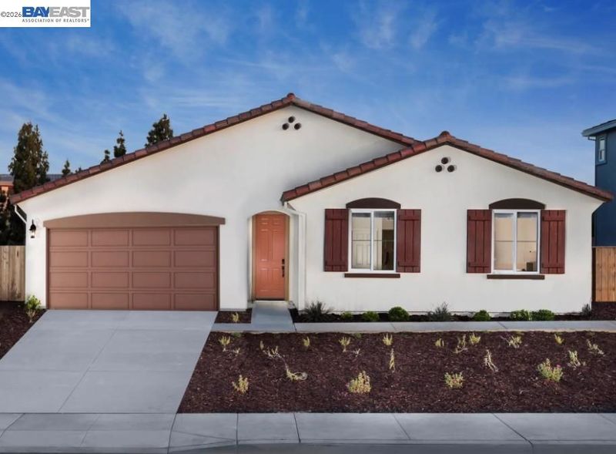
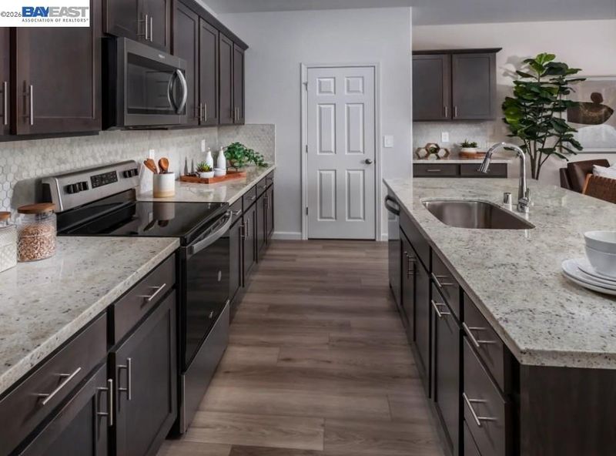
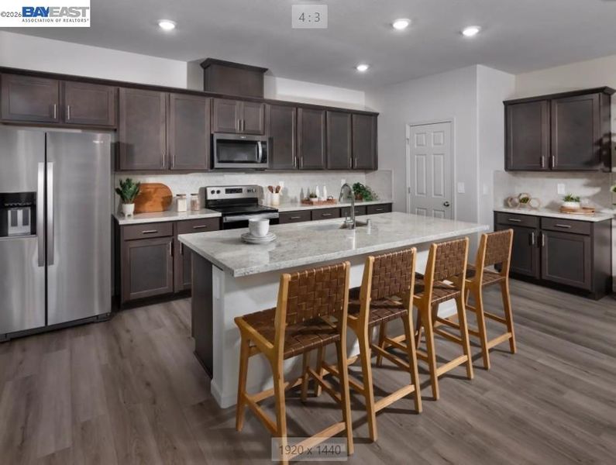
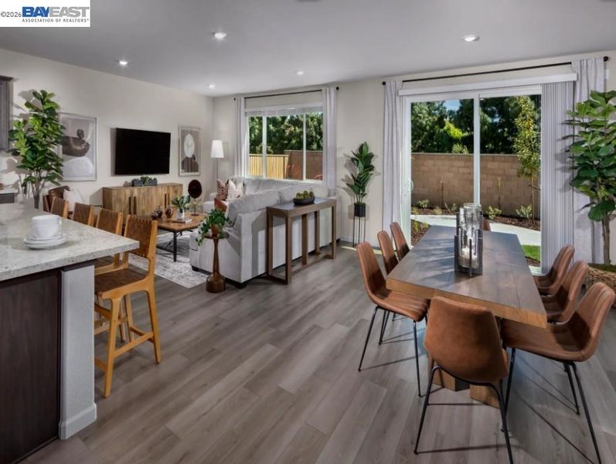
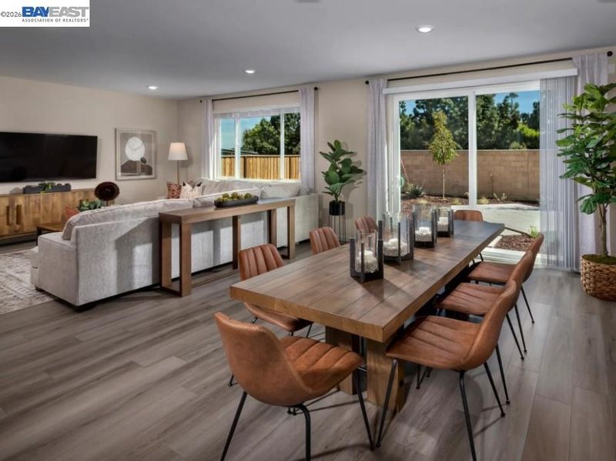
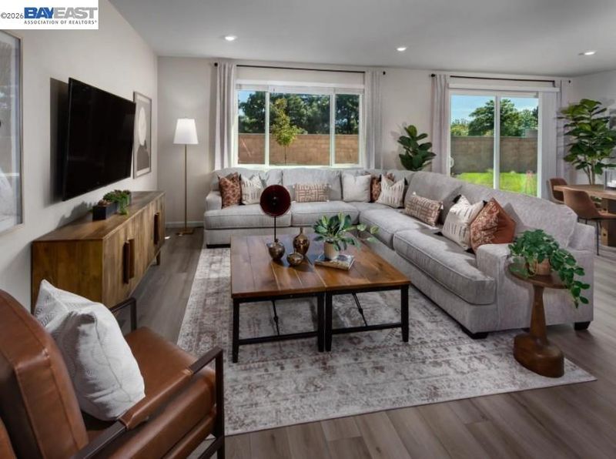
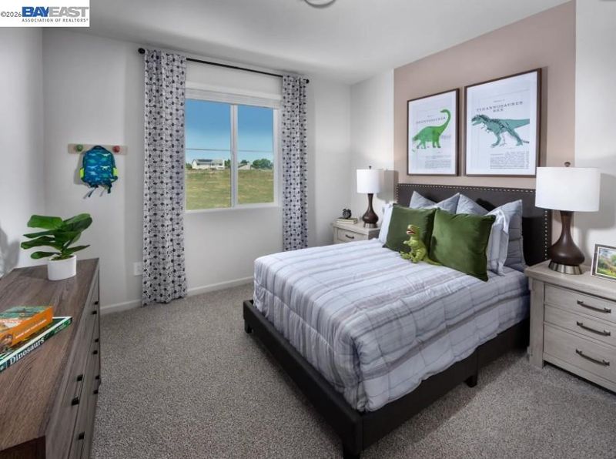
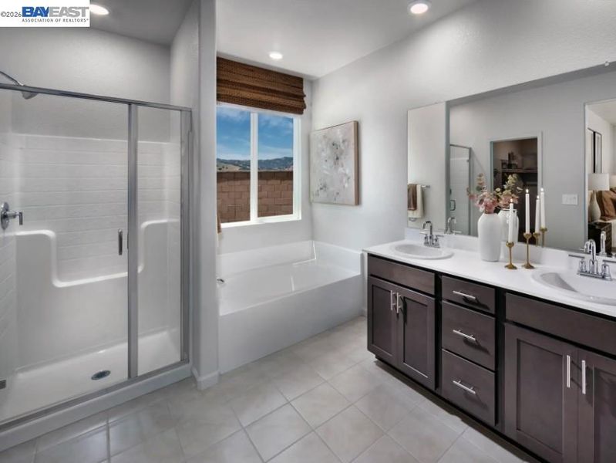
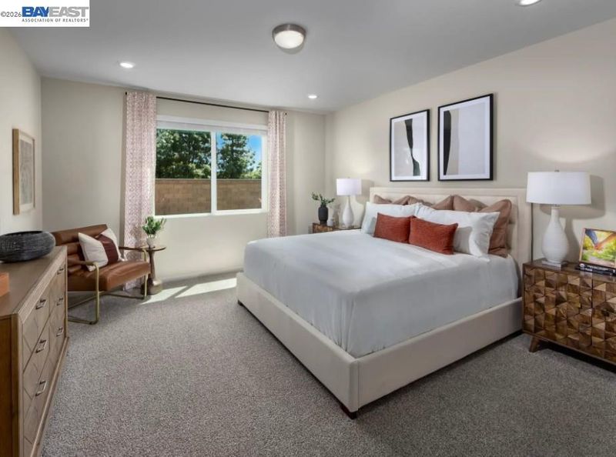
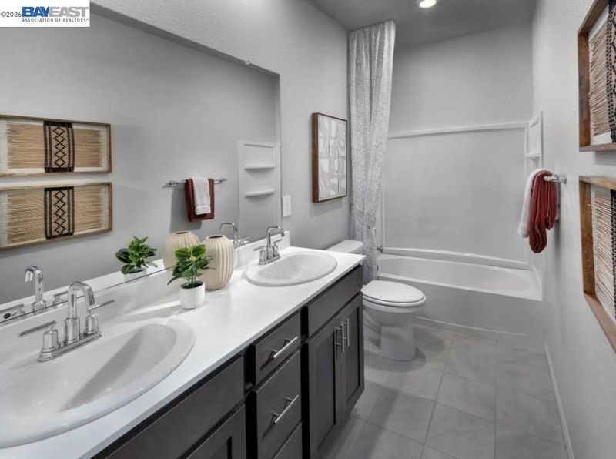
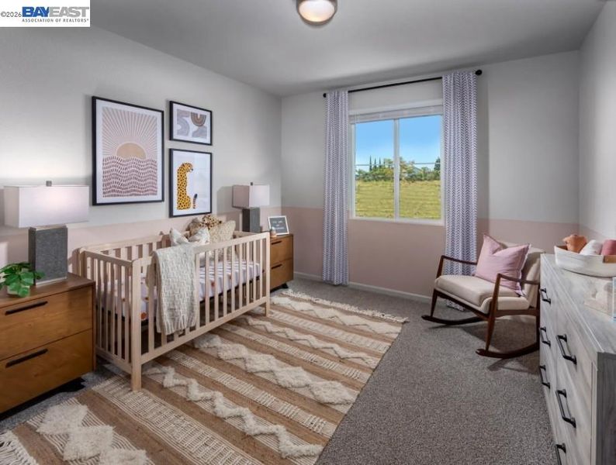
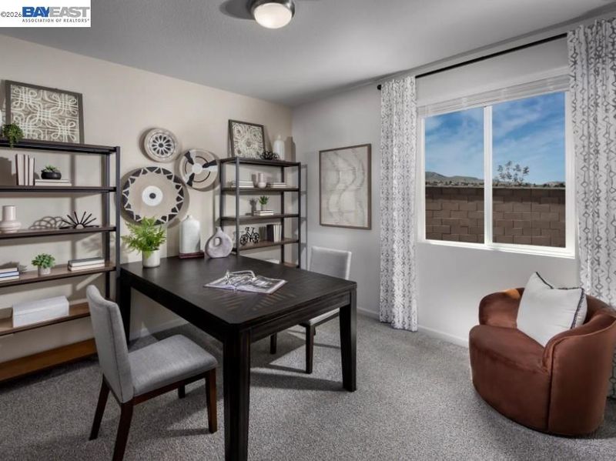
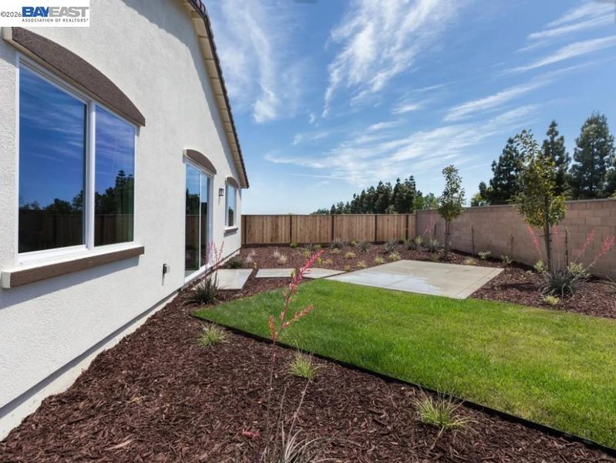
Model Home Available! Tour this brand-new, energy-efficient single story home offering 4 bedrooms and 2 full bathrooms. The open-concept layout connects the kitchen, dining area, and family room, creating an inviting setting for everyday living and entertaining. The chef-inspired kitchen features modern fixtures, generous cabinetry, and a large center island with seating. Unwind in the private primary suite, complete with a walk-in closet and an elegant bathroom with dual sinks, a soaking tub, and a separate shower. Spray foam insulation, high-performance HVAC, low-E windows, and smart thermostats are designed to support comfort and utility savings throughout the year. All appliances and window blinds are included to help simplify your move. Backyard landscaping is already in place, giving you a finished outdoor space to relax, play, and entertain. Ideally located in Antioch, close to BART, schools, parks, and local amenities, with outdoor recreation and trails nearby, including the 15-mile Delta de Anza Regional Trail, this home is a welcoming place to call home, blending thoughtful design with everyday convenience.

- Current Status
- New
- Original Price
- $775,000
- List Price
- $775,000
- On Market Date
- Nov 10, 2026
- Property Type
- Detached
- D/N/S
- Deer Valley
- Zip Code
- 94531
- MLS ID
- 41153442
- APN
- 57210010
- Year Built
- 2024
- Stories in Building
- 1
- Possession
- Close Of Escrow
- Data Source
- MAXEBRDI
- Origin MLS System
- BAY EAST
New Horizon Academy
Private K-12
Students: 9 Distance: 0.3mi
Lone Tree Elementary School
Public K-5 Elementary
Students: 588 Distance: 0.4mi
Dallas Ranch Middle School
Public 6-8 Middle
Students: 911 Distance: 0.5mi
Hilltop Christian
Private K-8 Combined Elementary And Secondary, Religious, Coed
Students: 102 Distance: 0.9mi
Deer Valley High School
Public 9-12 Secondary
Students: 1986 Distance: 1.0mi
Muir (John) Elementary School
Public K-5 Elementary
Students: 570 Distance: 1.1mi
- Bed
- 4
- Bath
- 3
- Parking
- 2
- Attached
- SQ FT
- 2,098
- SQ FT Source
- Builder
- Lot SQ FT
- 7,350.0
- Lot Acres
- 0.169 Acres
- Pool Info
- None
- Kitchen
- Dishwasher, Electric Range, Microwave, Free-Standing Range, Refrigerator, Dryer, Washer, Electric Water Heater, ENERGY STAR Qualified Appliances, 220 Volt Outlet, Eat-in Kitchen, Electric Range/Cooktop, Kitchen Island, Pantry, Range/Oven Free Standing
- Cooling
- Central Air, ENERGY STAR Qualified Equipment
- Disclosures
- None
- Entry Level
- Exterior Details
- Back Yard, Front Yard, Sprinklers Front, Landscape Back, Landscape Front, Low Maintenance
- Flooring
- Tile, Vinyl, Carpet
- Foundation
- Fire Place
- None
- Heating
- Electric, Zoned, Solar, Central
- Laundry
- Dryer, Washer, Inside Room
- Main Level
- 4 Bedrooms, 2 Baths, Primary Bedrm Suite - 1, Laundry Facility, Main Entry
- Possession
- Close Of Escrow
- Architectural Style
- None
- Non-Master Bathroom Includes
- Shower Over Tub, Tile, Marble, Window
- Additional Miscellaneous Features
- Back Yard, Front Yard, Sprinklers Front, Landscape Back, Landscape Front, Low Maintenance
- Location
- Back Yard, Front Yard, Landscaped, Sprinklers In Rear
- Roof
- Tile
- Water and Sewer
- Public
- Fee
- $202
MLS and other Information regarding properties for sale as shown in Theo have been obtained from various sources such as sellers, public records, agents and other third parties. This information may relate to the condition of the property, permitted or unpermitted uses, zoning, square footage, lot size/acreage or other matters affecting value or desirability. Unless otherwise indicated in writing, neither brokers, agents nor Theo have verified, or will verify, such information. If any such information is important to buyer in determining whether to buy, the price to pay or intended use of the property, buyer is urged to conduct their own investigation with qualified professionals, satisfy themselves with respect to that information, and to rely solely on the results of that investigation.
School data provided by GreatSchools. School service boundaries are intended to be used as reference only. To verify enrollment eligibility for a property, contact the school directly.