


$3,579,000
4,378
SQ FT
$817
SQ/FT
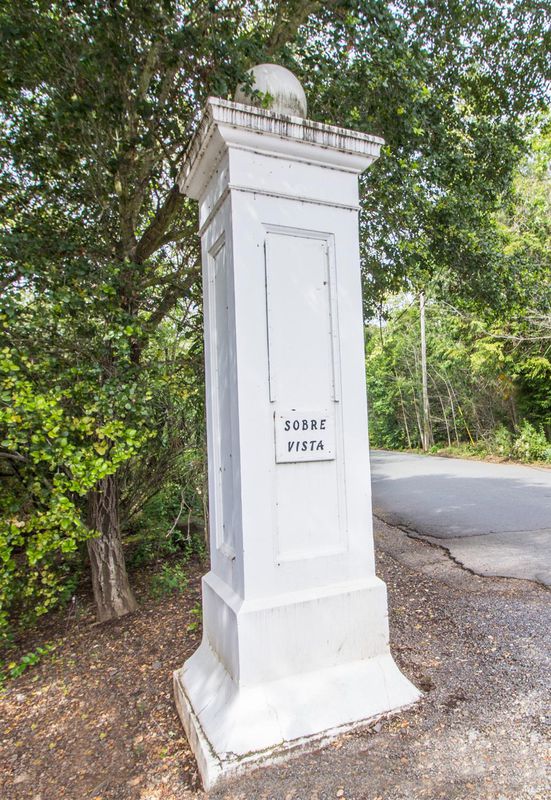
2399 Sobre Vista Road
@ Arnold Dr. - Sonoma

- 3 Bed
- 4 (3/1) Bath
- 12 Park
- 4,378 sqft
- Sonoma
-

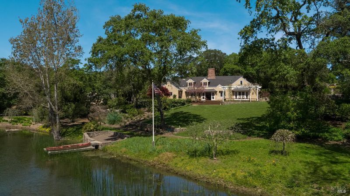
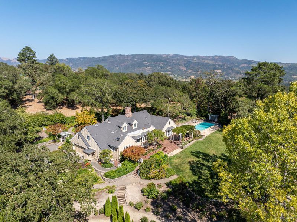
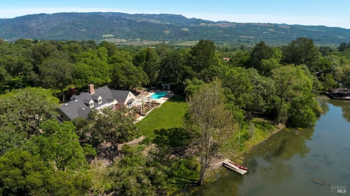
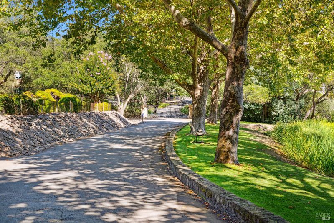
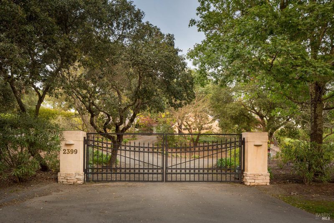
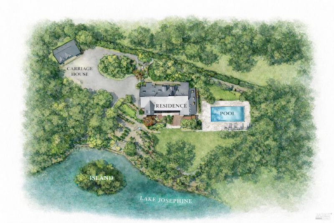
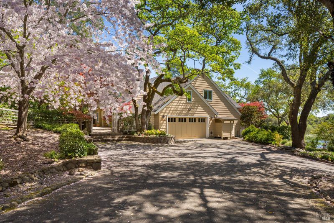
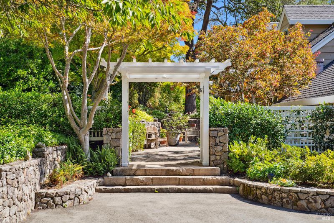
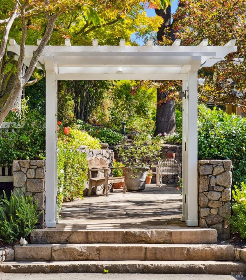
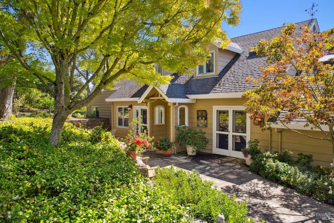
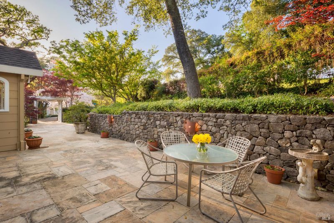
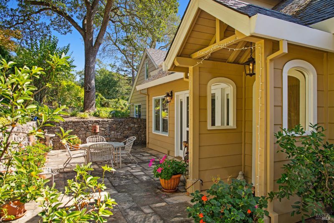
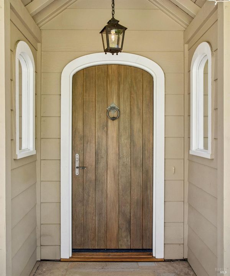
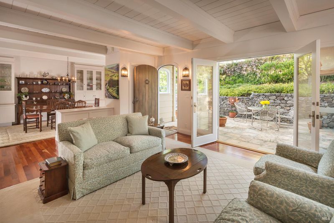
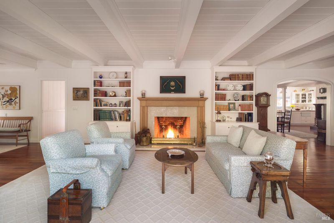
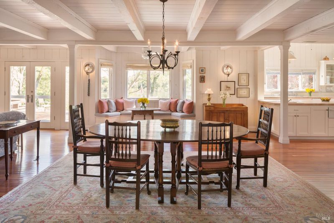
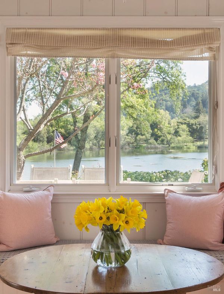
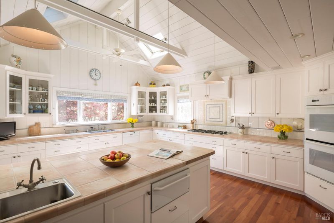
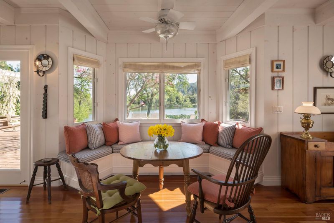
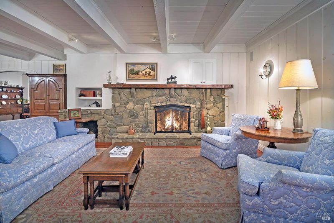
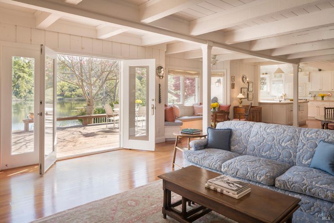
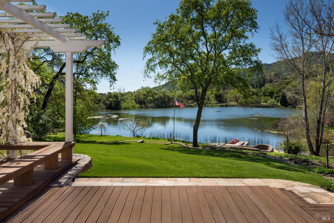
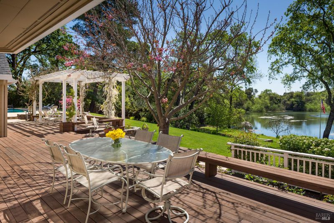
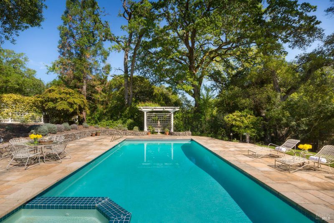
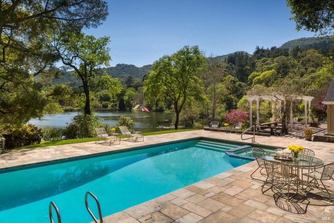
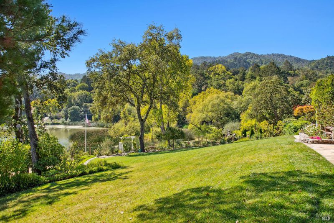
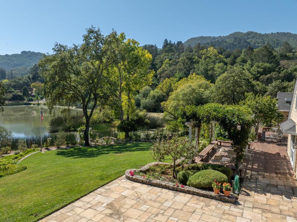
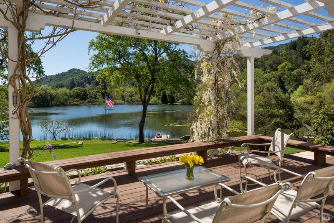
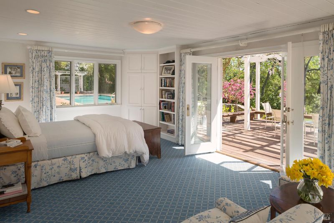
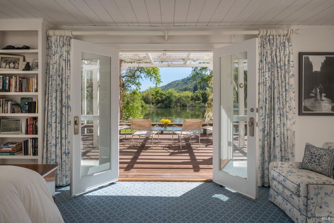
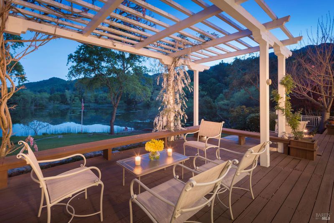
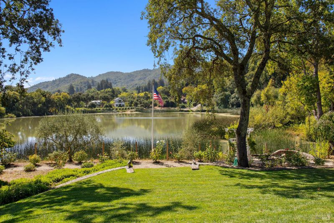
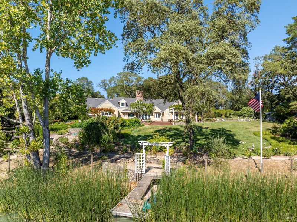
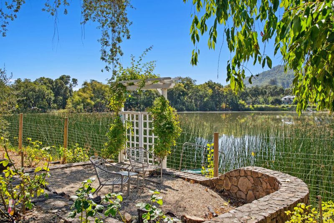
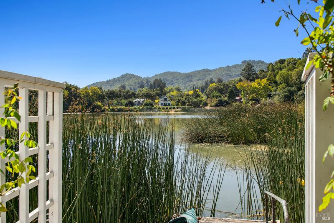
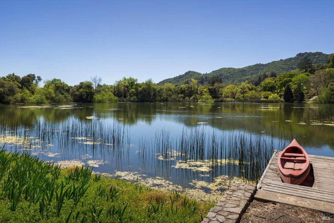
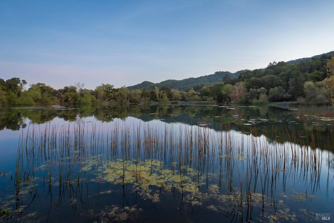
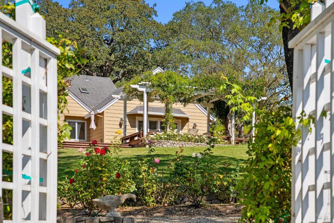
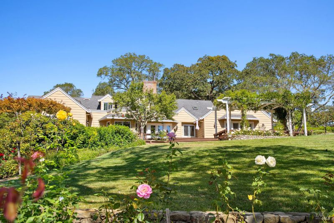
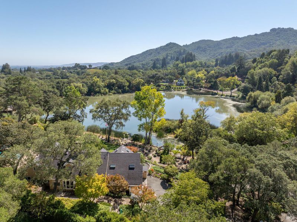
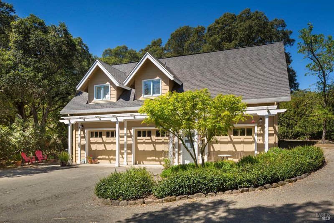
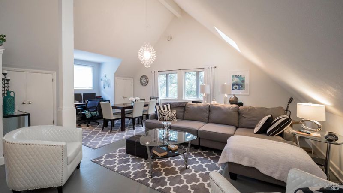
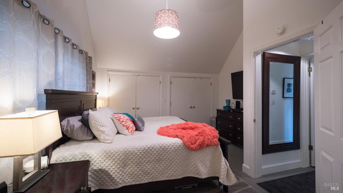
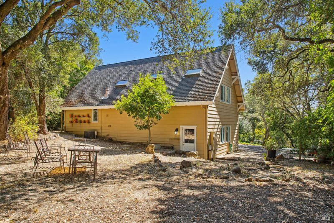
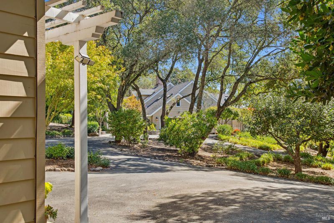
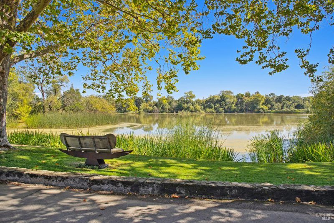
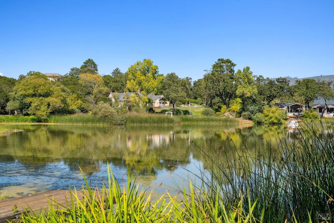
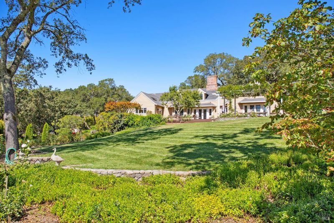
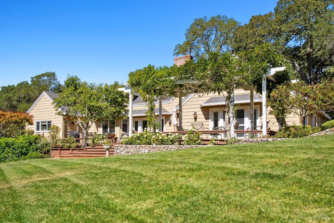
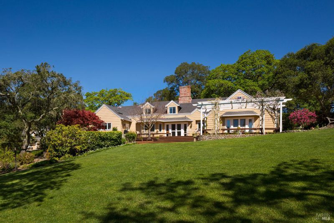
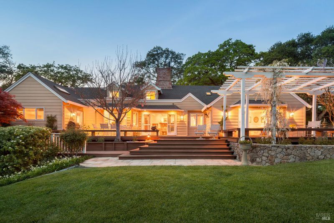
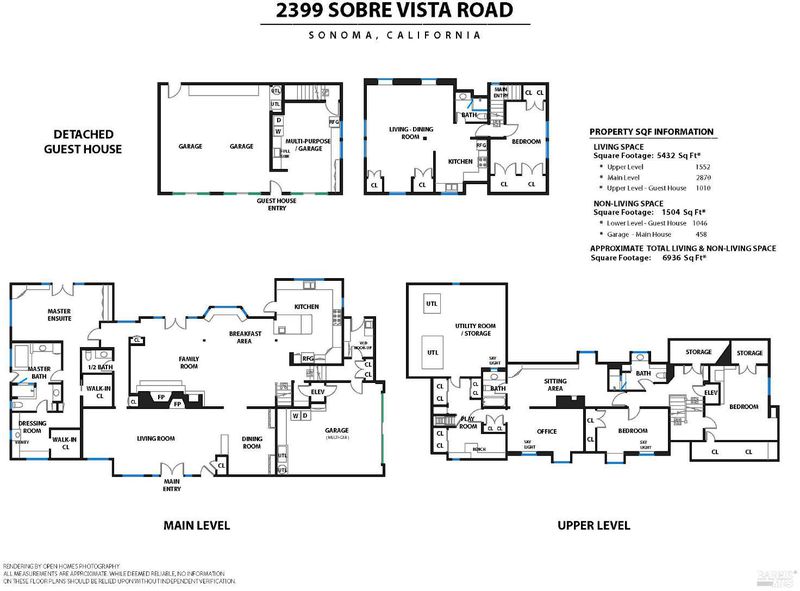
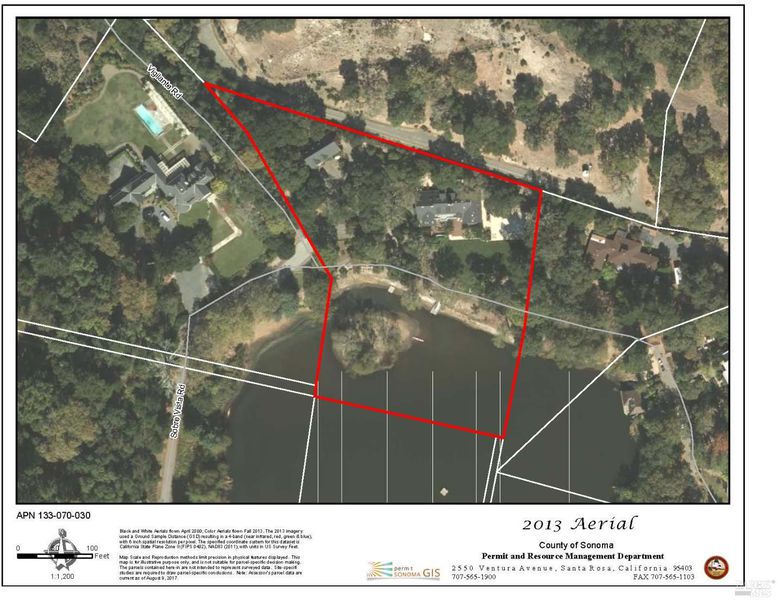
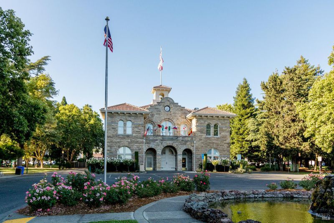
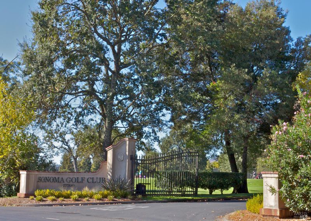
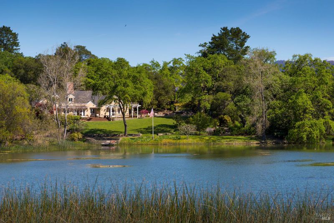
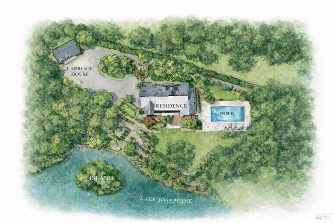
Rare: Lake Josephine waterfront home within the desirable Sobre Vista Estates, Sonoma. A paved drive through a pastoral setting to the gated entry of this 2.65+/- acre lakeside property featuring views, expansive shoreline and a private island. The 3 bedroom, 3.5 bath residence enjoys a flowing plan with lovely outlooks from every window. Oversized main-level primary suite showcases views and accesses the grounds. This generous space enjoys a sitting area, built-ins, two walk-in closets and a dressing room; French doors open to the view framed by a wisteria draped arbor. Welcoming skylit kitchen with vaulted, open-truss ceiling, a Dutch door to the lounging deck. Formal and informal areas have fireplaces and perfectly placed built-ins, all open to garden patio terraces. Upstairs guest level accessed by staircase or elevator. Here are two guest bedrooms, two full baths, media room and storage. A detached carriage house provides additional garage space/fits boats, storage and flexible studio or guest overflow space. Exceptional opportunity to renovate or reimagine. Located beyond gated entries and surrounded by many of Sonoma Valley's distinguished estate properties, lake residents enjoy a scenic walking path around the lake. Minutes to Sonoma Plaza, renowned restaurants and Sonoma Golf Club; approximately one hour north of San Francisco.

- Days on Market
- 153 days
- Current Status
- Contingent
- Original Price
- $3,900,000
- List Price
- $3,579,000
- On Market Date
- Mar 11, 2026
- Contingent Date
- Aug 7, 2026
- Property Type
- Single Family Residence
- Area
- Sonoma
- Zip Code
- 95476
- MLS ID
- 326016693
- APN
- 133-070-030-000
- Year Built
- 1972
- Stories in Building
- Unavailable
- Possession
- Negotiable
- Data Source
- BAREIS
- Origin MLS System
Archbishop Hanna High School
Private 8-12 Secondary, Religious, All Male
Students: 100 Distance: 1.3mi
Altimira Middle School
Public 6-8 Middle
Students: 468 Distance: 1.8mi
Woodland Star Charter School
Charter K-8 Elementary, Coed
Students: 251 Distance: 1.8mi
Sonoma Charter School
Charter K-8 Elementary
Students: 205 Distance: 2.0mi
New Song School
Private 1-12 Combined Elementary And Secondary, Religious, Coed
Students: 22 Distance: 2.3mi
Flowery Elementary School
Public K-5 Elementary
Students: 339 Distance: 2.3mi
- Bed
- 3
- Bath
- 4 (3/1)
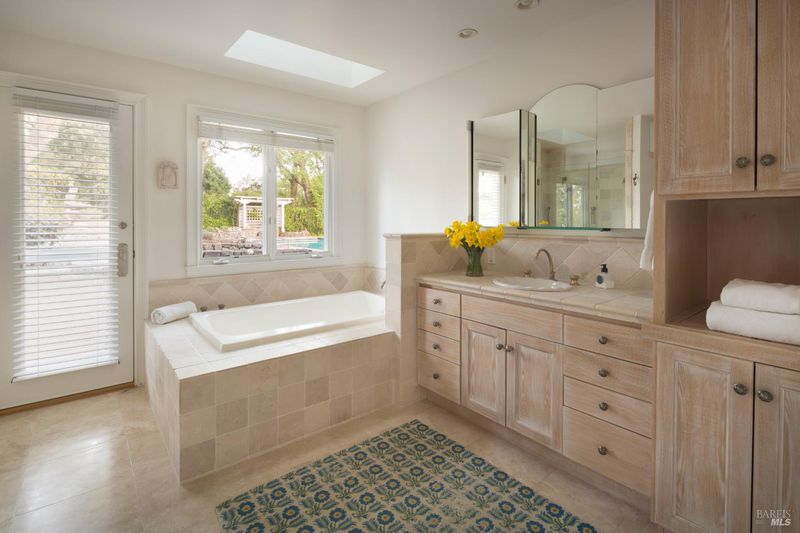
- Outside Access, Shower Stall(s), Soaking Tub, Tile
- Parking
- 12
- 24'+ Deep Garage, Attached, Boat Dock, Detached, Interior Access, RV Possible, Side-by-Side, Workshop in Garage
- SQ FT
- 4,378
- SQ FT Source
- Assessor Auto-Fill
- Lot SQ FT
- 115,434.0
- Lot Acres
- 2.65 Acres
- Pool Info
- Built-In, Pool Cover
- Kitchen
- Breakfast Area, Butcher Block Counters, Pantry Cabinet, Skylight(s), Tile Counter
- Cooling
- Central
- Dining Room
- Formal Area, Other
- Family Room
- Deck Attached, Great Room, Open Beam Ceiling, View, Other
- Living Room
- Open Beam Ceiling, Other
- Flooring
- Carpet, Tile, Wood
- Fire Place
- Family Room, Living Room, Stone, Wood Burning
- Heating
- Central, Fireplace(s)
- Laundry
- Cabinets, Ground Floor, In Garage, Inside Room, Other
- Upper Level
- Bedroom(s), Full Bath(s)
- Main Level
- Bedroom(s), Dining Room, Family Room, Full Bath(s), Garage, Kitchen, Living Room, Primary Bedroom, Partial Bath(s)
- Views
- Garden/Greenbelt, Lake, Mountains, Water
- Possession
- Negotiable
- Basement
- None
- Architectural Style
- Traditional
- Fee
- $0
MLS and other Information regarding properties for sale as shown in Theo have been obtained from various sources such as sellers, public records, agents and other third parties. This information may relate to the condition of the property, permitted or unpermitted uses, zoning, square footage, lot size/acreage or other matters affecting value or desirability. Unless otherwise indicated in writing, neither brokers, agents nor Theo have verified, or will verify, such information. If any such information is important to buyer in determining whether to buy, the price to pay or intended use of the property, buyer is urged to conduct their own investigation with qualified professionals, satisfy themselves with respect to that information, and to rely solely on the results of that investigation.
School data provided by GreatSchools. School service boundaries are intended to be used as reference only. To verify enrollment eligibility for a property, contact the school directly.