

$3,688,000
2,623
SQ FT
$1,406
SQ/FT
141 2nd Avenue
@ Lake Street - SF District 1 - Lake Street, San Francisco

- 4 Bed
- 3.5 Bath
- 2 Park
- 2,623 sqft
- San Francisco
-

-
Sat Sep 26, 2:00 pm - 4:00 pm
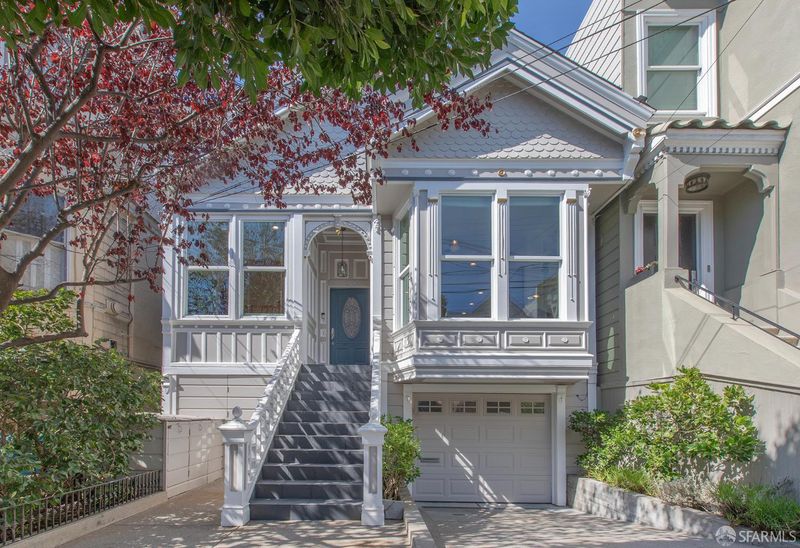
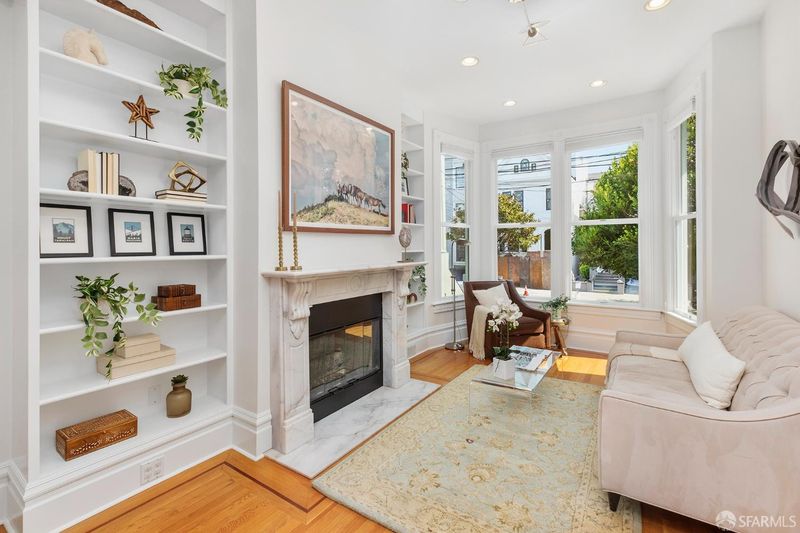
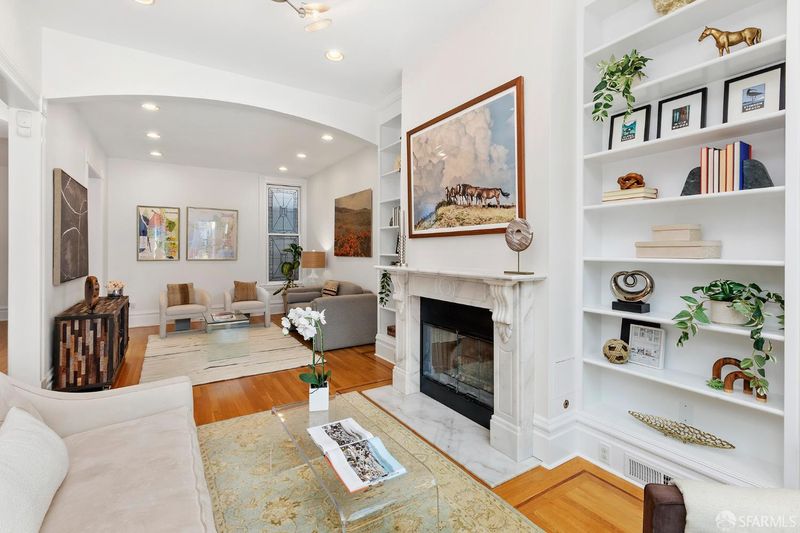
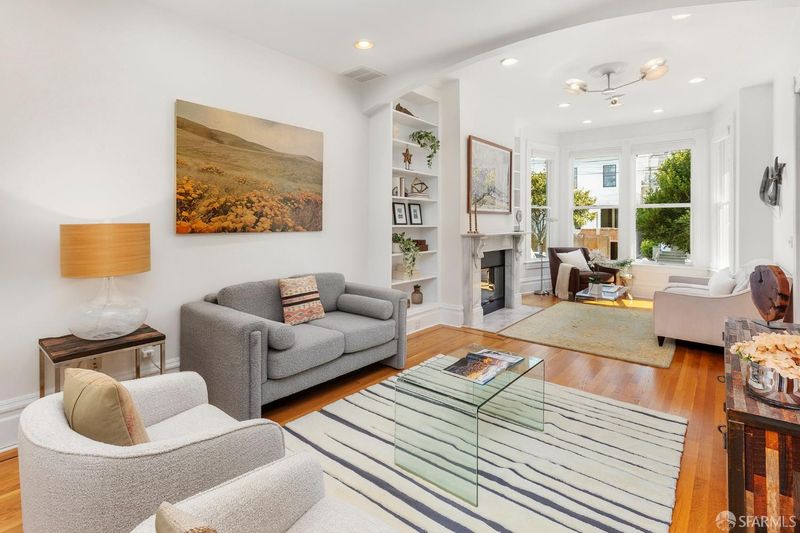
Join us for the first open house at this beautifully reimagined Lake Street Victorian, with four bedrooms, three and a half baths, two home office spaces and a one-car garage. A gracious double parlor and formal dining room offer room to gather, while the spacious kitchen opens to a west-facing deck, brick patio and garden. Upstairs, the primary suite has generous closets and a soaking tub; downstairs, two bedrooms open directly outdoors. Clement Street’s shops and restaurants, Mountain Lake Park and the Presidio are all nearby.
-
Sun Sep 27, 2:00 pm - 4:00 pm
Welcome to this beautifully reimagined Lake Street Victorian, with four bedrooms, three and a half baths, two home office spaces and a one-car garage. A gracious double parlor and formal dining room offer room to gather, while the spacious kitchen opens to a west-facing deck, brick patio and garden. Upstairs, the primary suite has generous closets and a soaking tub; downstairs, two bedrooms open directly outdoors. Clement Street’s shops and restaurants, Mountain Lake Park and the Presidio are all nearby.
-
Tue Sep 29, 11:00 am - 1:00 pm
Broker Tour, but all are welcomed to his beautifully reimagined Lake Street Victorian, with four bedrooms, three and a half baths, two home office spaces and a one-car garage. A gracious double parlor and formal dining room offer room to gather, while the spacious kitchen opens to a west-facing deck, brick patio and garden. Upstairs, the primary suite has generous closets and a soaking tub; downstairs, two bedrooms open directly outdoors. Clement Street’s shops and restaurants, Mountain Lake Park and the Presidio are all nearby.
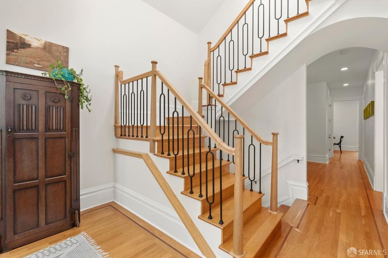
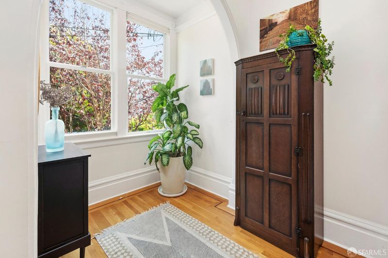
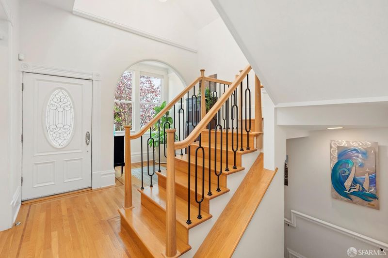
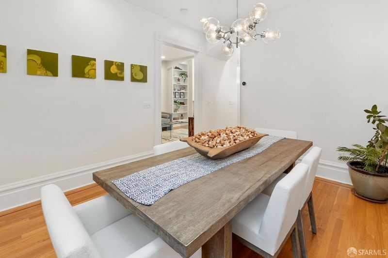
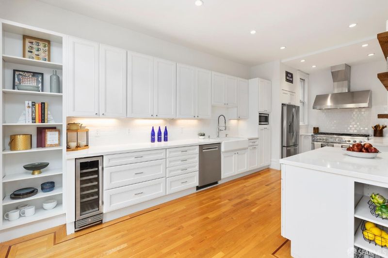
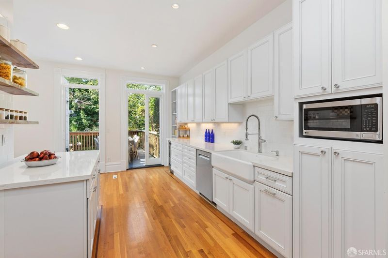
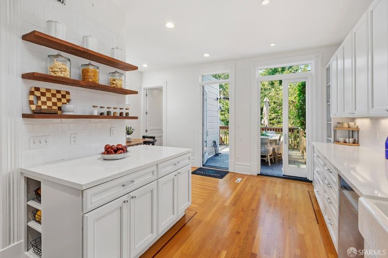
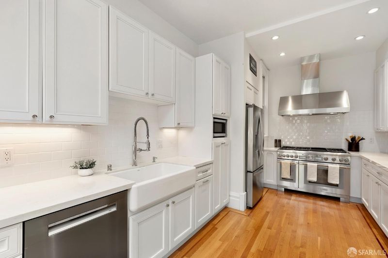
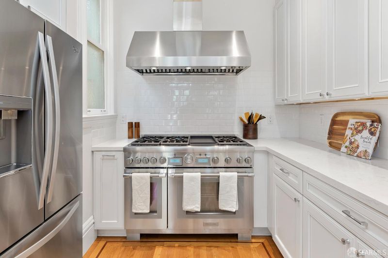
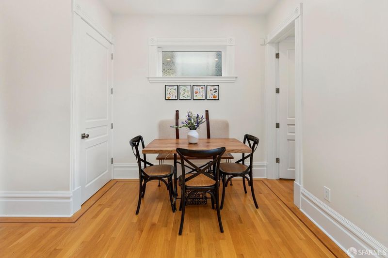
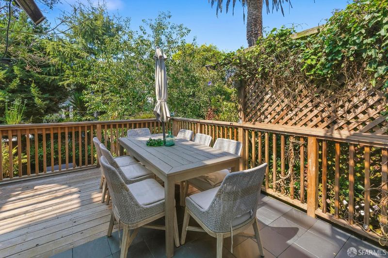
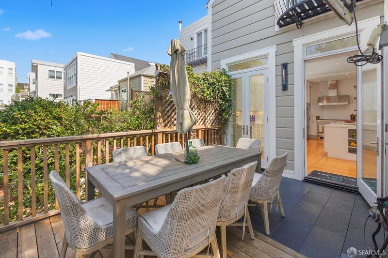
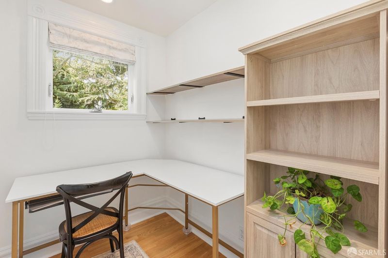
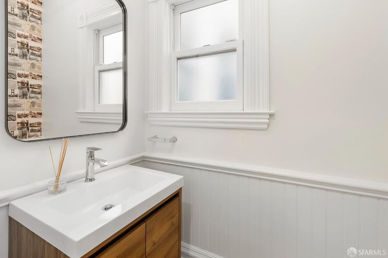
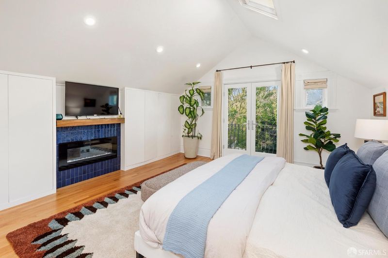
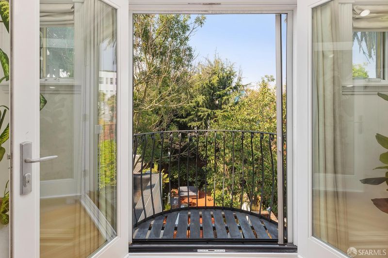
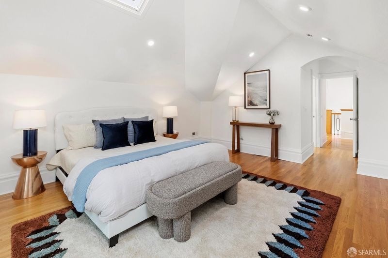
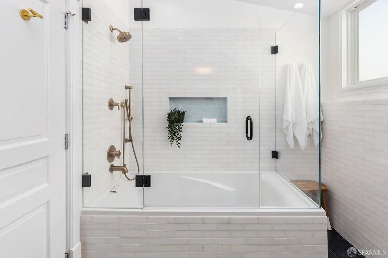
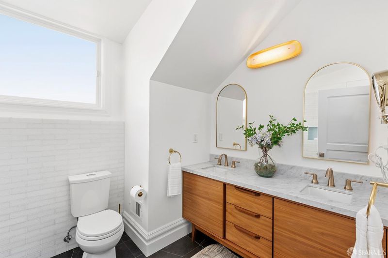
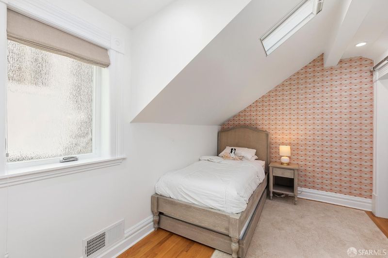
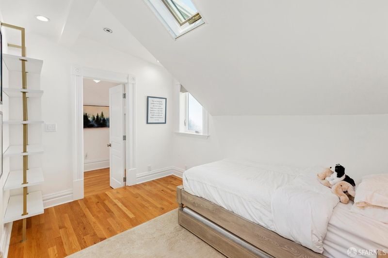
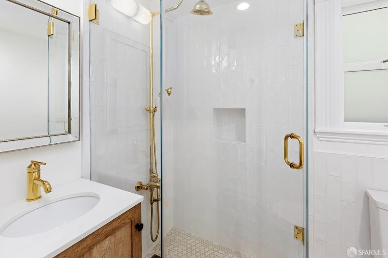
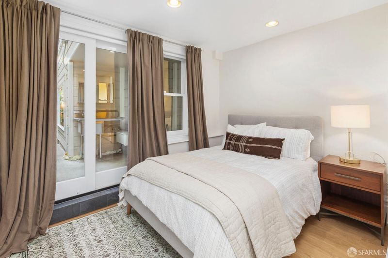
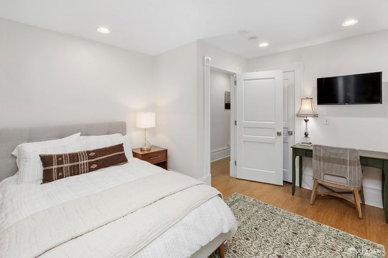
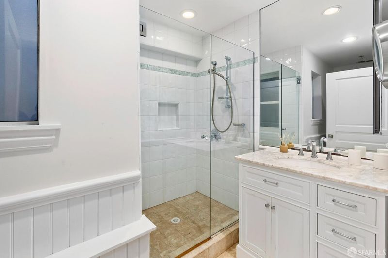
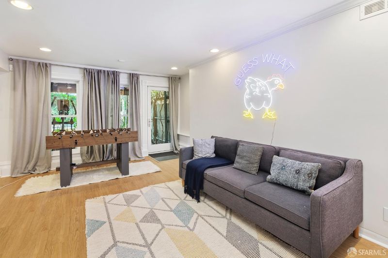
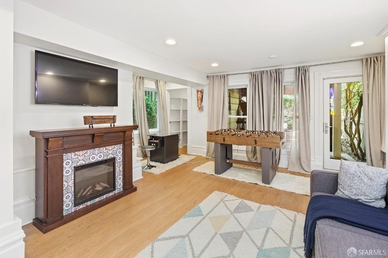
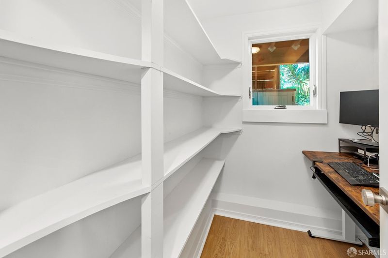
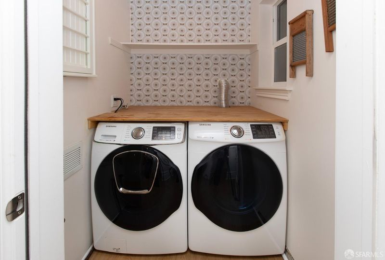
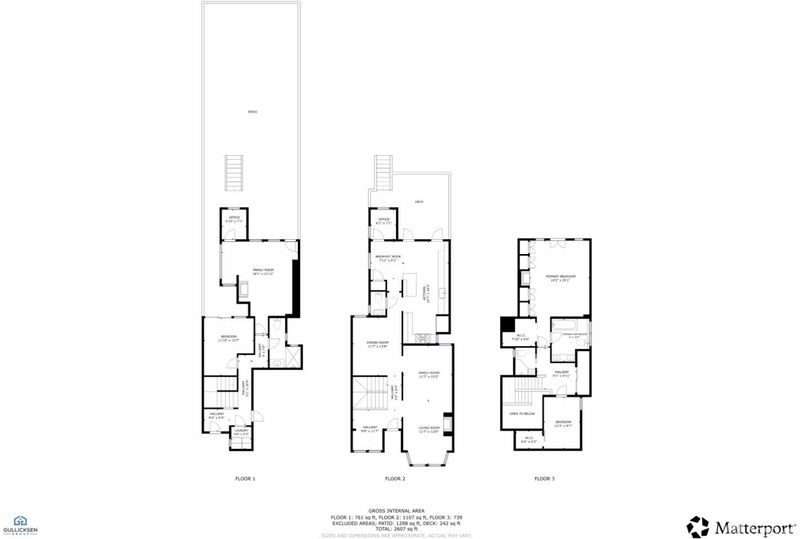
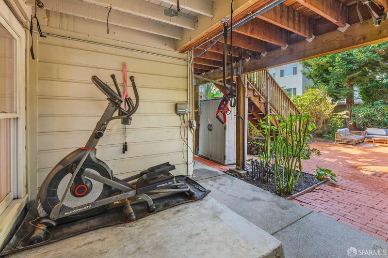
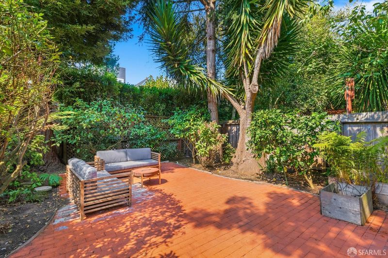
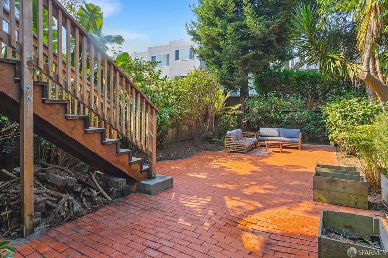
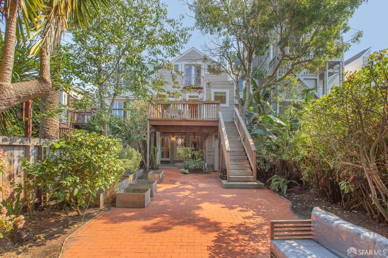
One of the first Victorians built on this handsome Lake Street block, 141 2nd Avenue has been thoughtfully modernized, improved and enlarged over the past three decades. Front stairs lead to a gracious foyer framed by two east-facing windows, while skylights brighten the staircase and center hall. The double parlor features oak floors with mahogany border inlay, built-in bookshelves, a marble fireplace surround and a wood-burning fireplace. A generously proportioned formal dining room accommodates everyday meals and larger gatherings. Across the hall, the expansive kitchen offers abundant cabinetry with pull-out shelves, ample counter space and a spacious breakfast nook. A wall of windows and French doors looks onto the west-facing deck and garden. Appliances include a wine refrigerator, Bosch dishwasher, microwave, French-door refrigerator and a Thermador range with six gas burners, a griddle, two electric ovens and a commercial-style hood. A powder room and rear office with two windows complete this level. The deck has room for dining and grilling, with stairs down to a broad brick patio and mature garden. The lower level offers two bedrooms with direct outdoor access, a full hall bath, laundry with side-by-side washer and dryer, and a one-car garage. The larger bedroom is currently used as a game room, while a former walk-in closet serves as a second home office. The top floor has two bedrooms and two baths. The spacious rear primary suite features its own electric fireplace, extensive closet space and an en-suite bath with dual sinks and a deep soaking tub. The bright front bedroom, created with permitted dormers, has a large closet and an adjacent contemporary hall bath with a stall shower. Clement Street's restaurants, markets and shops are close by, along with its Sunday farmers market. Mountain Lake Park, the Presidio and the Lake Street Slow Street are also nearby. The 1X California Express provides direct Muni service downtown. With a 95 Walk Score and 89 Bike Score, daily errands are easy on foot or by bike. Each year, neighbors close the street for a block party a lovely expression of the community on this special block.

- Days on Market
- 1 day
- Current Status
- Active
- Original Price
- $3,688,000
- List Price
- $3,688,000
- On Market Date
- Sep 24, 2026
- Property Type
- Single Family Residence
- District
- SF District 1 - Lake Street
- Zip Code
- 94118
- MLS ID
- 426164668
- APN
- 1362010
- Year Built
- 1900
- Stories in Building
- 0
- Possession
- Close Of Escrow
- Data Source
- SFAR
- Origin MLS System
Peabody (George) Elementary School
Public K-5 Elementary
Students: 271 Distance: 0.3mi
Roosevelt Middle School
Public 6-8 Middle
Students: 694 Distance: 0.3mi
Presidio Hill School
Private PK-8 Alternative, Elementary, Coed
Students: 220 Distance: 0.3mi
One Fifty Parker Avenue School
Private K
Students: NA Distance: 0.4mi
The Laurel School
Private 1-8 Special Education, Elementary, Coed
Students: 65 Distance: 0.4mi
Star Of The Sea School
Private K-8 Elementary, Religious, Coed
Students: 262 Distance: 0.5mi
- Bed
- 4
- Bath
- 3.5
- Shower Stall(s), Tub w/Shower Over
- Parking
- 2
- Garage Faces Front, Inside Entrance, Tandem, On Site (Single Family Only)
- SQ FT
- 2,623
- SQ FT Source
- Assessor Auto-Fill
- Lot SQ FT
- 2,996.93
- Lot Acres
- 0.0688 Acres
- Kitchen
- Breakfast Room, Quartz Counter
- Dining Room
- Formal Room
- Entry Level
- 0
- Flooring
- Wood
- Fire Place
- Electric, Living Room, Master Bedroom, Wood Burning
- Heating
- Central, Gas
- Laundry
- Ground Floor
- Possession
- Close Of Escrow
- Architectural Style
- Victorian
- Fee
- $0
MLS and other Information regarding properties for sale as shown in Theo have been obtained from various sources such as sellers, public records, agents and other third parties. This information may relate to the condition of the property, permitted or unpermitted uses, zoning, square footage, lot size/acreage or other matters affecting value or desirability. Unless otherwise indicated in writing, neither brokers, agents nor Theo have verified, or will verify, such information. If any such information is important to buyer in determining whether to buy, the price to pay or intended use of the property, buyer is urged to conduct their own investigation with qualified professionals, satisfy themselves with respect to that information, and to rely solely on the results of that investigation.
School data provided by GreatSchools. School service boundaries are intended to be used as reference only. To verify enrollment eligibility for a property, contact the school directly.