

$599,000
1,531
SQ FT
$391
SQ/FT
775 Willow Creek Ter
@ Fawnbrook Dr - Deercreek, Brentwood

- 3 Bed
- 2.5 (2/1) Bath
- 2 Park
- 1,531 sqft
- Brentwood
-

-
Sun Aug 16, 1:00 pm - 4:00 pm
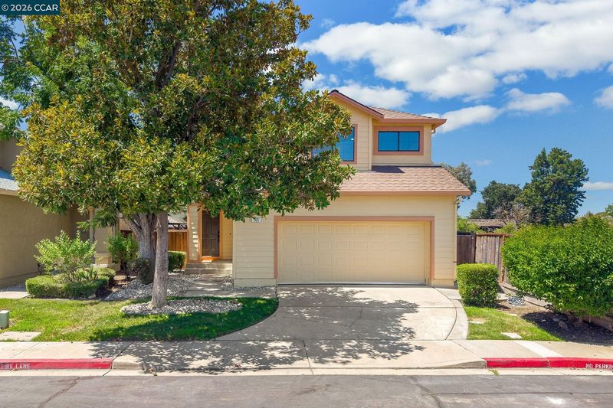
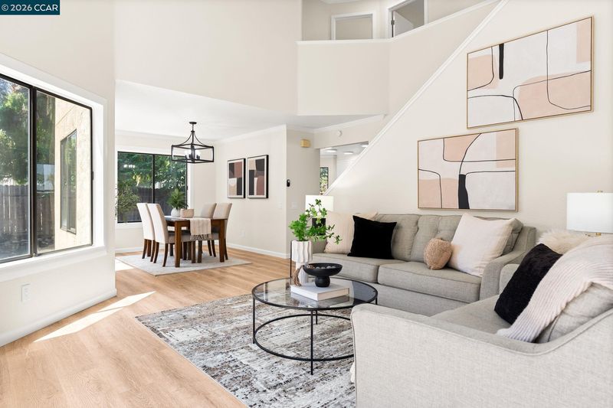
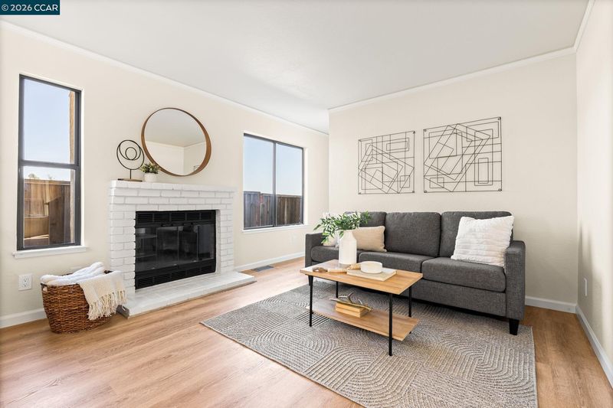
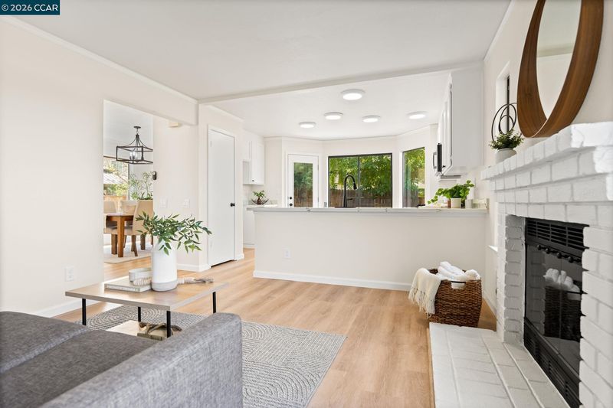
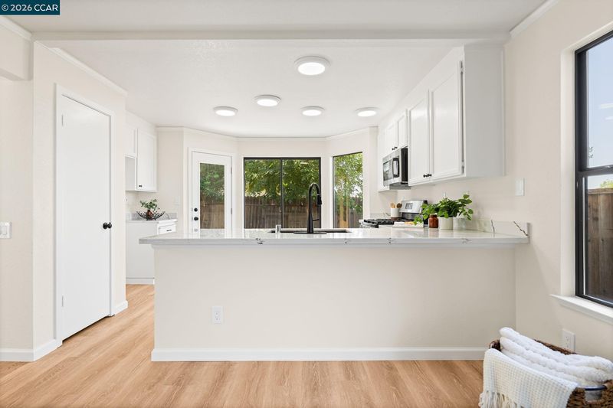
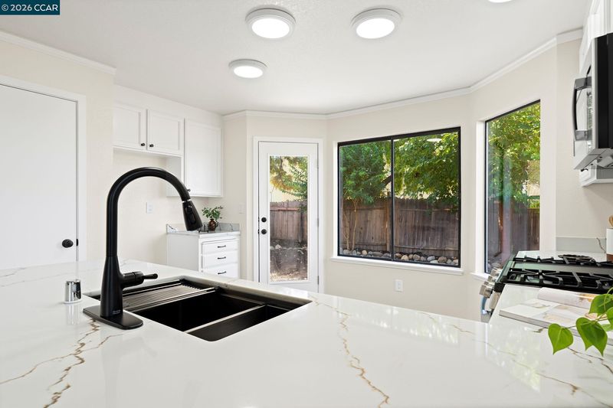
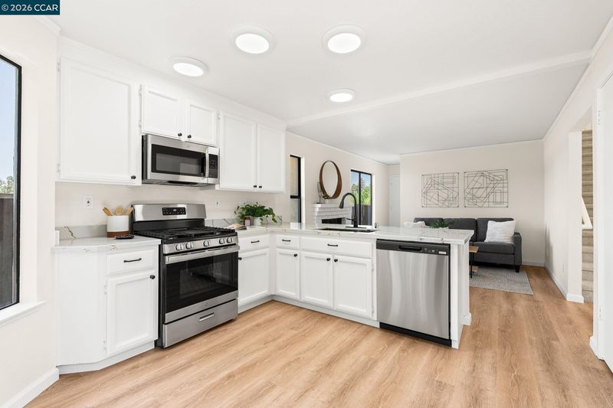
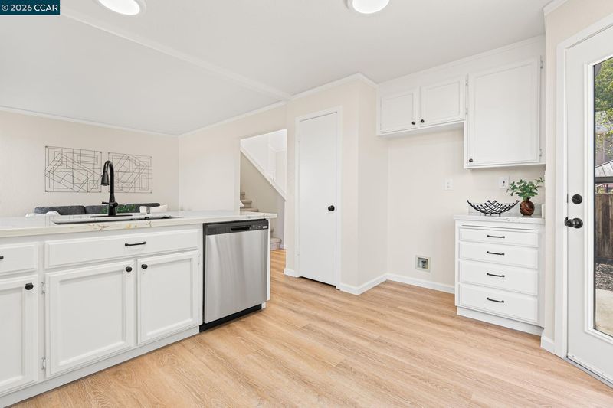
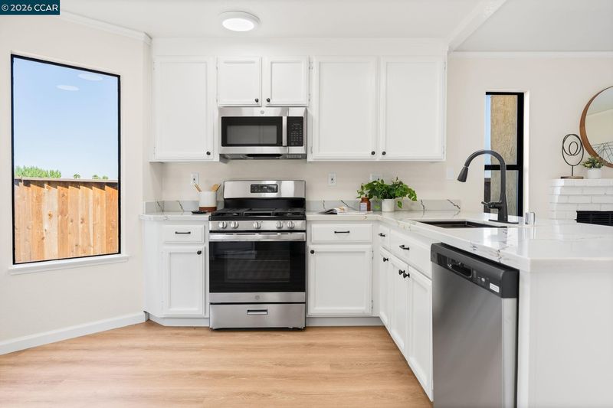
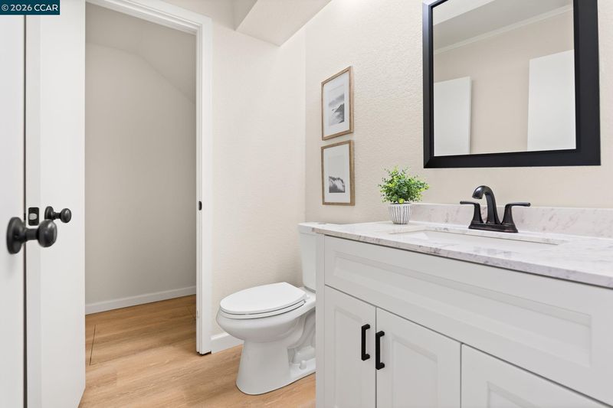
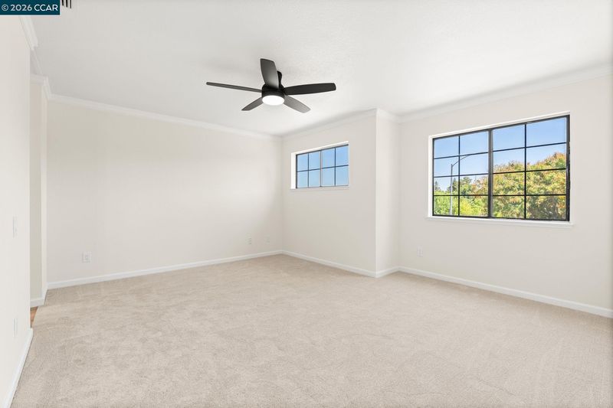
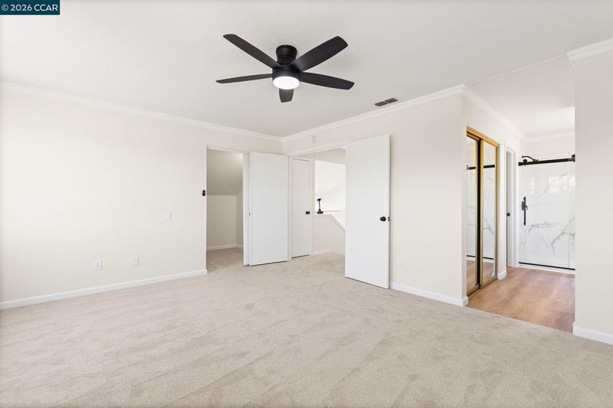
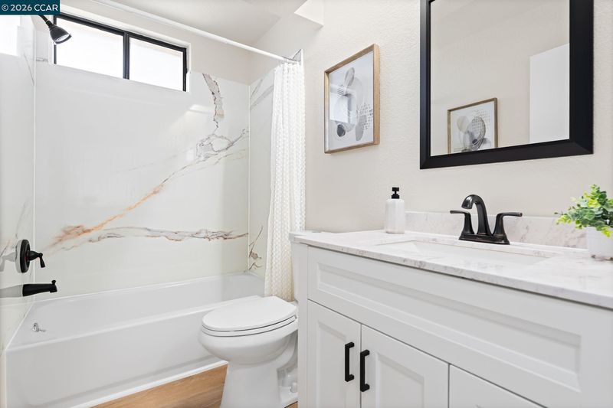
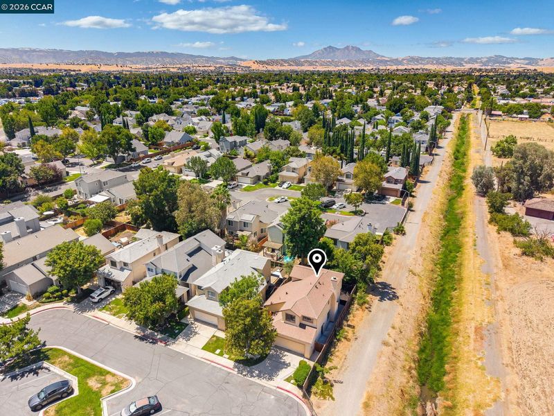
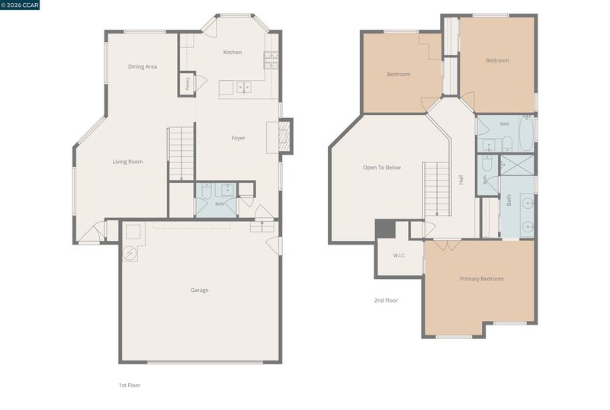
Recently remodeled Deer Creek home featuring soaring ceilings, an open floor plan, quiet court location & adjacent open space. Move-in ready with stylish updates throughout, this light-filled home offers luxury vinyl plank flooring, remodeled bathrooms & a beautifully renovated kitchen with quartz countertops, stainless steel appliances, a gas range, matte black fixtures, updated lighting, generous cabinetry & a breakfast bar overlooking the family room with a fireplace. A glass door opens to the backyard, while a half bath & attached two-car garage complete the main level. Upstairs, the primary suite overlooks open space & features dual closets plus a remodeled en-suite bath. Two additional bedrooms share an updated hall bath. Mature trees, generous yard space & community pool, recreation area, barbecue area, picnic tables & guest parking. Minutes to Downtown Brentwood, Marsh Creek Regional Trail, Highway 4, shopping & dining.
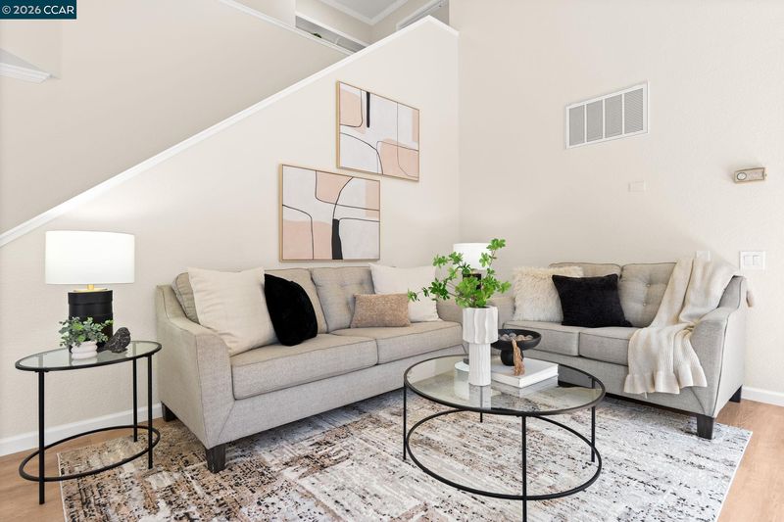
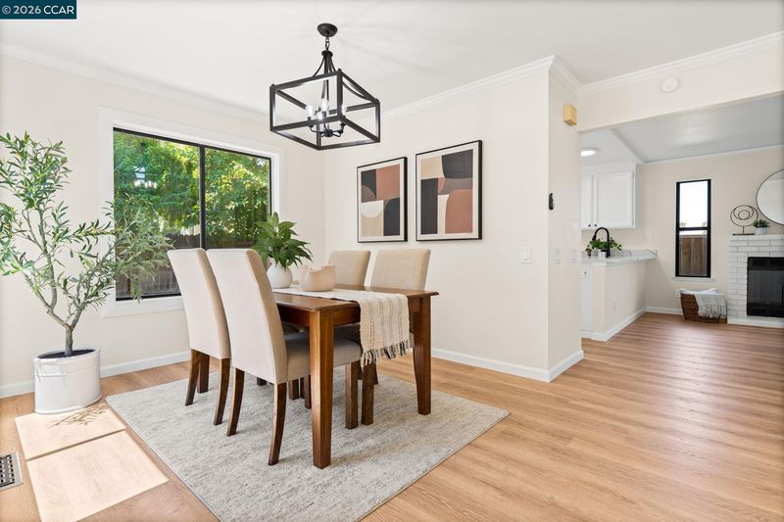
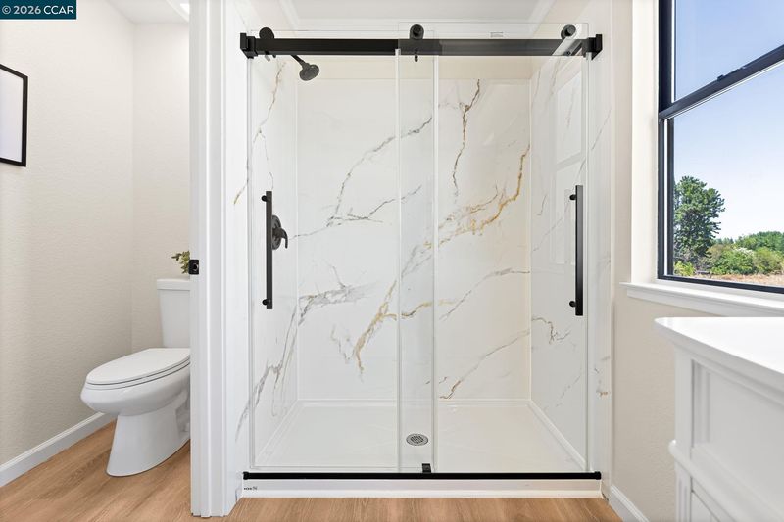
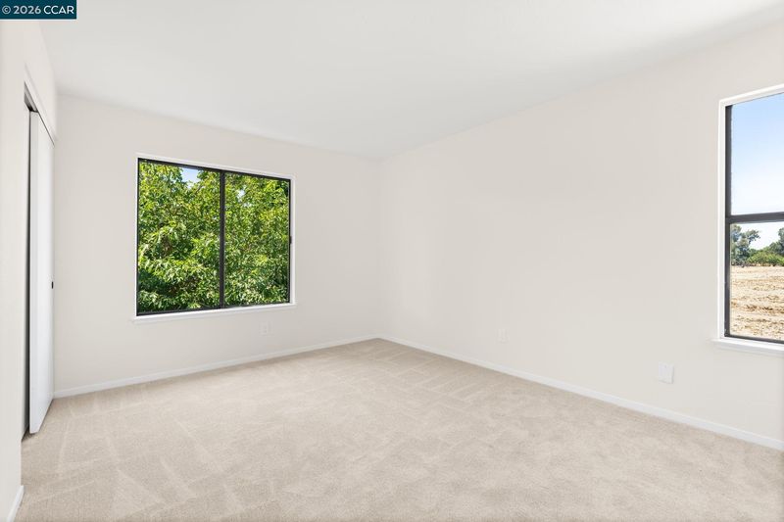
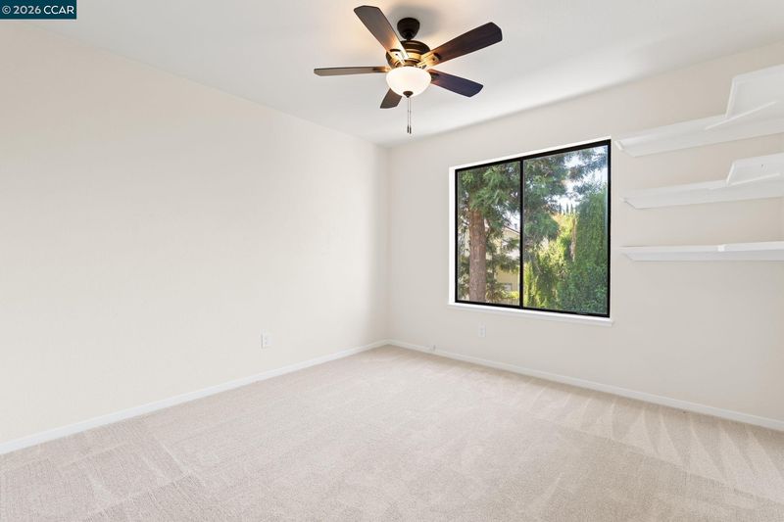
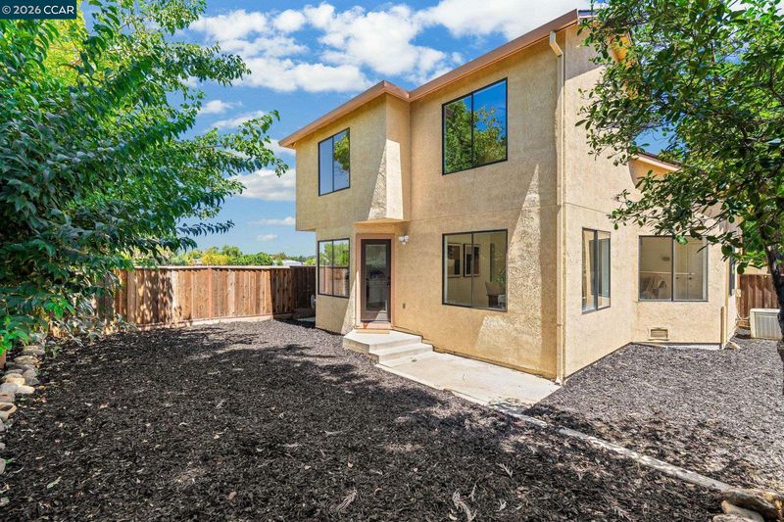
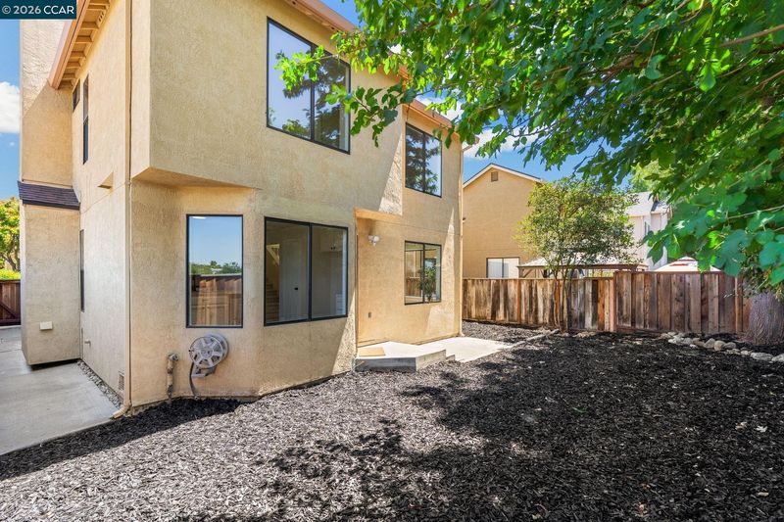
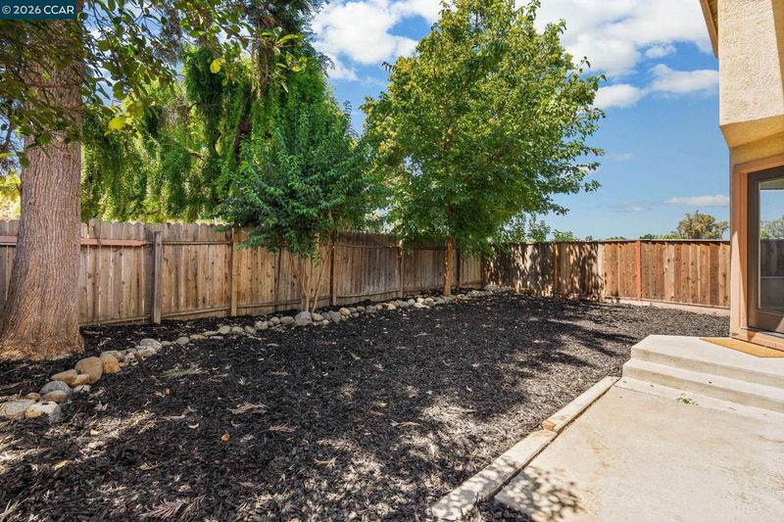
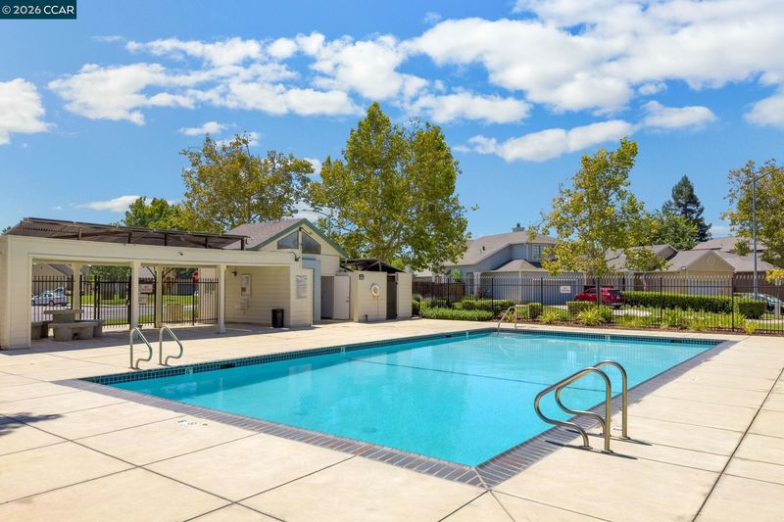
Recently remodeled Deer Creek home featuring soaring ceilings, an open floor plan, quiet court location & adjacent open space. Move-in ready with stylish updates throughout, this light-filled home features luxury vinyl plank flooring throughout the main level, remodeled bathrooms & a beautifully renovated kitchen with timeless finishes. Expansive windows fill the living room with abundant natural light, creating an inviting first impression. Open to the adjoining dining area, these welcoming living spaces flow seamlessly into the beautifully renovated kitchen, featuring quartz countertops, stainless steel appliances, a gas range, matte black fixtures, generous cabinetry, updated lighting & a breakfast bar overlooking the inviting family room with a fireplace. A glass door provides direct access to the backyard, creating an easy indoor-outdoor connection. A convenient half bath & interior access to the attached two-car garage complete the main level. Upstairs, the spacious primary suite enjoys a peaceful setting overlooking the adjacent open space & features dual closets, along with a beautifully remodeled en-suite bathroom with a dual-sink vanity, updated lighting & fixtures, and a spacious walk-in shower finished with marble-look tile surrounds & a sleek black-framed glass enclosure. Two additional bedrooms are filled with natural light & share a remodeled hall bathroom featuring an updated vanity, matte black fixtures & a tub/shower combination with coordinating marble-look tile surrounds. Outside, mature trees & generous yard space create a private setting with room for gardening, pets, entertaining or future personalization. Residents of Deer Creek enjoy access to a community pool, recreation area, barbecue area, picnic tables & convenient guest parking just steps from the home. Ideally located minutes from Downtown Brentwood, Marsh Creek Regional Trail, Brentwood Town Centre, Highway 4 & everyday shopping and dining.

- Current Status
- Active
- Original Price
- $599,000
- List Price
- $599,000
- On Market Date
- Aug 7, 2026
- Property Type
- Detached
- D/N/S
- Deercreek
- Zip Code
- 94513
- MLS ID
- 41144193
- APN
- 0172800401
- Year Built
- 1989
- Stories in Building
- 2
- Possession
- Close Of Escrow
- Data Source
- MAXEBRDI
- Origin MLS System
- CONTRA COSTA
Lighthouse Christian Academy
Private 1-12 Religious, Coed
Students: 19 Distance: 0.2mi
Dainty Center/Willow Wood School
Private K-6 Elementary, Coed
Students: 39 Distance: 0.2mi
William B. Bristow Middle School
Public 6-8 Middle, Yr Round
Students: 1193 Distance: 0.3mi
Brentwood Elementary School
Public K-5 Elementary, Yr Round
Students: 764 Distance: 0.6mi
Liberty Adult Education
Public n/a Adult Education, Yr Round
Students: NA Distance: 0.7mi
Independence High School
Public 9-12 Yr Round
Students: 250 Distance: 0.8mi
- Bed
- 3
- Bath
- 2.5 (2/1)
- Parking
- 2
- Attached, Int Access From Garage
- SQ FT
- 1,531
- SQ FT Source
- Public Records
- Lot SQ FT
- 3,720.0
- Lot Acres
- 0.09 Acres
- Pool Info
- None, Community
- Kitchen
- Dishwasher, Gas Range, Microwave, Oven, Gas Water Heater, Breakfast Bar, Counter - Solid Surface, Gas Range/Cooktop, Oven Built-in, Updated Kitchen
- Cooling
- Central Air
- Disclosures
- HOA Rental Restrictions
- Entry Level
- Exterior Details
- Back Yard, Front Yard, Side Yard
- Flooring
- Vinyl, Carpet
- Foundation
- Fire Place
- Family Room
- Heating
- Forced Air
- Laundry
- In Garage
- Upper Level
- 3 Bedrooms, 2 Baths
- Main Level
- 0.5 Bath, Main Entry
- Possession
- Close Of Escrow
- Architectural Style
- Contemporary
- Non-Master Bathroom Includes
- Shower Over Tub, Updated Baths
- Construction Status
- Existing
- Additional Miscellaneous Features
- Back Yard, Front Yard, Side Yard
- Location
- Court, Premium Lot
- Pets
- Yes
- Roof
- Composition Shingles
- Water and Sewer
- Public
- Fee
- $180
MLS and other Information regarding properties for sale as shown in Theo have been obtained from various sources such as sellers, public records, agents and other third parties. This information may relate to the condition of the property, permitted or unpermitted uses, zoning, square footage, lot size/acreage or other matters affecting value or desirability. Unless otherwise indicated in writing, neither brokers, agents nor Theo have verified, or will verify, such information. If any such information is important to buyer in determining whether to buy, the price to pay or intended use of the property, buyer is urged to conduct their own investigation with qualified professionals, satisfy themselves with respect to that information, and to rely solely on the results of that investigation.
School data provided by GreatSchools. School service boundaries are intended to be used as reference only. To verify enrollment eligibility for a property, contact the school directly.