

$618,000
1,394
SQ FT
$443
SQ/FT
743 Green Ridge Drive, #1
@ Crocker - Original Daly City - , Daly City

- 2 Bed
- 2 Bath
- 2 Park
- 1,394 sqft
- Daly City
-

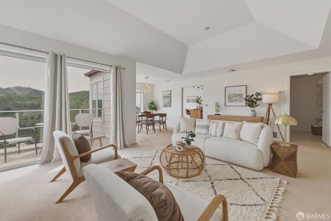
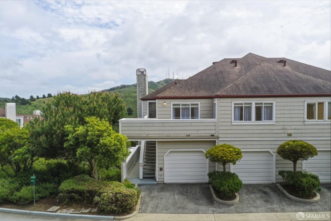
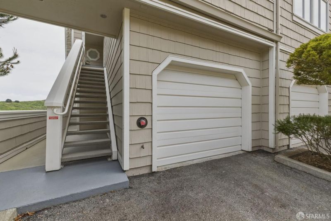
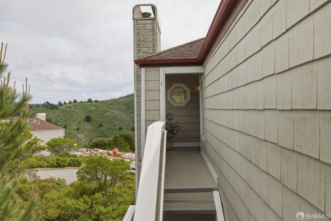
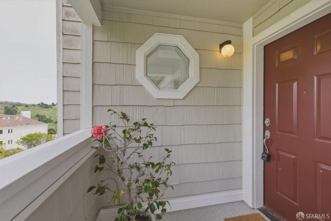
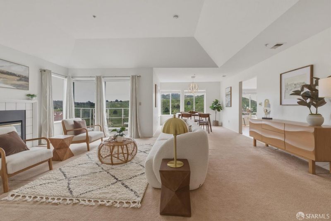
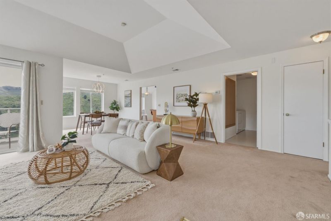
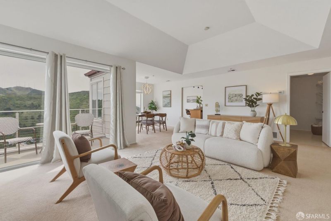
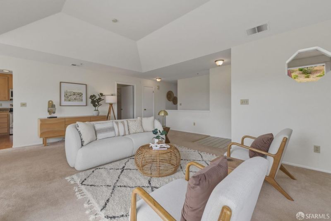
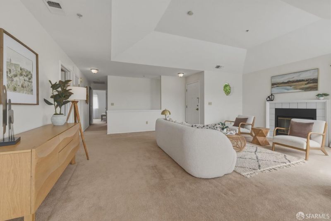
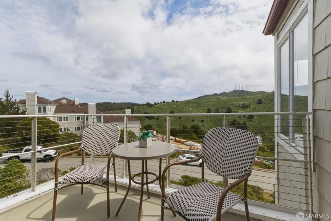
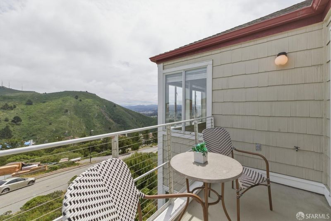
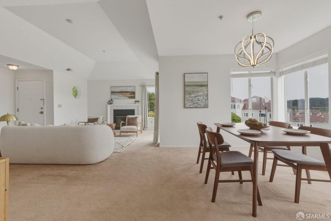
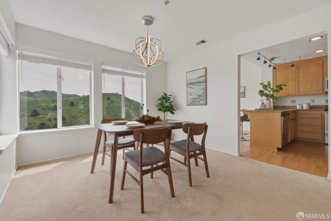
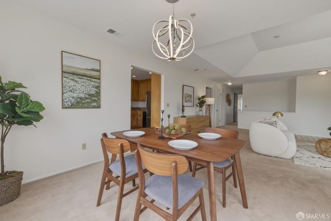
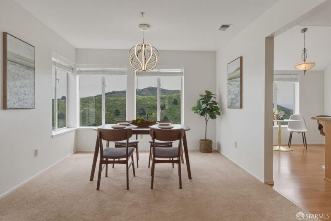
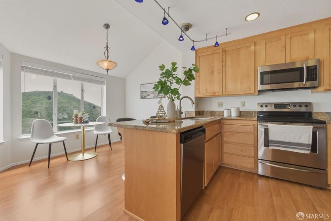
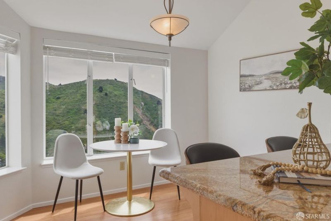
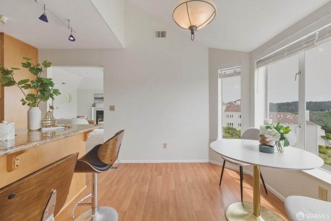
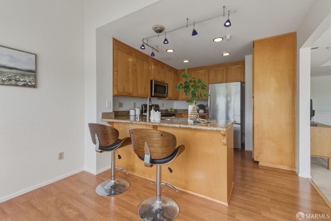
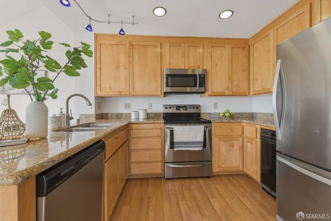
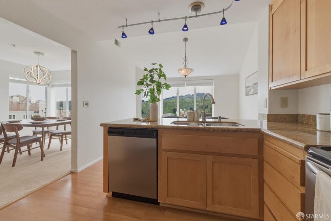
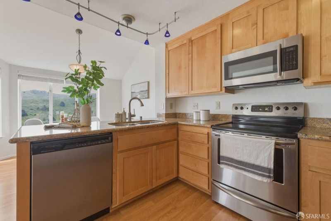
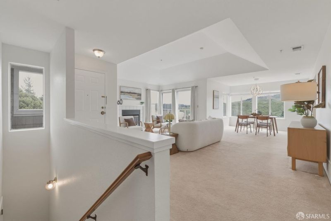
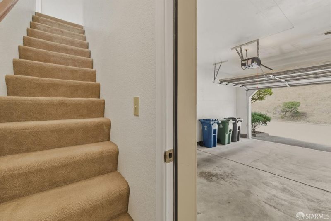
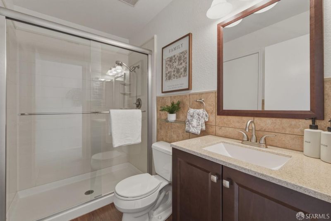
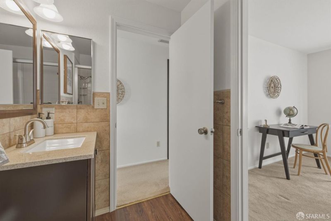
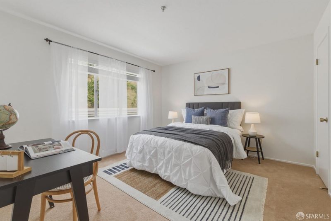
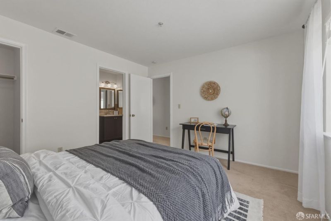
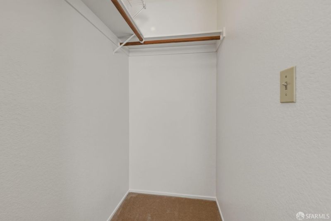
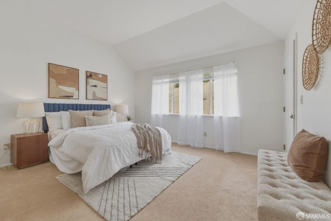
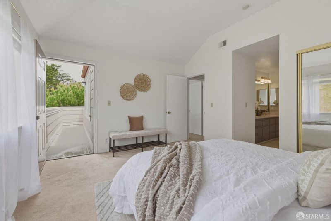
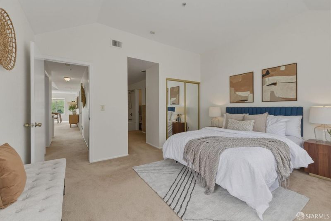
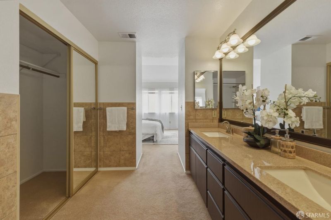
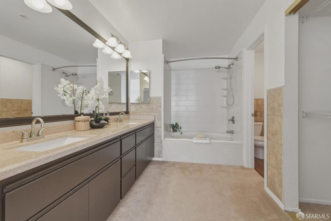
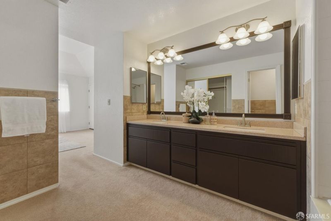
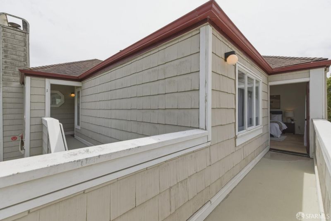
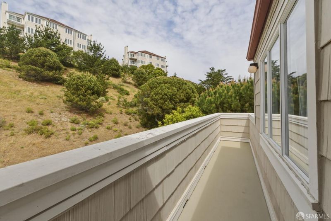
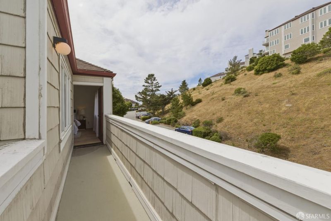
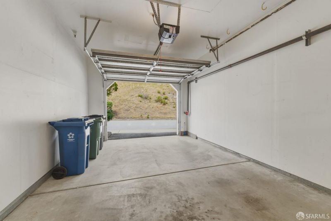
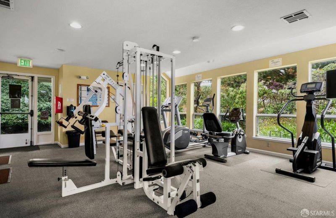
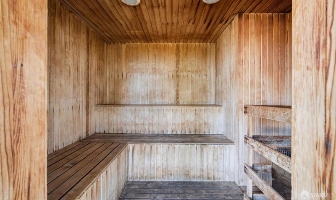
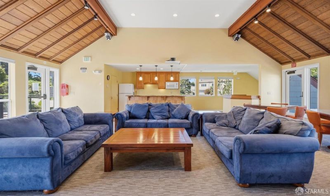
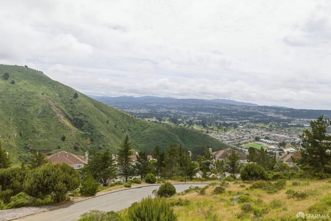
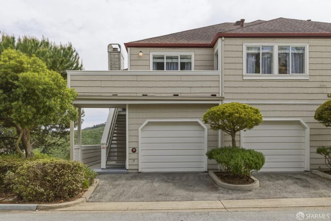
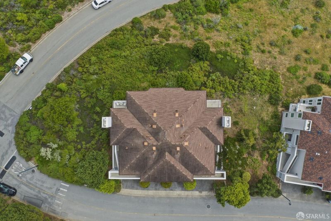
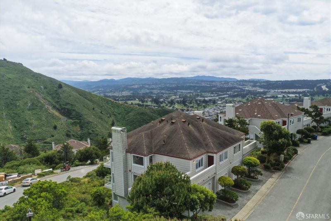
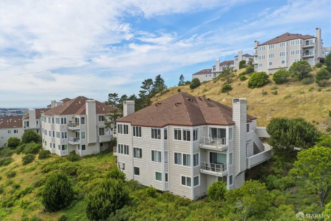
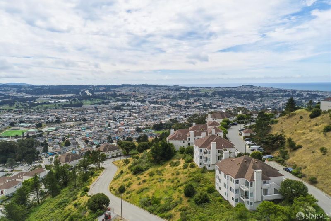
*Price Reduction! Welcome home to this inviting and spacious 2-bedroom, 2-bathroom townhouse-style condo in the sought-after Pointe Pacific community. This top-floor corner unit lives like a townhome, featuring direct access from the garage into the home! Step inside to cathedral ceilings and a bright, airy feel, with city and mountain views from both the living and dining areas. The spacious living room features a fireplace and opens to a private patio perfect for enjoying fresh air and the surrounding scenery. Designed for comfort and privacy, this home offers a well-thought-out layout with two bedrooms. The primary suite includes a large en-suite bathroom and double closets. Additional highlights include an attached one-car garage and a deeded parking space (#217). Pointe Pacific is a gated, professionally managed community offering a safe, quiet, and private setting, along with amenities such as a clubhouse and gym. An excellent alternative to a single-family home, this property offers strong value with lower maintenance. Conveniently located just minutes from BART, downtown San Francisco, Oyster Point-Home to Biotech Companies, Serramonte, Westlake, and Stonestowne shopping centers, SFSU, and easy freeway access to SFO and 101. Enjoy close proximity to San Bruno Mountain's hiking trails while remaining connected to San Francisco.

- Days on Market
- 117 days
- Current Status
- Contingent
- Original Price
- $748,000
- List Price
- $618,000
- On Market Date
- Apr 16, 2026
- Contingent Date
- Aug 7, 2026
- Property Type
- Condominium
- District
- Original Daly City -
- Zip Code
- 94014
- MLS ID
- 531214399
- APN
- 103060150
- Year Built
- 1986
- Stories in Building
- 0
- Number of Units
- 325
- Possession
- Close Of Escrow
- Data Source
- SFAR
- Origin MLS System
Hilldale School
Private K-8 Elementary, Coed
Students: 125 Distance: 0.3mi
John F. Kennedy Elementary School
Public K-5 Elementary
Students: 407 Distance: 0.3mi
Our Lady Of Perpetual Help
Private K-8 Elementary, Religious, Coed
Students: 195 Distance: 0.5mi
Jefferson High School
Public 9-12 Secondary
Students: 1217 Distance: 0.6mi
George Washington Elementary School
Public K-5 Elementary
Students: 313 Distance: 0.7mi
Woodrow Wilson Elementary School
Public K-5 Elementary
Students: 376 Distance: 0.7mi
- Bed
- 2
- Bath
- 2
- Tub w/Shower Over
- Parking
- 2
- Garage Faces Front, Independent, On Site
- SQ FT
- 1,394
- SQ FT Source
- Assessor Auto-Fill
- Lot SQ FT
- 1,350.36
- Lot Acres
- 0.031 Acres
- Kitchen
- Breakfast Area, Granite Counters
- Entry Level
- 0
- Living Room
- Cathedral/Vaulted, Deck Attached, View
- Fire Place
- Gas Log
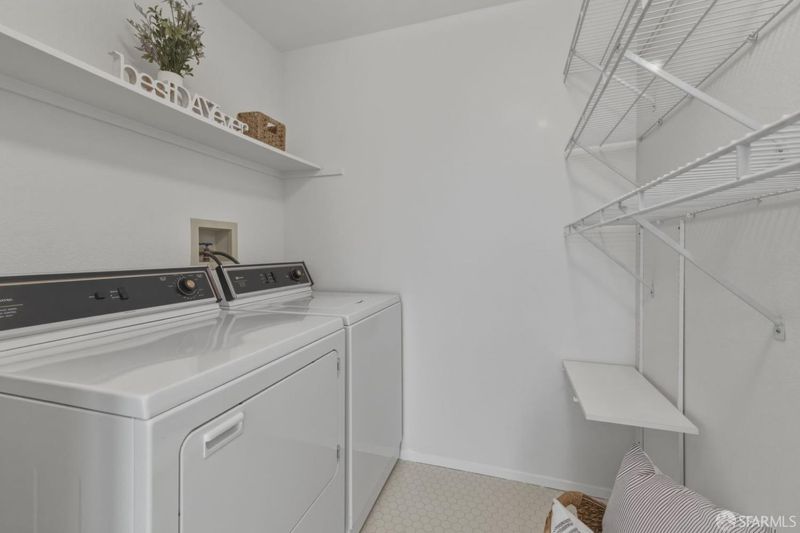
- Laundry
- Inside
- Main Level
- Bedroom(s), Full Bath(s), Kitchen, Living Room
- Views
- Canyon, City Lights
- Possession
- Close Of Escrow
- Fee
- $1,215
- Name
- Citiscape
- Phone
- 415-401-2090
MLS and other Information regarding properties for sale as shown in Theo have been obtained from various sources such as sellers, public records, agents and other third parties. This information may relate to the condition of the property, permitted or unpermitted uses, zoning, square footage, lot size/acreage or other matters affecting value or desirability. Unless otherwise indicated in writing, neither brokers, agents nor Theo have verified, or will verify, such information. If any such information is important to buyer in determining whether to buy, the price to pay or intended use of the property, buyer is urged to conduct their own investigation with qualified professionals, satisfy themselves with respect to that information, and to rely solely on the results of that investigation.
School data provided by GreatSchools. School service boundaries are intended to be used as reference only. To verify enrollment eligibility for a property, contact the school directly.