

$1,975,000
1,610
SQ FT
$1,227
SQ/FT
1622 Pecan Court
@ Valota - 333 - Central Park Etc., Redwood City

- 5 Bed
- 2 Bath
- 2 Park
- 1,610 sqft
- REDWOOD CITY
-


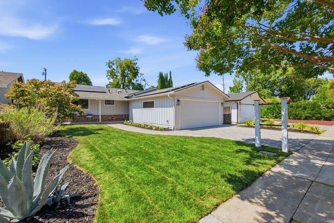
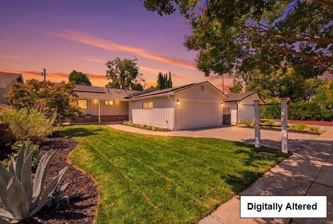
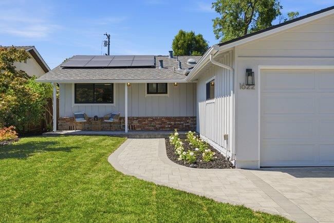
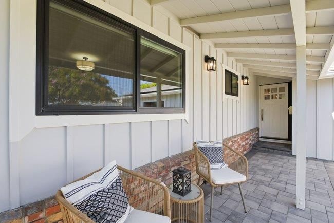
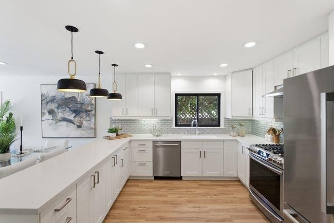
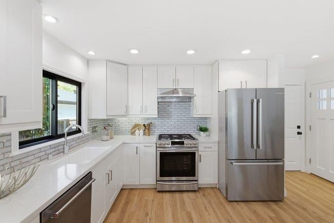
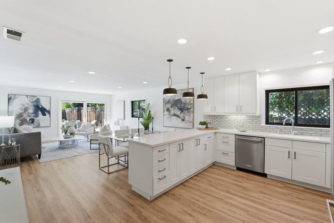
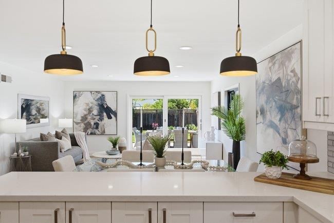
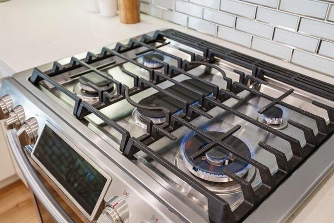
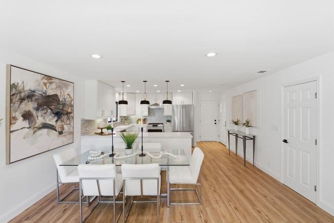
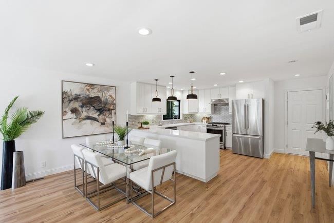
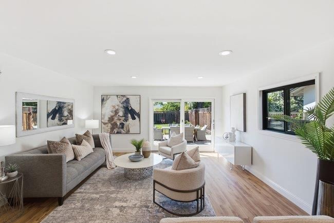
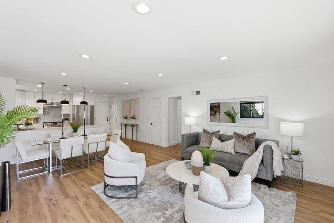
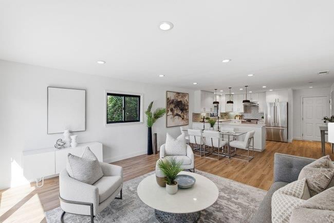
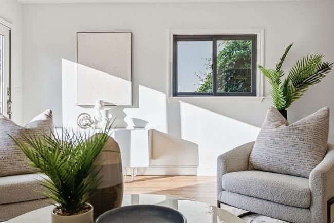
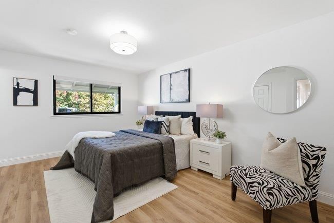
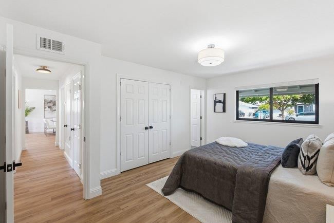
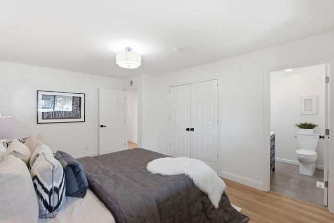
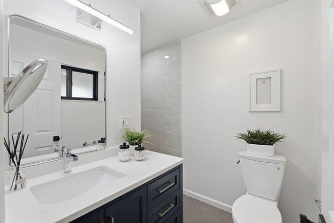
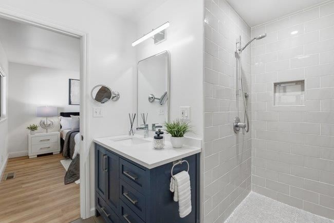
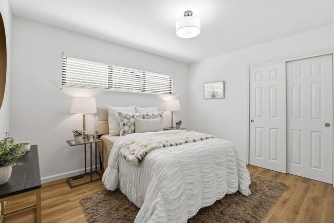
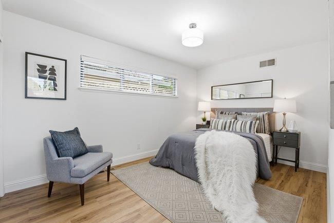
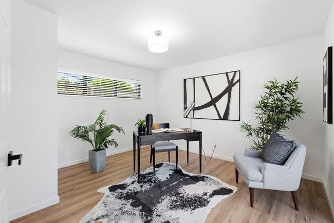
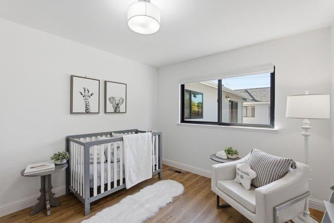
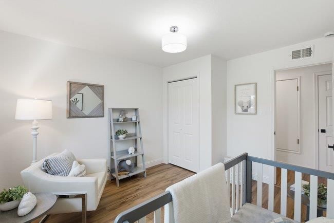
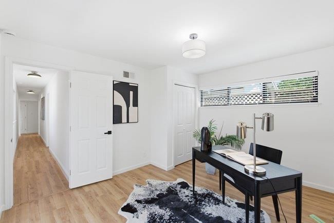
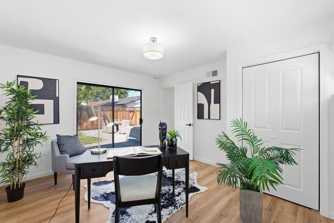
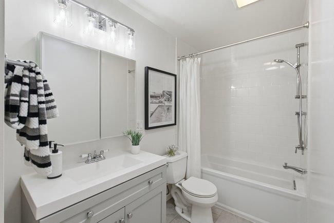
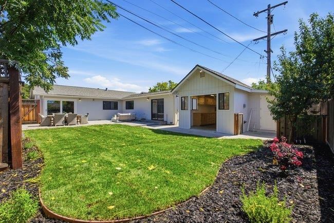
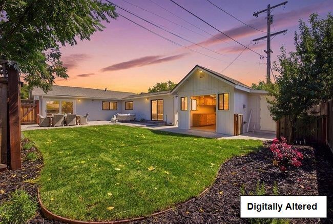
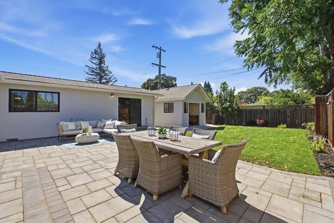
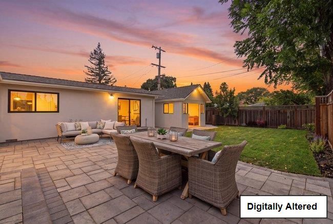
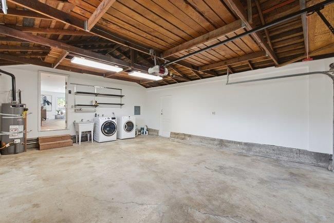
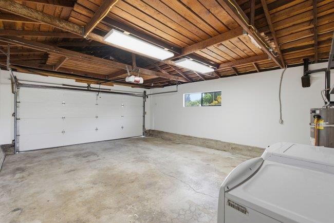
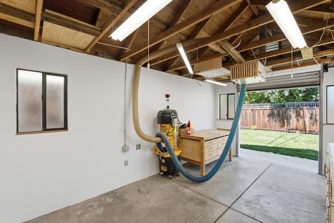
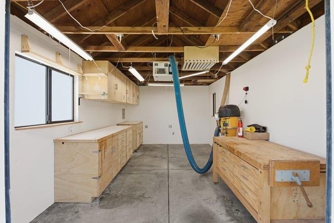
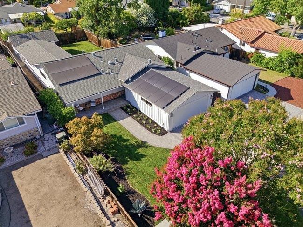
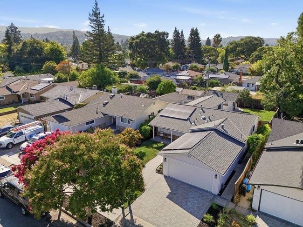
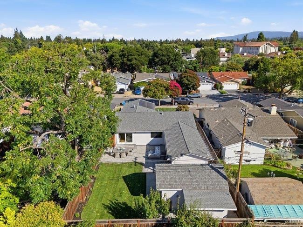
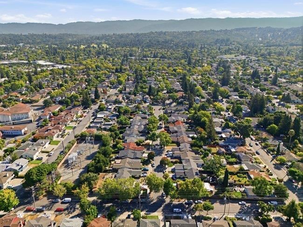
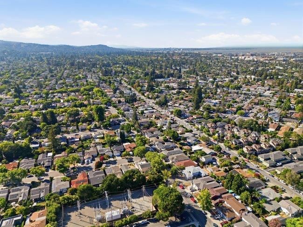
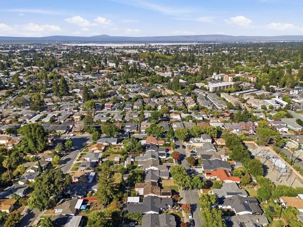
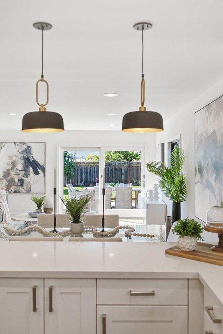
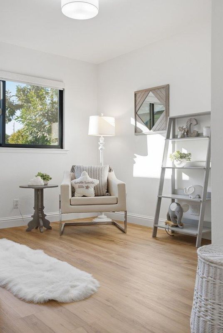
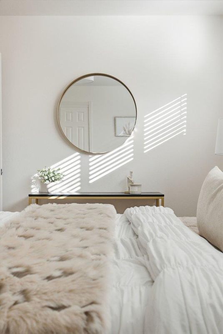
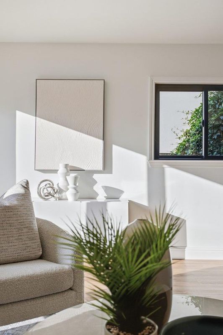
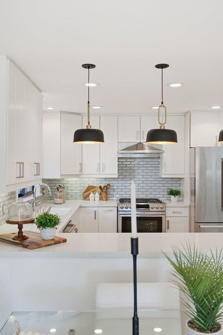
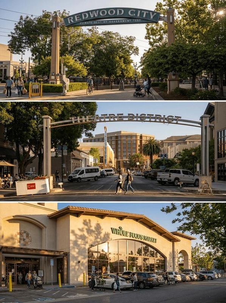
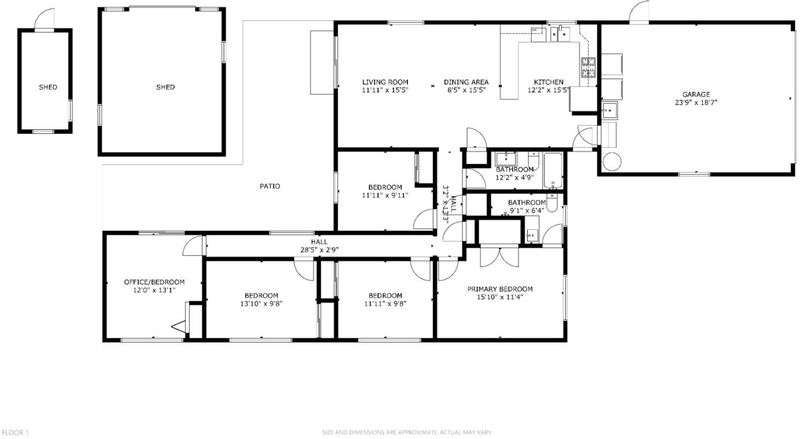
Thoughtfully updated and effortlessly inviting, this beautifully refreshed single-story home offers the space and flexibility to grow, gather and create lasting memories. With 5 beds and 2 updated baths, the versatile floor plan adapts to your lifestyle, whether you envision a home office, fitness studio, playroom, media room or guest accommodations. At the heart of the home, the open-concept kitchen, dining and living areas create a bright, welcoming space for everyday living and entertaining. Stainless steel appliances, new LVP flooring throughout, fresh interior and exterior paint and newly landscaped front and back yards provide a modern backdrop that's ready to enjoy. Designed for comfort and efficiency, the home features central AC and a fully paid-off solar system. An attached two-car garage with washer and dryer offers everyday convenience, while the detached shop and storage shed provide endless possibilities for hobbies, projects, or extra storage. Ideally located near Woodside Plaza shops, restaurants & parks, near Stanford University, and HWY 280, this home offers the perfect blend of modern updates, flexible living, and everyday convenience. Blending modern updates, flexible living and an ideal location, this is a home designed to evolve with every chapter of life.

- Days on Market
- 5 days
- Current Status
- Active
- Original Price
- $1,975,000
- List Price
- $1,975,000
- On Market Date
- Aug 7, 2026
- Property Type
- Single Family Home
- Area
- 333 - Central Park Etc.
- Zip Code
- 94061
- MLS ID
- ML82056964
- APN
- 059-191-230
- Year Built
- 1956
- Stories in Building
- 1
- Possession
- COE
- Data Source
- MLSL
- Origin MLS System
- MLSListings, Inc.
St. Pius Elementary School
Private K-8 Elementary, Religious, Coed
Students: 335 Distance: 0.2mi
Daytop Preparatory
Private 8-12 Special Education Program, Boarding And Day, Nonprofit
Students: NA Distance: 0.5mi
Henry Ford Elementary School
Public K-5 Elementary, Yr Round
Students: 368 Distance: 0.6mi
Selby Lane Elementary School
Public K-8 Elementary, Yr Round
Students: 730 Distance: 0.6mi
John F. Kennedy Middle School
Public 5-8 Middle
Students: 667 Distance: 0.6mi
Hawes Elementary School
Public K-5 Elementary, Yr Round
Students: 312 Distance: 0.7mi
- Bed
- 5
- Bath
- 2
- Primary - Stall Shower(s), Shower over Tub - 1, Updated Bath
- Parking
- 2
- Attached Garage
- SQ FT
- 1,610
- SQ FT Source
- Unavailable
- Lot SQ FT
- 6,717.0
- Lot Acres
- 0.154201 Acres
- Kitchen
- Countertop - Quartz, Dishwasher, Exhaust Fan, Garbage Disposal, Hood Over Range, Oven Range - Gas, Pantry, Refrigerator
- Cooling
- Central AC
- Dining Room
- Dining Area in Living Room
- Disclosures
- NHDS Report
- Family Room
- No Family Room
- Flooring
- Tile, Other
- Foundation
- Concrete Perimeter
- Heating
- Central Forced Air - Gas
- Laundry
- Gas Hookup, In Garage, Washer / Dryer
- Possession
- COE
- Fee
- Unavailable
MLS and other Information regarding properties for sale as shown in Theo have been obtained from various sources such as sellers, public records, agents and other third parties. This information may relate to the condition of the property, permitted or unpermitted uses, zoning, square footage, lot size/acreage or other matters affecting value or desirability. Unless otherwise indicated in writing, neither brokers, agents nor Theo have verified, or will verify, such information. If any such information is important to buyer in determining whether to buy, the price to pay or intended use of the property, buyer is urged to conduct their own investigation with qualified professionals, satisfy themselves with respect to that information, and to rely solely on the results of that investigation.
School data provided by GreatSchools. School service boundaries are intended to be used as reference only. To verify enrollment eligibility for a property, contact the school directly.