


$1,998,000
2,238
SQ FT
$893
SQ/FT
882 Stetson Street
@ Sunshine Valley Road - San Mateo - , Moss Beach

- 4 Bed
- 3.5 Bath
- 4 Park
- 2,238 sqft
- Moss Beach
-

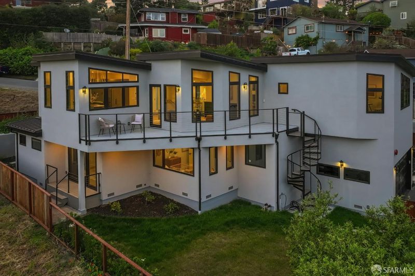
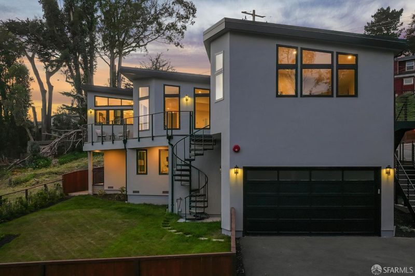
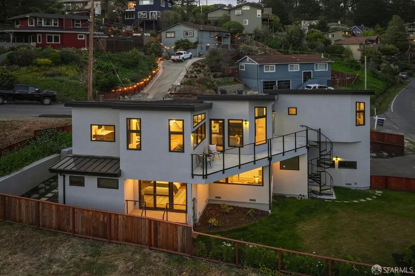
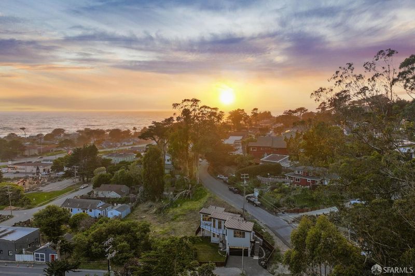
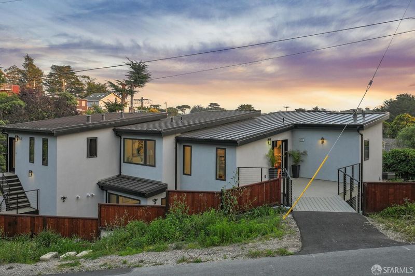
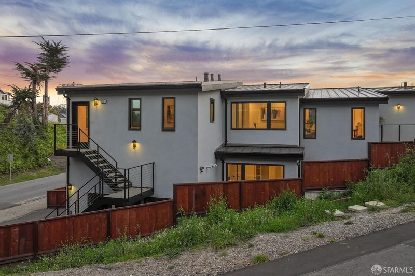
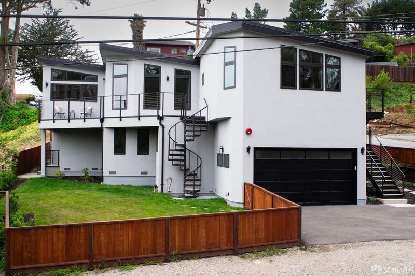
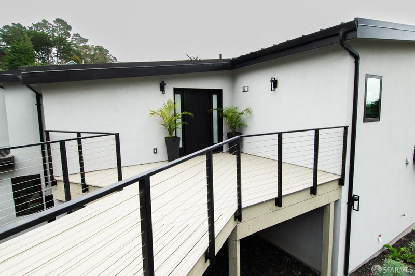
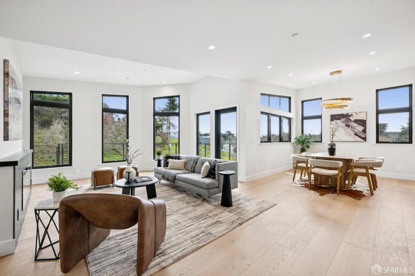
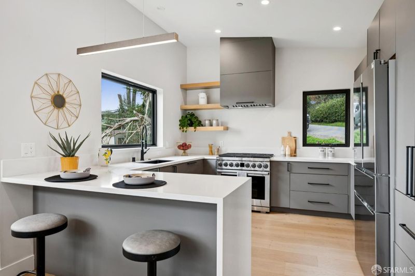
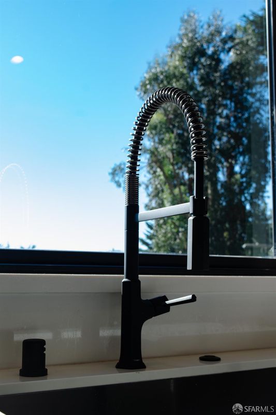
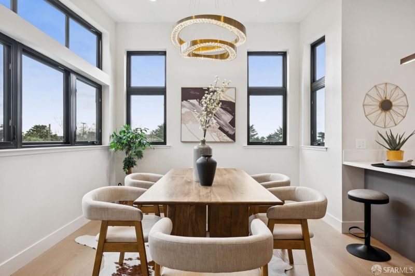
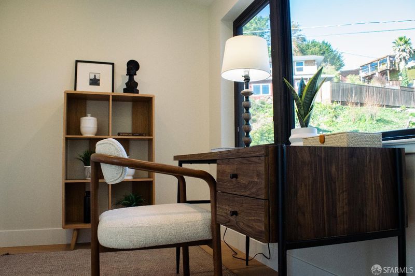
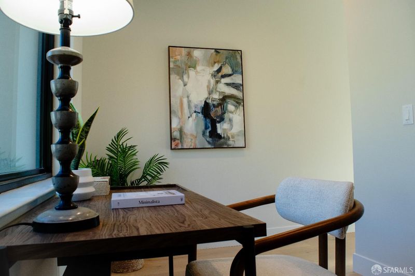
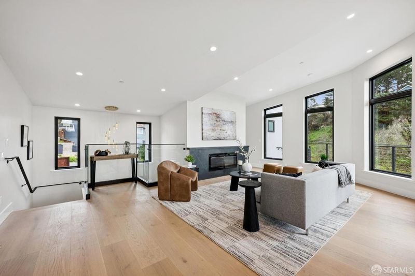
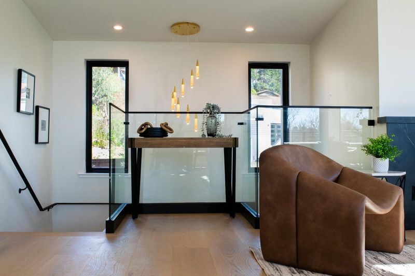
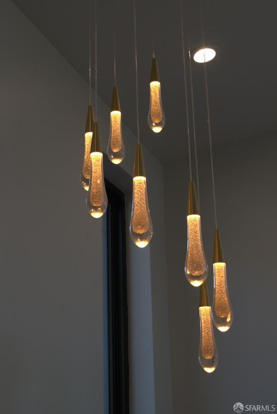
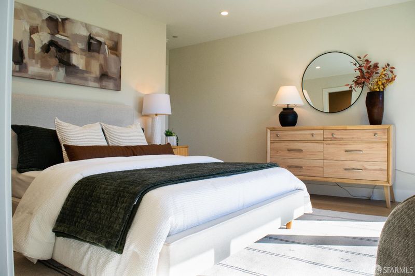
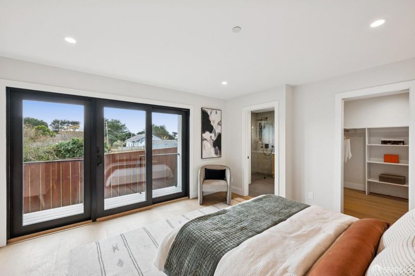
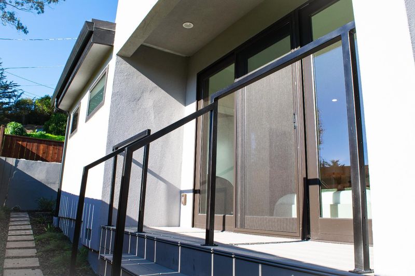
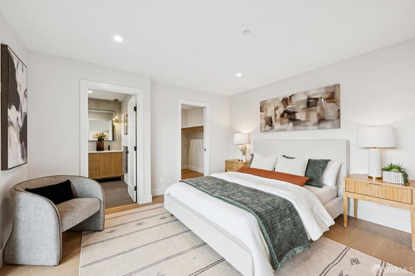
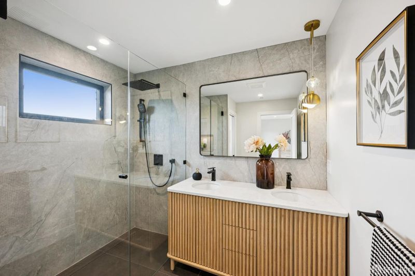
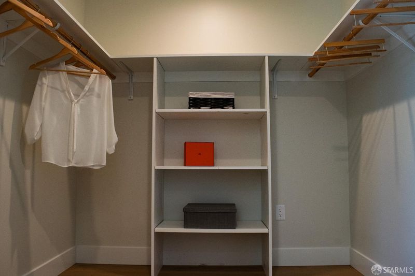
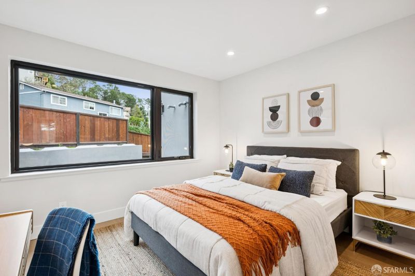
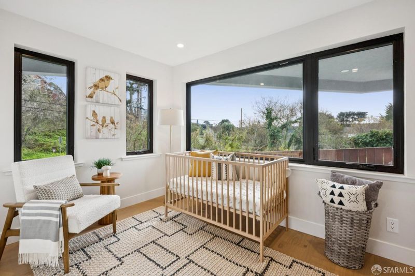
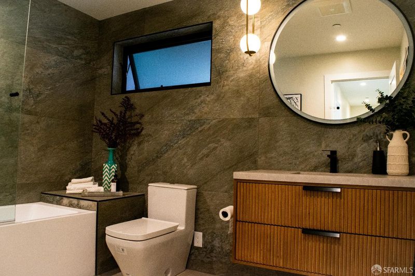
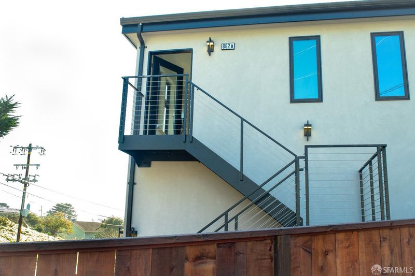
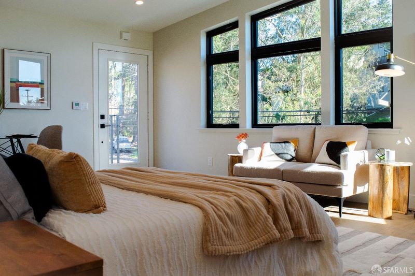
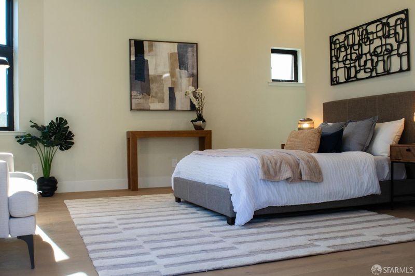
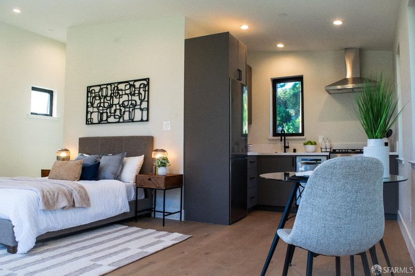
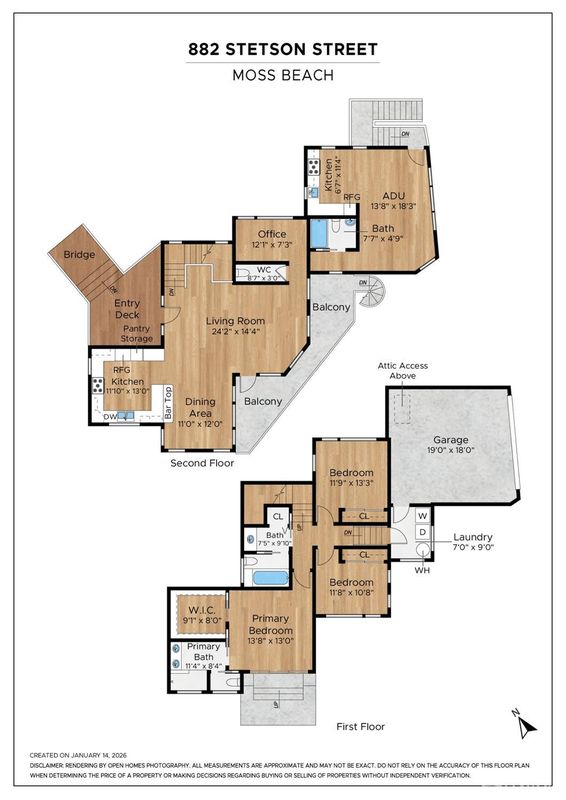
Welcome to 882 Stetson Street, where the rhythm of coastal living meets the polish of brand-new construction a rare find on the San Mateo coast, just 30-40 minutes from San Francisco via the Tom Lantos Tunnel. This thoughtfully designed 2,200 square foot residence offers 4 bedrooms, an office, and 3.5 bathrooms across an open-concept floor plan bathed in natural light. The gourmet kitchen impresses with premium appliances, sleek cabinetry, and designer finishes, while the living and dining areas flow effortlessly outdoors welcoming in fresh ocean air and coastal breezes. The spacious primary suite serves as a private sanctuary, complete with a spa-inspired bathroom designed for rest and rejuvenation. Additional bedrooms and a dedicated office provide flexibility for family, guests, or remote work. A private Accessory Dwelling Unit adds exceptional versatility ideal for multi-generational living, guest accommodations, a creative studio, or income-producing rental significantly enhancing long-term value. Outside, expansive entertaining areas set the stage for al fresco dining, sunset gatherings, and quiet mornings wrapped in the coastal breeze. Close proximity to Half Moon Bay, Pacifica, scenic coastal trails, and world-class beaches rounds out a lifestyle that is as convenient as it is beautiful. 882 Stetson Street is more than a home it's a lifestyle opportunity where modern design, coastal beauty, and everyday convenience come together.

- Days on Market
- 90 days
- Current Status
- Contingent
- Original Price
- $1,998,000
- List Price
- $1,998,000
- On Market Date
- May 14, 2026
- Contingent Date
- Aug 7, 2026
- Property Type
- Single Family Residence
- District
- San Mateo -
- Zip Code
- 94038
- MLS ID
- 531258957
- APN
- 037144260
- Year Built
- 0
- Stories in Building
- 0
- Possession
- Close Of Escrow
- Data Source
- SFAR
- Origin MLS System
Farallone View Elementary School
Public K-5 Elementary
Students: 306 Distance: 1.1mi
Wilkinson School
Private PK-8 Elementary, Core Knowledge
Students: 55 Distance: 2.9mi
Picasso Preschool
Private PK-1 Preschool Early Childhood Center, Elementary, Coed
Students: 38 Distance: 2.9mi
The Wilkinson School
Private PK-8 Coed
Students: 90 Distance: 3.0mi
El Granada Elementary School
Public K-5 Elementary
Students: 409 Distance: 3.2mi
Pacifica Independent Home Study
Public K-8
Students: 33 Distance: 4.0mi
- Bed
- 4
- Bath
- 3.5
- Parking
- 4
- Electric Vehicle Charging Station(s), Garage Door Opener, Garage Faces Side, Guest, Side By Side, Uncovered Parking Spaces 2+, Side by Side, On Site (Single Family Only)
- SQ FT
- 2,238
- SQ FT Source
- Architect
- Lot SQ FT
- 5,967.72
- Lot Acres
- 0.137 Acres
- Kitchen
- Kitchen Island, Kitchen/Family Combo, Quartz Counter
- Entry Level
- 0
- Flooring
- Wood
- Fire Place
- Electric
- Heating
- Radiant Floor
- Laundry
- Hookups Only, Inside Room
- Upper Level
- Dining Room, Kitchen, Living Room, Partial Bath(s)
- Main Level
- Bedroom(s), Full Bath(s), Primary Bedroom
- Views
- Garden, Panoramic
- Possession
- Close Of Escrow
- Fee
- $0
MLS and other Information regarding properties for sale as shown in Theo have been obtained from various sources such as sellers, public records, agents and other third parties. This information may relate to the condition of the property, permitted or unpermitted uses, zoning, square footage, lot size/acreage or other matters affecting value or desirability. Unless otherwise indicated in writing, neither brokers, agents nor Theo have verified, or will verify, such information. If any such information is important to buyer in determining whether to buy, the price to pay or intended use of the property, buyer is urged to conduct their own investigation with qualified professionals, satisfy themselves with respect to that information, and to rely solely on the results of that investigation.
School data provided by GreatSchools. School service boundaries are intended to be used as reference only. To verify enrollment eligibility for a property, contact the school directly.