

$269,000
665
SQ FT
$405
SQ/FT
1201 Glen Cove Parkway, ##811
@ Bayside Terrace - Vallejo 2, Vallejo

- 1 Bed
- 1 Bath
- 1 Park
- 665 sqft
- Vallejo
-

-
Sun Sep 27, 1:00 pm - 3:00 pm
Hosted by Tracy Persons
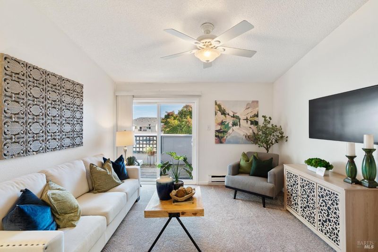
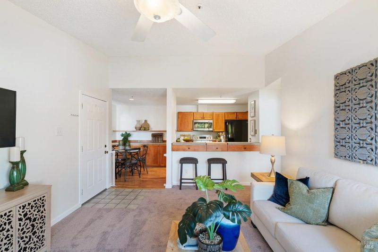
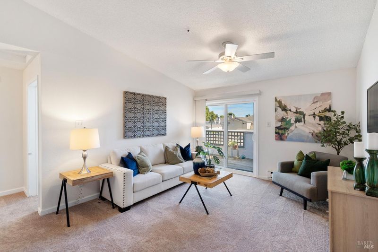
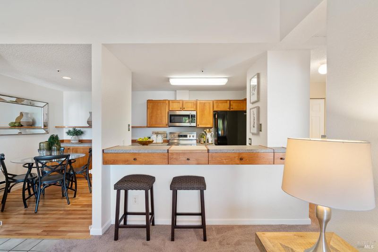
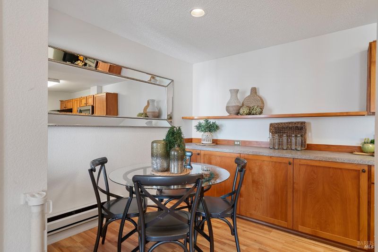
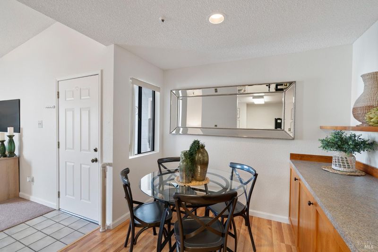
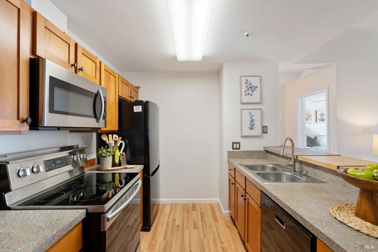
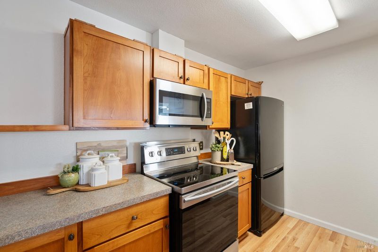
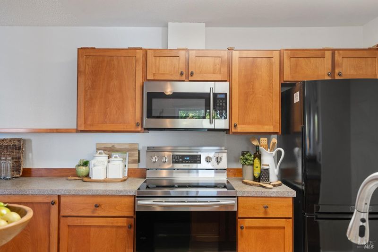
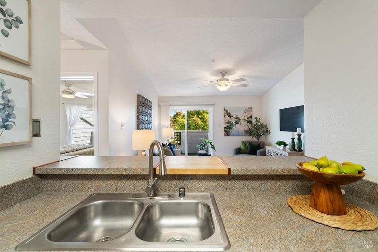
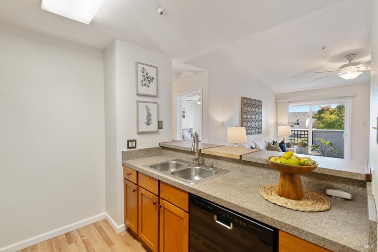
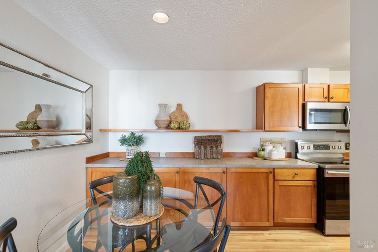
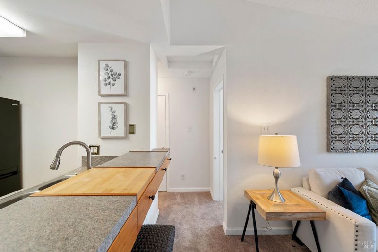
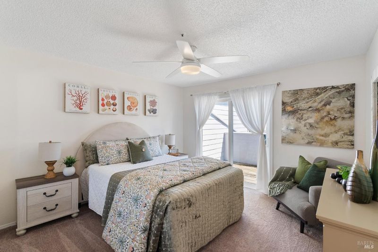
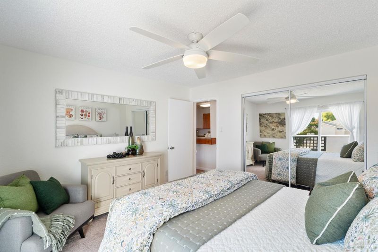
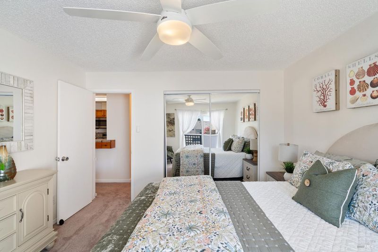
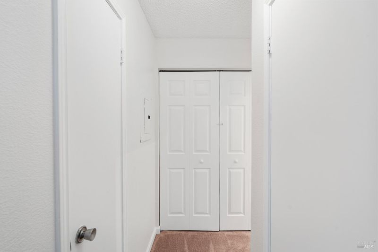
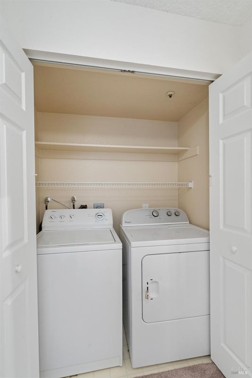
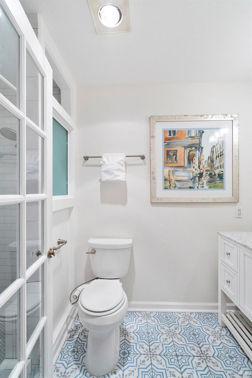
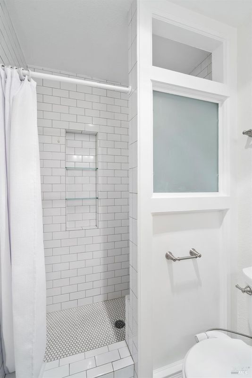
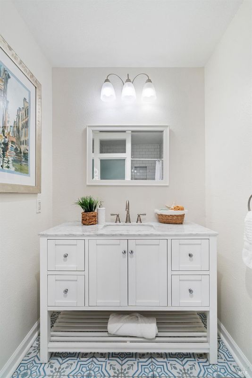
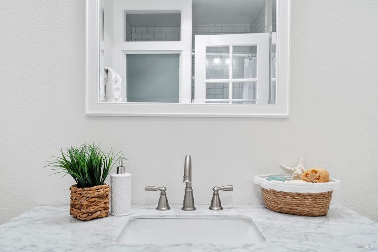
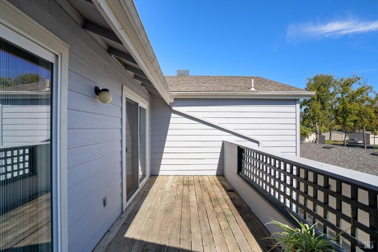
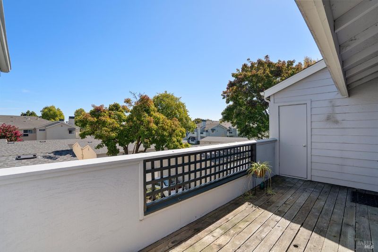
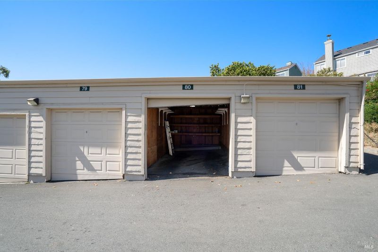
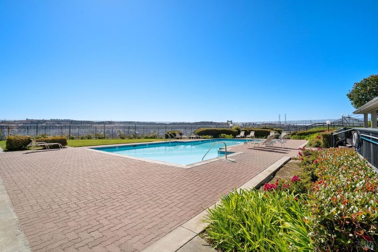
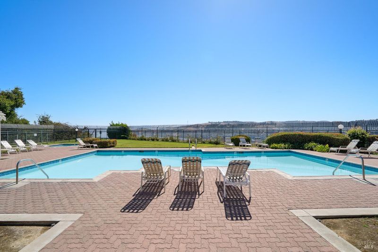
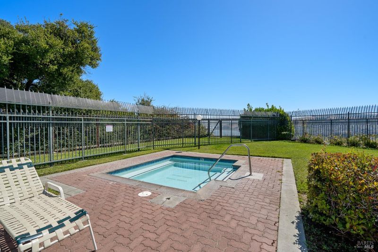
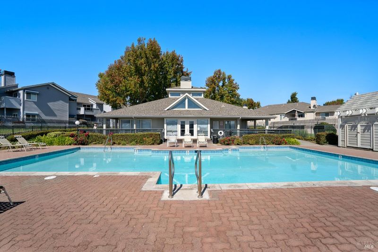
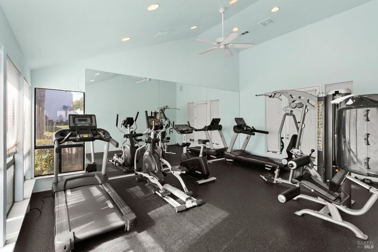
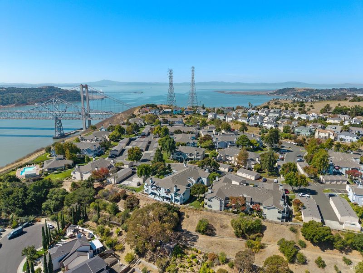
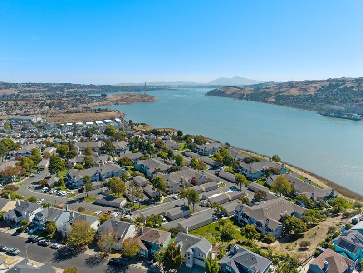
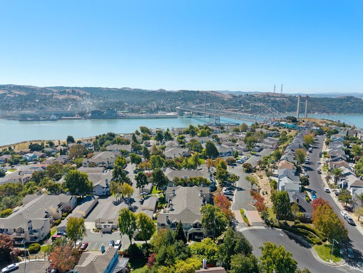
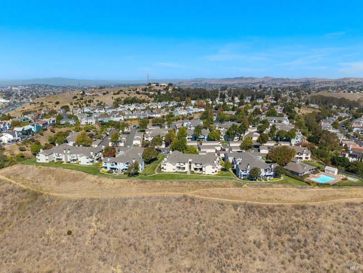
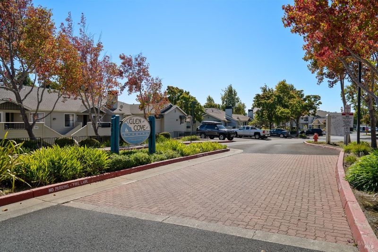
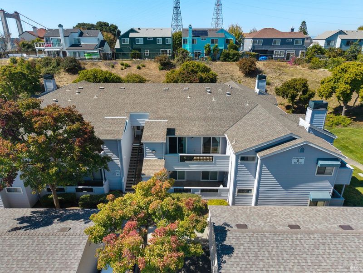
Situated in the serene Glen Cove Landing community, this upper level 1 bedroom, 1 bath condo offers comfortable living in a well-established community with an array of amenities. The interior has been freshly painted and features brand new carpeting in the living room and bedroom, creating a clean and inviting space ready for its next owner. The kitchen has laminate flooring and offers ample storage and workspace with extended cabinetry that extends into the dining area. The bathroom was remodeled approximately 6 years ago and includes a convenient walk-in shower and decorative floor tiling. An outdoor deck, accessible from both the living room and bedroom, provides a private space to relax and enjoy the outdoors. In-unit washer/dryer, detached 1-car garage, and additional storage closet on the deck add everyday convenience. Residents enjoy access to a swimming pool, spa, fitness center, clubhouse, beautifully landscaped grounds, and walking trails with views of the Carquinez Strait, Carquinez Bridge, Mount Tamalpais, and Mount Diablo. Just minutes from Glen Cove Marina and Waterfront Park, tennis courts, playgrounds, shopping, and dining. Commuters and weekend explorers will appreciate convenient access to the SF/Vallejo Ferry and Highways 780, 80, 680, and 12, with Napa, Sonoma, and Solano County wine country all within easy reach. Enjoy the Glen Cove lifestyle in this comfortable, low-maintenance home in a desirable Vallejo community. Water, garbage, and sewer included in HOA dues.

- Days on Market
- 1 day
- Current Status
- Active
- Original Price
- List Price
- $269,000
- On Market Date
- Sep 24, 2026
- Property Type
- Condominium
- Area
- Vallejo 2
- Zip Code
- 94591
- MLS ID
- 326078965
- APN
- 0079632270
- Year Built
- 1992
- Stories in Building
- 1
- Possession
- Close Of Escrow
- Data Source
- BAREIS
- Origin MLS System
John Swett High School
Public 9-12 Secondary
Students: 453 Distance: 1.0mi
Calvary Christian Academy
Private 1-12 Religious, Coed
Students: NA Distance: 1.0mi
Vallejo Regional Education Center
Public n/a Adult Education
Students: NA Distance: 1.1mi
Vallejo Center for Learning
Private 7-12 Special Education Program, All Male, Boarding
Students: NA Distance: 1.1mi
Carquinez Middle School
Public 6-8 Middle
Students: 294 Distance: 1.2mi
Glen Cove Elementary School
Public K-5 Elementary
Students: 415 Distance: 1.2mi
- Bed
- 1
- Bath
- 1
- Bidet, Shower Stall(s), Tile
- Parking
- 1
- Detached, Garage Door Opener, Guest
- SQ FT
- 665
- SQ FT Source
- Assessor Auto-Fill
- Lot SQ FT
- 632.0
- Lot Acres
- 0.0145 Acres
- Pool Info
- Community
- Kitchen
- Breakfast Area
- Cooling
- Ceiling Fan(s)
- Dining Room
- Space in Kitchen
- Disclosures
- Standard
- Exterior Details
- Balcony
- Living Room
- Deck Attached
- Flooring
- Carpet, Laminate, Tile
- Heating
- Baseboard
- Laundry
- Dryer Included, Laundry Closet, Washer Included
- Main Level
- Bedroom(s), Full Bath(s), Kitchen, Living Room, Street Entrance
- Possession
- Close Of Escrow
- Basement
- None
- * Fee
- $650
- Name
- Collins Management
- Phone
- 800-557-5179
- *Fee includes
- Common Areas, Insurance on Structure, Maintenance Structure, Maintenance Grounds, Management, Pool, Roof, Sewer, Trash, and Water
MLS and other Information regarding properties for sale as shown in Theo have been obtained from various sources such as sellers, public records, agents and other third parties. This information may relate to the condition of the property, permitted or unpermitted uses, zoning, square footage, lot size/acreage or other matters affecting value or desirability. Unless otherwise indicated in writing, neither brokers, agents nor Theo have verified, or will verify, such information. If any such information is important to buyer in determining whether to buy, the price to pay or intended use of the property, buyer is urged to conduct their own investigation with qualified professionals, satisfy themselves with respect to that information, and to rely solely on the results of that investigation.
School data provided by GreatSchools. School service boundaries are intended to be used as reference only. To verify enrollment eligibility for a property, contact the school directly.