

$4,500,000
1284 Stanyan Street
@ Belgrave - SF District 5 - Cole Valley/Parnassu, San Francisco

- 2 Bed
- 2 Bath
- 1 Park
- San Francisco
-

-
Tue Sep 29, 12:00 pm - 2:00 pm
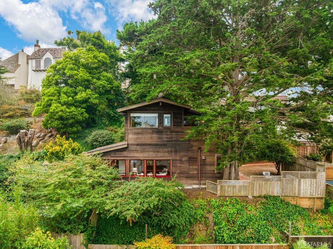
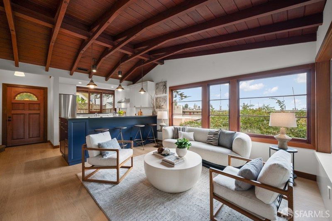
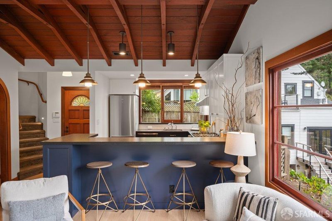
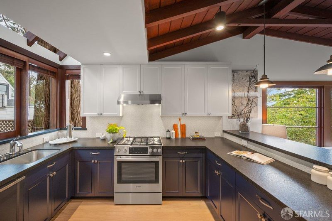
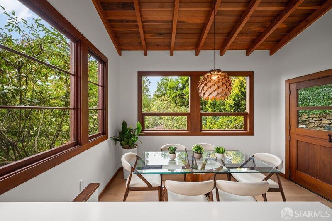
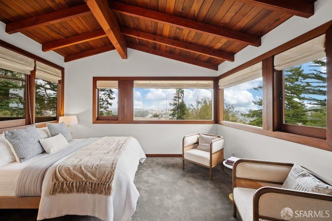
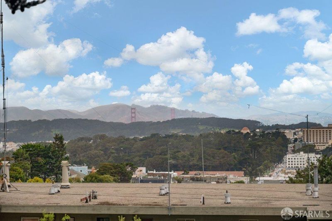
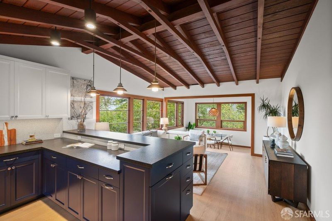
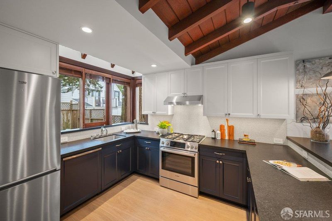
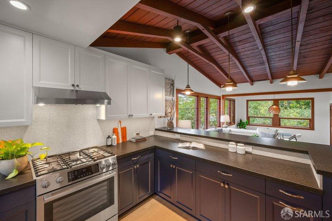
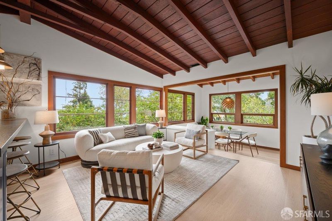
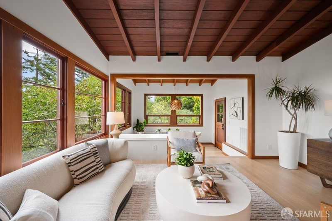
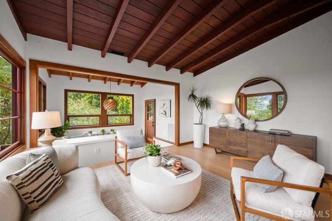
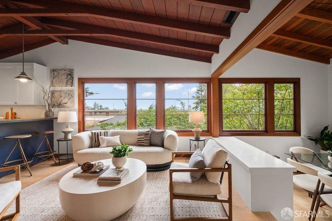
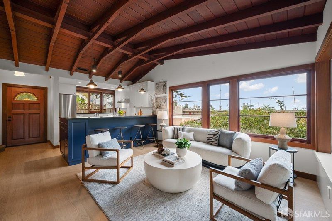
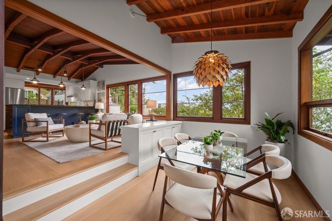
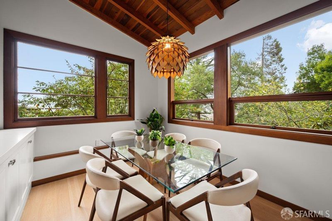
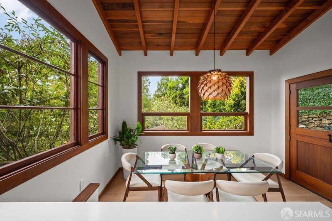
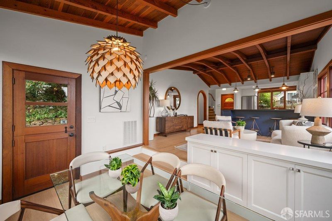
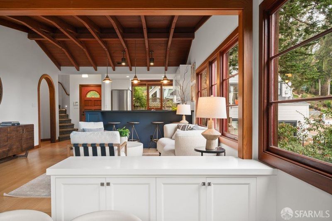
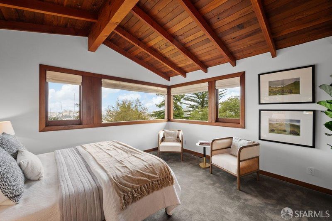
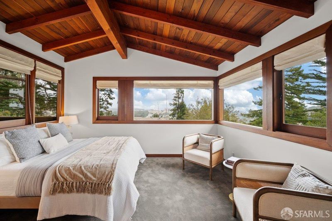
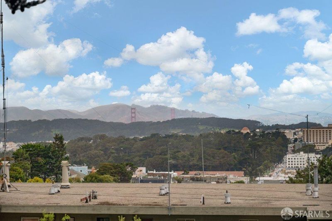
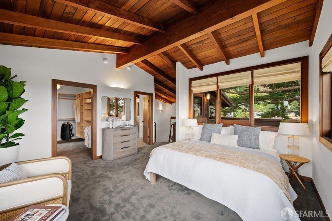
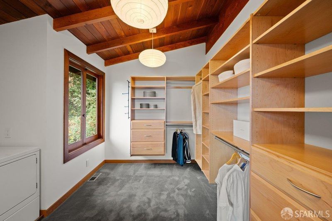
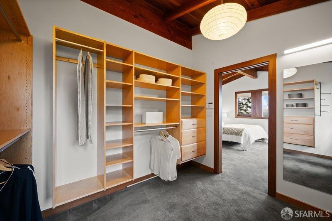
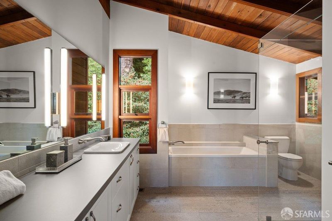
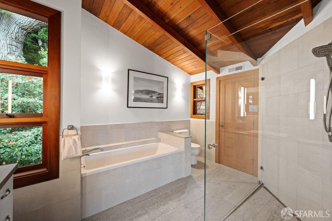
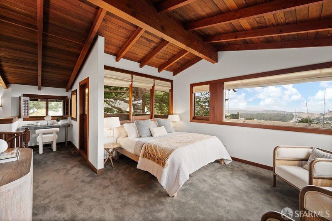
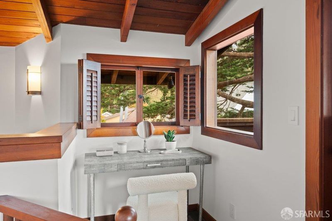
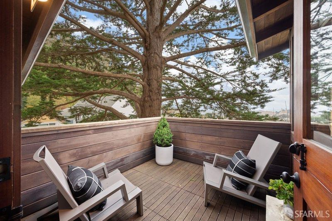
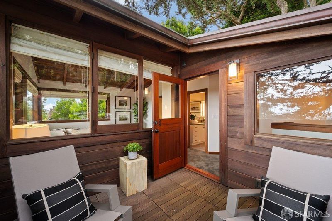
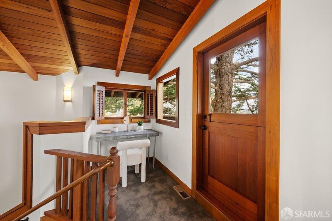
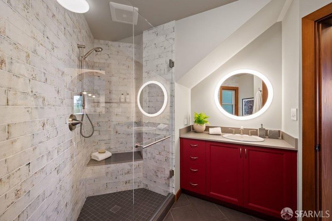
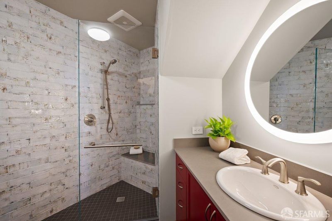
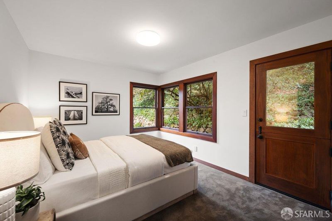
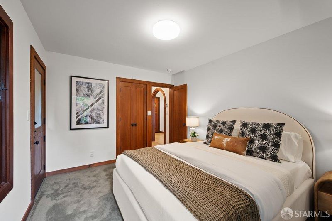
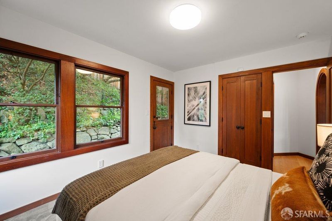
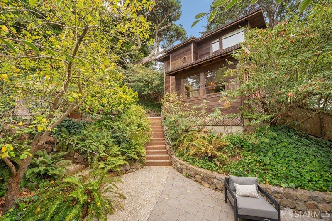
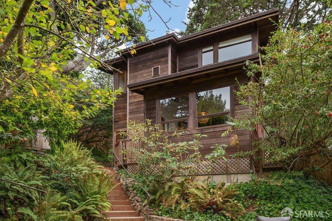
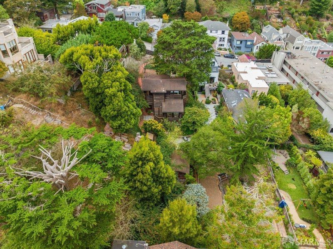
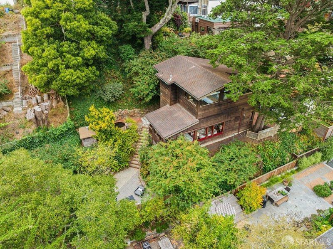
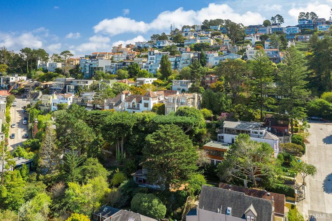
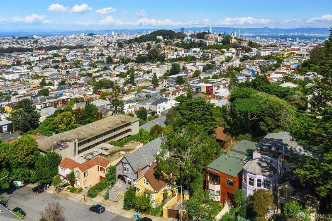
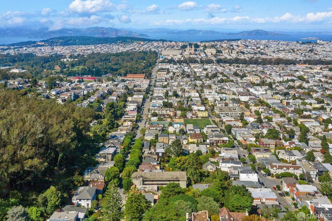
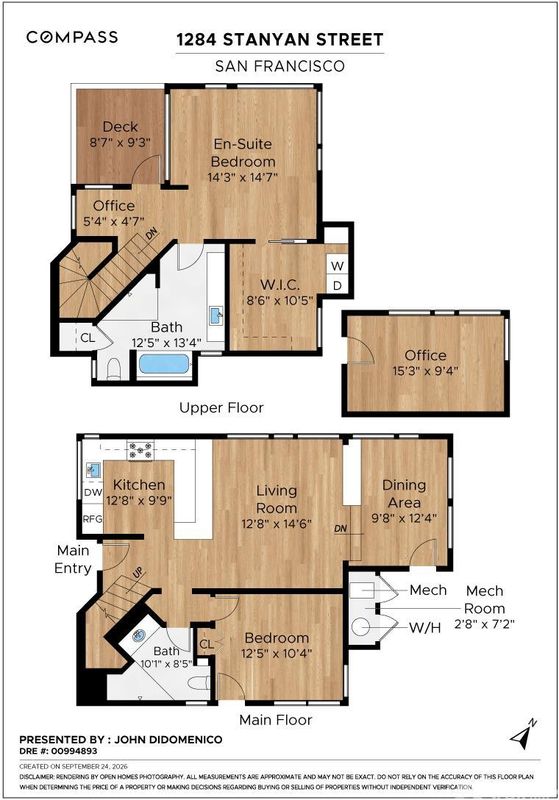
Major Expansion Potential - On Stanyan just below Belgrave. Beautifully Renovated view home on one of the largest parcels of land in the area. set back far from the street featuring 2 Bedrooms, 2 New Bathrooms, and a gorgeously kitchen w/ high end stainless appliances + all of the modern conveniences. The main level floor plan is flawlessly open concept: the kitchen, dining area, and living room open to one another, and to the great outdoors for fully integrated living. Each area is finished with handsome natural wood trims and custom lighting. There is a striking primary bedroom suite with pano views north to the Golden Gate Bridge and to downtown SF. It includes a luxurious primary bath with separate tub and stall shower, massive walk-in closet, meditation zone, and a walk out view deck. There are elevated clear views across the city and bay, and forested outlooks all around.
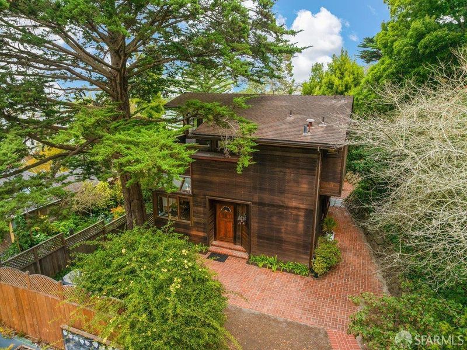
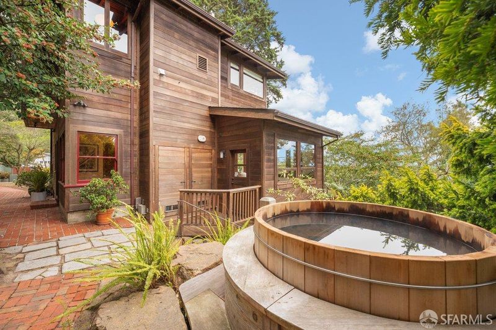
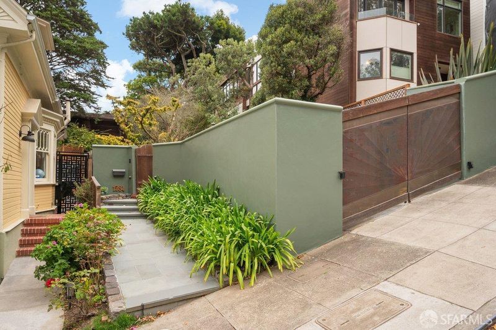
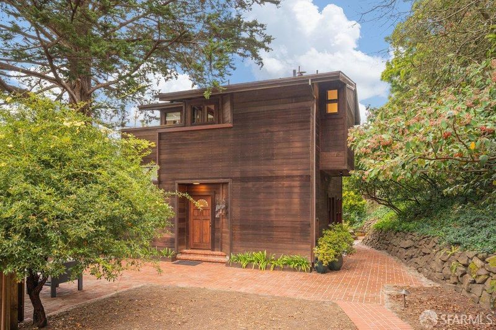
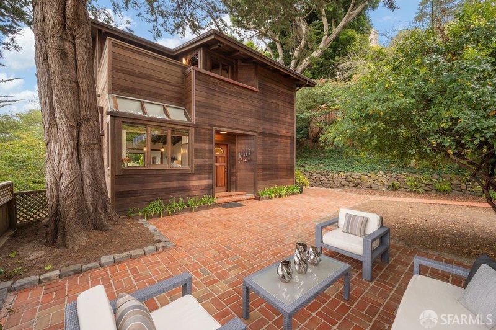
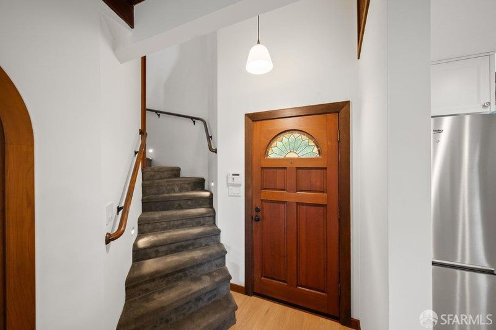
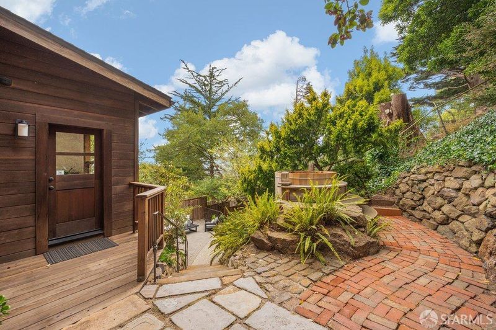
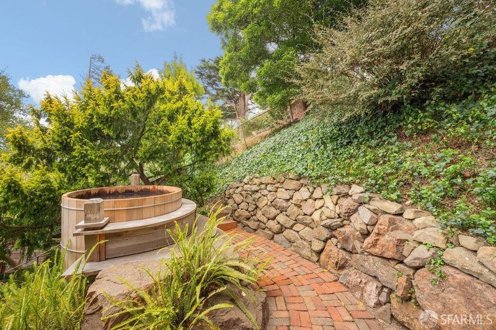
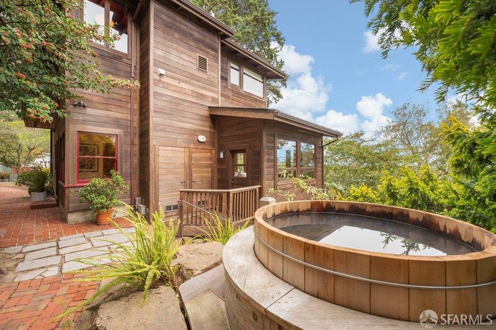
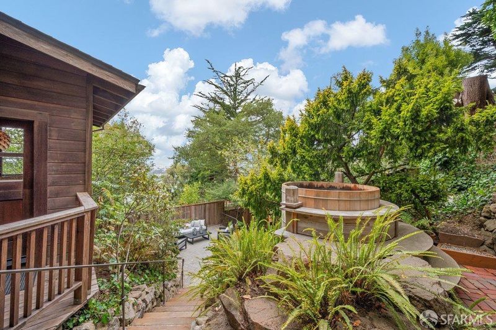
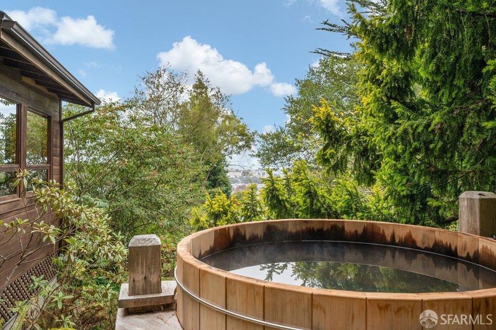
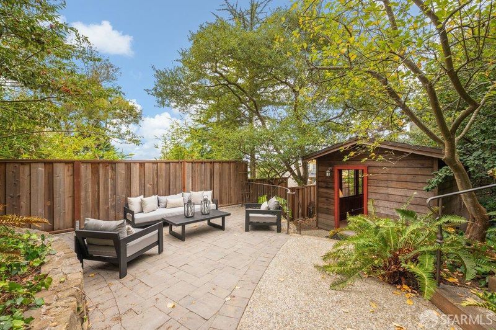
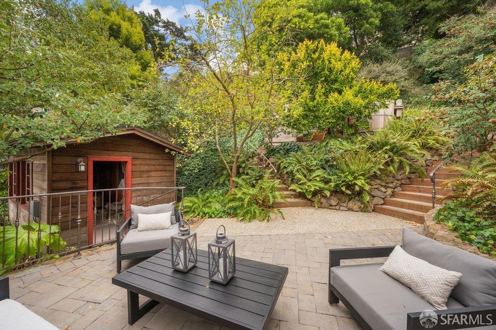
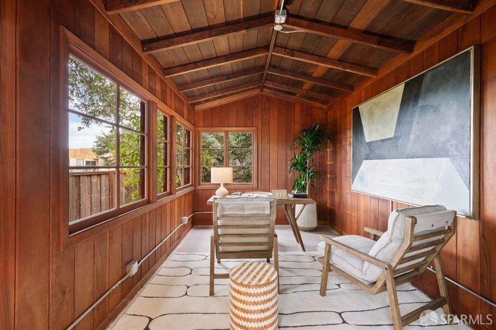
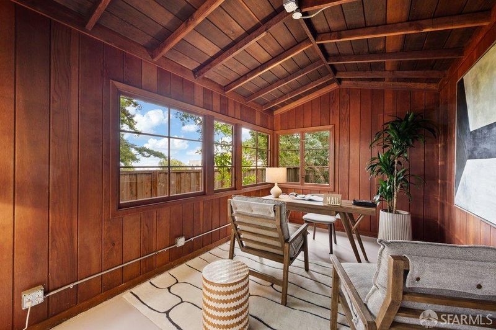
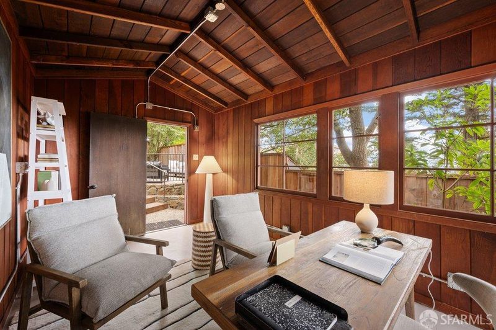
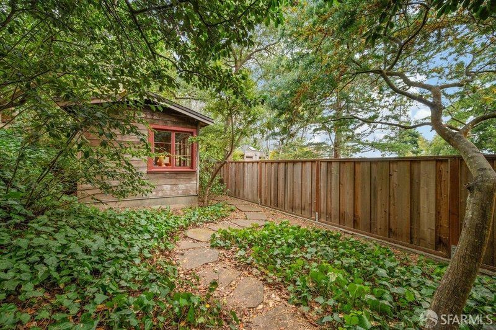
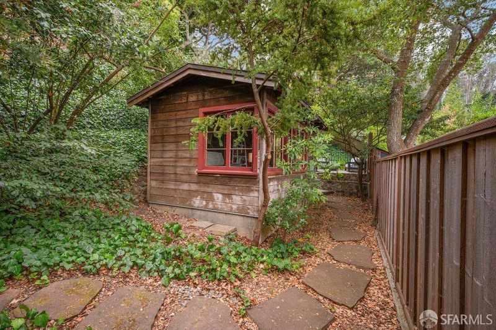
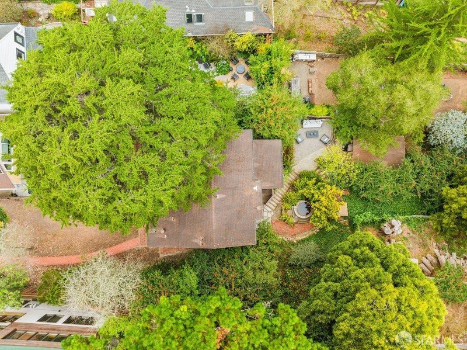
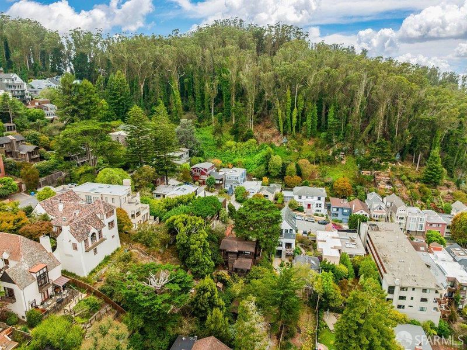
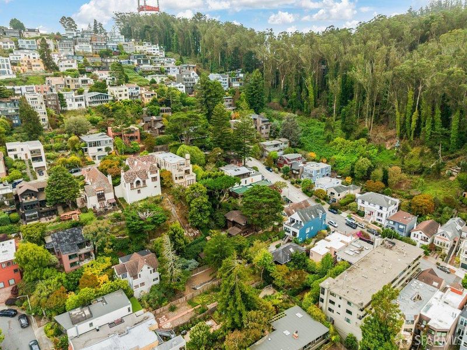
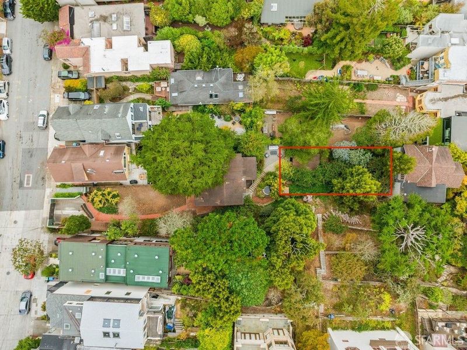
A Generational Property and Legacy Opportunity. Located where Upper Cole Valley meets Belgrave St - 1284 Stanyan is sited on two expansive level lots totaling 9,600+ square feet, set in a natural tree lined setting, flanked by Sutro Forest. The home values along Belgrave, are some of the very highest in the neighborhood reaching $10M-$20M. The residence, property, and gardens offer a rare combination of serene Marin-like living, center city geography, woodland + bay views, along with the ability to expand the living space into a spacious compound. The home is set back far from the street w/ a gated parking area at the curb's edge. The original main house dates to 1951, but was re-clad with solid clear heart 'Redwood from Marin County' in 1979. Since then, it has been beautifully updated featuring 2 Bedrooms, 2 New Bathrooms, and a gorgeously renovated kitchen w/ high end stainless appliances + all of the modern conveniences. The main level floor plan is flawlessly open concept: the kitchen, dining area, and living room open to one another, and to the great outdoors for fully integrated living. Each area is finished with handsome natural wood trims and custom lighting. The structure lays out over two levels, and offers a striking primary bedroom suite with pano views north to the Golden Gate Bridge and to downtown SF. It includes a luxurious primary bath with separate tub and stall shower, massive walk-in closet, meditation zone, and a walk out view deck. There are elevated clear views across the city and bay, and forested outlooks all around. The residence is detached on all 4 sides, with brilliant natural light and nature pouring in every window, in every direction. Additional recent upgrades include electrical service to 200 amps, rewire of house and separate artist studio, and a new sewer line from house to the front yard. Out back there is a sunny rear patio and a Japanese soaking tub. Just beyond the tub starts the second parcel (separate APN 1289-021), which is rectangular in shape and approximately 3,420 square feet per surveyor with development possibilities. There is a small finished 'cabin' here which offers great flex space as an artist studio, home office, or guest overflow. The possibilities on this part of the land include additional housing, swimming pool, or Zen garden. The collective outdoor components are incomparable: top floor sitting deck with incredible views, cool stacked rock walls, sunny patios.

- Days on Market
- 5 days
- Current Status
- Active
- Original Price
- $4,500,000
- List Price
- $4,500,000
- On Market Date
- Sep 23, 2026
- Property Type
- Single Family Residence
- District
- SF District 5 - Cole Valley/Parnassu
- Zip Code
- 94117
- MLS ID
- 426163977
- APN
- 1289039
- Year Built
- 1951
- Stories in Building
- 2
- Possession
- Close Of Escrow
- Data Source
- SFAR
- Origin MLS System
Grattan Elementary School
Public K-5 Elementary
Students: 387 Distance: 0.3mi
Clarendon Alternative Elementary School
Public K-5 Elementary
Students: 555 Distance: 0.6mi
Rooftop Elementary School
Public K-8 Elementary, Coed
Students: 568 Distance: 0.6mi
Independence High School
Public 9-12 Alternative
Students: 186 Distance: 0.7mi
San Francisco High School of the Arts
Private 6-12
Students: 41 Distance: 0.7mi
Sunset Progressive School (Will open: Fall 2015)
Private K-1
Students: 12 Distance: 0.7mi
- Bed
- 2
- Bath
- 2
- Shower Stall(s), Tile
- Parking
- 1
- Private, Independent, On Site (Single Family Only)
- SQ FT
- 0
- SQ FT Source
- Verified
- Lot SQ FT
- 9,600.62
- Lot Acres
- 0.2204 Acres
- Kitchen
- Tile Counters
- Dining Room
- Formal Area
- Entry Level
- 0
- Exterior Details
- Uncovered Courtyard
- Living Room
- Beamed Ceilings
- Flooring
- Wood
- Heating
- Central, Gas
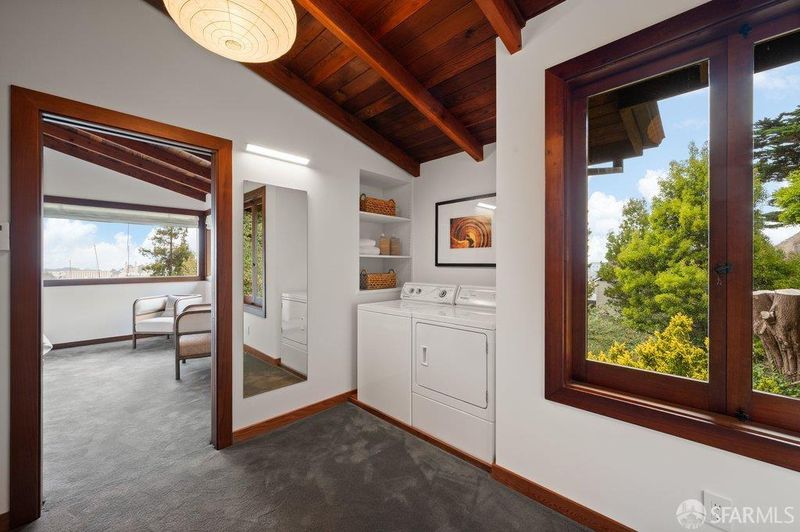
- Laundry
- Upper Level
- Views
- City, Forest, Garden, Golden Gate Bridge, Mountain(s)
- Possession
- Close Of Escrow
- Architectural Style
- Craftsman
- Fee
- $0
MLS and other Information regarding properties for sale as shown in Theo have been obtained from various sources such as sellers, public records, agents and other third parties. This information may relate to the condition of the property, permitted or unpermitted uses, zoning, square footage, lot size/acreage or other matters affecting value or desirability. Unless otherwise indicated in writing, neither brokers, agents nor Theo have verified, or will verify, such information. If any such information is important to buyer in determining whether to buy, the price to pay or intended use of the property, buyer is urged to conduct their own investigation with qualified professionals, satisfy themselves with respect to that information, and to rely solely on the results of that investigation.
School data provided by GreatSchools. School service boundaries are intended to be used as reference only. To verify enrollment eligibility for a property, contact the school directly.