

$2,259,000
2,468
SQ FT
$915
SQ/FT
3997 Chamberer Drive
@ Michelangelo Drive - 3 - Evergreen, San Jose

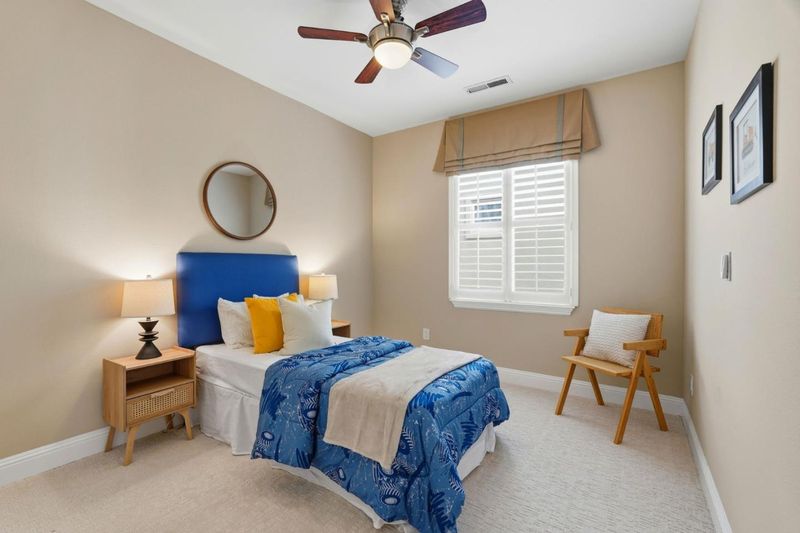
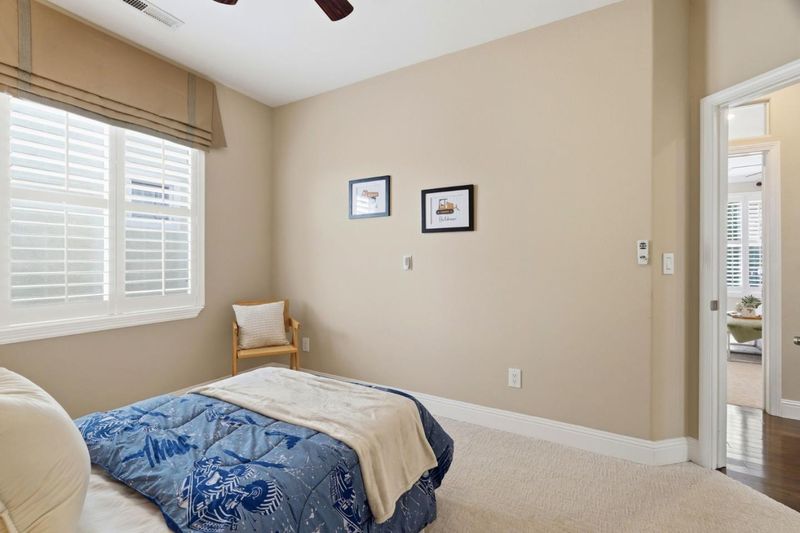
- 4 Bed
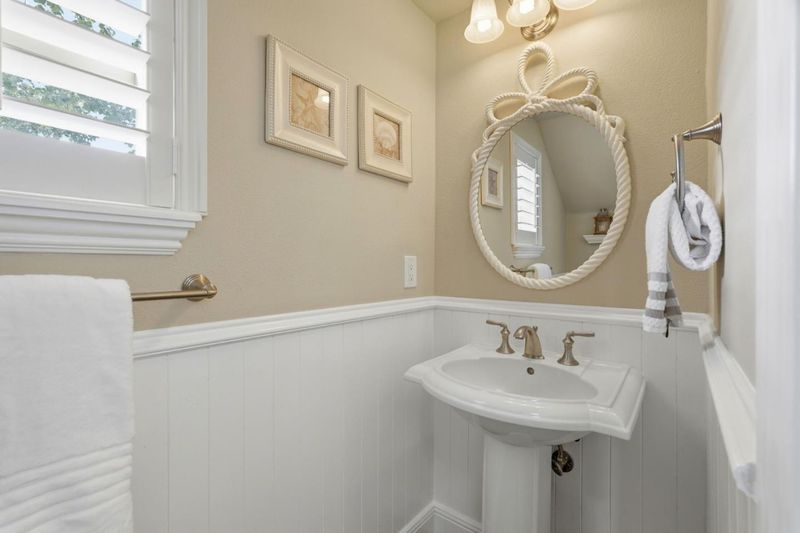
- 4 (3/1) Bath
- 3 Park
- 2,468 sqft
- SAN JOSE
-

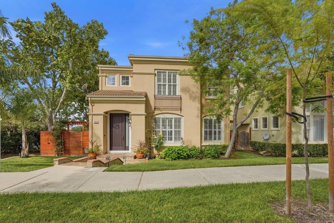
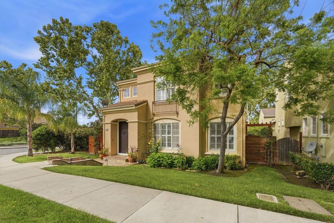
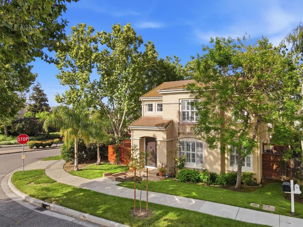
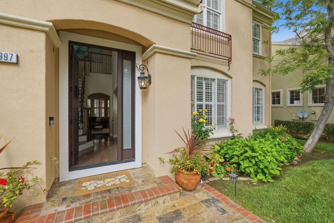
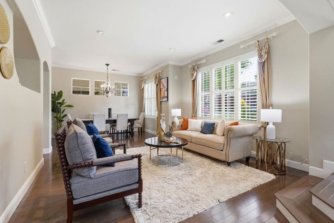
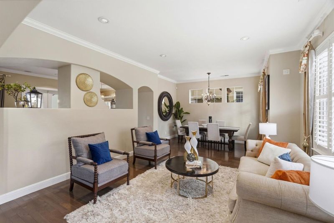
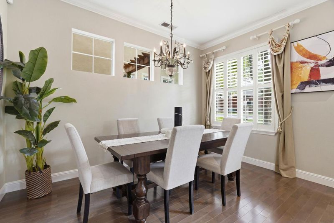

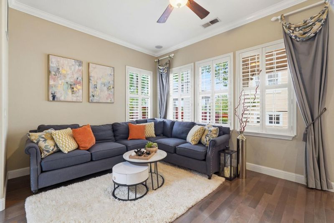
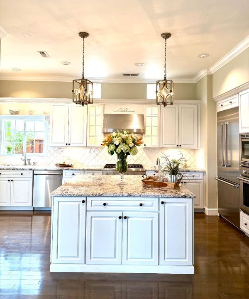
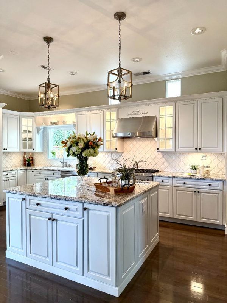
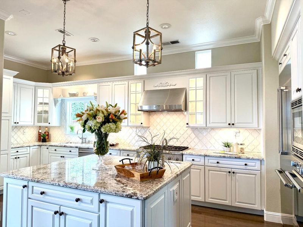
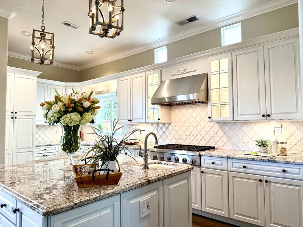
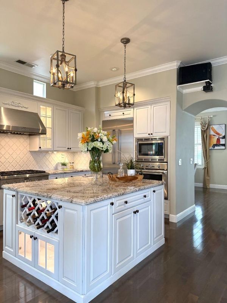
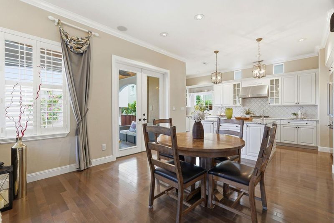
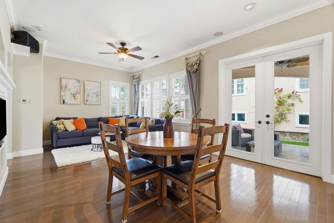
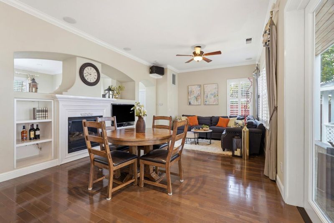
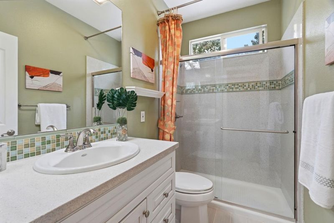
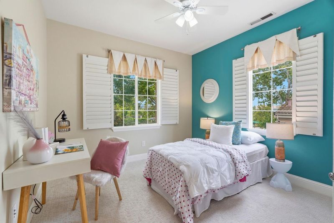
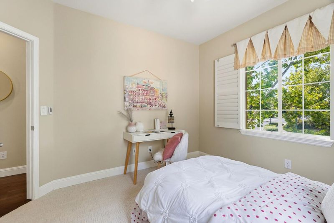
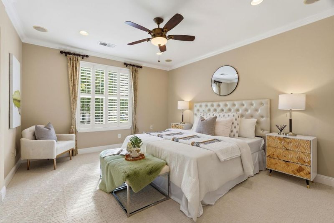
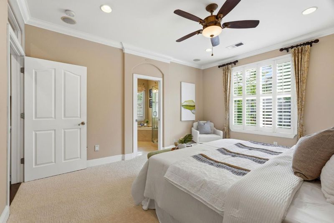
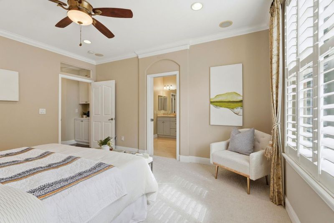
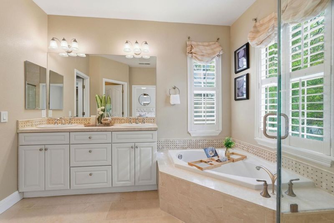
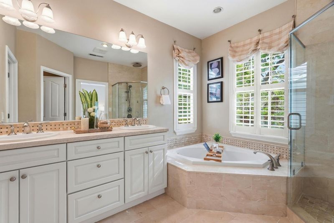
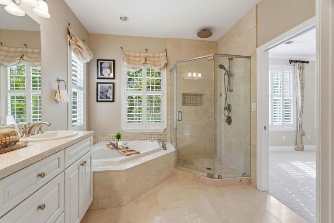
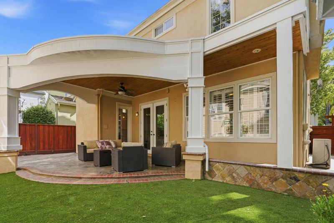
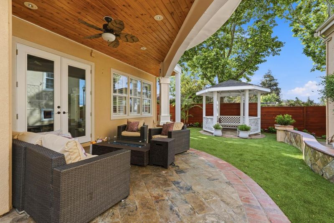
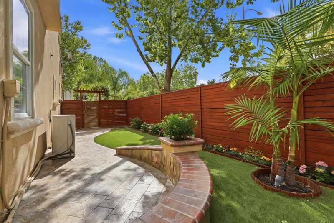
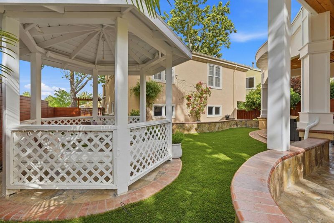
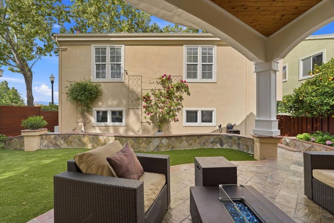
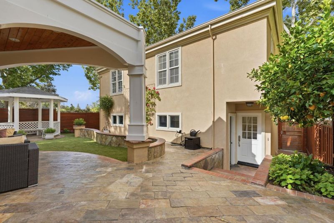
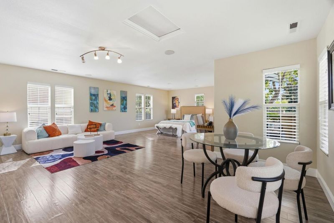
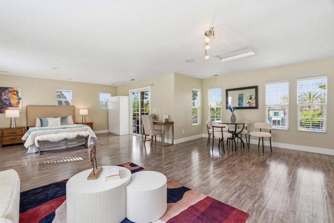
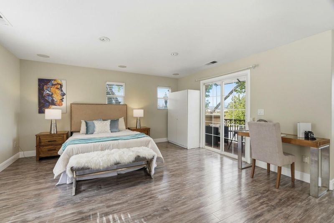
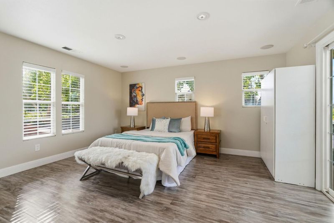
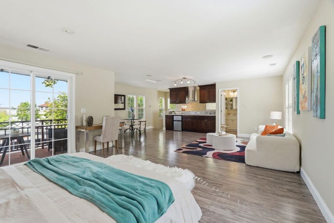
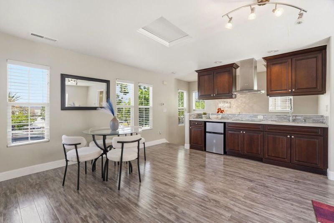
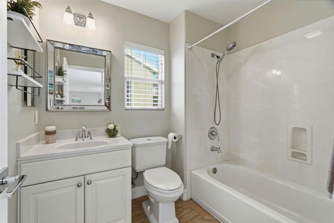
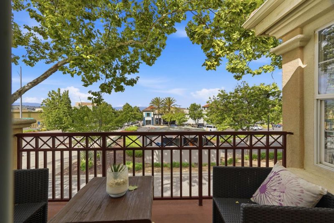
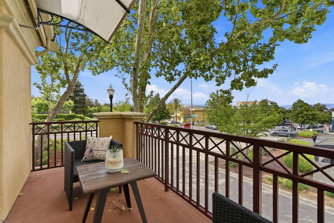
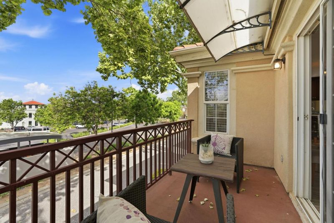
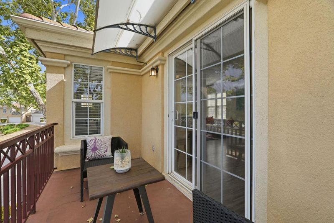
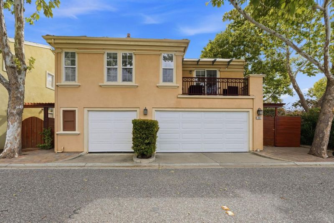
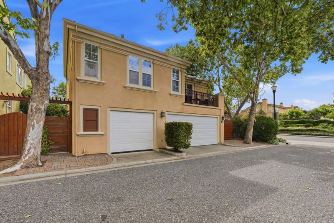
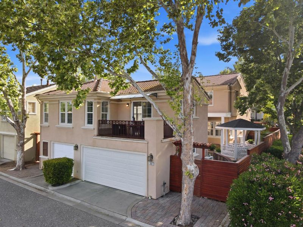
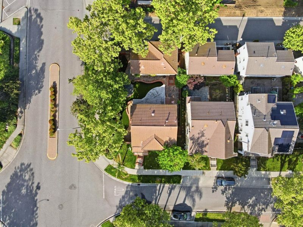
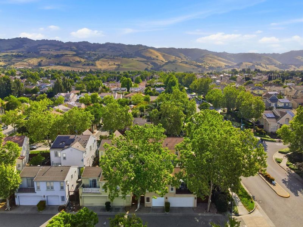
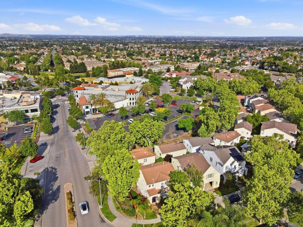
WOW! Experience luxury in this iconic Shapell-built home at 3997 Chamberer Dr. Situated on a desirable corner lot, it offers added privacy, a modern fence, and convenient walking access to shopping. Located in the heart of Evergreen Valley, this beautifully maintained home features a grand foyer with a dramatic staircase, rich hardwood floors, crown molding, and plantation shutters. The gourmet kitchen boasts a large granite island, professional gas range, stainless steel hood, and opens to a bright family room with a fireplace. Relax in the spacious primary suite with a soaking tub and custom tile shower. A standout feature is the private studio above the 3-car garage with a separate entrance, kitchenette, full bath, private balcony, washer/dryer, and its own HVACideal for guests, extended family, or a home office. Top-rated Evergreen Elementary, Chaboya Middle, and Evergreen High. Minutes to Evergreen Village Square. Exceptional buyer incentive: Seller may provide a credit equal to 10 years of current HOA dues with an acceptable offer, subject to lender and escrow approval.

- Days on Market
- 98 days
- Current Status
- Contingent
- Sold Price
- Original Price
- $2,499,888
- List Price
- $2,259,000
- On Market Date
- Apr 28, 2026
- Contract Date
- Aug 4, 2026
- Close Date
- Sep 11, 2026
- Property Type
- Single Family Home
- Area
- 3 - Evergreen
- Zip Code
- 95135
- MLS ID
- ML82044878
- APN
- 659-55-071
- Year Built
- 1999
- Stories in Building
- 2
- Possession
- Unavailable
- COE
- Sep 11, 2026
- Data Source
- MLSL
- Origin MLS System
- MLSListings, Inc.
Chaboya Middle School
Public 7-8 Middle
Students: 1094 Distance: 0.3mi
Tom Matsumoto Elementary School
Public K-6 Elementary
Students: 657 Distance: 0.4mi
Evergreen Montessori School
Private n/a Montessori, Elementary, Coed
Students: 110 Distance: 0.4mi
Evergreen Elementary School
Public K-6 Elementary
Students: 738 Distance: 0.4mi
Carolyn A. Clark Elementary School
Public K-6 Elementary
Students: 581 Distance: 0.5mi
Evergreen Valley High School
Public 9-12 Secondary, Coed
Students: 2961 Distance: 0.8mi
- Bed
- 4
- Bath
- 4 (3/1)
- Double Sinks, Primary - Stall Shower(s), Shower and Tub
- Parking
- 3
- Detached Garage
- SQ FT
- 2,468
- SQ FT Source
- Unavailable
- Lot SQ FT
- 4,963.0
- Lot Acres
- 0.113935 Acres
- Pool Info
- None
- Kitchen
- Cooktop - Gas, Countertop - Granite, Dishwasher, Exhaust Fan, Island with Sink, Microwave, Oven - Built-In, Refrigerator
- Cooling
- Central AC, Multi-Zone
- Dining Room
- Dining Area in Family Room
- Disclosures
- Natural Hazard Disclosure
- Family Room
- Kitchen / Family Room Combo
- Flooring
- Carpet, Hardwood, Tile
- Foundation
- Concrete Perimeter
- Fire Place
- Family Room, Gas Burning
- Heating
- Central Forced Air - Gas, Fireplace, Heating - 2+ Zones
- Laundry
- Washer / Dryer
- * Fee
- $196
- Name
- Carriage Collection Owners' Association
- Phone
- 408-425-2094
- *Fee includes
- Maintenance - Common Area
MLS and other Information regarding properties for sale as shown in Theo have been obtained from various sources such as sellers, public records, agents and other third parties. This information may relate to the condition of the property, permitted or unpermitted uses, zoning, square footage, lot size/acreage or other matters affecting value or desirability. Unless otherwise indicated in writing, neither brokers, agents nor Theo have verified, or will verify, such information. If any such information is important to buyer in determining whether to buy, the price to pay or intended use of the property, buyer is urged to conduct their own investigation with qualified professionals, satisfy themselves with respect to that information, and to rely solely on the results of that investigation.
School data provided by GreatSchools. School service boundaries are intended to be used as reference only. To verify enrollment eligibility for a property, contact the school directly.