

$1,490,000
2,104
SQ FT
$708
SQ/FT
550 Catanio Ct
@ Dos Rios Dr - Twin Creek, San Ramon

- 4 Bed
- 3 Bath
- 2 Park
- 2,104 sqft
- San Ramon
-

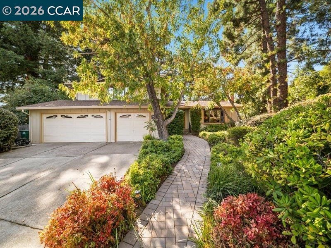
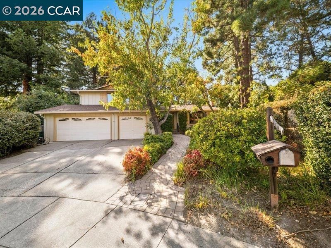
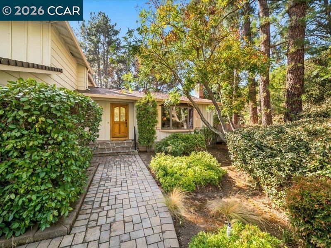
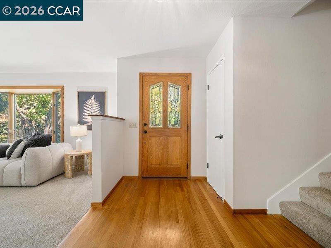
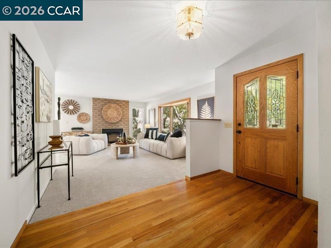
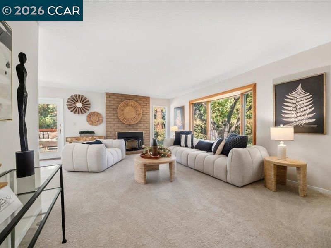
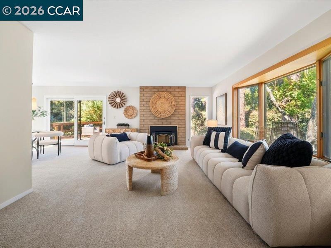
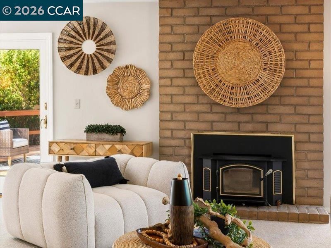
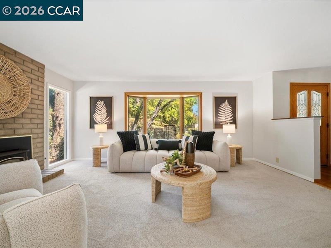
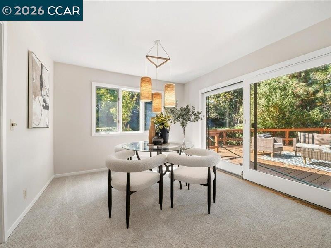
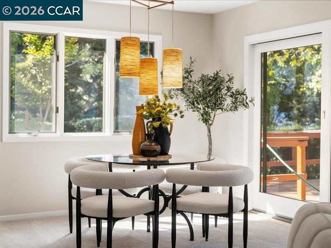
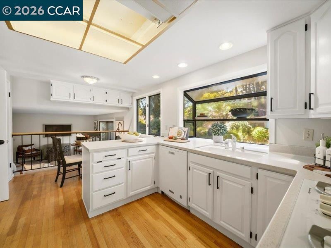
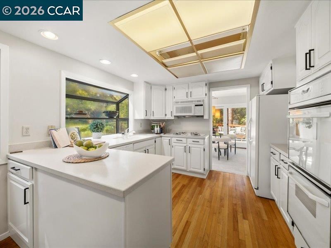
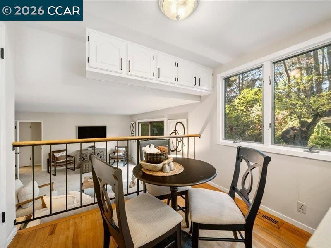
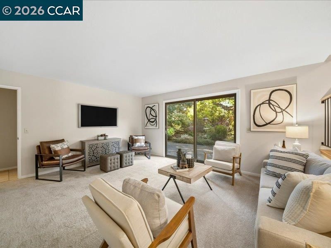
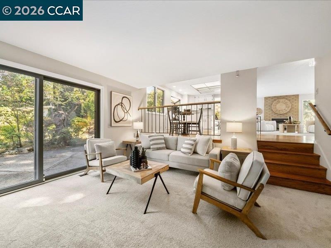
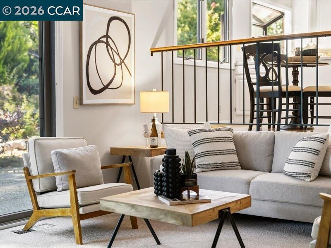
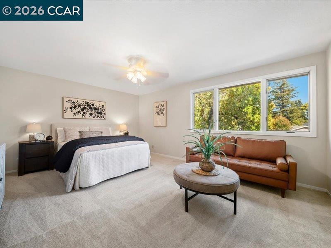
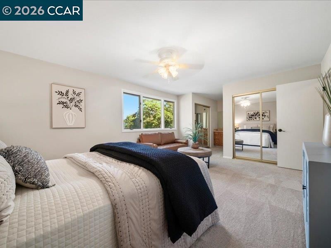
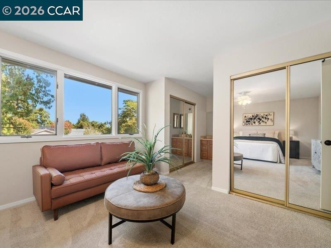
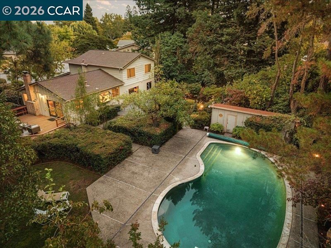
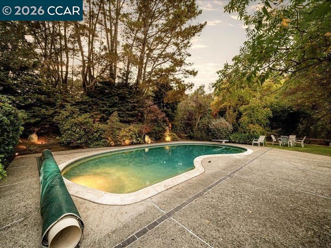
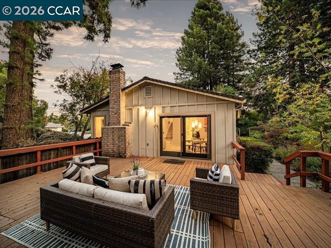
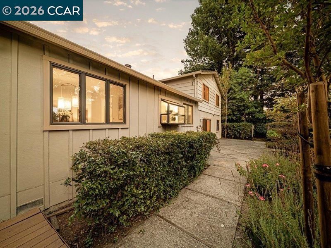
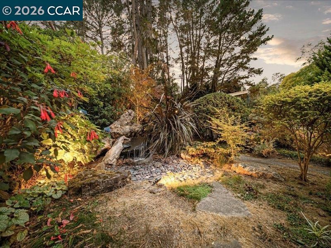
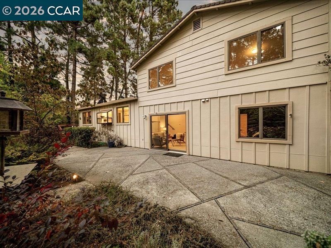
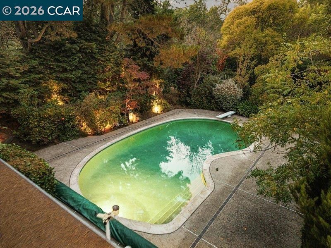
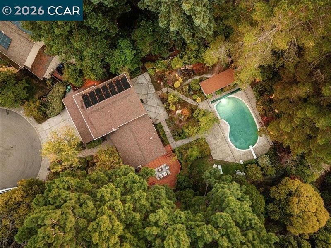
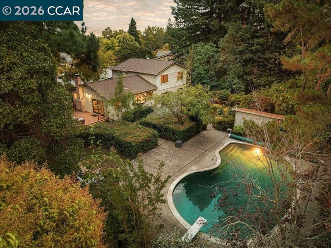
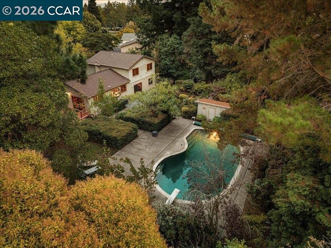
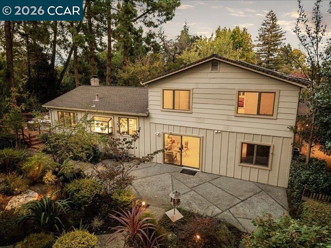
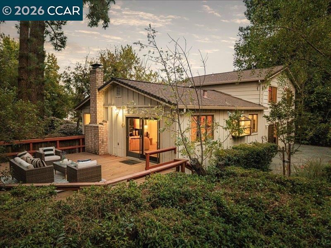
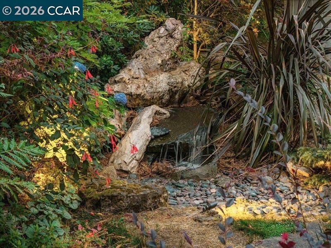
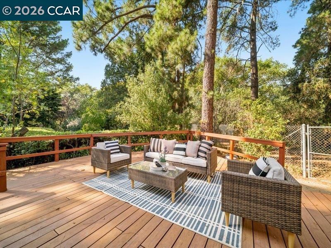
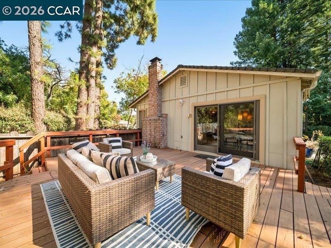
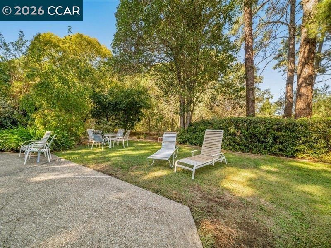
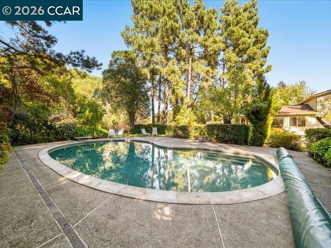
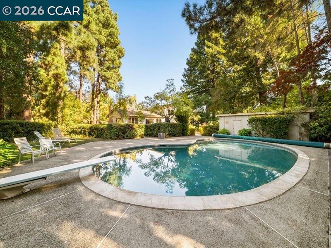
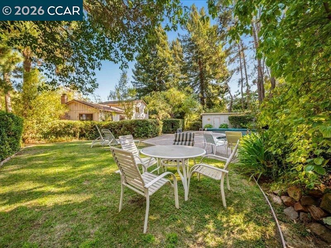
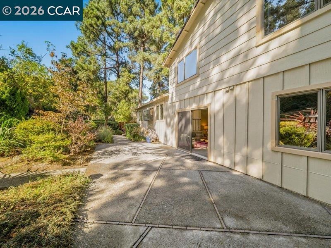
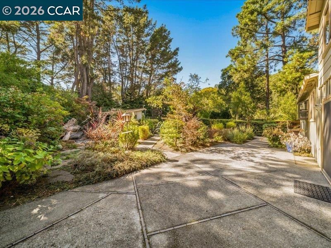
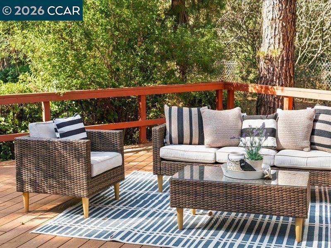
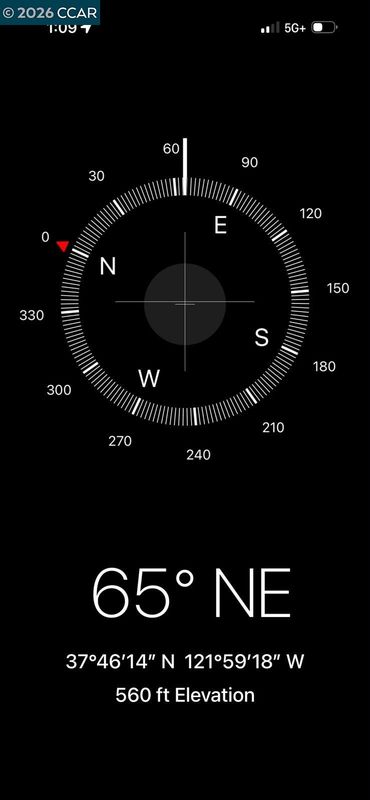
Amazing North facing location on over an acre of land Welcome to 550 Catanio Ct in San Ramon's Twin Creeks neighborhood. This home sits on what is represented as the largest lot in Twin Creeks, which means real privacy and plenty of room to spread out. The backyard is the main draw, with mature pine trees, exotic trees, and established landscaping surrounding the property. The swimming pool leaves plenty of space for entertaining, gardening, or simply relaxing outside. Inside, the home has been recently painted and has new carpet, so it feels fresh while leaving room to make it your own. The three level floor plan separates the living spaces and gives you flexibility in how you use them. A three car garage and a large driveway provide ample parking and storage. Lots this size with this much privacy are hard to find in San Ramon. If you want space, a pool, and a quiet setting in an established community, a must see

- Current Status
- Active
- Original Price
- $1,490,000
- List Price
- $1,490,000
- On Market Date
- Sep 22, 2026
- Property Type
- Detached
- D/N/S
- Twin Creek
- Zip Code
- 94583
- MLS ID
- 41149020
- APN
- 2092500053
- Year Built
- 1973
- Stories in Building
- Unavailable
- Possession
- Close Of Escrow
- Data Source
- MAXEBRDI
- Origin MLS System
- CONTRA COSTA
Twin Creeks Elementary School
Public K-5 Elementary
Students: 557 Distance: 0.3mi
Hidden Canyon Elementary School
Private K Preschool Early Childhood Center, Elementary, Coed
Students: NA Distance: 0.8mi
Bella Vista Elementary
Public K-5
Students: 493 Distance: 0.8mi
Dorris-Eaton School, The
Private PK-8 Elementary, Coed
Students: 300 Distance: 0.9mi
Bollinger Canyon Elementary School
Public PK-5 Elementary
Students: 518 Distance: 1.2mi
CA Christian Academy
Private PK-2, 4-5 Elementary, Religious, Coed
Students: NA Distance: 1.3mi
- Bed
- 4
- Bath
- 3
- Parking
- 2
- RV/Boat Parking, 1/2 Car Space, Boat, RV Storage, Garage Door Opener
- SQ FT
- 2,104
- SQ FT Source
- Public Records
- Lot SQ FT
- 60,000.0
- Lot Acres
- 1.38 Acres
- Pool Info
- In Ground, Pool Cover, Pool House, Solar Heat, Outdoor Pool
- Kitchen
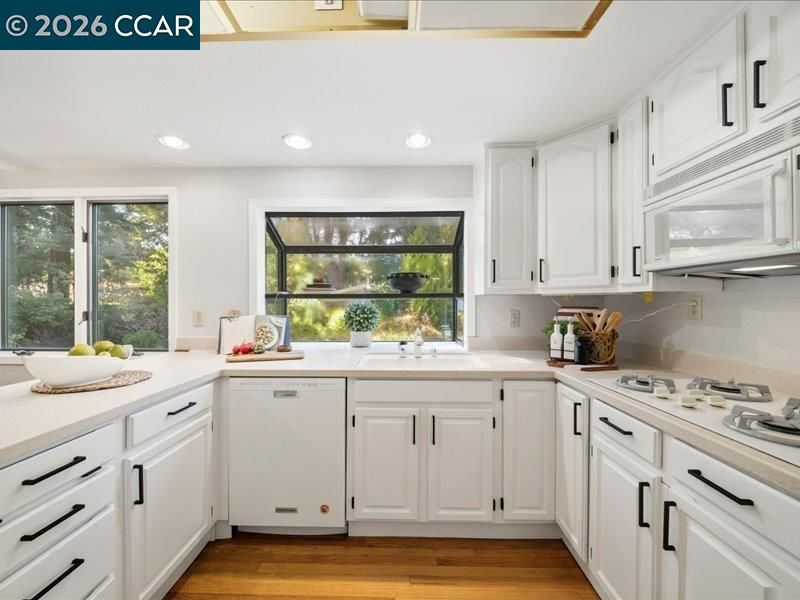
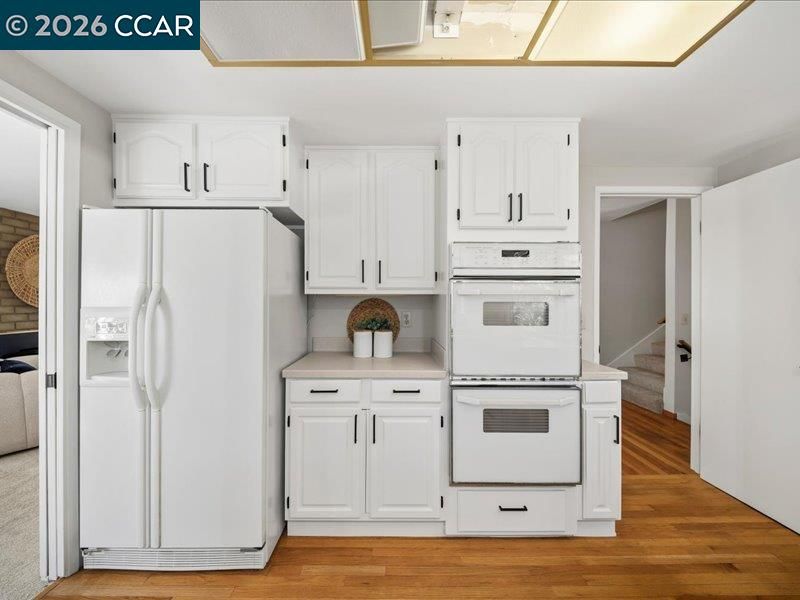
- Dishwasher, Double Oven, Gas Range, Plumbed For Ice Maker, Microwave, Refrigerator, Dryer, Gas Water Heater, 220 Volt Outlet, Breakfast Nook, Stone Counters, Gas Range/Cooktop, Ice Maker Hookup, Pantry
- Cooling
- Central Air
- Disclosures
- Nat Hazard Disclosure
- Entry Level
- Exterior Details
- Back Yard, Dog Run, Garden/Play, Side Yard, Sprinklers Automatic, Storage, Garden, Landscape Back, Private Entrance, See Remarks
- Flooring
- Hardwood, Tile, Carpet
- Foundation
- Fire Place
- Family Room, Gas Starter
- Heating
- Forced Air
- Laundry
- Laundry Room
- Upper Level
- 3 Bedrooms, 2 Baths
- Main Level
- Main Entry
- Views
- None
- Possession
- Close Of Escrow
- Basement
- Crawl Space
- Architectural Style
- Contemporary
- Non-Master Bathroom Includes
- Shower Over Tub, Tile, Other, Window
- Construction Status
- Existing
- Additional Miscellaneous Features
- Back Yard, Dog Run, Garden/Play, Side Yard, Sprinklers Automatic, Storage, Garden, Landscape Back, Private Entrance, See Remarks
- Location
- Corner Lot, Level, Premium Lot, Secluded, See Remarks
- Pets
- Yes
- Roof
- Composition Shingles
- Water and Sewer
- Public
- Fee
- Unavailable
MLS and other Information regarding properties for sale as shown in Theo have been obtained from various sources such as sellers, public records, agents and other third parties. This information may relate to the condition of the property, permitted or unpermitted uses, zoning, square footage, lot size/acreage or other matters affecting value or desirability. Unless otherwise indicated in writing, neither brokers, agents nor Theo have verified, or will verify, such information. If any such information is important to buyer in determining whether to buy, the price to pay or intended use of the property, buyer is urged to conduct their own investigation with qualified professionals, satisfy themselves with respect to that information, and to rely solely on the results of that investigation.
School data provided by GreatSchools. School service boundaries are intended to be used as reference only. To verify enrollment eligibility for a property, contact the school directly.