

$820,000
3,073
SQ FT
$267
SQ/FT
5362 Chenin Blanc Place
@ Barbera - Vallejo 1, Vallejo

- 5 Bed
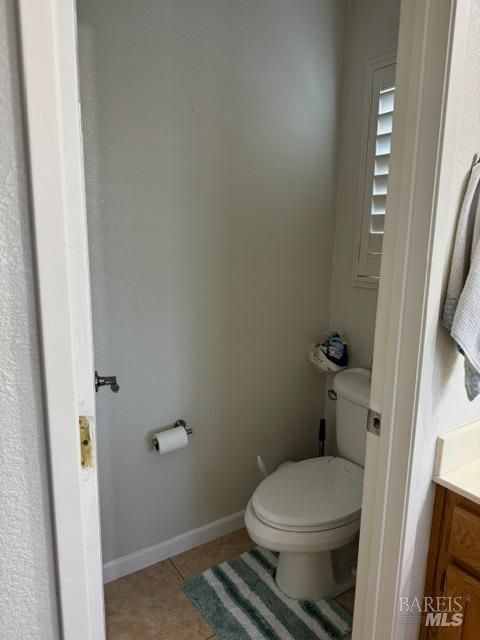
- 2.5 (2/1) Bath
- 2 Park
- 3,073 sqft
- Vallejo
-

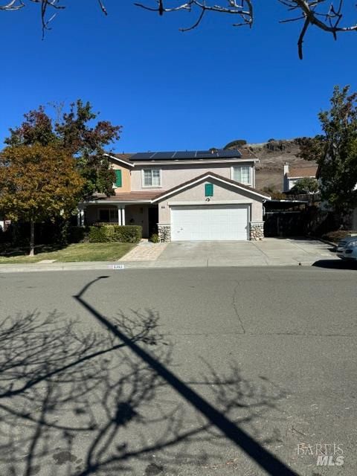
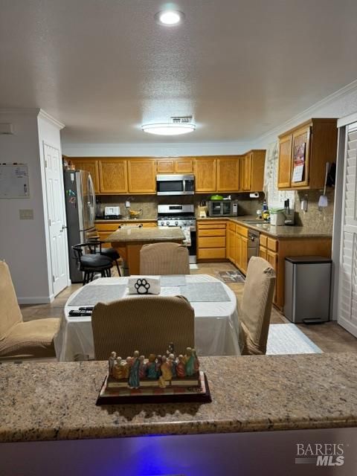
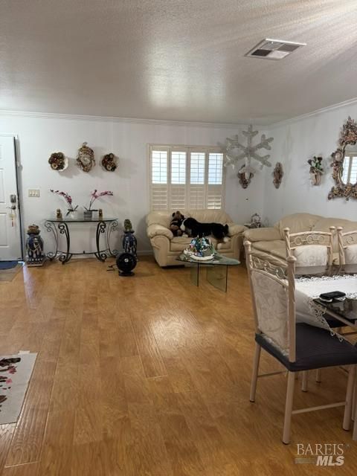
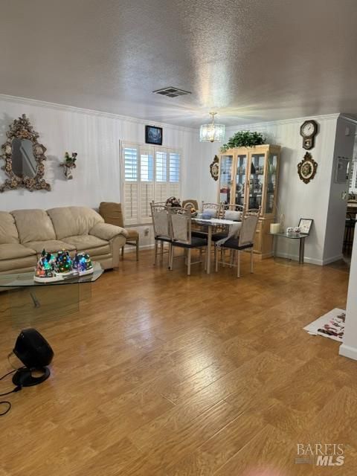
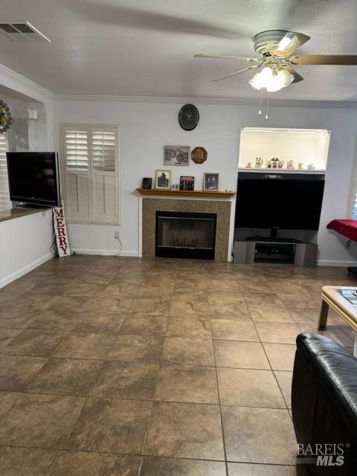
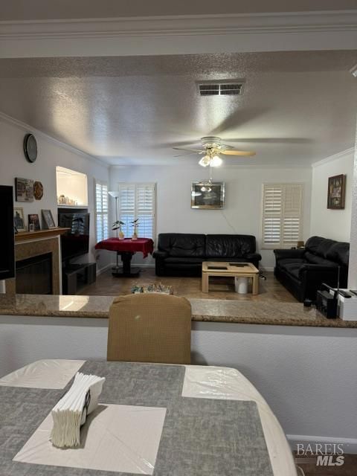
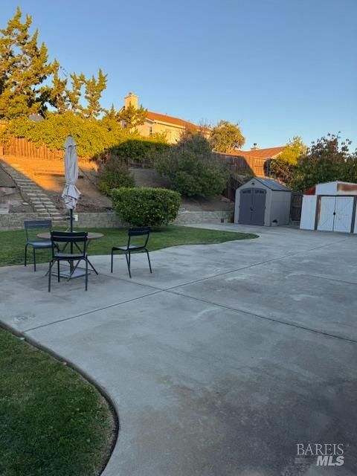
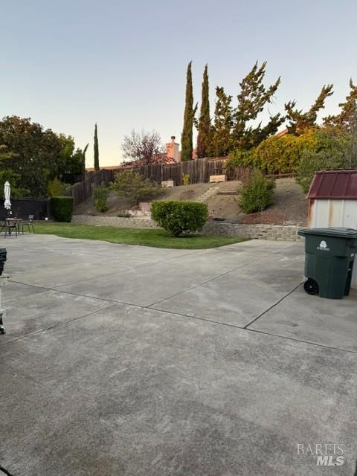
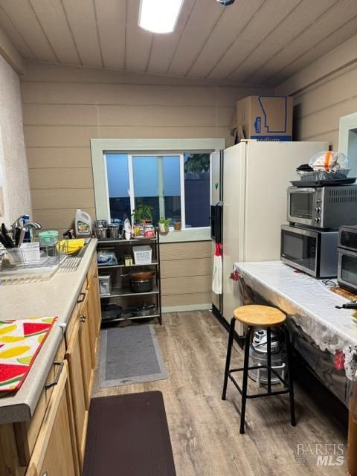
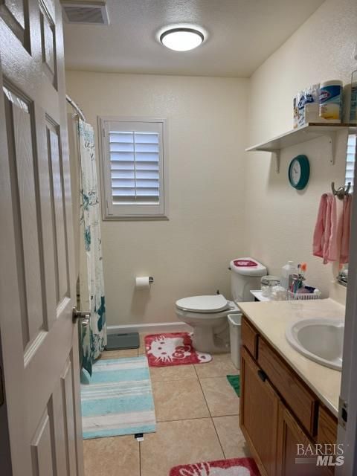
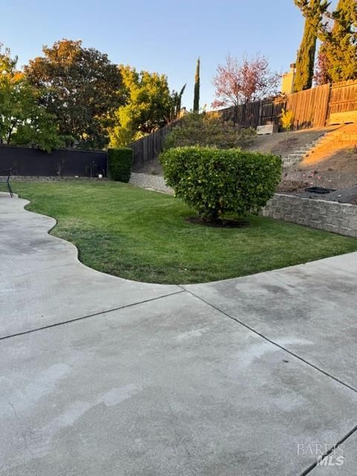
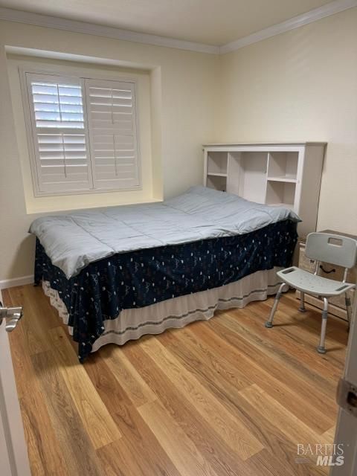
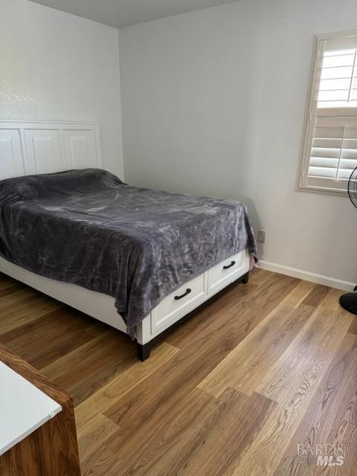
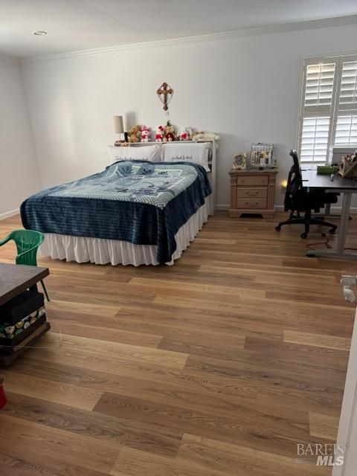
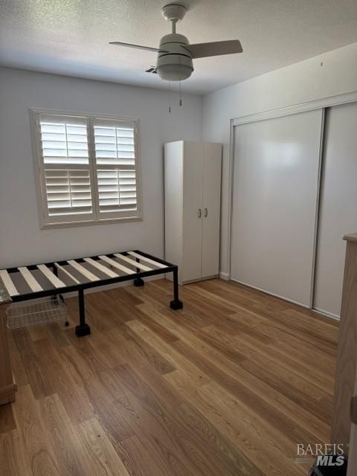
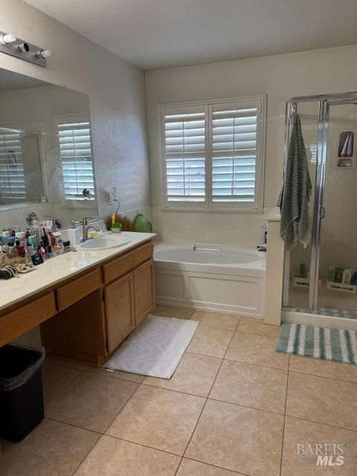
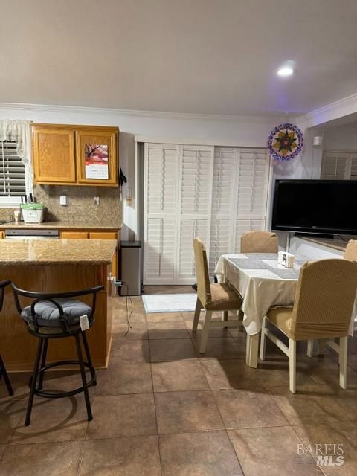
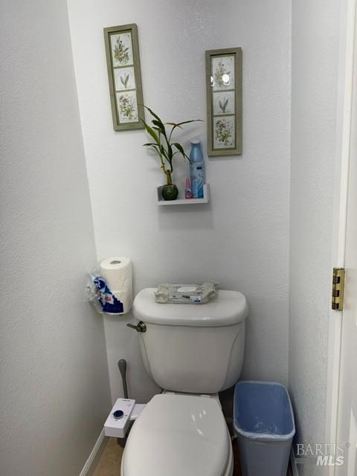
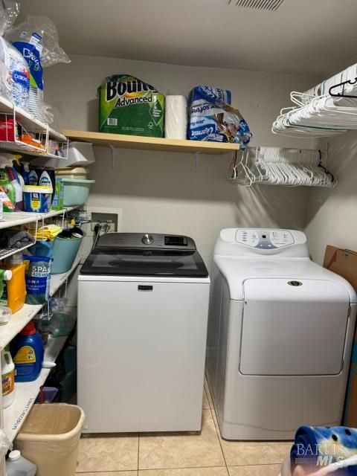
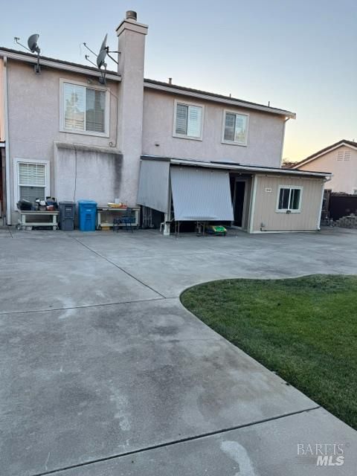
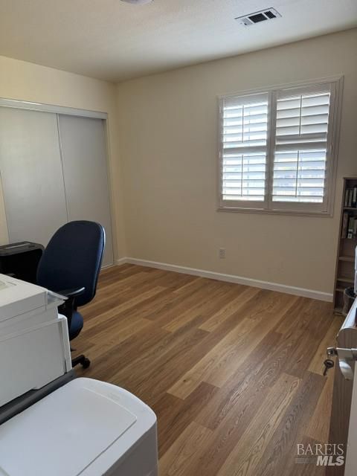
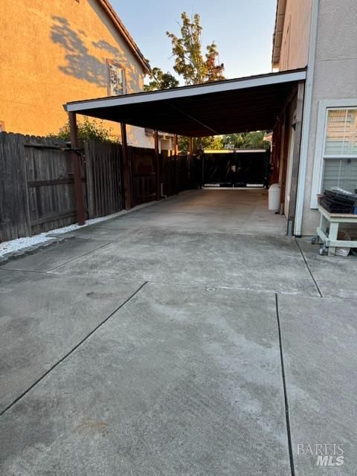
Welcome to this beautifully maintained two-story home built in 1999, offering 3,073 sq. ft. on a 9,382 sq. ft. lot- 5 bed rooms, 2.5 baths. Features a kitchen plus a separate dirty kitchen, automatic side gate with extra garage spaces, and window shutters throughout. Move-in ready: refrigerators, microwaves, and stoves in both kitchens convey, along with washer and dryer, all in good conditions. Furniture negotiable. Ideally located in best area in East Vallejo, near major conveniences including Costco, Home Depot, 6 Flags Discovery Kingdom, elementary, high school and Solano college, restaurants, supermarkets, car dealers and hospitals, everything your family needs in just minutes away. Also, easy access to I-80, I-29, I-37 and I-780 freeways. Few mins away from world famous Napa wineries. Located in the best east side of Vallejo.

- Days on Market
- 0 days
- Current Status
- Active
- Original Price
- List Price
- $820,000
- On Market Date
- Oct 28, 2026
- Property Type
- Single Family Residence
- Area
- Vallejo 1
- Zip Code
- 94591
- MLS ID
- 326076626
- APN
- 0081721030
- Year Built
- 1999
- Stories in Building
- 2
- Possession
- Close Of Escrow
- Data Source
- BAREIS
- Origin MLS System
Jesse M. Bethel High School
Public 9-12 Secondary
Students: 1500 Distance: 0.9mi
Joseph H. Wardlaw Elementary School
Public K-5 Elementary
Students: 690 Distance: 1.0mi
St. Catherine Of Siena School
Private K-8 Elementary, Religious, Coed
Students: 285 Distance: 1.5mi
Vallejo Charter School
Charter K-8 Elementary, Core Knowledge
Students: 463 Distance: 1.7mi
North Hills Christian School
Private K-12 Combined Elementary And Secondary, Religious, Coed
Students: 302 Distance: 2.0mi
Cave Language Academy
Public K-8 Elementary
Students: 389 Distance: 2.1mi
- Bed
- 5
- Bath
- 2.5 (2/1)
- Parking
- 2
- Detached, Garage Door Opener
- SQ FT
- 3,073
- SQ FT Source
- Assessor Auto-Fill
- Lot SQ FT
- 9,383.0
- Lot Acres
- 0.2154 Acres
- Kitchen
- Granite Counters, Kitchen Island
- Cooling
- Ceiling Fan(s), Central Air
- Disclosures
- Offer As Is, Standard
- Flooring
- Tile, Wood
- Fire Place
- Family Room
- Heating
- Central, Solar
- Laundry
- Dryer Included, Laundry Closet, Washer Included
- Upper Level
- Bedroom(s), Full Bath(s)
- Main Level
- Dining Room, Family Room, Kitchen, Living Room, Partial Bath(s), Street Entrance
- Possession
- Close Of Escrow
- Basement
- None
- Architectural Style
- Contemporary
- Fee
- $0
MLS and other Information regarding properties for sale as shown in Theo have been obtained from various sources such as sellers, public records, agents and other third parties. This information may relate to the condition of the property, permitted or unpermitted uses, zoning, square footage, lot size/acreage or other matters affecting value or desirability. Unless otherwise indicated in writing, neither brokers, agents nor Theo have verified, or will verify, such information. If any such information is important to buyer in determining whether to buy, the price to pay or intended use of the property, buyer is urged to conduct their own investigation with qualified professionals, satisfy themselves with respect to that information, and to rely solely on the results of that investigation.
School data provided by GreatSchools. School service boundaries are intended to be used as reference only. To verify enrollment eligibility for a property, contact the school directly.