

$1,488,800
2,377
SQ FT
$626
SQ/FT
2825 Crusader ST
@ Halway Ln - Alameda

- 4 Bed
- 3.5 (3/1) Bath
- 2 Park
- 2,377 sqft
- Alameda
-

-
Sat Aug 15, 1:00 pm - 4:00 pm
Hosted by Amy Yeung, Maddox Real Estate, DRE #02278354
-
Sun Aug 16, 1:00 pm - 4:00 pm
Hosted by Amy Yeung, Maddox Real Estate, DRE #02278354
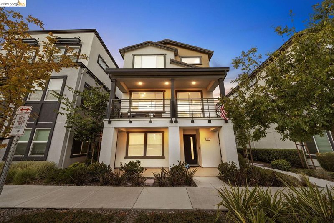
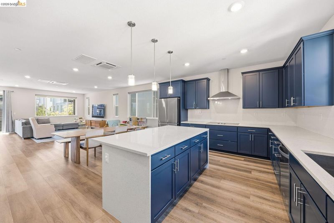
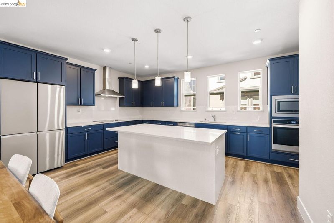
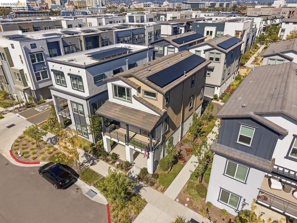
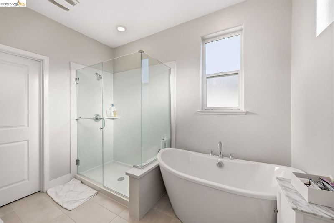
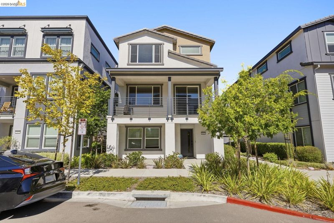
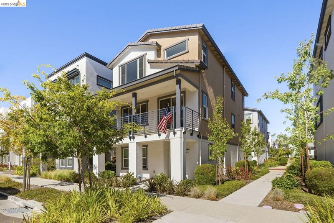
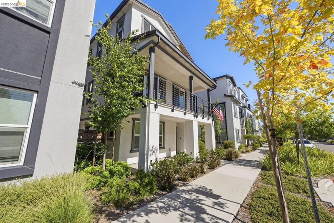
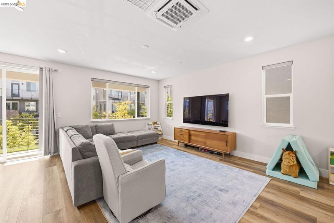
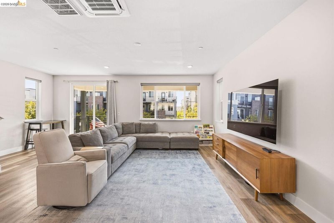
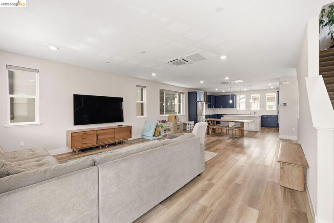
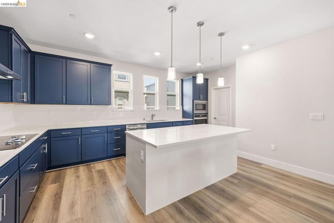
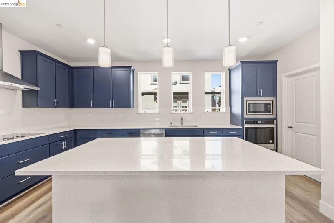
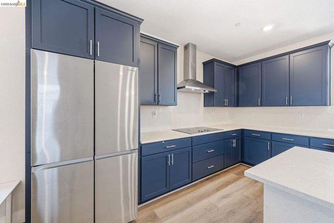
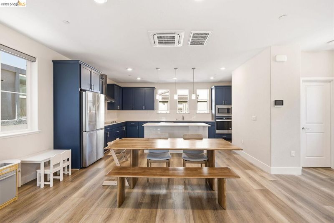
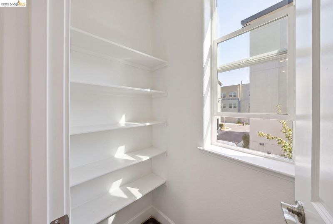
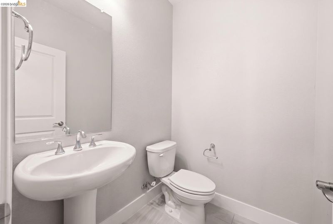
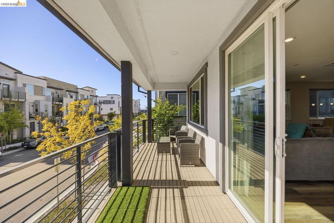
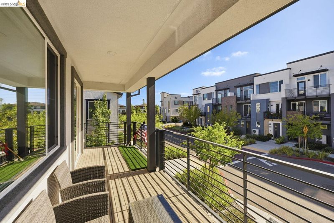
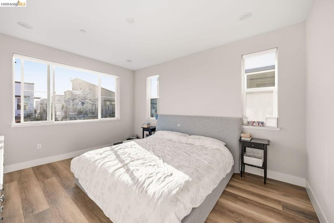
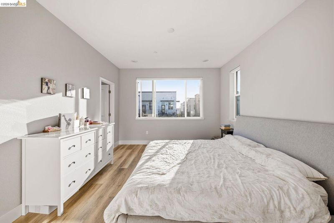
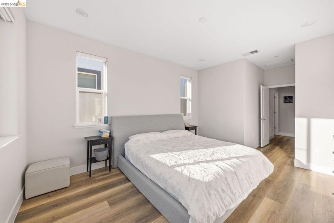
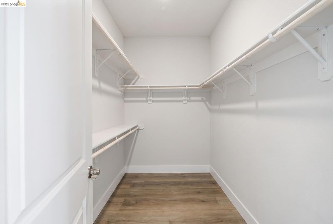
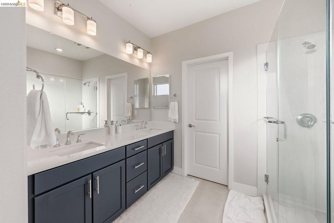
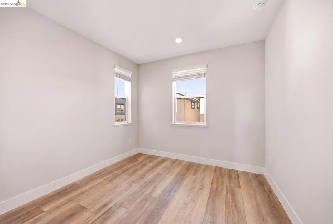
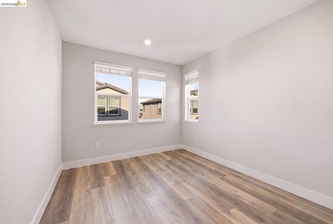
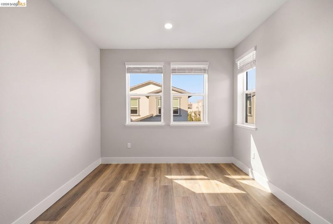
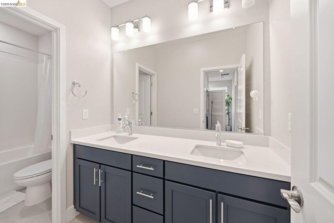
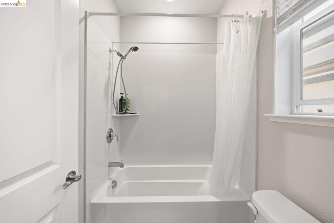

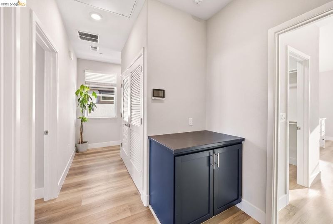
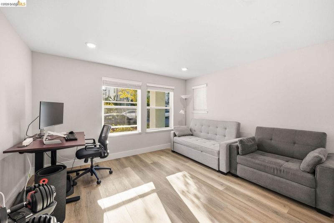
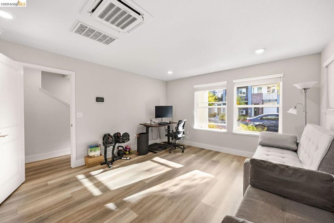
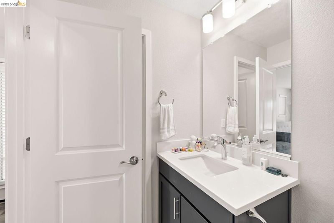
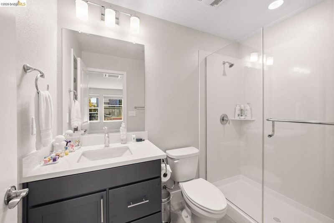
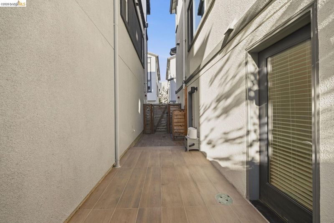
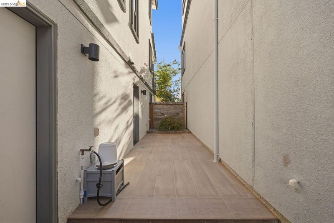
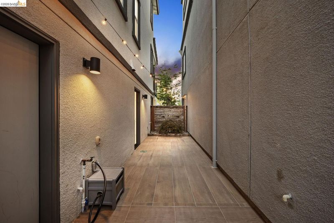
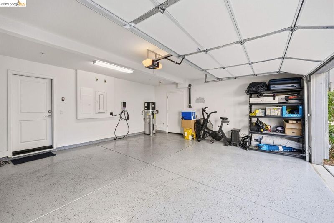
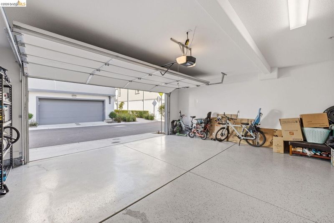
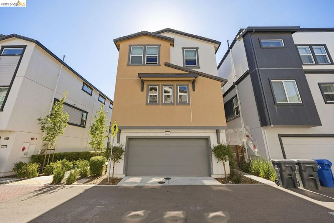
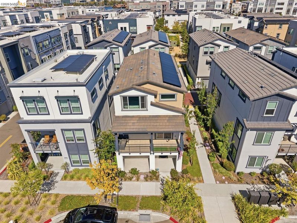
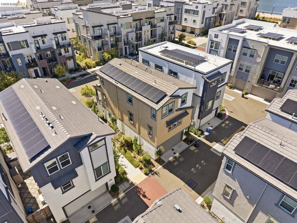
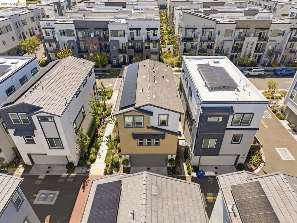
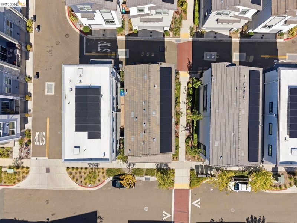
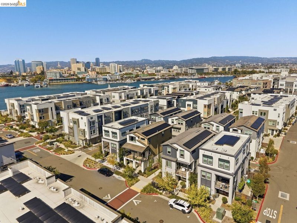
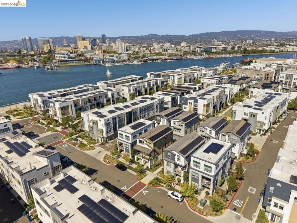
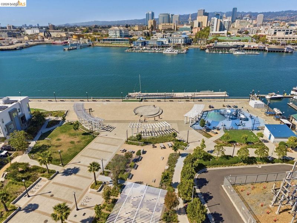
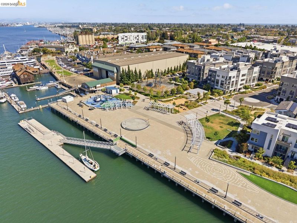
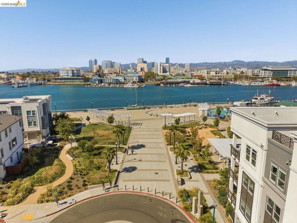
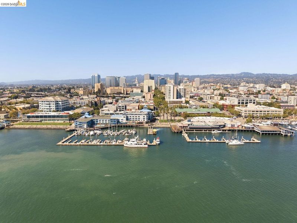
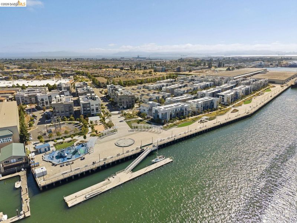
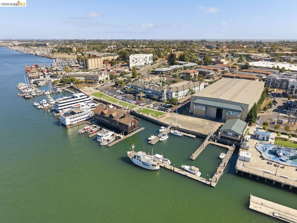
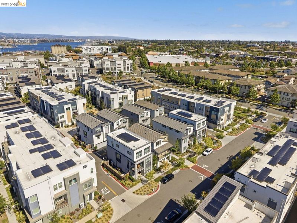
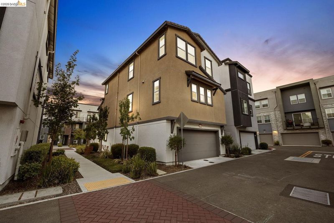
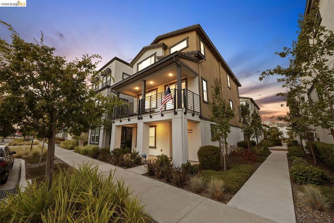
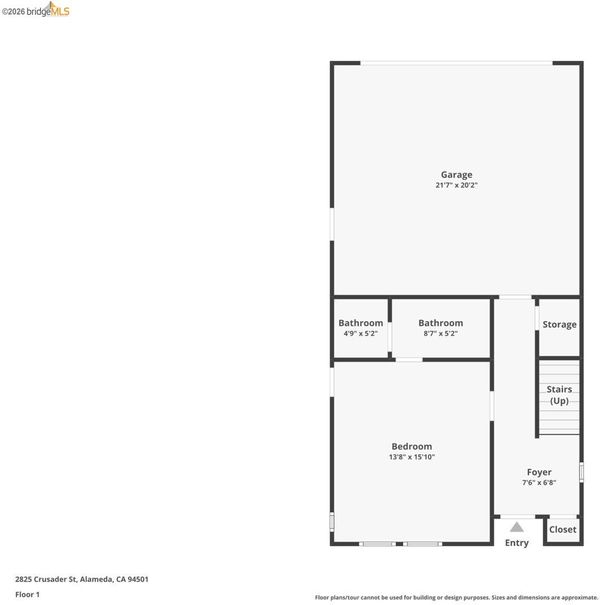
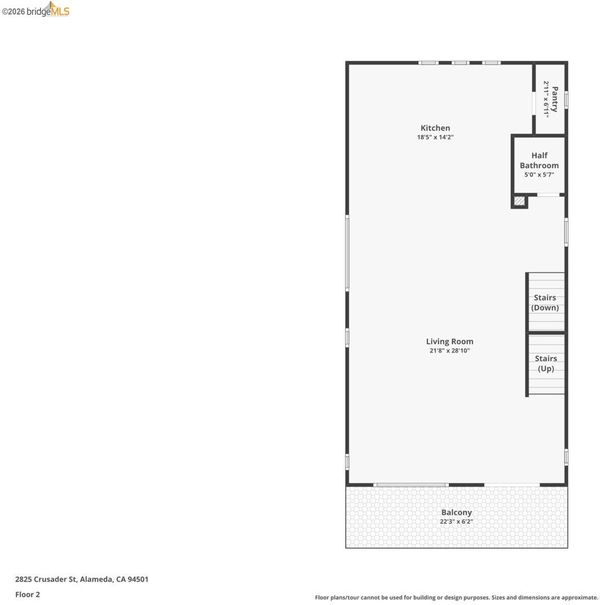
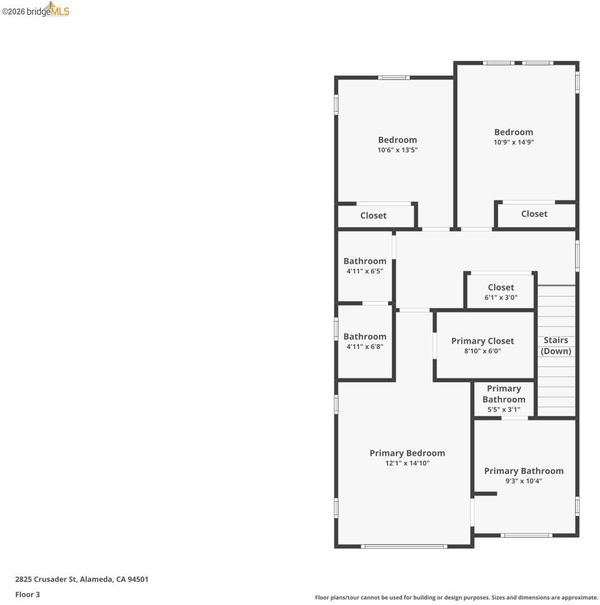
A ferry ride to the city, an island to come home to. This 2022 Pulte-built residence in Bay 37 at Alameda Landing is moments from waterfront parks, the Bay Trail, and the ferry to downtown San Francisco. Three light-filled levels with 4 bedrooms and 3.5 baths, 2,377 sqft per builder floor plan, finished with $113,950 in builder options plus a custom hardscaped side yard with Japanese maple. Chef's kitchen with waterfall island, navy shaker cabinetry, granite slab backsplash, and oversized pantry opens to a sunlit gathering room and full-width balcony. Owner's suite with spa bath: freestanding soaking tub and frameless glass shower. All-electric with owned 12-panel solar (no lease or PPA), heat-pump heating and cooling, hybrid water heater, and EV charger in the finished 2-car garage. Automated smart shades, video doorbell, and CAT6 wiring. Concrete tile roof. Shops and dining at Alameda Landing nearby. Full disclosure packet with professional inspection report available.Lot size shown is the shared four-home condominium lot per the recorded plan; the home has its own private hardscaped side yard

- Current Status
- New
- Original Price
- $1,488,800
- List Price
- $1,488,800
- On Market Date
- Aug 7, 2026
- Property Type
- Detached
- D/N/S
- Alameda
- Zip Code
- 94501
- MLS ID
- 41144257
- APN
- 74138283
- Year Built
- 2022
- Stories in Building
- 3
- Possession
- Negotiable
- Data Source
- MAXEBRDI
- Origin MLS System
- Bridge AOR
Island High (Continuation) School
Public 9-12 Continuation
Students: 173 Distance: 0.4mi
Peter Pan Academy
Private K-3 Elementary, Coed
Students: NA Distance: 0.6mi
Civicorps Corpsmember Academy
Charter 9-12 High
Students: 60 Distance: 0.6mi
Ruby Bridges Elementary School
Public K-5 Elementary
Students: 484 Distance: 0.7mi
Alameda Science And Technology Institute
Public 9-12 Alternative, Coed
Students: 192 Distance: 0.8mi
Lamb-O Academy
Private 4-12 Religious, Coed
Students: 12 Distance: 0.8mi
- Bed
- 4
- Bath
- 3.5 (3/1)
- Parking
- 2
- Attached, Garage, Space Per Unit - 2, Electric Vehicle Charging Station(s), Side By Side, Garage Door Opener
- SQ FT
- 2,377
- SQ FT Source
- Public Records
- Lot SQ FT
- 8,700.0
- Lot Acres
- 0.2 Acres
- Pool Info
- None
- Kitchen
- Electric Range, Microwave, Range, Refrigerator, Dryer, Washer, Electric Water Heater, Stone Counters, Electric Range/Cooktop, Disposal, Kitchen Island, Pantry, Range/Oven Built-in
- Cooling
- Heat Pump, Multi Units
- Disclosures
- Architectural Apprl Req, Easements, Mello-Roos District, Nat Hazard Disclosure, Special Assmt/Bonds, Disclosure Package Avail
- Entry Level
- Exterior Details
- Unit Faces Street, Side Yard, Low Maintenance
- Flooring
- Tile, Vinyl, Carpet
- Foundation
- Fire Place
- None
- Heating
- Electric, Heat Pump, Individual Rm Controls, MultiUnits, Heat Pump-Air
- Laundry
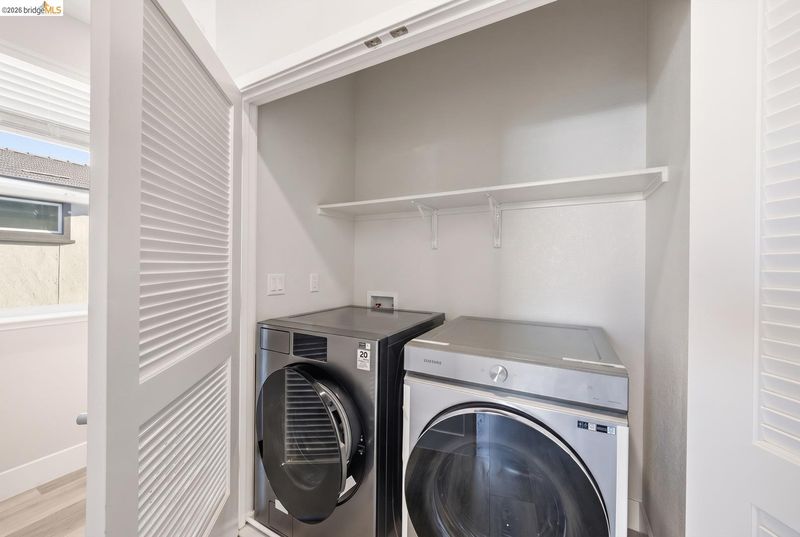
- Dryer, Laundry Room, Washer, Electric, Upper Level
- Upper Level
- 0.5 Bath
- Main Level
- 1 Bedroom, 1 Bath
- Possession
- Negotiable
- Architectural Style
- Contemporary
- Construction Status
- Existing
- Additional Miscellaneous Features
- Unit Faces Street, Side Yard, Low Maintenance
- Location
- Level, Landscaped, Street Light(s)
- Pets
- Cats OK, Dogs OK
- Roof
- Cement
- Water and Sewer
- Public
- Fee
- $233
MLS and other Information regarding properties for sale as shown in Theo have been obtained from various sources such as sellers, public records, agents and other third parties. This information may relate to the condition of the property, permitted or unpermitted uses, zoning, square footage, lot size/acreage or other matters affecting value or desirability. Unless otherwise indicated in writing, neither brokers, agents nor Theo have verified, or will verify, such information. If any such information is important to buyer in determining whether to buy, the price to pay or intended use of the property, buyer is urged to conduct their own investigation with qualified professionals, satisfy themselves with respect to that information, and to rely solely on the results of that investigation.
School data provided by GreatSchools. School service boundaries are intended to be used as reference only. To verify enrollment eligibility for a property, contact the school directly.