

$299,000
870
SQ FT
$344
SQ/FT
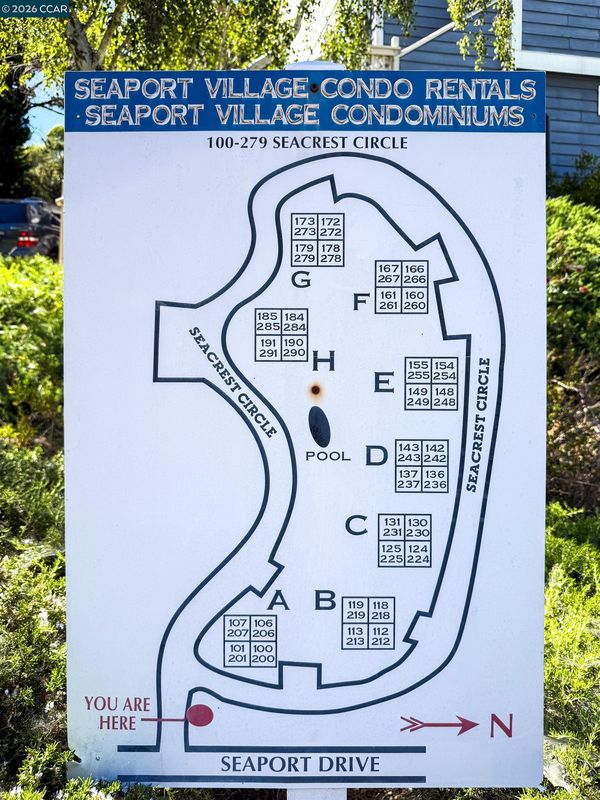
113 Sea Crest Cir
@ Seaport Dr. - Seaport Village, Vallejo

- 2 Bed
- 1 Bath
- 1 Park
- 870 sqft
- Vallejo
-

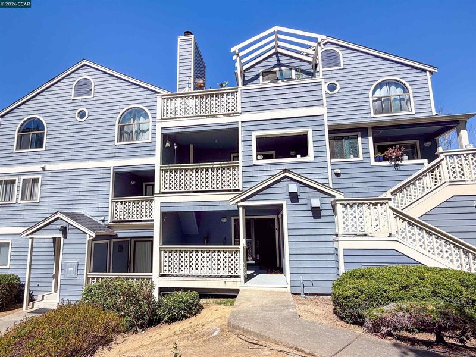
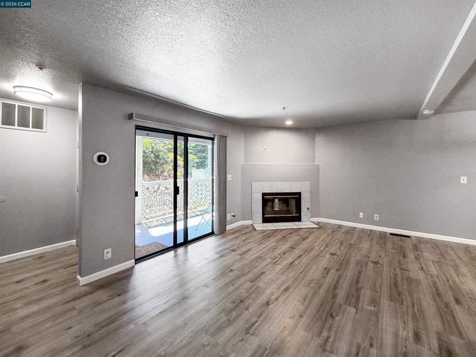
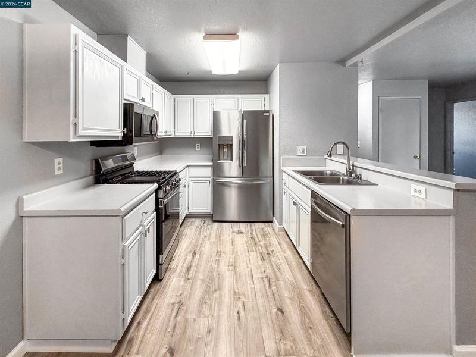
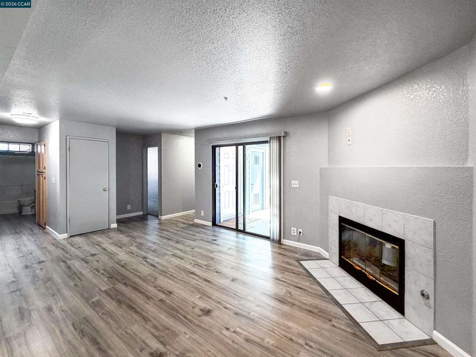
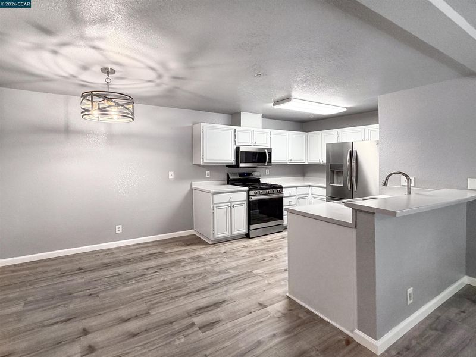
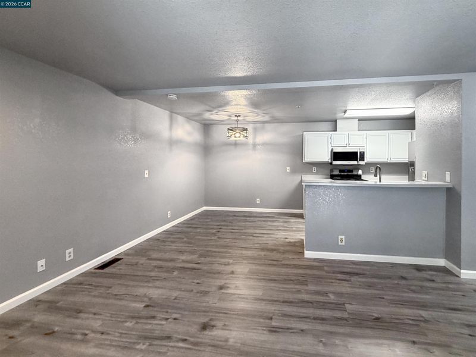
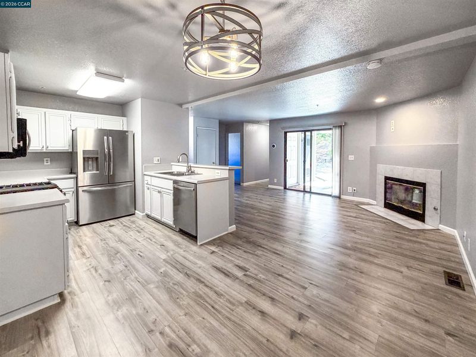
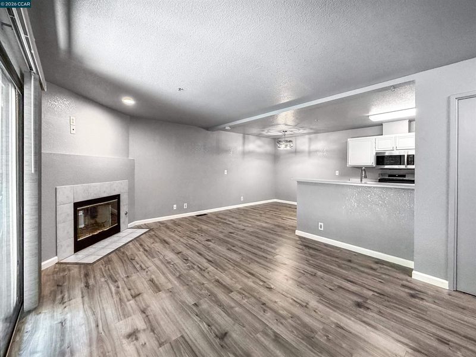
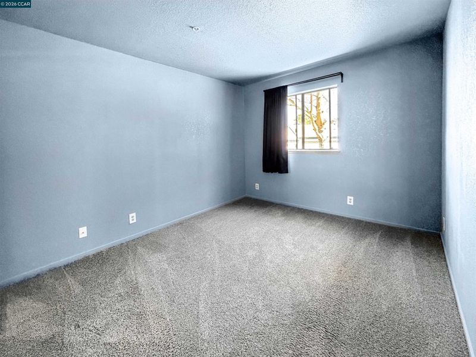
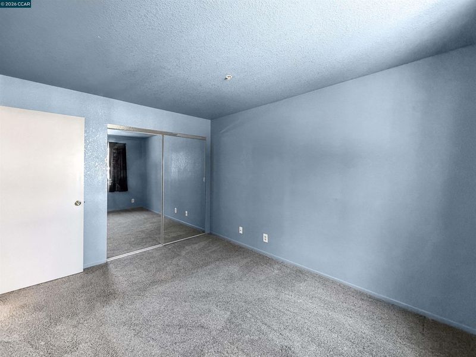
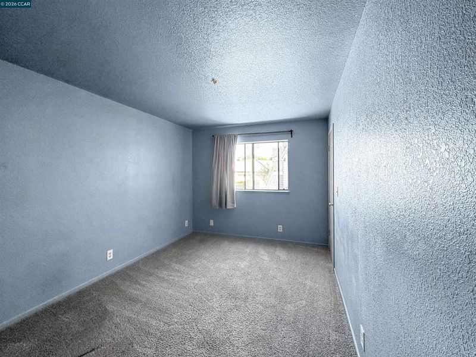
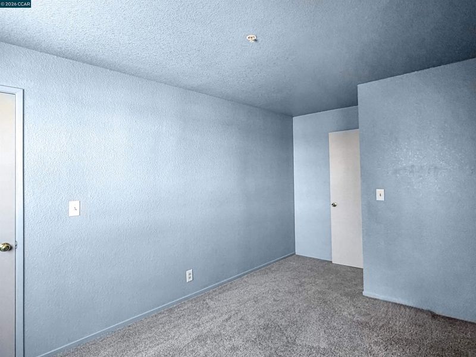
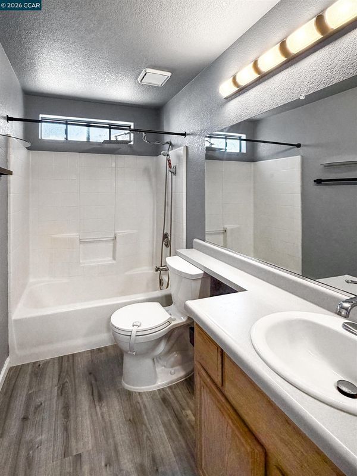
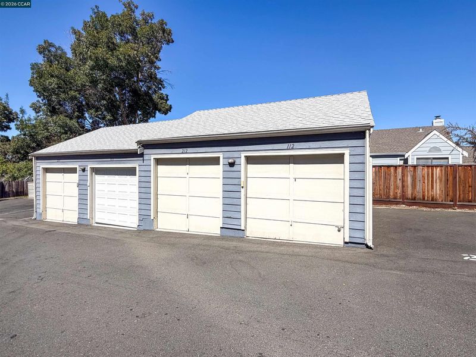
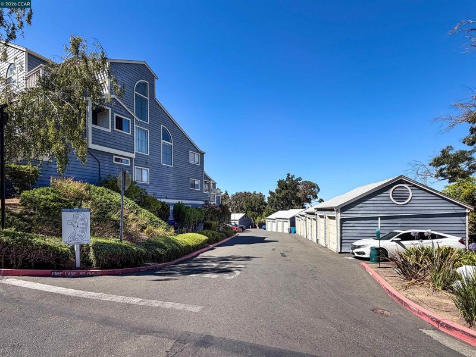
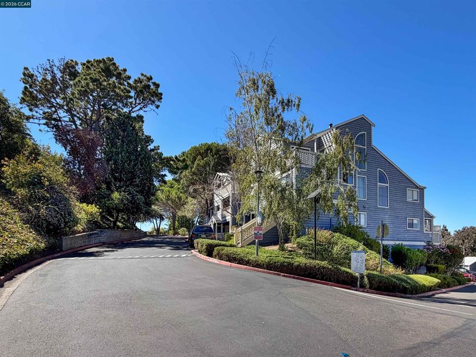
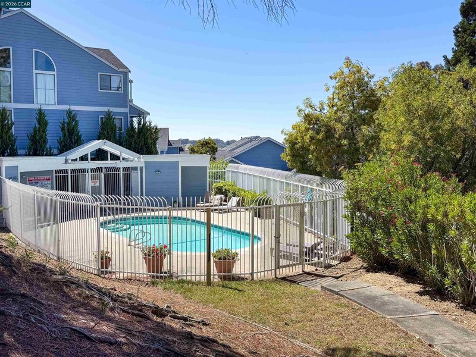
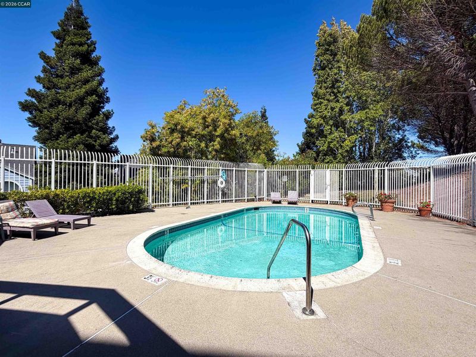
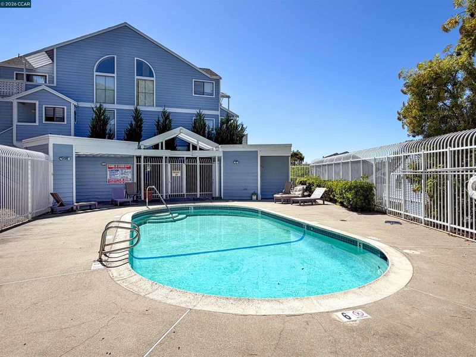
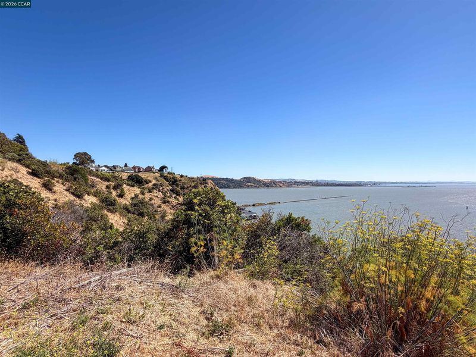
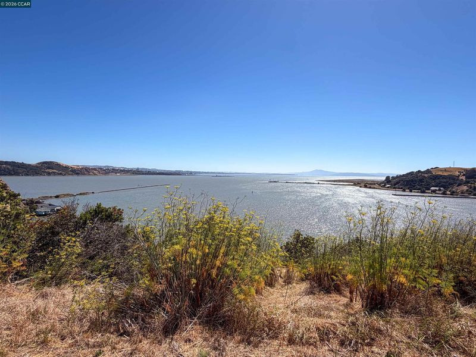
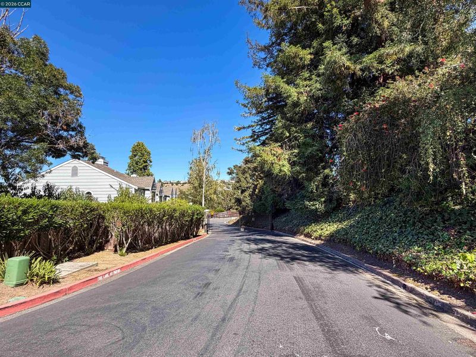
Welcome to Seaport Village, one of Vallejo's hidden waterfront communities! This charming 2 bedrooms, 1 bath condominium offers 870 sq.ft. of comfortable living space in a peaceful, well-maintained setting near the Carquinez Strait. Built in 1994, the home features an open-concept floor plan with abundant natural light, a spacious living are with a cozy fireplace, a functional kitchen, and a private balcony, perfect for enjoying your morning coffee or relaxing at the end of the day. The generous primary bedroom offers ample closet space, while the in-unit laundry adds everyday convenience. Property Highlights: 2 Bedrooms | 1 Bathroom Ground-floor unit Remodeled kitchen with stainless steel appliances Luxury vinyl plank flooring throughout Fresh interior paint Walking distance to water views Gated community Community swimming pool Water and sewer included Covered 1 car garage included, 1 parking space assigned. Residents enjoy community amenities including swimming pool beautifully landscaped grounds, and water views. Conveniently located just minutes from Downtown Vallejo, the Vallejo Ferry Terminal, Mare Island, Cal Maritime State University, I80, shopping, dining, parks and waterfront recreation, this home offers an ideal combination of comfort, convenience, and commuter friendly access. Whether you're first-time homebuyer, downsizing, or looking for an investment opportunity, this Seaport Village gem is one you won't want to miss.

- Current Status
- Active
- Original Price
- $299,000
- List Price
- $299,000
- On Market Date
- Jul 18, 2026
- Property Type
- Condominium
- D/N/S
- Seaport Village
- Zip Code
- 94590
- MLS ID
- 41142115
- APN
- 0062171060
- Year Built
- 1994
- Stories in Building
- 2
- Possession
- Close Of Escrow, Immediate
- Data Source
- MAXEBRDI
- Origin MLS System
- CONTRA COSTA
Grace Patterson Elementary School
Public K-5 Elementary
Students: 442 Distance: 0.2mi
Vallejo Regional Education Center
Public n/a Adult Education
Students: NA Distance: 0.7mi
Beverly Hills Elementary School
Public K-5 Elementary
Students: 273 Distance: 1.0mi
Calvary Christian Academy
Private 1-12 Religious, Coed
Students: NA Distance: 1.4mi
Glen Cove Elementary School
Public K-5 Elementary
Students: 415 Distance: 1.4mi
Franklin Middle School
Public 6-8 Middle
Students: 570 Distance: 1.5mi
- Bed
- 2
- Bath
- 1
- Parking
- 1
- Covered, Assigned, Garage Door Opener
- SQ FT
- 870
- SQ FT Source
- Assessor Auto-Fill
- Lot SQ FT
- 835.0
- Lot Acres
- 0.02 Acres
- Pool Info
- See Remarks, Community
- Kitchen
- Dishwasher, Gas Range, Microwave, Free-Standing Range, Refrigerator, Dryer, Washer, Gas Water Heater, Counter - Solid Surface, Gas Range/Cooktop, Range/Oven Free Standing, Updated Kitchen
- Cooling
- Other
- Disclosures
- Nat Hazard Disclosure, Disclosure Package Avail
- Entry Level
- 1
- Exterior Details
- No Yard
- Flooring
- Other
- Foundation
- Fire Place
- Gas Starter
- Heating
- Forced Air
- Laundry
- Dryer, Laundry Closet, Washer, Inside
- Main Level
- 2 Bedrooms, 1 Bath, Main Entry
- Possession
- Close Of Escrow, Immediate
- Architectural Style
- Other
- Construction Status
- Existing
- Additional Miscellaneous Features
- No Yard
- Location
- See Remarks
- Roof
- Composition Shingles
- Water and Sewer
- Public
- Fee
- $640
MLS and other Information regarding properties for sale as shown in Theo have been obtained from various sources such as sellers, public records, agents and other third parties. This information may relate to the condition of the property, permitted or unpermitted uses, zoning, square footage, lot size/acreage or other matters affecting value or desirability. Unless otherwise indicated in writing, neither brokers, agents nor Theo have verified, or will verify, such information. If any such information is important to buyer in determining whether to buy, the price to pay or intended use of the property, buyer is urged to conduct their own investigation with qualified professionals, satisfy themselves with respect to that information, and to rely solely on the results of that investigation.
School data provided by GreatSchools. School service boundaries are intended to be used as reference only. To verify enrollment eligibility for a property, contact the school directly.