


$1,695,000
1,739
SQ FT
$975
SQ/FT
411 Baltusrol Drive
@ Clubhouse Drive - 48 - Rio Del Mar/Seascape, Aptos

- 4 Bed
- 3 (2/1) Bath
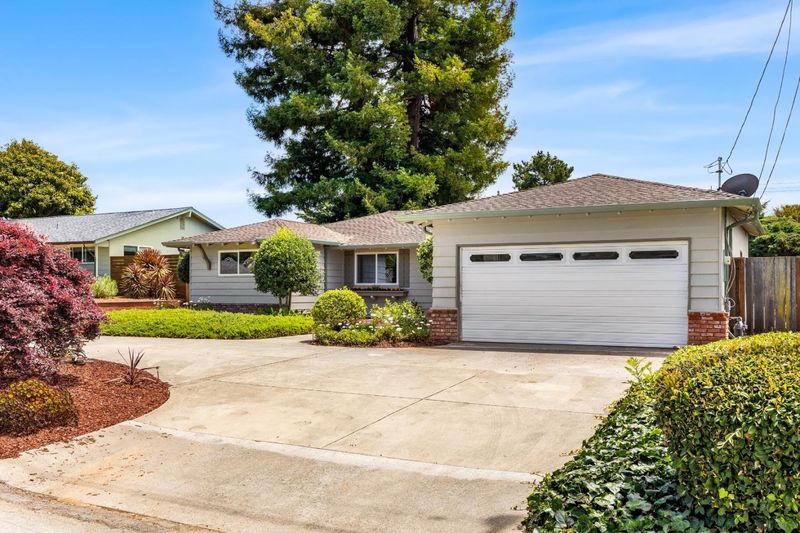
- 2 Park
- 1,739 sqft
- APTOS
-

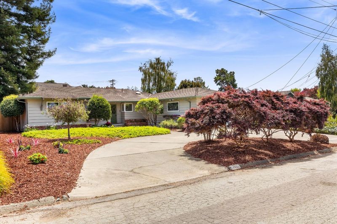
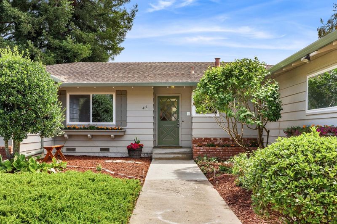
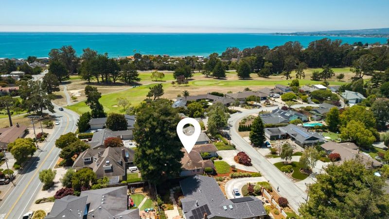
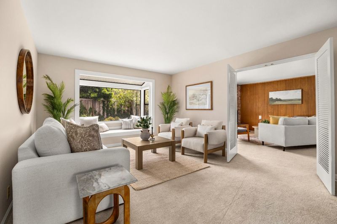
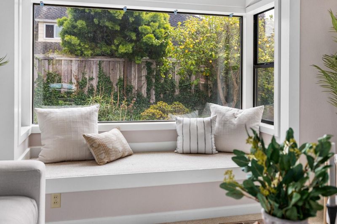
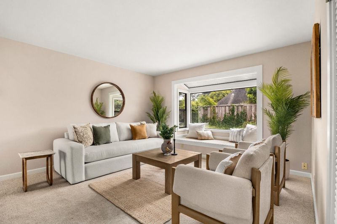
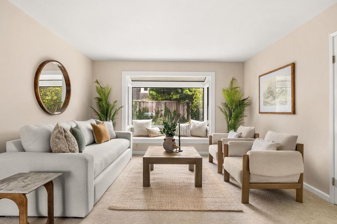
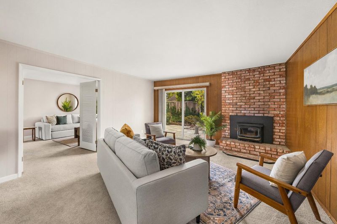
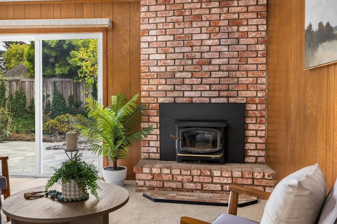
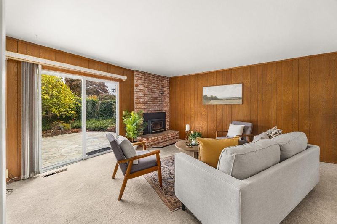
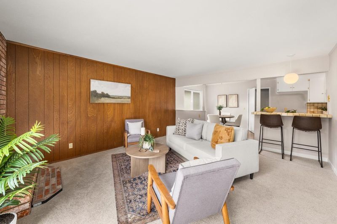
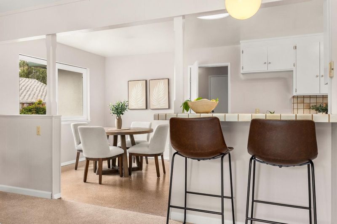
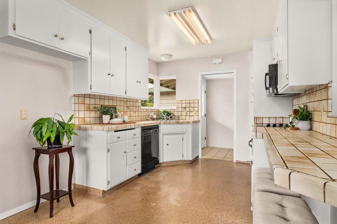
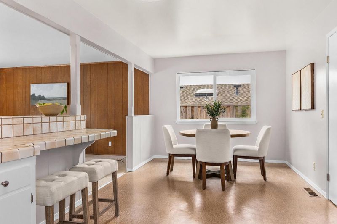
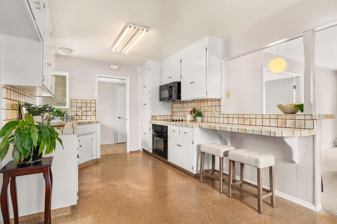
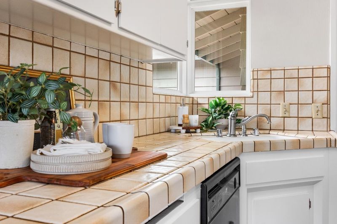
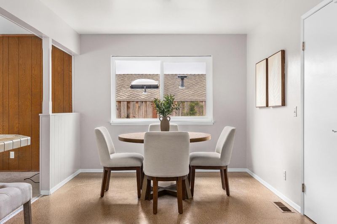
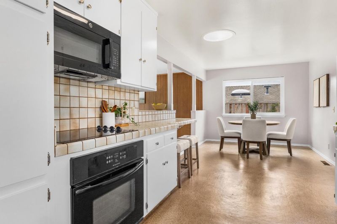
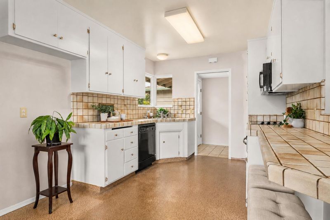
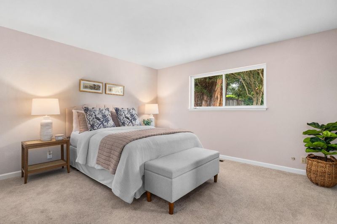
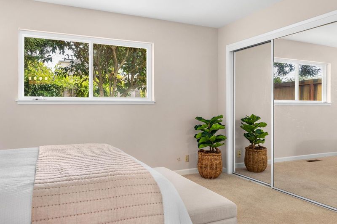
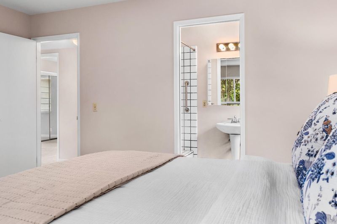
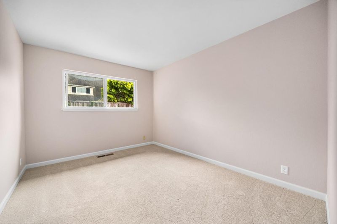
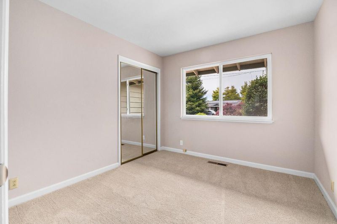
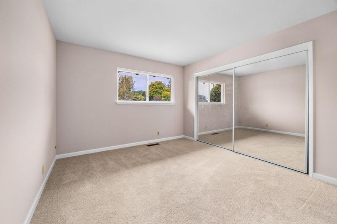
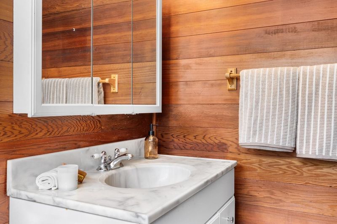
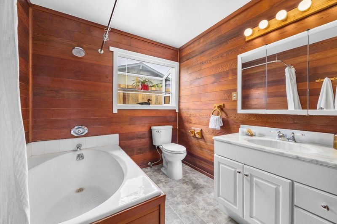
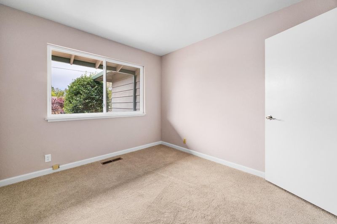
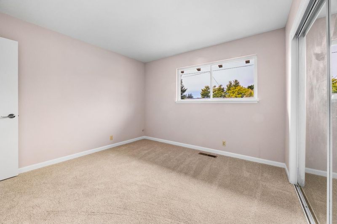
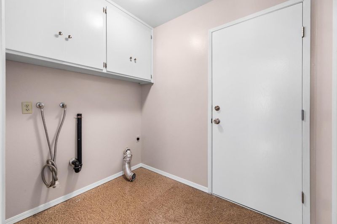
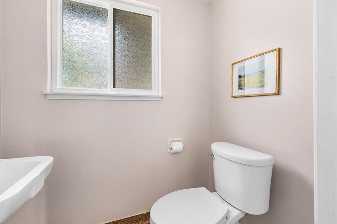
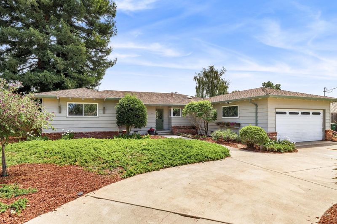
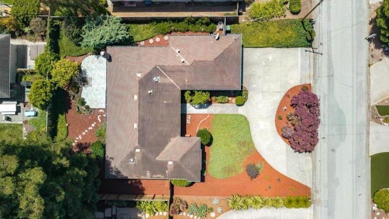
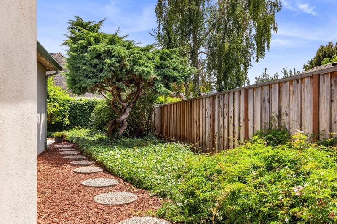
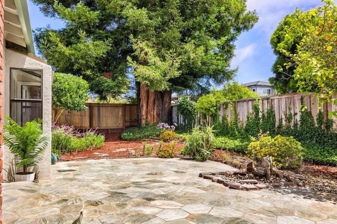
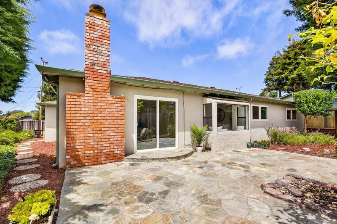
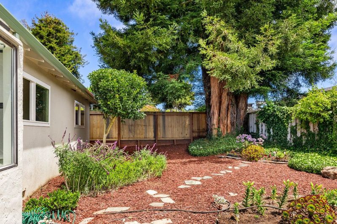
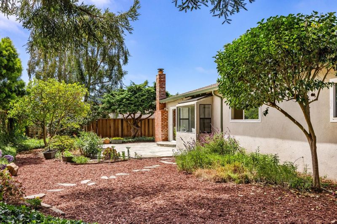
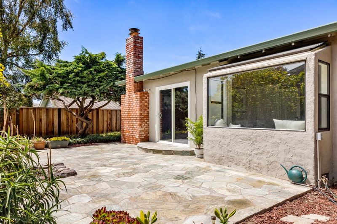
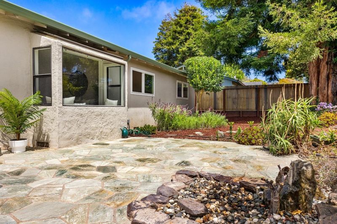
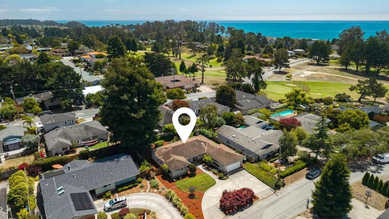
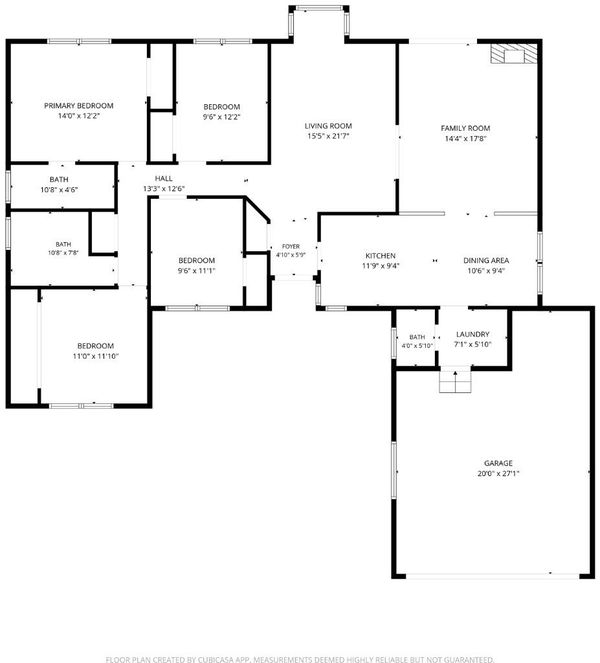
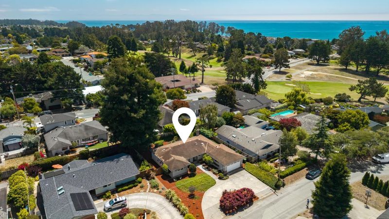
This is a home for Celebrations. Birthday parties, Good grades from school, holidays or just great flowers from the garden. Single level with old fashioned charm. Recent updates make this a wonderful home. Perfect flow from kitchen, to the Family Room into the Living Room. The Bay Window looking out into the back yard begs for a good book. The large sunny stone patio is its own sanctuary with a fountain and flowers. 4 bedrooms, 2 &1/2 baths and an indoor laundry room complete this ideal floorpan. All of this on almost 1/4 acre flat lot w/ a Heritage Redwood tree. The location is hard to beat! Walk to the Beach, walk to Rio Del Mar Elementary. Deer Park Center is 1.4miles and has everything you need. Seascape Swim & Racquet, and the Resort are less than a mile. Biking and Hiking and the Beach are all part of the lifestyle of Aptos. This part of Santa Cruz is more relaxed and has a wonderful community. The most excellent Schools, Great Shopping, and wonderful events.

- Days on Market
- 4 days
- Current Status
- Active
- Original Price
- $1,695,000
- List Price
- $1,695,000
- On Market Date
- Aug 7, 2026
- Property Type
- Single Family Home
- Area
- 48 - Rio Del Mar/Seascape
- Zip Code
- 95003
- MLS ID
- ML82057018
- APN
- 053-061-19-000
- Year Built
- 1964
- Stories in Building
- Unavailable
- Possession
- COE
- Data Source
- MLSL
- Origin MLS System
- MLSListings, Inc.
Rio Del Mar Elementary School
Public K-6 Elementary
Students: 528 Distance: 0.2mi
St. Abraham's Classical Christian Academy
Private K-11 Religious, Coed
Students: 170 Distance: 0.9mi
Aptos Academy
Private PK-8 Elementary, Coed
Students: 95 Distance: 0.9mi
Aptos Junior High School
Public 7-8 Middle
Students: 681 Distance: 1.3mi
Valencia Elementary School
Public K-6 Elementary
Students: 545 Distance: 1.4mi
Kimberly Hardin Art Foundation & School
Private PK-12 Combined Elementary And Secondary, Coed
Students: 163 Distance: 1.5mi
- Bed
- 4
- Bath
- 3 (2/1)
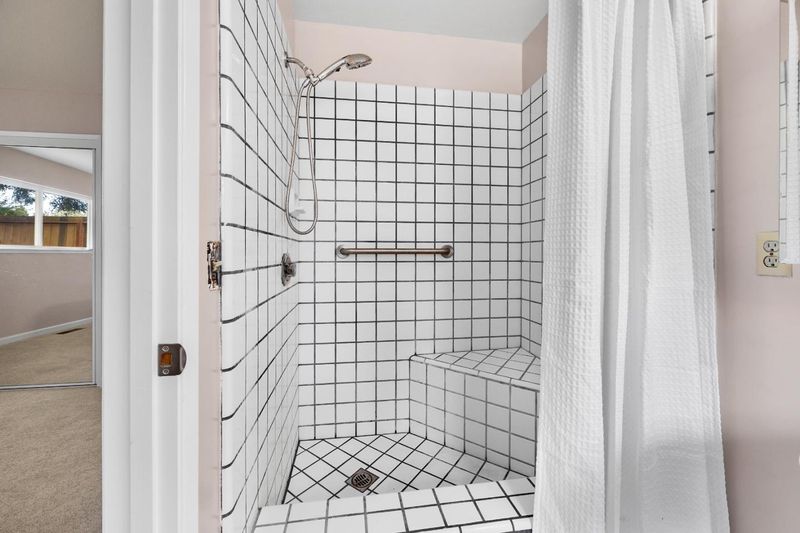
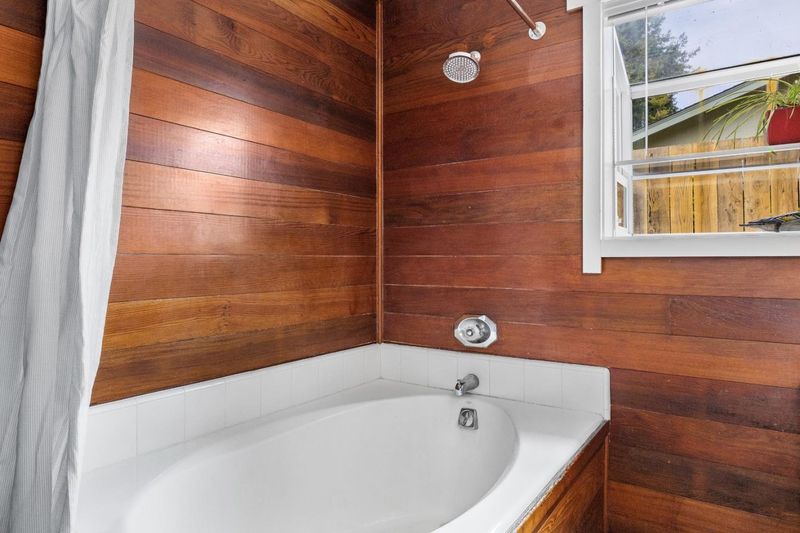
- Full on Ground Floor, Half on Ground Floor, Oversized Tub, Stall Shower
- Parking
- 2
- Attached Garage, Off-Street Parking
- SQ FT
- 1,739
- SQ FT Source
- Unavailable
- Lot SQ FT
- 9,409.0
- Lot Acres
- 0.216001 Acres
- Kitchen
- Countertop - Tile, Dishwasher, Oven Range
- Cooling
- None
- Dining Room
- Dining Area, No Formal Dining Room
- Disclosures
- Natural Hazard Disclosure, NHDS Report
- Family Room
- Separate Family Room
- Flooring
- Carpet, Vinyl / Linoleum
- Foundation
- Concrete Perimeter
- Fire Place
- Family Room
- Heating
- Central Forced Air - Gas
- Laundry
- In Utility Room, Inside
- Possession
- COE
- Architectural Style
- Ranch
- Fee
- Unavailable
MLS and other Information regarding properties for sale as shown in Theo have been obtained from various sources such as sellers, public records, agents and other third parties. This information may relate to the condition of the property, permitted or unpermitted uses, zoning, square footage, lot size/acreage or other matters affecting value or desirability. Unless otherwise indicated in writing, neither brokers, agents nor Theo have verified, or will verify, such information. If any such information is important to buyer in determining whether to buy, the price to pay or intended use of the property, buyer is urged to conduct their own investigation with qualified professionals, satisfy themselves with respect to that information, and to rely solely on the results of that investigation.
School data provided by GreatSchools. School service boundaries are intended to be used as reference only. To verify enrollment eligibility for a property, contact the school directly.