

$1,988,000
1,781
SQ FT
$1,116
SQ/FT
3312 Pyramid Way
@ Abacus Loop - 200 - Whisman, Mountain View

- 3 Bed
- 4 (3/1) Bath
- 2 Park
- 1,781 sqft
- Mountain View
-

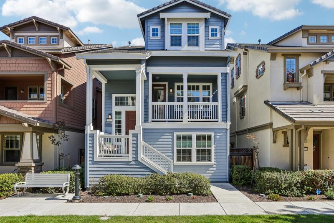
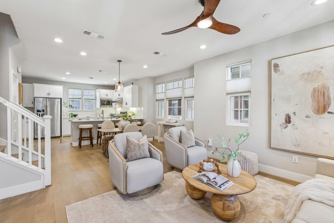
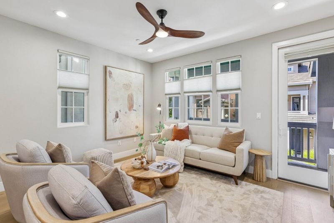
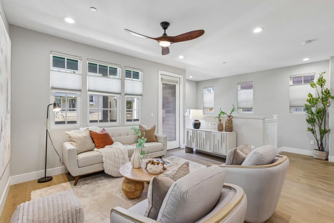
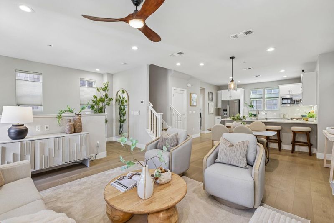
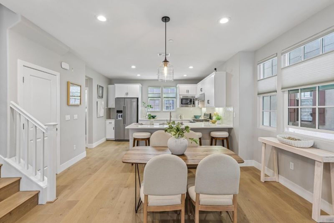
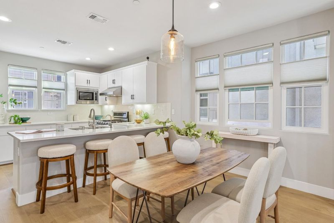
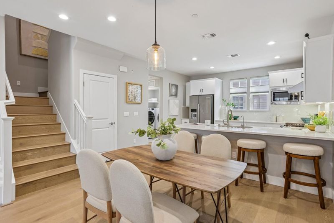
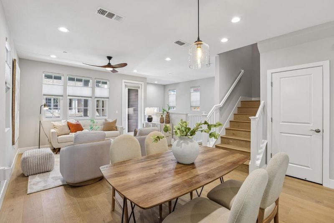
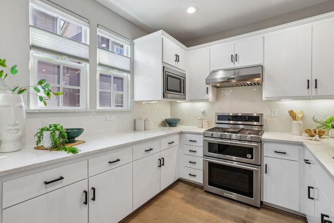
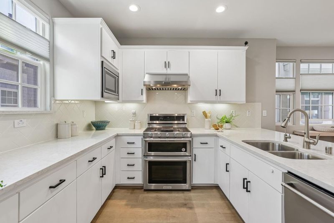
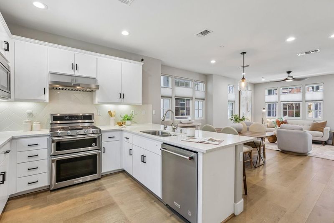
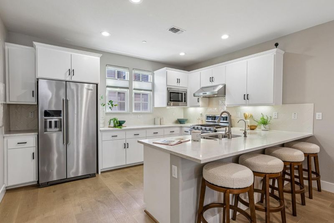
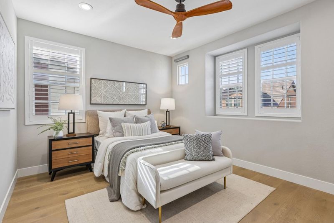
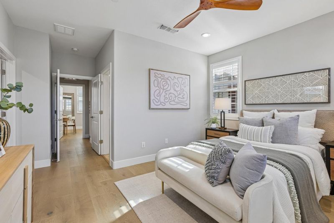
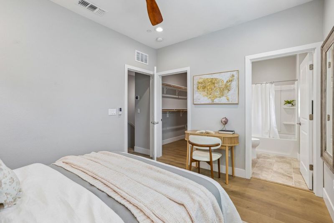
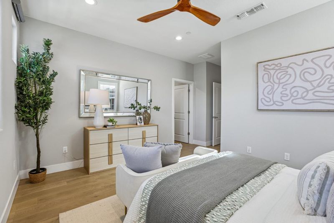
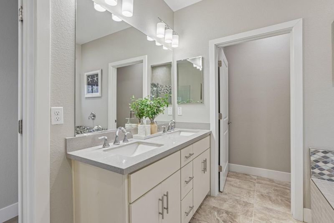
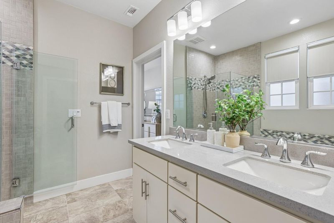
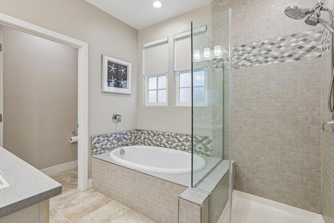
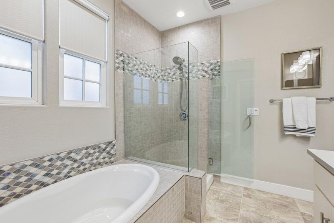
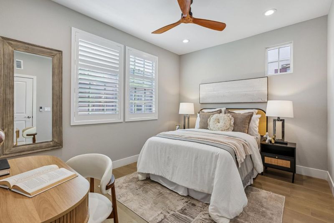
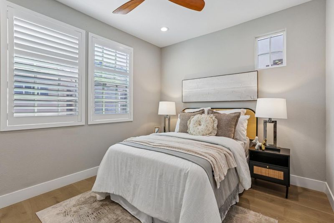
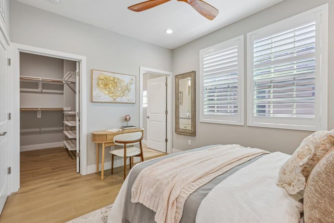
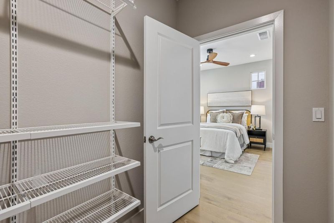
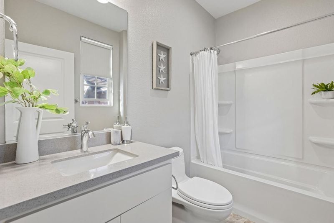
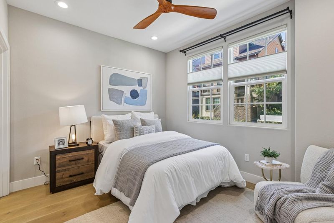
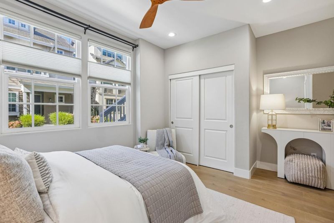
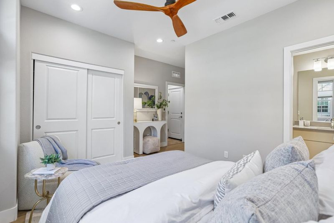
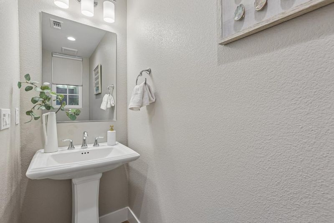
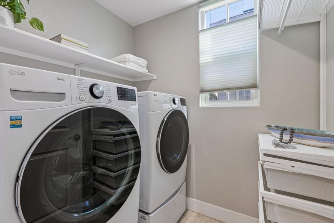
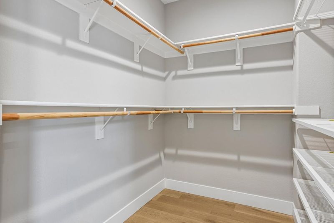
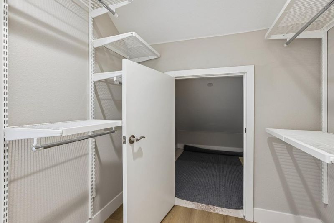
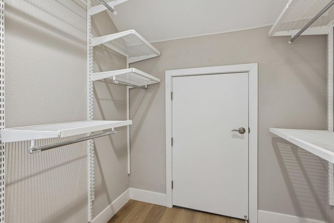
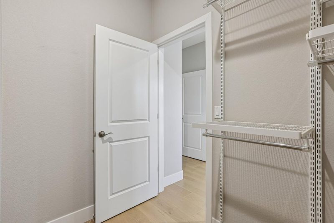
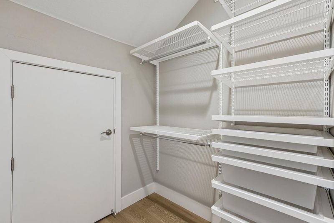
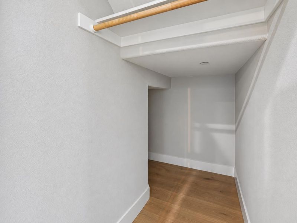
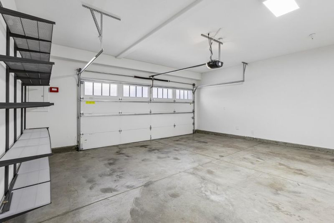
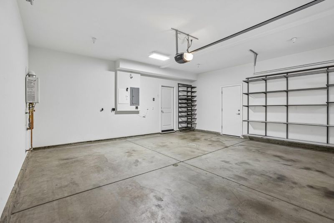
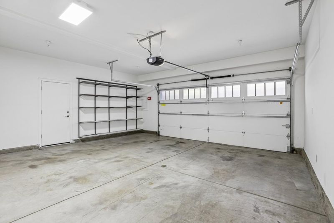
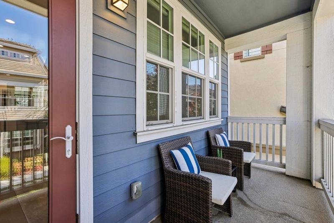
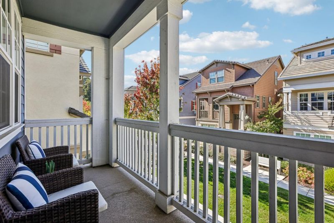
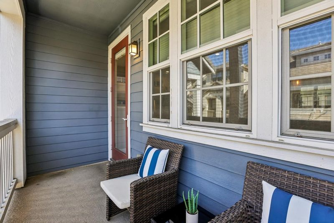
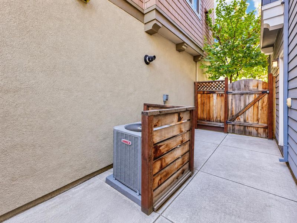
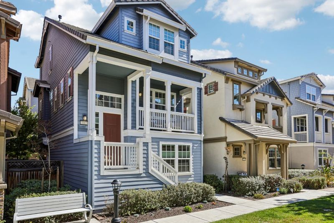
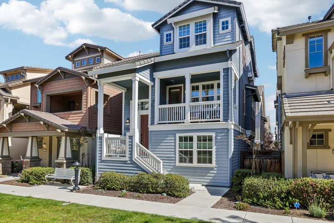
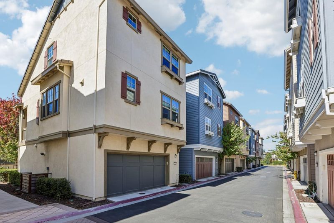
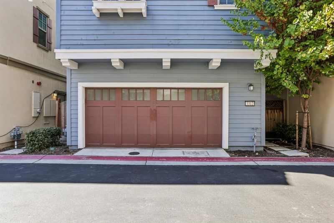
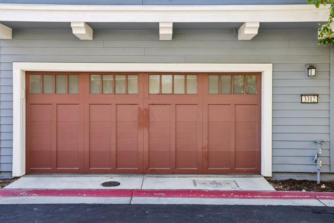
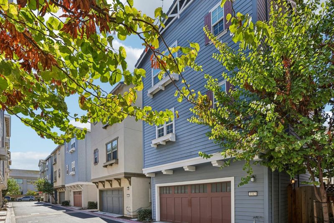
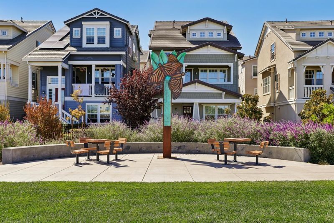
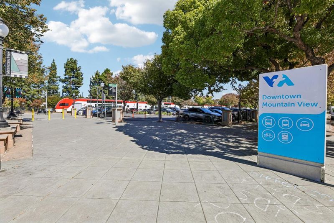
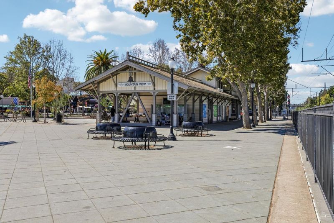
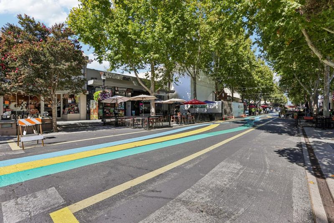
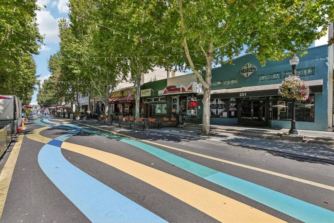
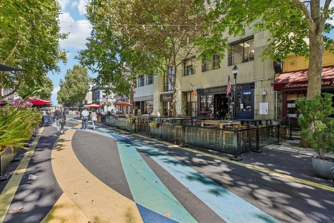
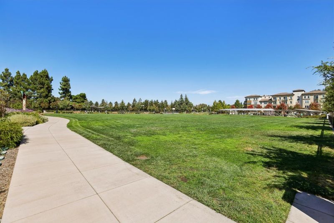
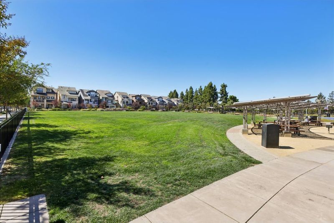
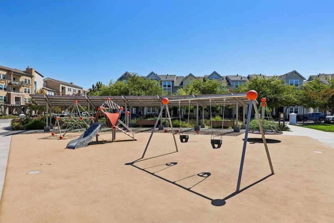
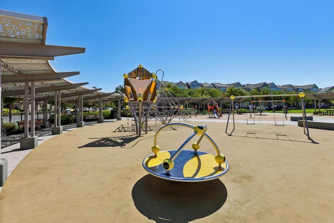
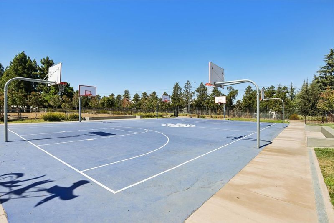
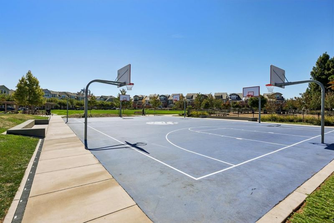
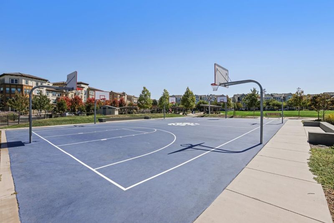
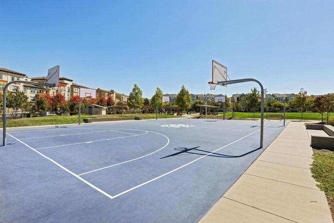
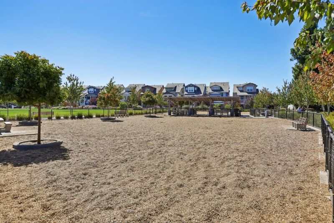
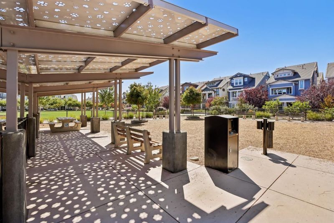
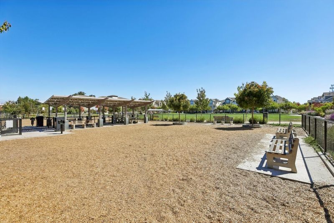
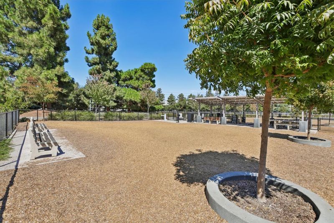
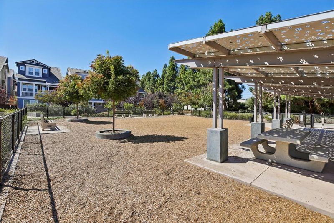
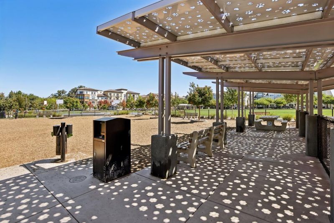
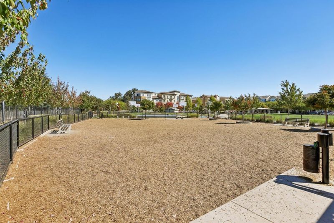
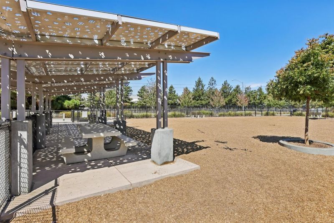
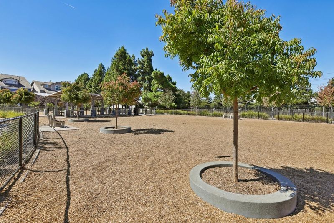
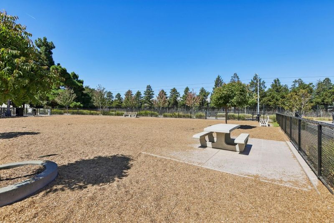
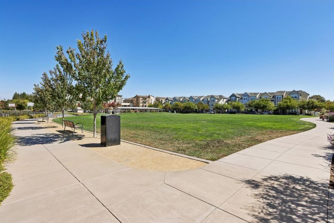
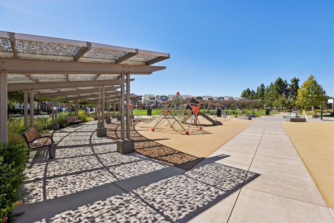
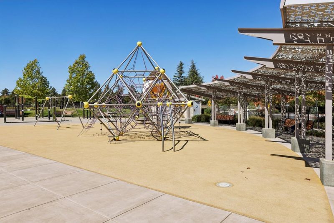
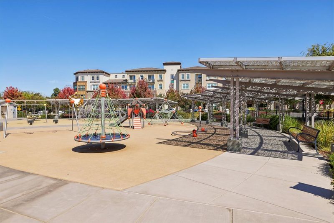
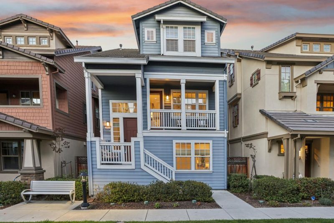
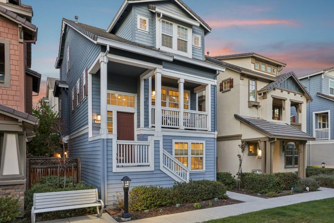
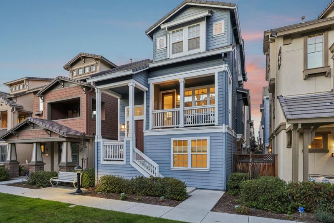
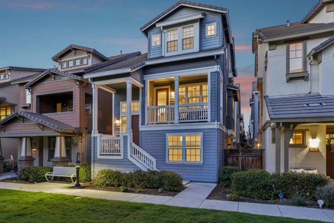
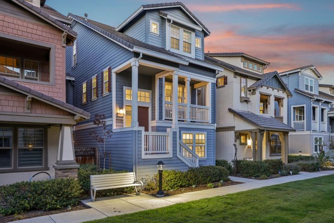
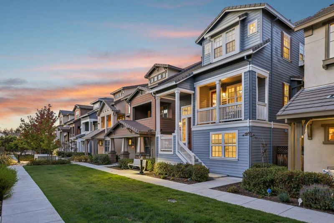
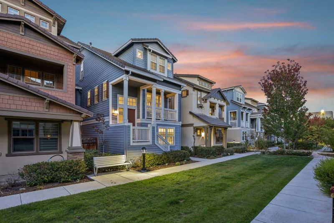
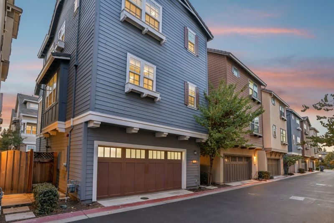
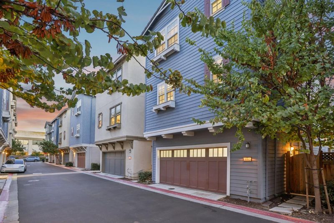
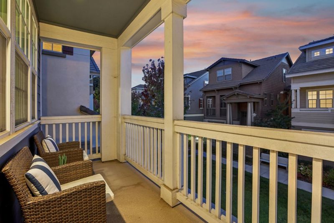
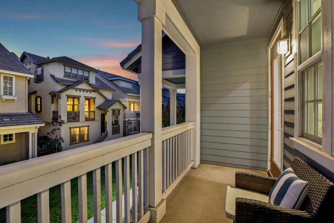
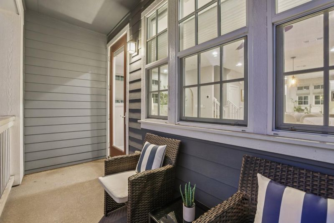
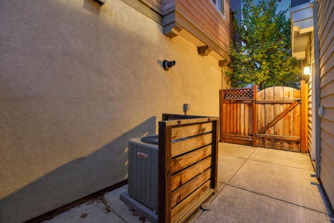
Fully upgraded 2018 Pulte-built SFH in desirable Whisman Station! Featuring 3 BR, 3.5 BA, and 1,781 SqFt of pristine living space with over $112K in original builder upgrades including rich hardwood flooring throughout, premium cabinetry, a high-power kitchen hood, and a dual-oven range. Recent modern updates include beautifully repainted kitchen cabinets, stylish top-down/bottom-up cell shades, added recessed lights, designer ceiling fans, and a 240V NEMA 14-50 EV charger outlet in the attached 2-car garage. Ground floor features a private en-suite bedroom with walk-in shower and built-in closet, ideal for guests, multi-gen living, or a quiet home office. The bright main level offers an open-concept kitchen and living area, powder room, dedicated laundry room, walk-in pantry storage, and a private balcony. The top level features 2 spacious primary suites, both complete with generous walk-in closets. Fully smart-home integrated with multi-zone A/C. Walkable to Pyramid Park, VTA Light Rail, and major tech employers including LinkedIn, Waymo, Synopsys, and Samsung. Enjoy community amenities, low HOA fees, and quick access to HWYs 237/85/101, Caltrain, Google, and top-ranked Mountain View schools (Vargas Elem, Crittenden Middle, Mountain View High).

- Days on Market
- 1 day
- Current Status
- Active
- Original Price
- $1,988,000
- List Price
- $1,988,000
- On Market Date
- Sep 24, 2026
- Property Type
- Single Family Home
- Area
- 200 - Whisman
- Zip Code
- 94043
- MLS ID
- ML82062570
- APN
- 160-87-028
- Year Built
- 2018
- Stories in Building
- 3
- Possession
- Unavailable
- Data Source
- MLSL
- Origin MLS System
- MLSListings, Inc.
St. Stephen Lutheran School
Private K-8 Elementary, Religious, Coed
Students: 29 Distance: 0.5mi
Edith Landels Elementary School
Public K-5 Elementary
Students: 491 Distance: 0.8mi
German International School of Silicon Valley
Private K-12 Combined Elementary And Secondary, Nonprofit
Students: 500 Distance: 0.8mi
Yew Chung International School - Silicon Valley
Private PK-6 Elementary, Nonprofit
Students: 232 Distance: 0.8mi
Yew Chung International School (Sv)
Private PK-5 Coed
Students: 233 Distance: 0.8mi
Catholic Academy of Sunnyvale
Private PK-8 Elementary, Religious, Coed
Students: 205 Distance: 0.9mi
- Bed
- 3
- Bath
- 4 (3/1)
- Double Sinks, Full on Ground Floor, Primary - Oversized Tub, Primary - Stall Shower(s)
- Parking
- 2
- Attached Garage
- SQ FT
- 1,781
- SQ FT Source
- Unavailable
- Lot SQ FT
- 1,425.0
- Lot Acres
- 0.032713 Acres
- Kitchen
- Countertop - Quartz
- Cooling
- Central AC, Multi-Zone
- Dining Room
- Dining Area
- Disclosures
- Natural Hazard Disclosure
- Family Room
- Kitchen / Family Room Combo
- Flooring
- Tile, Wood
- Foundation
- Concrete Slab
- Heating
- Central Forced Air - Gas
- Laundry
- Washer, Dryer
- * Fee
- $186
- Name
- Radius at Whisman Station Owners Associa
- *Fee includes
- Maintenance - Common Area
MLS and other Information regarding properties for sale as shown in Theo have been obtained from various sources such as sellers, public records, agents and other third parties. This information may relate to the condition of the property, permitted or unpermitted uses, zoning, square footage, lot size/acreage or other matters affecting value or desirability. Unless otherwise indicated in writing, neither brokers, agents nor Theo have verified, or will verify, such information. If any such information is important to buyer in determining whether to buy, the price to pay or intended use of the property, buyer is urged to conduct their own investigation with qualified professionals, satisfy themselves with respect to that information, and to rely solely on the results of that investigation.
School data provided by GreatSchools. School service boundaries are intended to be used as reference only. To verify enrollment eligibility for a property, contact the school directly.