




$1,159,000
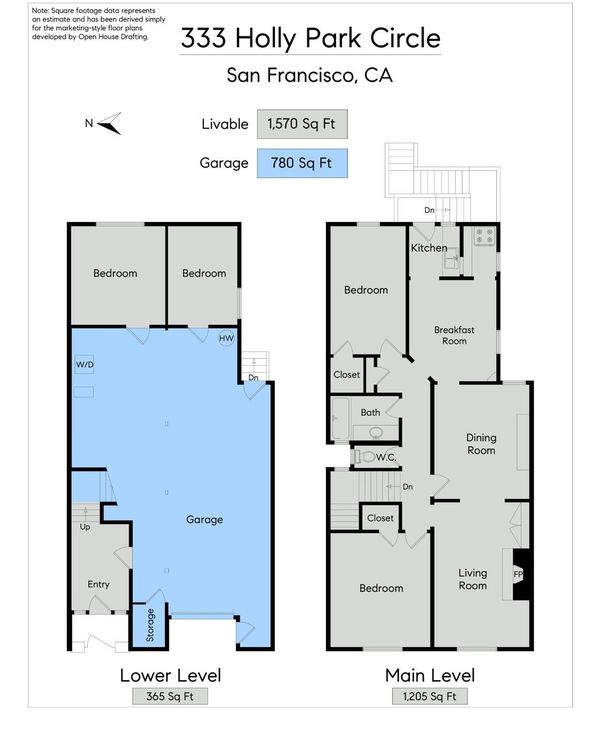
1,570
SQ FT
$738
SQ/FT
333 Holly Park Circle
@ Park / Highland - SF District 9 - Bernal Heights, San Francisco

- 4 Bed
- 1 Bath
- 2 Park
- 1,570 sqft
- San Francisco
-

-
Tue Aug 11, 2:00 pm - 3:30 pm
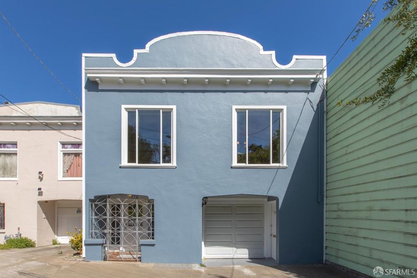
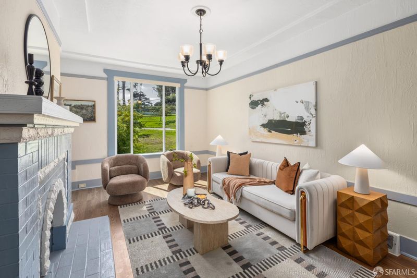
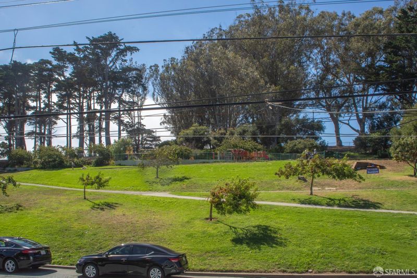
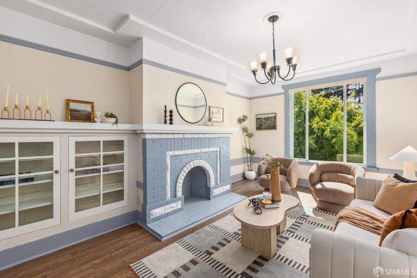
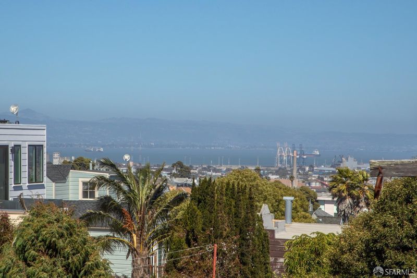
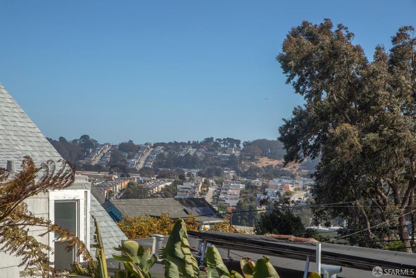
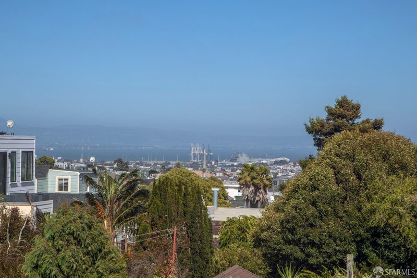
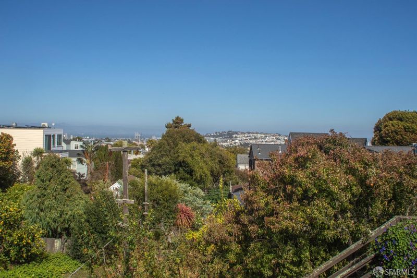
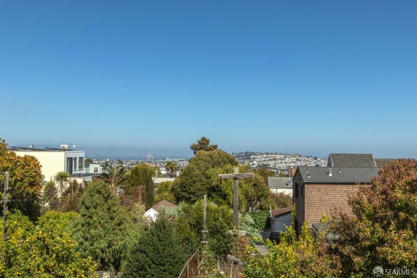
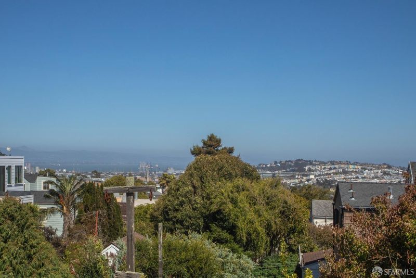
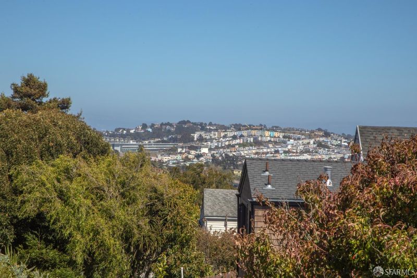
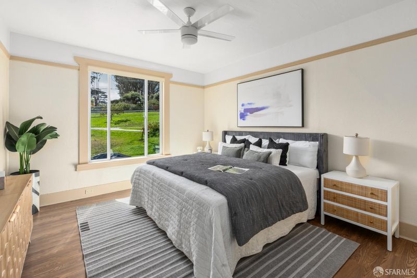
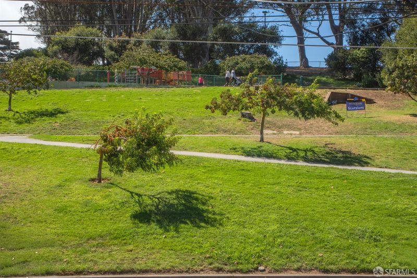
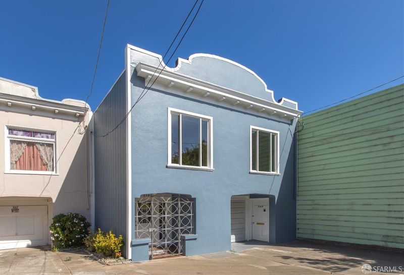
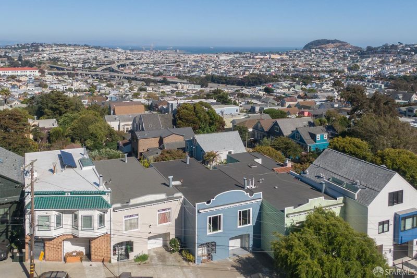
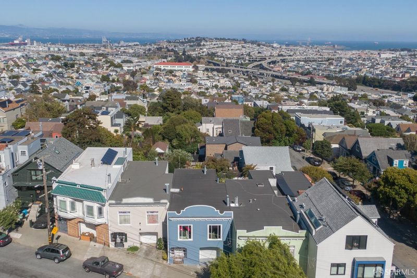
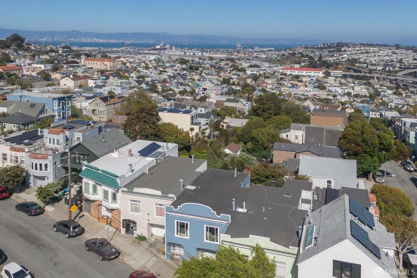
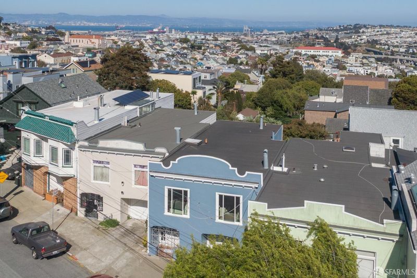
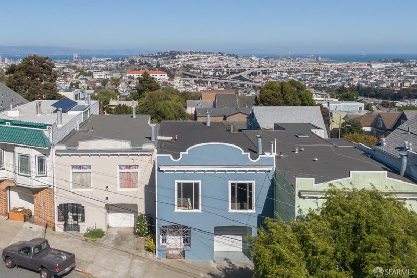
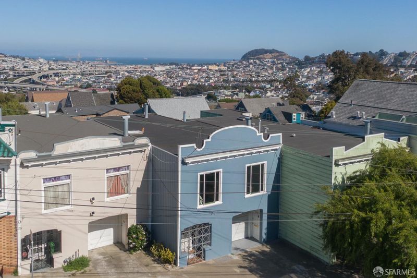
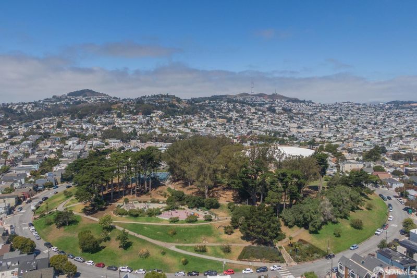
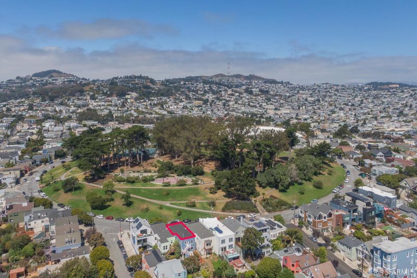
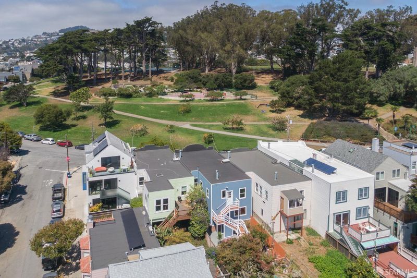
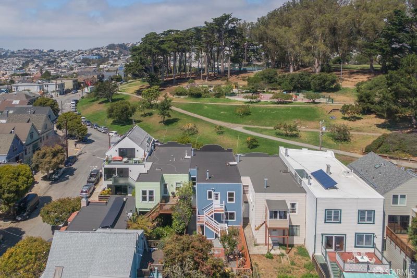
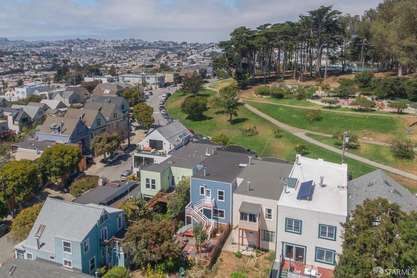
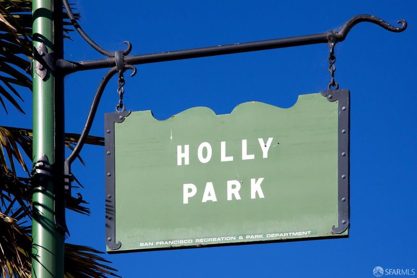
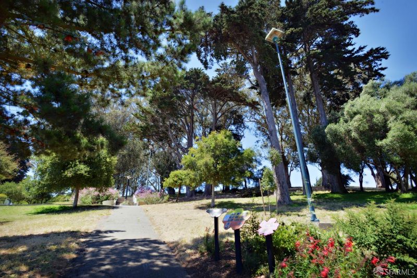
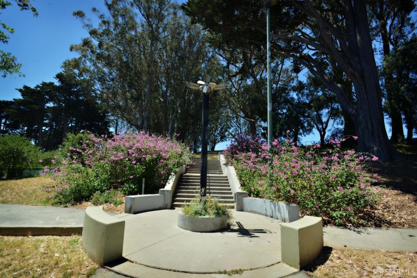
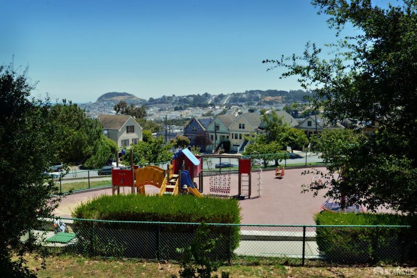
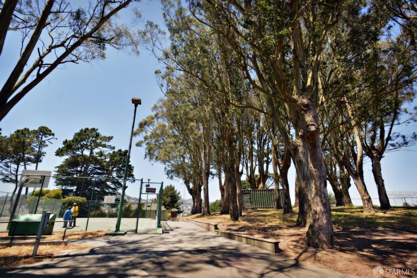
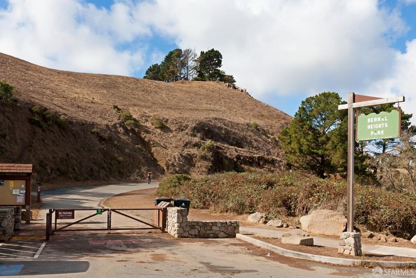
Cheerful four-bedroom home with captivating views, contemporary updates in a cherished and coveted Bernal Heights location across from Holly Park!
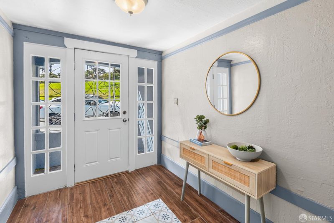
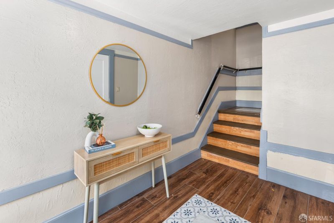
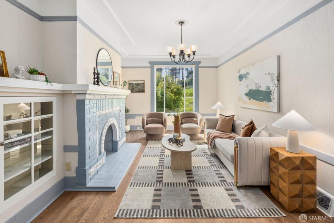
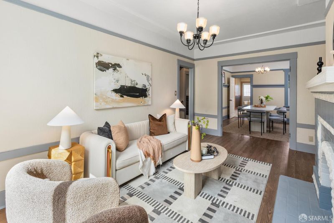
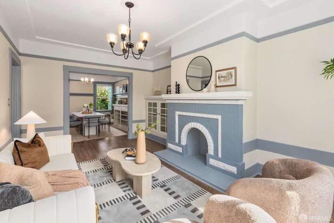
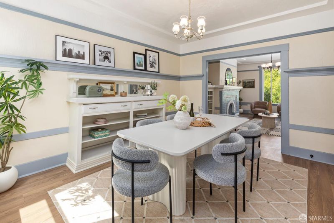
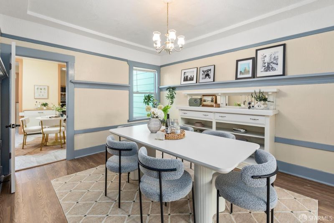
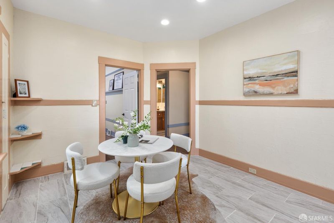
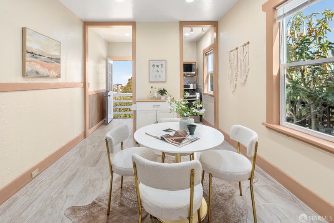
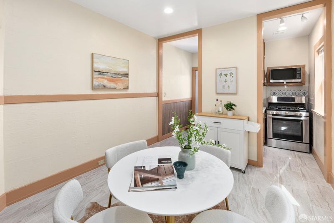
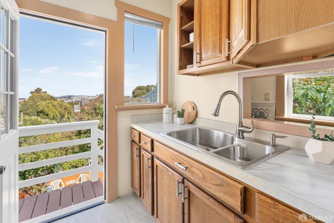

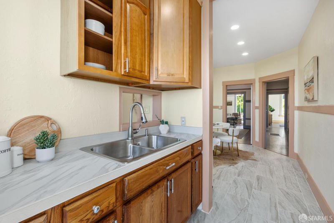
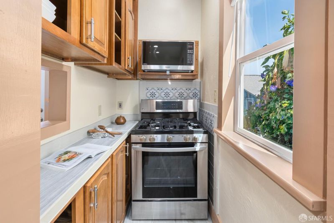
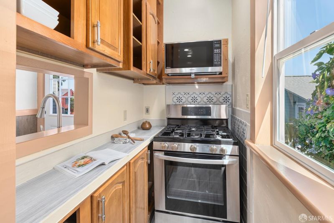
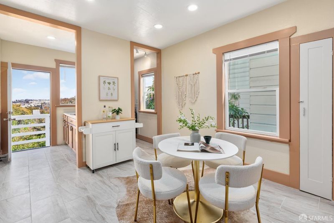
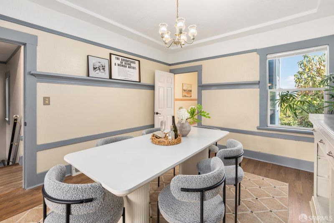
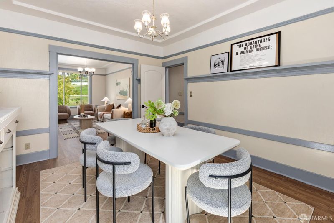
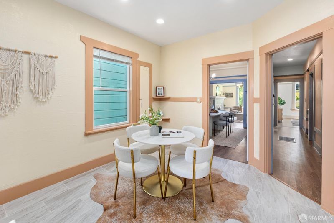
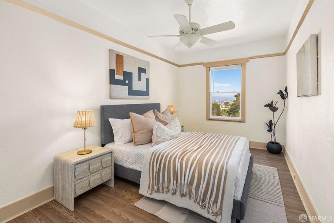
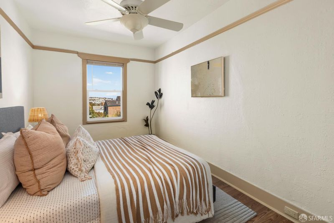
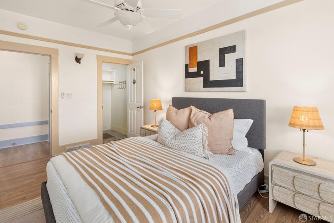
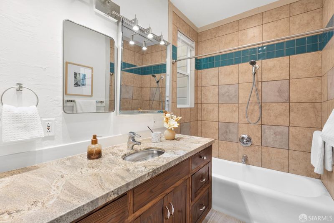
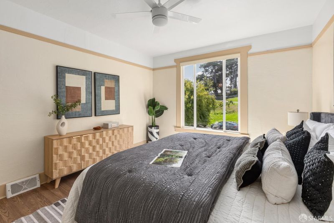
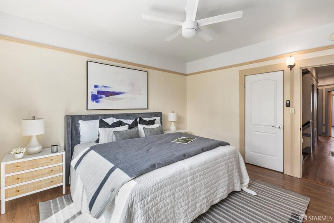
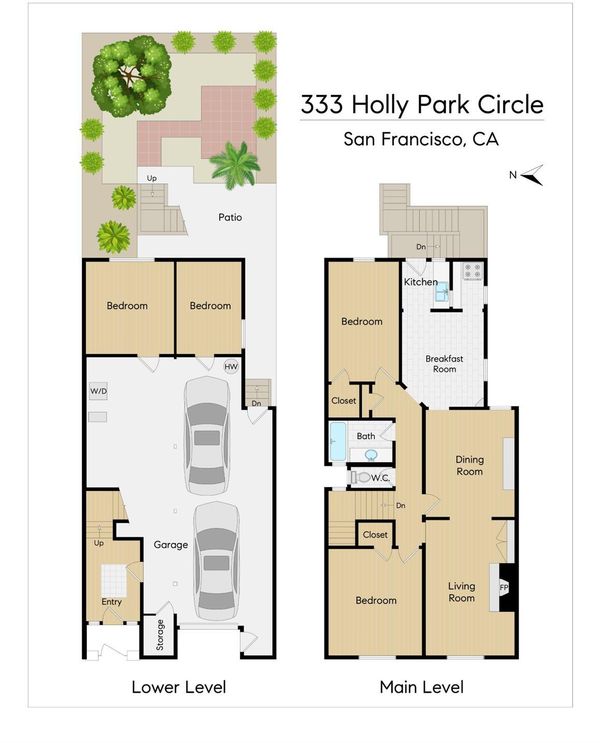
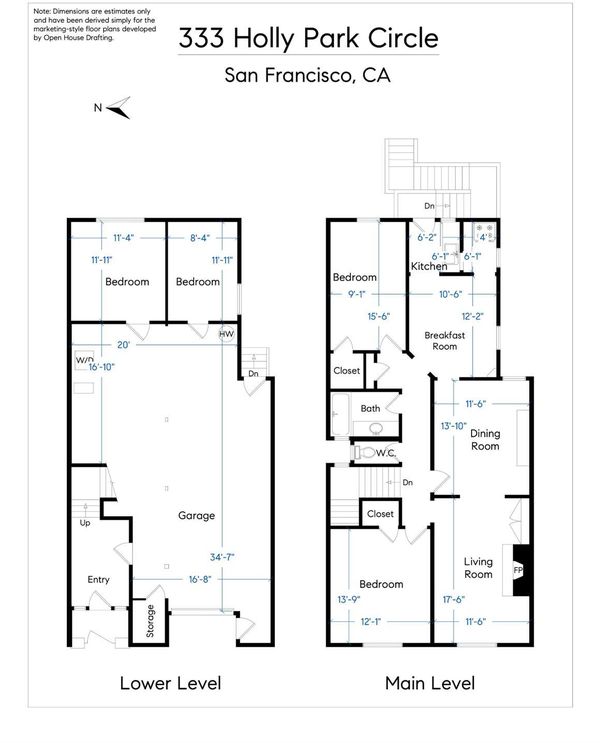
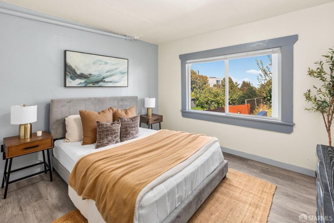
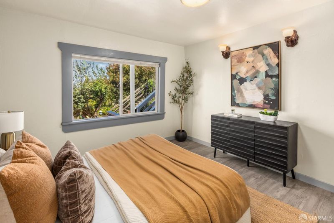
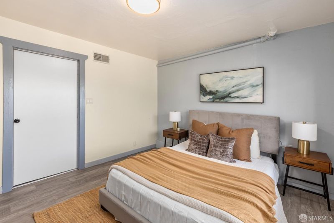

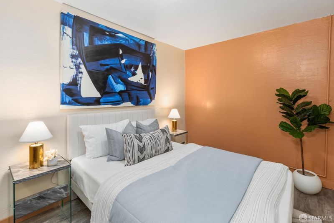
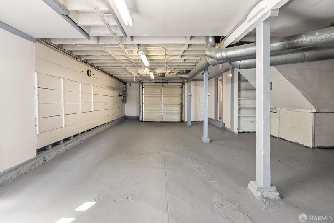
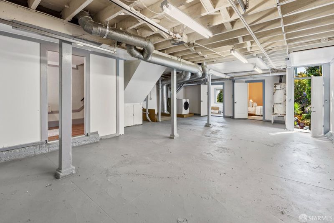
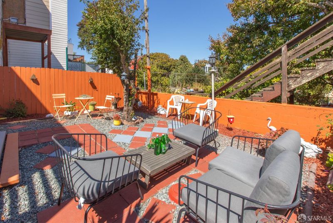
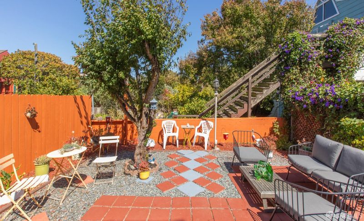
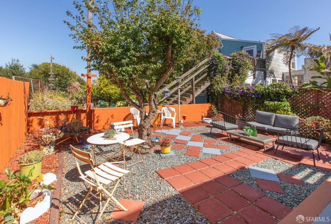
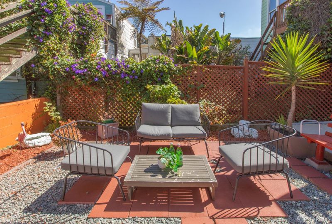
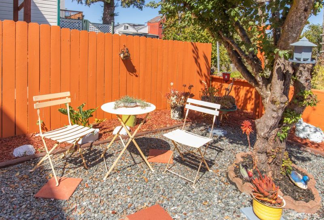
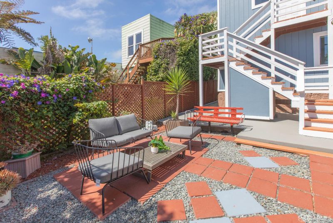
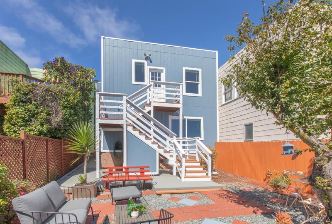
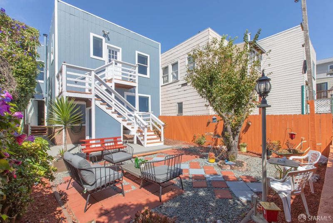
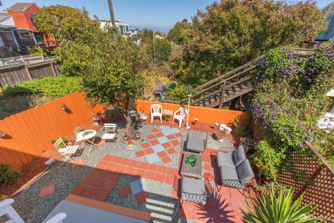
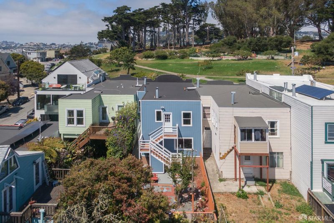
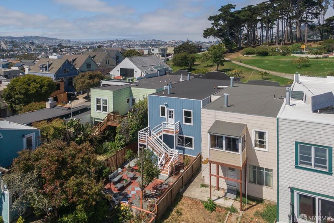
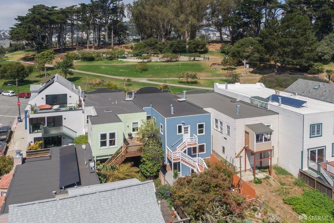
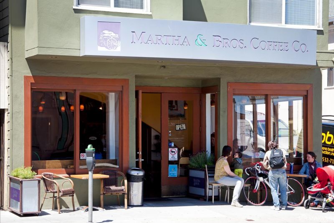
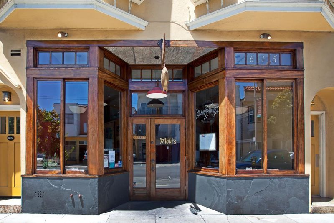
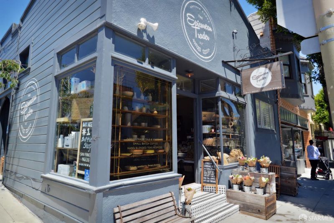
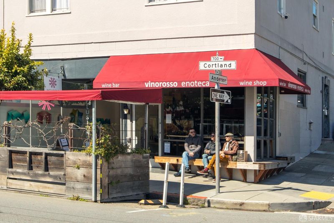
Cheerful four-bedroom home with captivating views, contemporary updates in a cherished and coveted Bernal Heights location across from Holly Park! Behind the freshly painted faade is an inviting formal entryway that leads to the living room with fireplace, period details and overlooks the park. There is a dining room with built-in cabinets, a large eat-in kitchen area with spectacular views and direct access to the backyard/garden/patio, two spacious bedrooms and an updated bathroom on the same level. There are two additional rooms on the lower-level of the property, and a large garage with plenty of room for storage along with the possibility of future expansion. The intimate yard presents the winning combination of a gardener's paradise, an ideal venue for entertaining, or simply a peaceful atmosphere for repose. Do not miss this special home that is close to cafes, world class dining, shopping, playgrounds, HWY 101/280 and more!

- Days on Market
- 4 days
- Current Status
- Active
- Original Price
- $1,159,000
- List Price
- $1,159,000
- On Market Date
- Aug 7, 2026
- Property Type
- Single Family Residence
- District
- SF District 9 - Bernal Heights
- Zip Code
- 94110
- MLS ID
- 531403686
- APN
- 5717026
- Year Built
- 1922
- Stories in Building
- 0
- Possession
- Close Of Escrow
- Data Source
- SFAR
- Origin MLS System
Serra (Junipero) Elementary School
Public K-5 Elementary
Students: 286 Distance: 0.1mi
Revere (Paul) Elementary School
Public K-8 Special Education Program, Elementary, Gifted Talented
Students: 477 Distance: 0.3mi
Fairmount Elementary School
Public K-5 Elementary, Core Knowledge
Students: 366 Distance: 0.5mi
San Francisco School, The
Private K-8 Alternative, Elementary, Coed
Students: 281 Distance: 0.5mi
Cornerstone Academy-Silver Campus
Private K-5 Combined Elementary And Secondary, Religious, Coed
Students: 698 Distance: 0.5mi
Hillcrest Elementary School
Public K-5 Elementary
Students: 420 Distance: 0.5mi
- Bed
- 4
- Bath
- 1
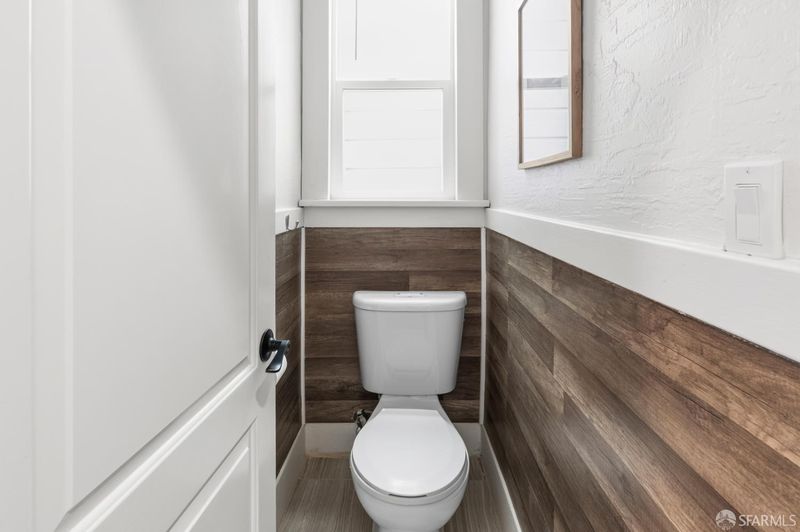
- Split Bath, Tile, Tub w/Shower Over
- Parking
- 2
- Driveway, Attached, Covered, Enclosed, Garage Door Opener, Garage Faces Front, Inside Entrance, Size Limited, Tandem, On Site (Single Family Only)
- SQ FT
- 1,570
- SQ FT Source
- Graphic Artist
- Lot SQ FT
- 2,173.64
- Lot Acres
- 0.0499 Acres
- Kitchen
- Breakfast Area
- Dining Room
- Dining/Family Combo
- Entry Level
- 0
- Exterior Details
- Uncovered Courtyard
- Living Room
- View
- Flooring
- Tile, Wood, Other
- Fire Place
- Brick, Living Room
- Heating
- Central, Gas
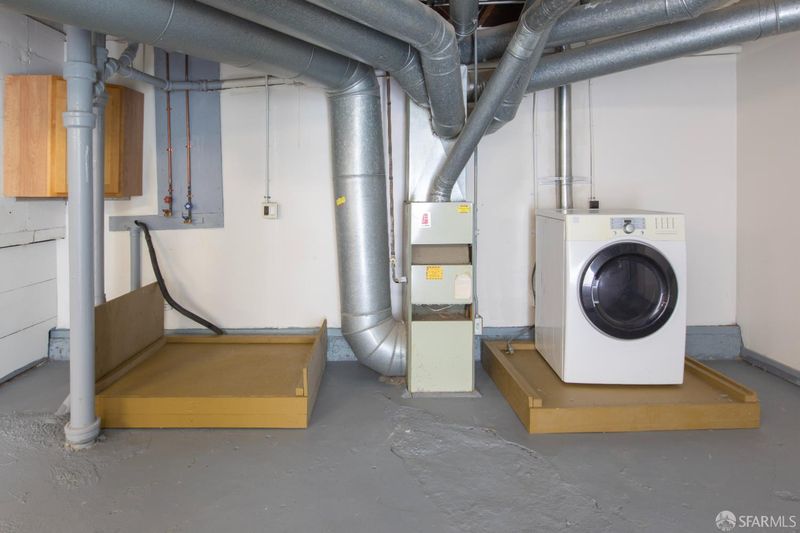
- Laundry
- In Garage
- Views
- Bay, City Lights, Hills
- Possession
- Close Of Escrow
- Architectural Style
- Contemporary, Traditional
- Fee
- $0
MLS and other Information regarding properties for sale as shown in Theo have been obtained from various sources such as sellers, public records, agents and other third parties. This information may relate to the condition of the property, permitted or unpermitted uses, zoning, square footage, lot size/acreage or other matters affecting value or desirability. Unless otherwise indicated in writing, neither brokers, agents nor Theo have verified, or will verify, such information. If any such information is important to buyer in determining whether to buy, the price to pay or intended use of the property, buyer is urged to conduct their own investigation with qualified professionals, satisfy themselves with respect to that information, and to rely solely on the results of that investigation.
School data provided by GreatSchools. School service boundaries are intended to be used as reference only. To verify enrollment eligibility for a property, contact the school directly.