

$899,000
1,911
SQ FT
$470
SQ/FT
5672 Carberry Avenue
@ 57th St - Bushrod, Oakland

- 2 Bed
- 1.5 (1/1) Bath
- 1 Park
- 1,911 sqft
- Oakland
-

-
Thu Sep 3, 10:00 am - 12:00 pm
See you there!
-
Fri Sep 4, 5:00 pm - 7:00 pm
See you there!
-
Sat Sep 5, 2:00 pm - 4:00 pm
See you there!
-
Sun Sep 6, 2:00 pm - 4:00 pm
See you there!
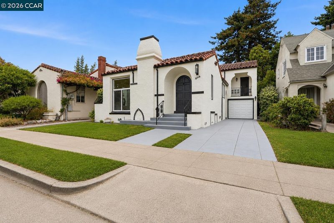
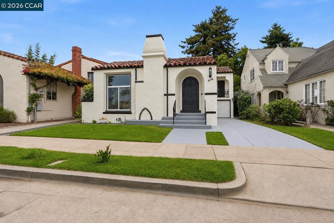
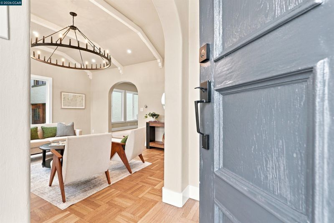
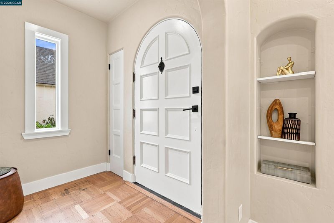
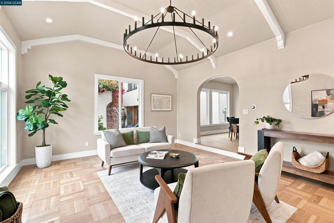
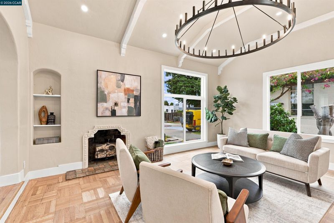
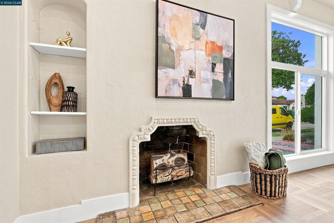
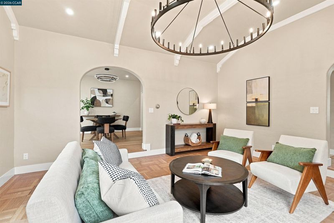
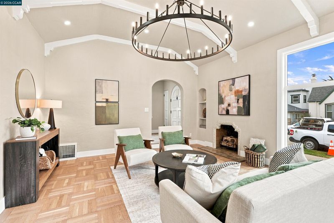
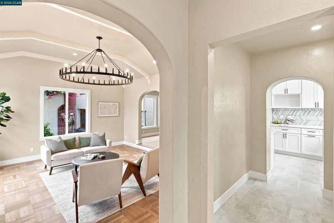
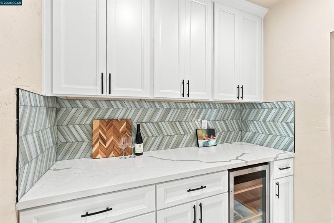
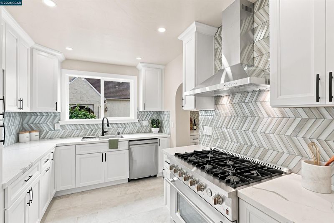
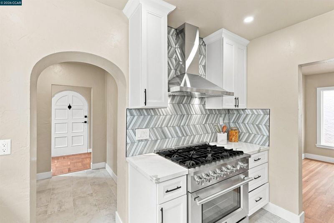
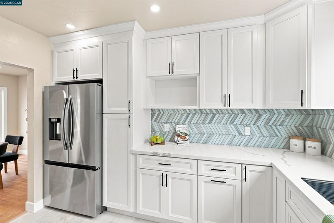
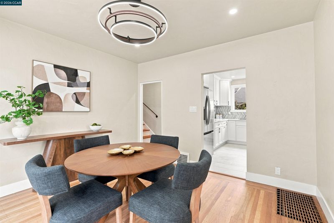
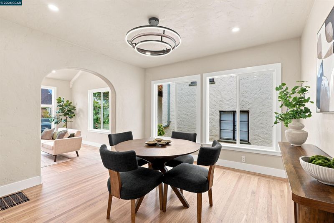
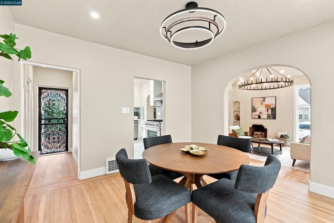
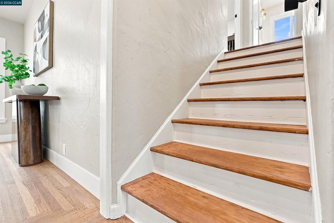
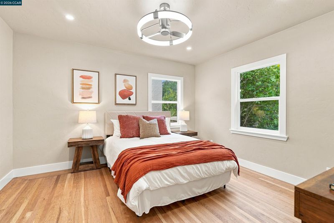
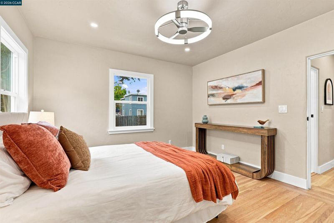
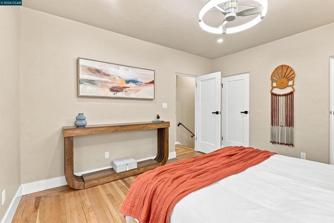
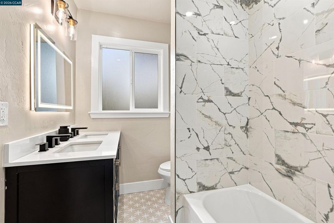
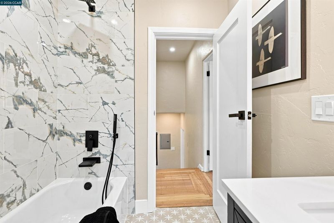
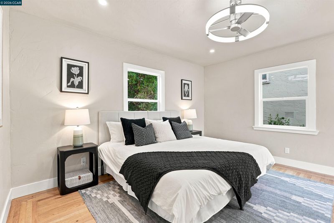
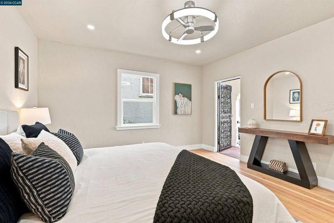
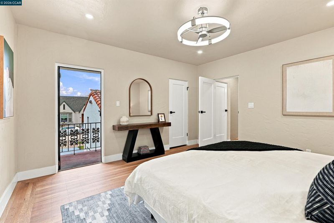
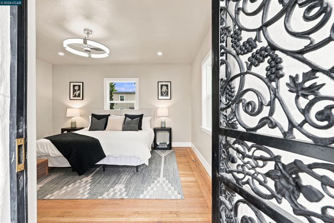
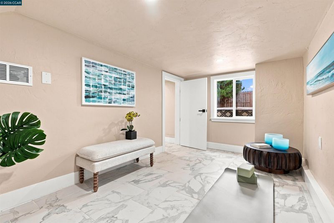
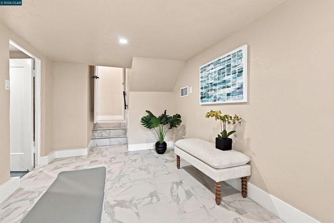
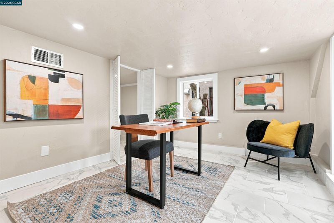
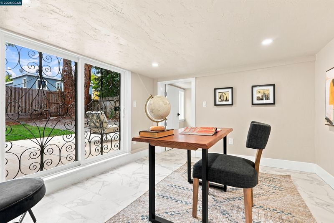
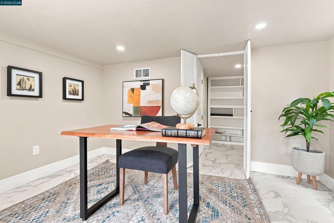
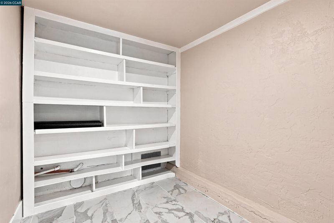
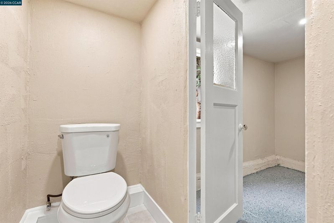
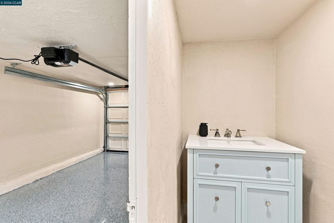
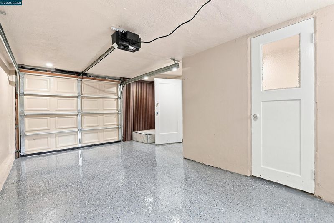
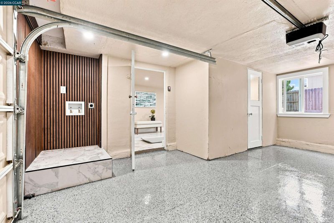
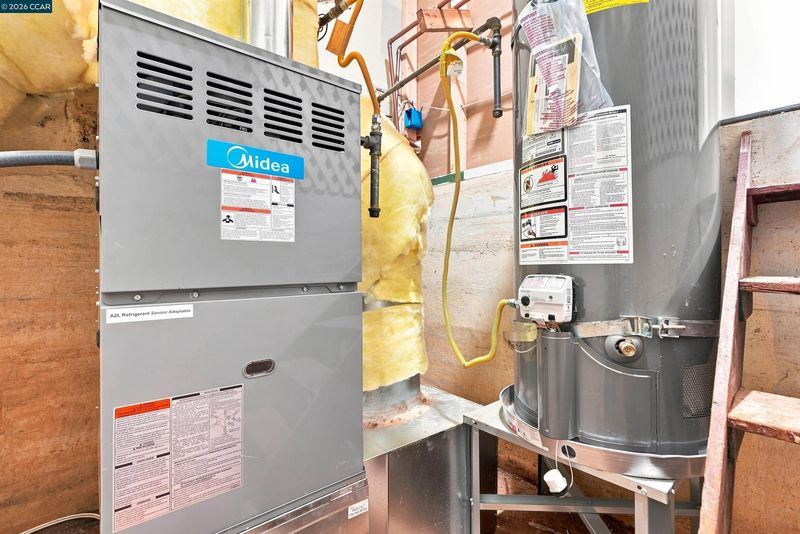
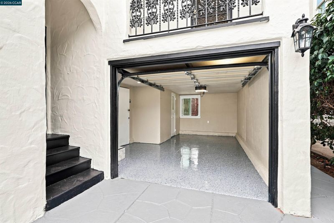
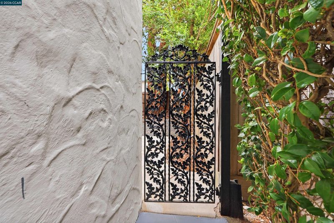
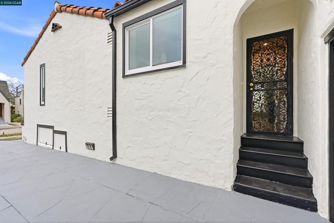
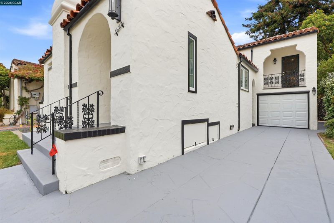
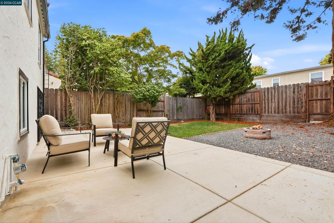
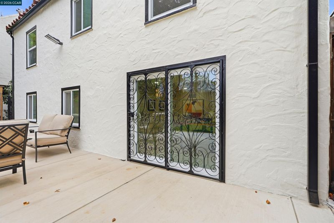
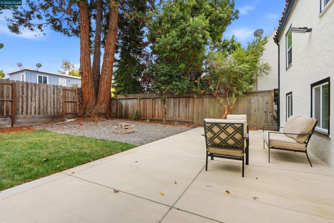
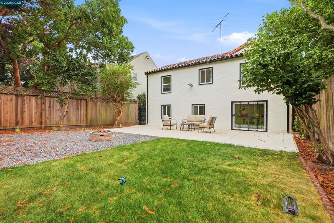
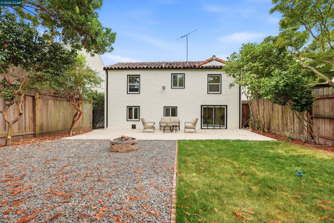
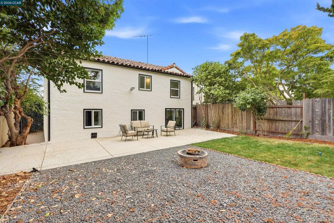
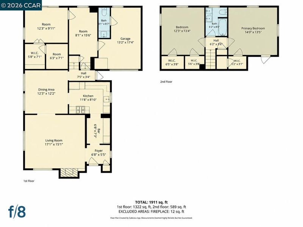
Step into timeless 1930s Spanish charm w/ this 1911 sqft, 2 BR, 1.5BA + BONUS downstairs rooms as an optional 3rd BR, all thoughtfully refreshed for modern living. From the welcoming front steps to the distinctive curved entry door and custom wrought-iron screens, this home offers architectural character and warmth from the moment you arrive. Inside, beautifully refinished hardwood floors, recessed lighting, new light fixtures, and new windows throughout create a bright and inviting interior. The newly updated kitchen blends style and function with new cabinetry, countertops, backsplash, and an impressive 36-inch chef’s gas range. Adjoining this is a dedicated butler’s pantry with wine refrigerator, providing additional storage and making entertaining effortless. The updated upstairs BA features a new tub, vanity, fixtures, and LED lighting, offering a fresh, clean aesthetic while complementing the home’s classic appeal. Two BRs are located upstairs, both with abundant storage & one offering a gorgeous balcony w/ neighborhood views. Downstairs, discover valuable BONUS usable space that adds an entirely new level of flexibility to the home. Ideal for a 3rd BR, work-from-home office, creative studio, or overflow flex space, this versatile area allows the home to adapt to a variety of lifestyles. A conveniently located 1/2 BA adds even more functionality, while a dedicated utility closet houses the new furnace and water heater. The single-car garage has also been refreshed with newly epoxied floors and offers space for a stackable washer and dryer. A new garage door and lengthy driveway provide additional convenience along with generous off-street parking. Outside, fresh exterior paint enhances the home’s Spanish-inspired architecture, while a newly poured concrete patio creates an inviting extension of the living space. The quiet and private backyard is an ideal setting for outdoor dining, weekend gatherings, or simply relaxing and enjoying California living. Rich in 1930s character yet extensively updated for today, this special property brings together architectural charm, flexible living space, thoughtful improvements, and modern convenience all set in a neighborhood that is walking distance to Rockridge shops. With so much of the work already done, this is the ultimate turnkey home—ready to move in and enjoy.

- Current Status
- New
- Original Price
- $899,000
- List Price
- $899,000
- On Market Date
- Aug 31, 2026
- Property Type
- Detached
- D/N/S
- Bushrod
- Zip Code
- 94609
- MLS ID
- 41146708
- APN
- 15127730
- Year Built
- 1932
- Stories in Building
- 2
- Possession
- Close Of Escrow
- Data Source
- MAXEBRDI
- Origin MLS System
- CONTRA COSTA
Sankofa Academy
Public PK-5 Elementary
Students: 189 Distance: 0.3mi
Peralta Elementary School
Public K-5 Elementary
Students: 331 Distance: 0.5mi
Hillview Christian Academy
Private K-12 Religious, Coed
Students: NA Distance: 0.5mi
American International Montessori School
Private K-6
Students: 57 Distance: 0.6mi
Shelton's Primary Education Center
Private PK-5 Elementary, Nonprofit
Students: 100 Distance: 0.6mi
Emerson Elementary School
Public K-5 Elementary, Coed
Students: 308 Distance: 0.6mi
- Bed
- 2
- Bath
- 1.5 (1/1)
- Parking
- 1
- Attached, Off Street
- SQ FT
- 1,911
- SQ FT Source
- Not Verified
- Lot SQ FT
- 4,000.0
- Lot Acres
- 0.09 Acres
- Pool Info
- None
- Kitchen
- Dishwasher, Gas Range, Free-Standing Range, Refrigerator, Stone Counters, Disposal, Gas Range/Cooktop, Range/Oven Free Standing, Updated Kitchen
- Cooling
- Ceiling Fan(s)
- Disclosures
- Nat Hazard Disclosure
- Entry Level
- Exterior Details
- Back Yard, Front Yard
- Flooring
- Hardwood, Tile
- Foundation
- Fire Place
- Brick, Living Room
- Heating
- Forced Air
- Laundry
- 220 Volt Outlet, Hookups Only, In Garage
- Upper Level
- 2 Bedrooms, 1 Bath
- Main Level
- Laundry Facility, Main Entry
- Possession
- Close Of Escrow
- Architectural Style
- Spanish
- Non-Master Bathroom Includes
- Updated Baths
- Construction Status
- Existing
- Additional Miscellaneous Features
- Back Yard, Front Yard
- Location
- Level, Private
- Roof
- Tile
- Water and Sewer
- Public
- Fee
- Unavailable
MLS and other Information regarding properties for sale as shown in Theo have been obtained from various sources such as sellers, public records, agents and other third parties. This information may relate to the condition of the property, permitted or unpermitted uses, zoning, square footage, lot size/acreage or other matters affecting value or desirability. Unless otherwise indicated in writing, neither brokers, agents nor Theo have verified, or will verify, such information. If any such information is important to buyer in determining whether to buy, the price to pay or intended use of the property, buyer is urged to conduct their own investigation with qualified professionals, satisfy themselves with respect to that information, and to rely solely on the results of that investigation.
School data provided by GreatSchools. School service boundaries are intended to be used as reference only. To verify enrollment eligibility for a property, contact the school directly.