


$1,850,000
2,440
SQ FT
$758
SQ/FT
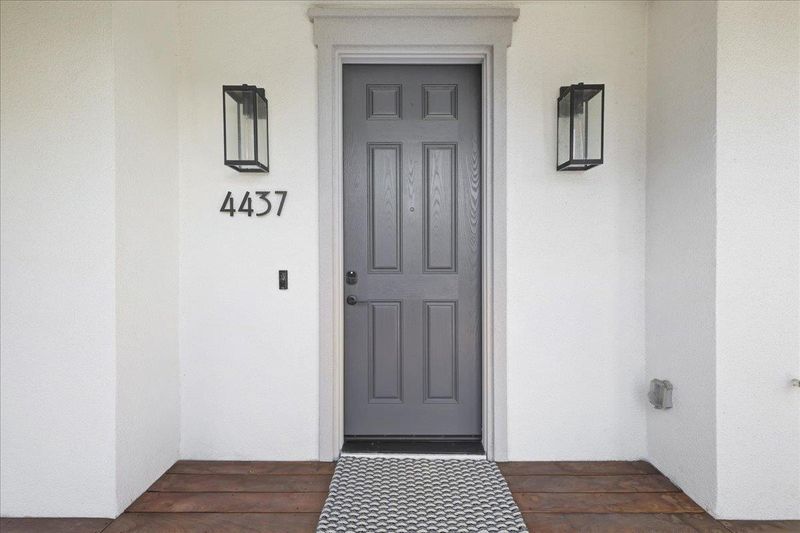
4437 Sunset View Drive
@ Central Parkway - 4100 - Dublin, Dublin

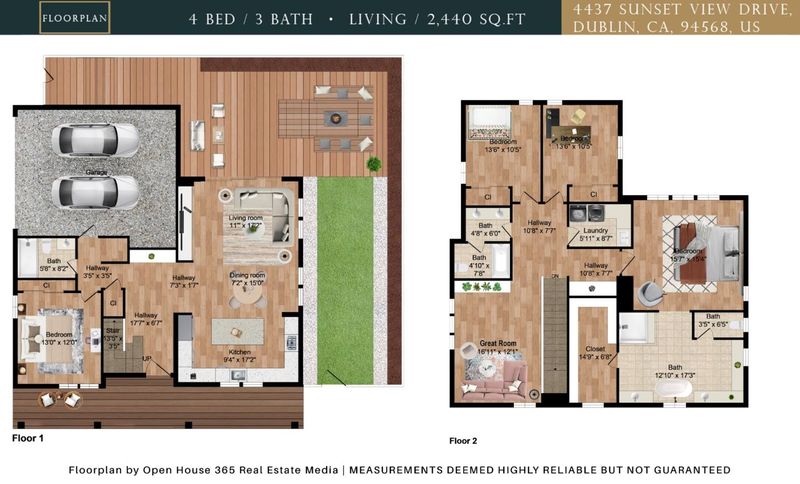
- 4 Bed
- 3 Bath
- 2 Park
- 2,440 sqft
- DUBLIN
-

-
Sat Sep 26, 1:30 pm - 4:30 pm
-
Sun Sep 27, 1:30 pm - 4:30 pm
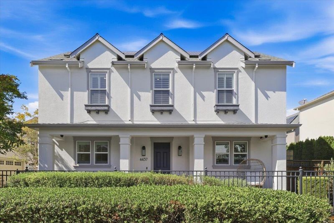
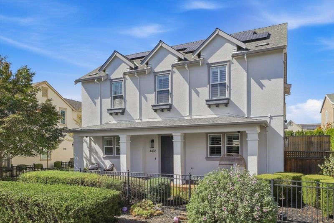
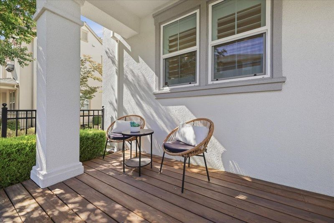
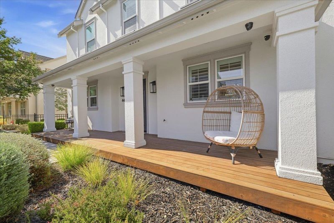
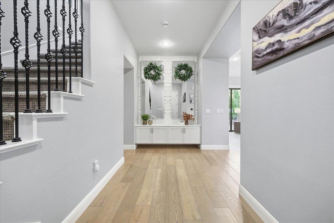
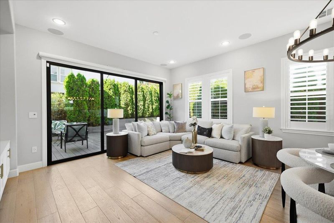
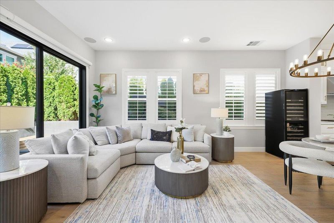
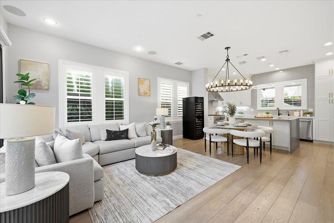
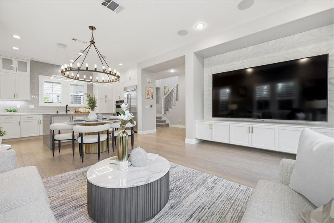
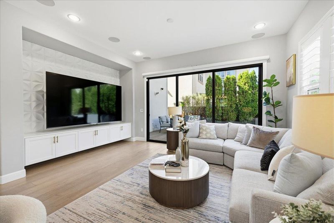
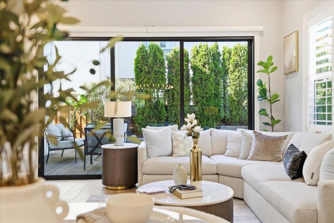
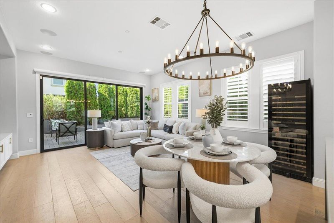
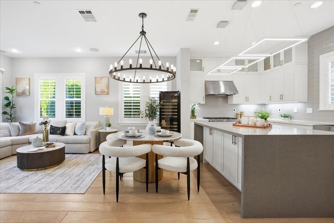
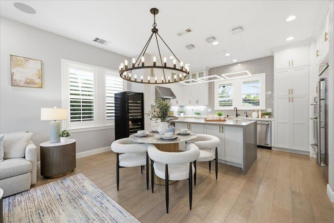
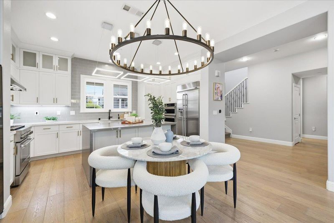
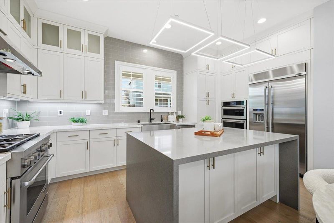
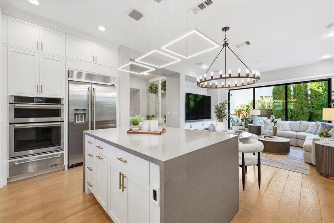
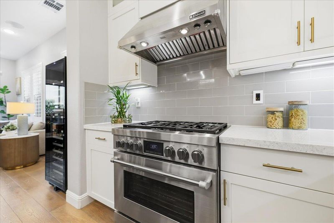
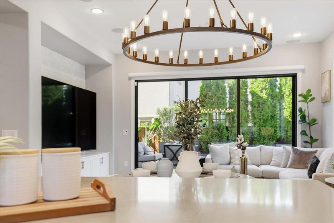
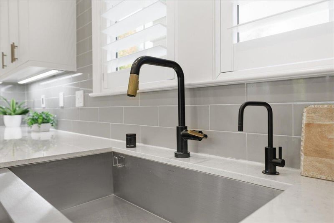
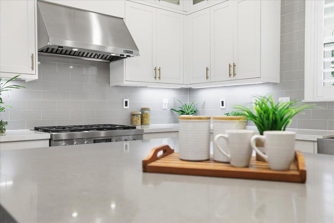
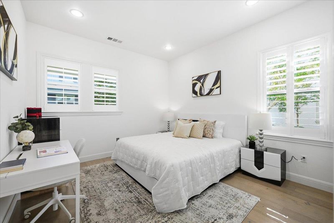
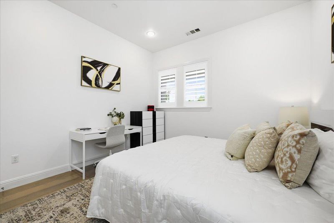
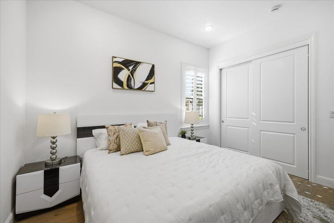
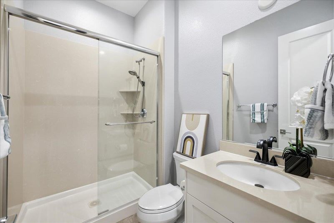
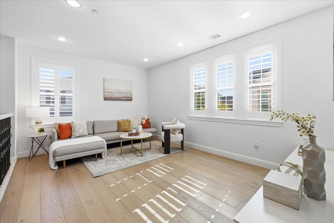
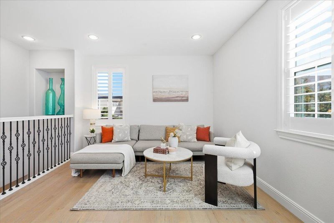
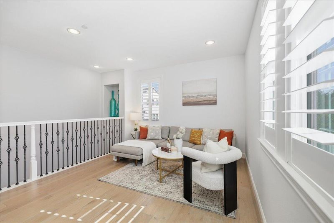
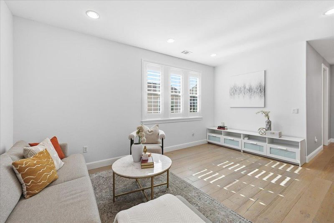
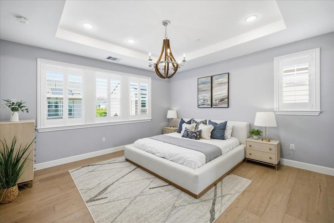
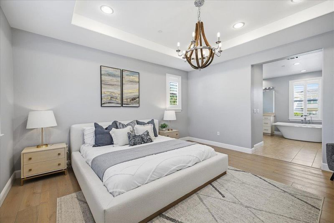
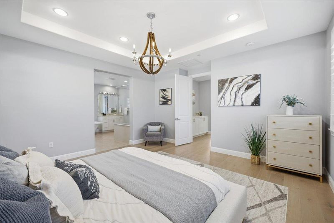
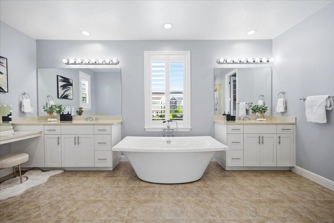
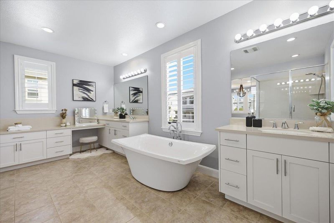
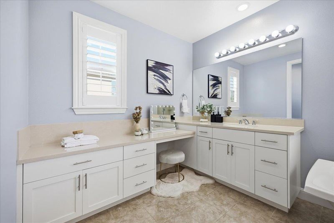
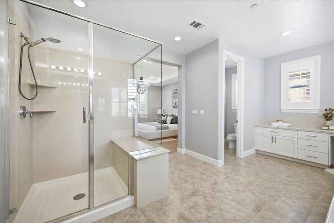
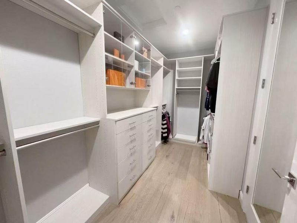
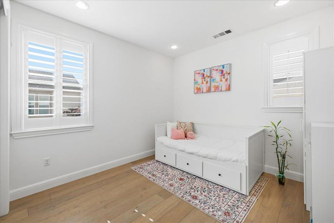
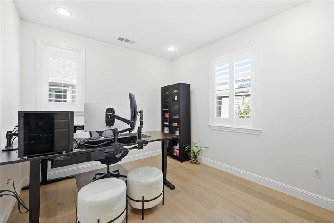
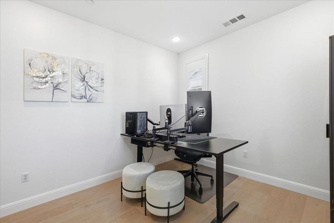
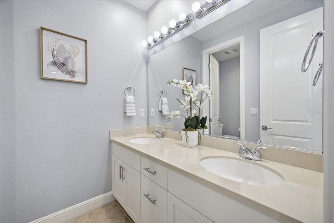
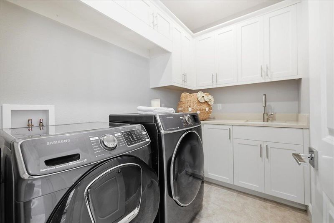
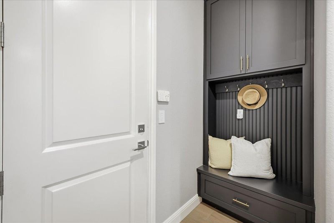
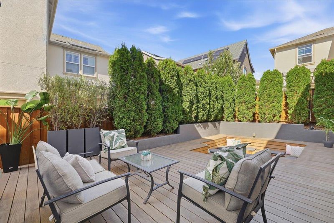
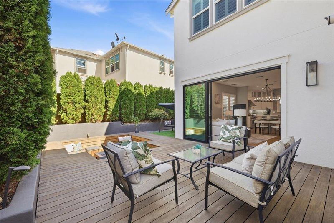
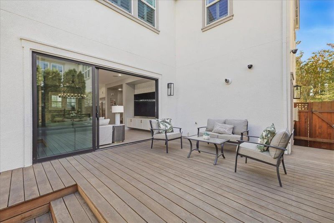
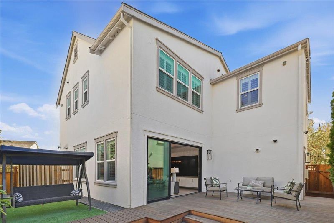
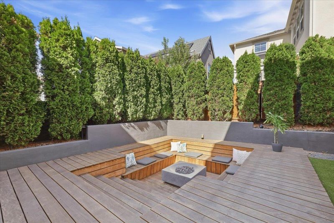
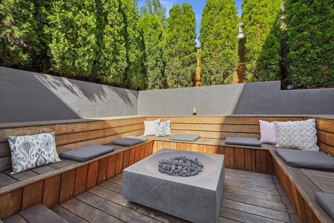
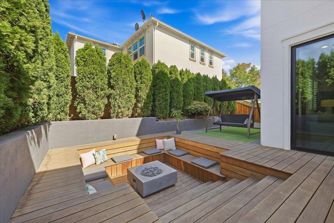
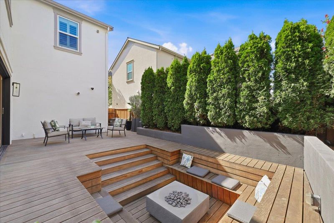
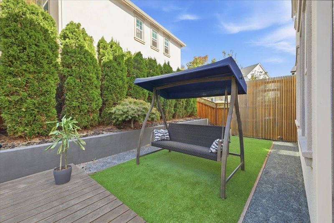
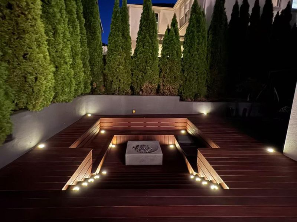
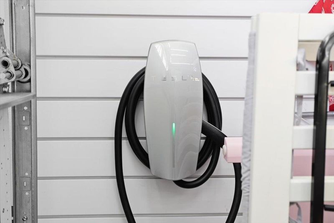
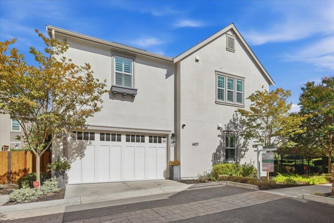
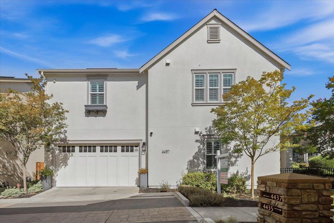
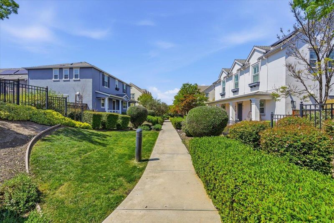
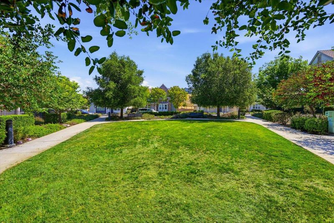
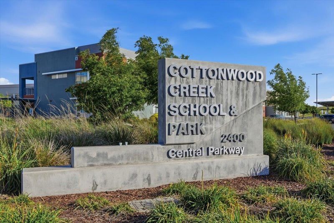
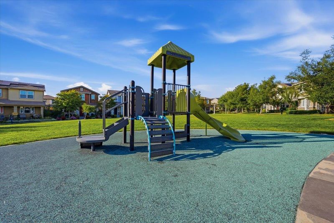
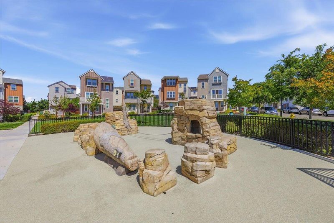
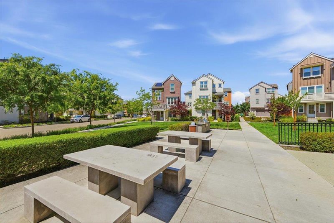
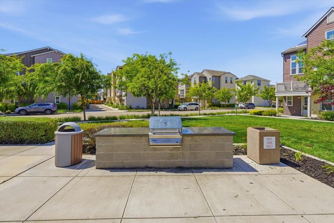
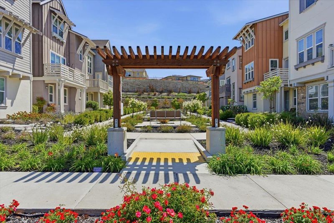
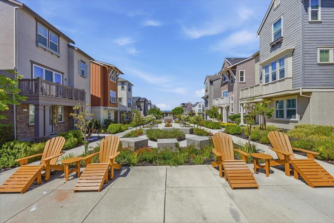
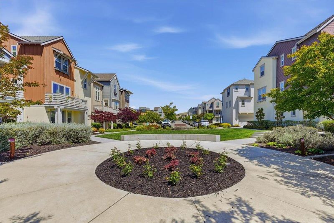
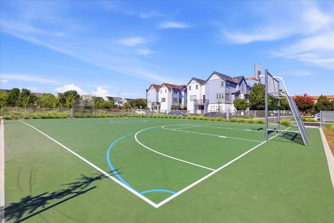
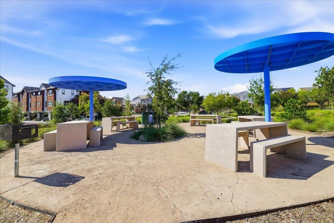
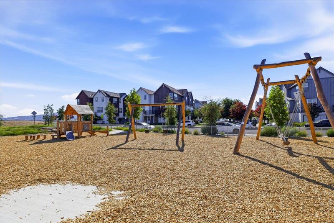
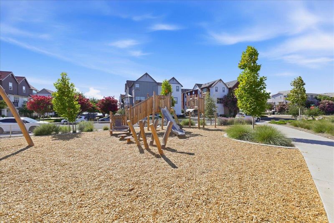
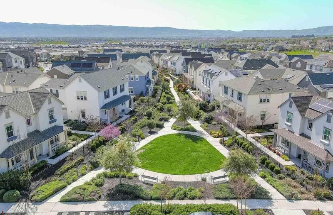
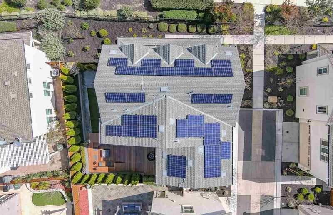
Welcome to this stunning Toll Brothers home, located in the highly desirable Jordan Ranch neighborhood. One of the largest homes in the community. 1st flr features a refined, open-concept layout with an inviting living room, dining area, gourmet kitchen, highlighted by 12' sliding glass doors that open to an ultra-large, beautifully designed, low-maintenance backyard perfect for entertaining, relaxing, outdoor play. A bd and full ba complete the main level. 2nd floor includes 3 beds and 2 Bas. including an expansive primary suite with a luxurious en-suite ba: freestanding tub and separate shower, big walk-in closet. thoughtfully integrated technology throughout: Rachio smart sprinkler system, owned Enphase 11kW solar system with 30 panels, Spacious living room with built-in speakers and subwoofer, upgraded JennAir Pro appliances, Real epoxy garage floor, Slat wall system throughout the garage, slat wall storage cabinets and overhead shelving, EV charger, water softening, Smart-home security features: smart lighting, smart lock, smart doorbell, Ring smart contact sensors, smart smoke & carbon monoxide detectors. Lorex security system with 8 cameras. close to 580/680 and BART, with easy access to shopping, parks, restaurants, the community park and top-rated Cottonwood K-8 School.

- Days on Market
- 1 day
- Current Status
- Active
- Original Price
- $1,850,000
- List Price
- $1,850,000
- On Market Date
- Sep 24, 2026
- Property Type
- Single Family Home
- Area
- 4100 - Dublin
- Zip Code
- 94568
- MLS ID
- ML82062032
- APN
- 985-0113-069
- Year Built
- 2015
- Stories in Building
- 2
- Possession
- Unavailable
- Data Source
- MLSL
- Origin MLS System
- MLSListings, Inc.
J. M. Amador Elementary
Public K-5
Students: 839 Distance: 0.3mi
Cottonwood Creek
Public K-8
Students: 813 Distance: 0.3mi
Harold William Kolb
Public K-5
Students: 735 Distance: 0.9mi
John Green Elementary School
Public K-5 Elementary, Core Knowledge
Students: 859 Distance: 1.1mi
Eleanor Murray Fallon School
Public 6-8 Elementary
Students: 1557 Distance: 1.3mi
Squaw Valley Academy Bay Area
Private 9-12
Students: 78 Distance: 1.6mi
- Bed
- 4
- Bath
- 3
- Parking
- 2
- Attached Garage, Off-Street Parking
- SQ FT
- 2,440
- SQ FT Source
- Unavailable
- Lot SQ FT
- 4,725.0
- Lot Acres
- 0.108471 Acres
- Kitchen
- Garbage Disposal, Hood Over Range, Island, Refrigerator
- Cooling
- Multi-Zone
- Dining Room
- Dining Area, No Formal Dining Room
- Disclosures
- Natural Hazard Disclosure
- Family Room
- Separate Family Room
- Flooring
- Hardwood, Tile
- Foundation
- Concrete Slab
- Heating
- Heating - 2+ Zones
- Laundry
- Washer / Dryer
- * Fee
- $119
- Name
- Jordan Ranch Detached Homes Owners Assoc
- *Fee includes
- Maintenance - Common Area, Management Fee, and Reserves
MLS and other Information regarding properties for sale as shown in Theo have been obtained from various sources such as sellers, public records, agents and other third parties. This information may relate to the condition of the property, permitted or unpermitted uses, zoning, square footage, lot size/acreage or other matters affecting value or desirability. Unless otherwise indicated in writing, neither brokers, agents nor Theo have verified, or will verify, such information. If any such information is important to buyer in determining whether to buy, the price to pay or intended use of the property, buyer is urged to conduct their own investigation with qualified professionals, satisfy themselves with respect to that information, and to rely solely on the results of that investigation.
School data provided by GreatSchools. School service boundaries are intended to be used as reference only. To verify enrollment eligibility for a property, contact the school directly.