

$949,000
2,155
SQ FT
$440
SQ/FT
1168 Vintage Greens Drive
@ Trione Circle - Windsor

- 4 Bed
- 2 Bath
- 4 Park
- 2,155 sqft
- Windsor
-

-
Sun May 31, 1:00 pm - 4:00 pm
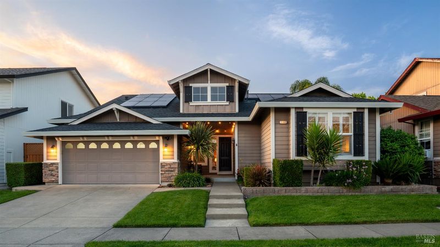
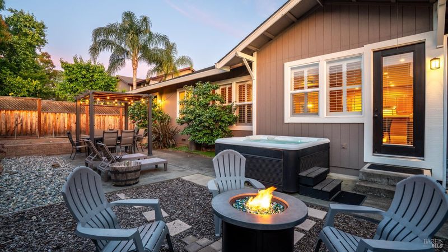
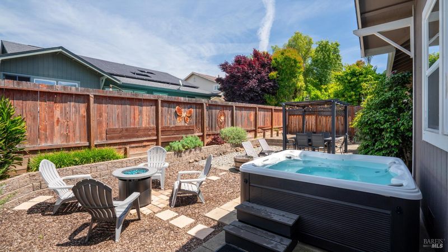
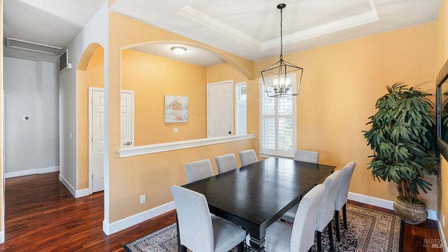
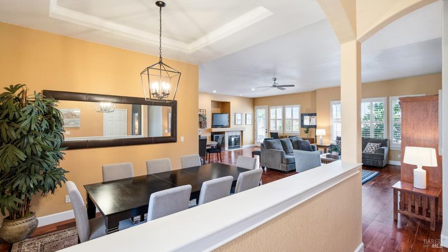
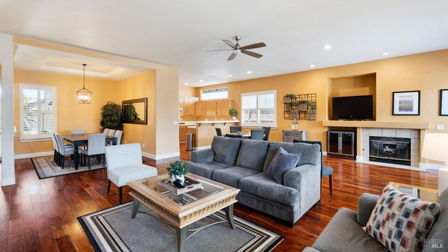
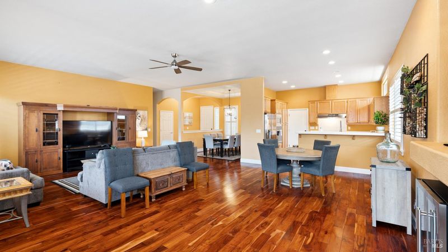
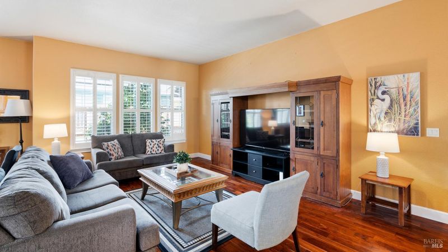
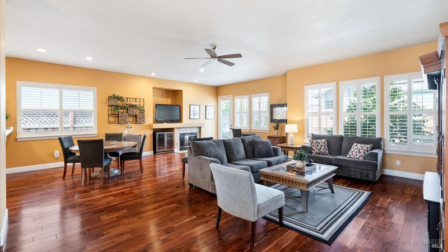
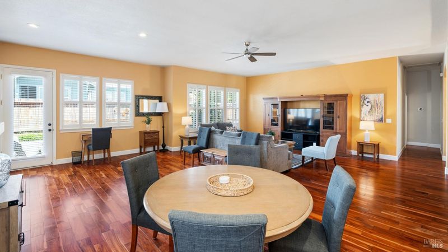
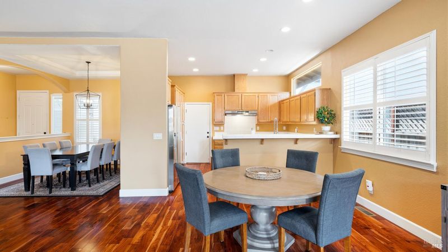
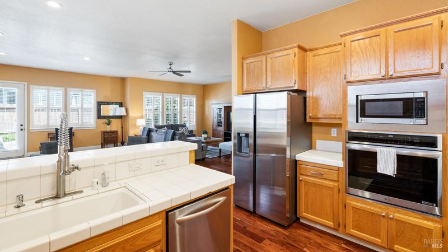
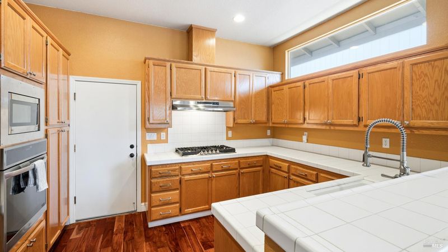
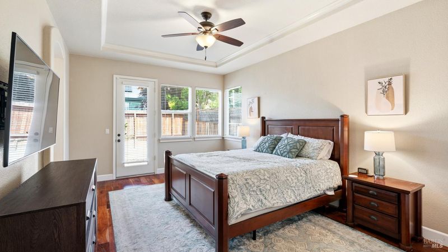
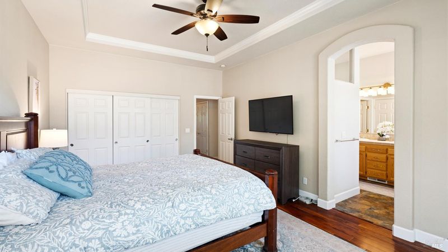
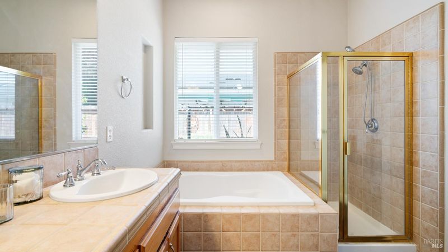
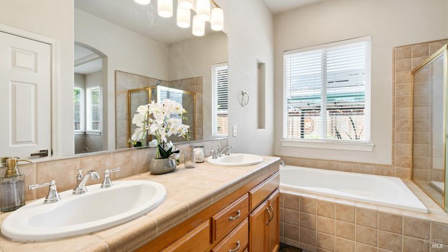
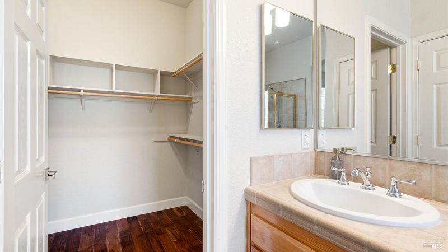
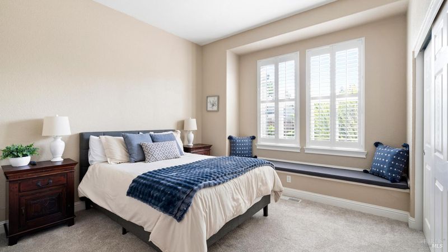
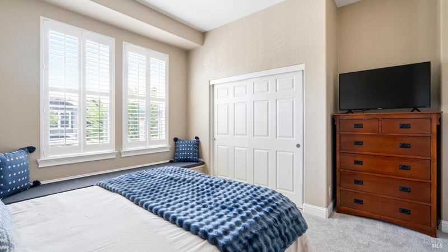
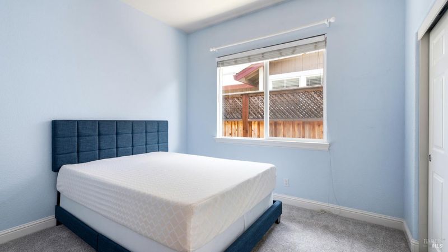
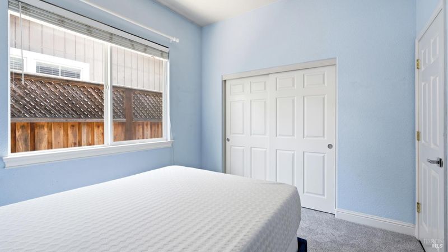
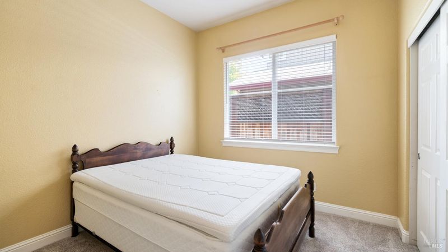
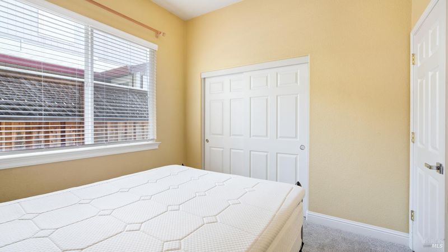
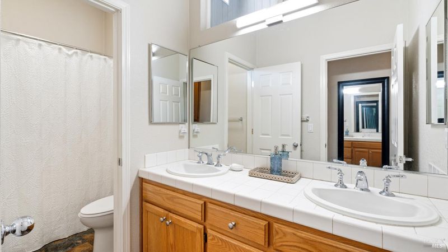
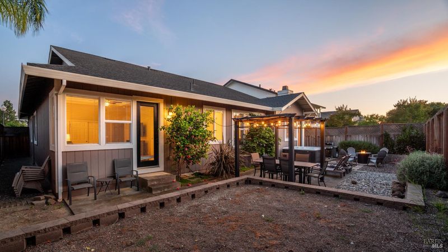
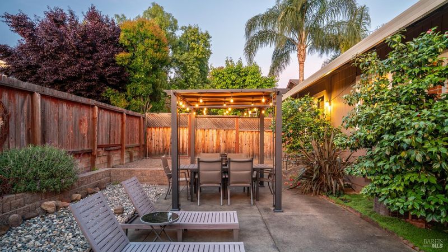
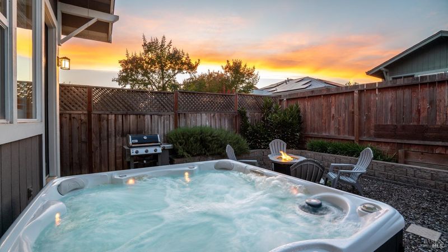
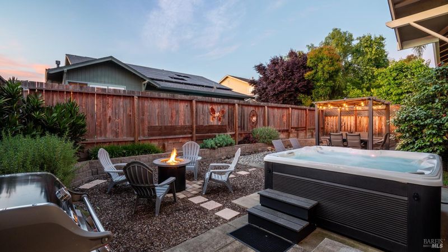
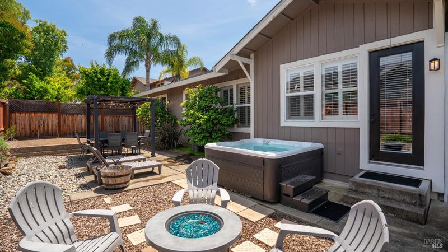
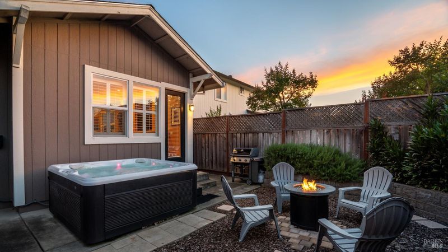
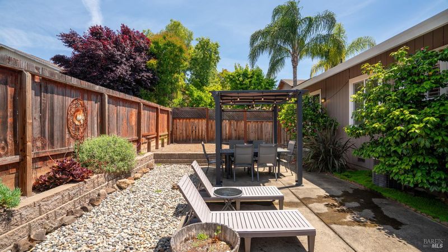
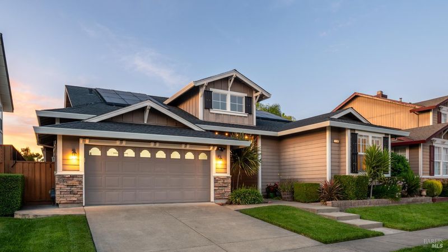
Located in the highly desirable Vintage Greens neighborhood, this move-in ready single-level home offers comfort, convenience, and an ideal Windsor location. Featuring 4 bedrooms and 2 bathrooms, the home delivers a functional floor plan with inviting living spaces and abundant natural light throughout. The spacious backyard is perfect for relaxing or entertaining, complete with a hot tub, room for gardening, and plenty of space for outdoor dining and gatherings. An attached two-car garage provides added convenience and storage. Located close to schools, parks, grocery stores, and the popular Windsor Town Green, this property offers easy access to everything the community has to offer while maintaining a peaceful neighborhood feel. Welcome home!
Located in the highly desirable Vintage Greens neighborhood, this move-in ready single-level home offers comfort, convenience, and an ideal Windsor location. Featuring 4 bedrooms and 2 bathrooms, the home delivers a functional floor plan with inviting living spaces and abundant natural light throughout. The spacious backyard is perfect for relaxing or entertaining, complete with a hot tub, room for gardening, and plenty of space for outdoor dining and gatherings. An attached two-car garage provides added convenience and storage. Located close to schools, parks, grocery stores, and the popular Windsor Town Green, this property offers easy access to everything the community has to offer while maintaining a peaceful neighborhood feel. Welcome home!

- Days on Market
- 0 days
- Current Status
- Active
- Original Price
- $949,000
- List Price
- $949,000
- On Market Date
- May 29, 2026
- Property Type
- Single Family Residence
- Area
- Windsor
- Zip Code
- 95492
- MLS ID
- 326046068
- APN
- 164-320-008-000
- Year Built
- 2002
- Stories in Building
- Unavailable
- Possession
- Close Of Escrow
- Data Source
- BAREIS
- Origin MLS System
Windsor Oaks Academy
Public 9-12 Continuation
Students: 14 Distance: 0.7mi
Windsor High School
Public 9-12 Secondary
Students: 1742 Distance: 0.7mi
Mattie Washburn Elementary School
Public K-2 Elementary
Students: 395 Distance: 1.0mi
Bridges Community Based School North County Conso
Public K-12
Students: 46 Distance: 1.1mi
Manzanita Montessori Charter
Charter 1-6
Students: NA Distance: 1.4mi
Grace Academy
Private K-12 Religious, Coed
Students: NA Distance: 1.4mi
- Bed
- 4
- Bath
- 2
- Parking
- 4
- Attached
- SQ FT
- 2,155
- SQ FT Source
- Assessor Agent-Fill
- Lot SQ FT
- 5,972.0
- Lot Acres
- 0.1371 Acres
- Cooling
- Central
- Fire Place
- Gas Log, Gas Starter
- Heating
- Central
- Laundry
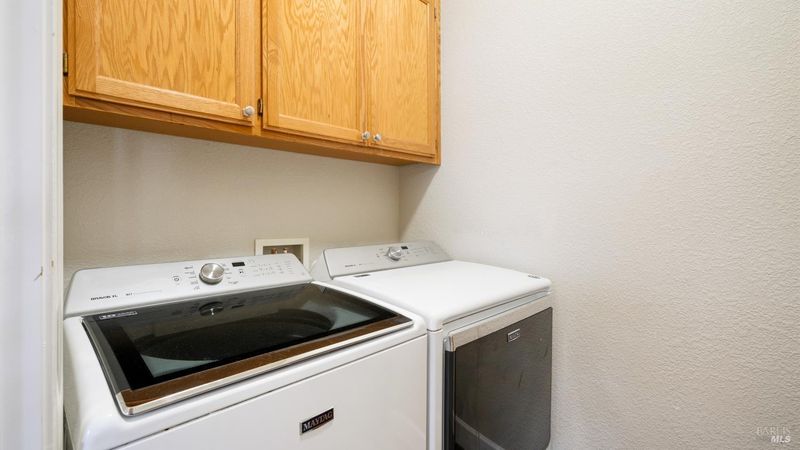
- Inside Room
- Main Level
- Bedroom(s), Dining Room, Family Room, Full Bath(s), Garage, Kitchen, Living Room, Primary Bedroom, Street Entrance
- Possession
- Close Of Escrow
- Basement
- None
- Fee
- $0
MLS and other Information regarding properties for sale as shown in Theo have been obtained from various sources such as sellers, public records, agents and other third parties. This information may relate to the condition of the property, permitted or unpermitted uses, zoning, square footage, lot size/acreage or other matters affecting value or desirability. Unless otherwise indicated in writing, neither brokers, agents nor Theo have verified, or will verify, such information. If any such information is important to buyer in determining whether to buy, the price to pay or intended use of the property, buyer is urged to conduct their own investigation with qualified professionals, satisfy themselves with respect to that information, and to rely solely on the results of that investigation.
School data provided by GreatSchools. School service boundaries are intended to be used as reference only. To verify enrollment eligibility for a property, contact the school directly.