

$928,000
1,120
SQ FT
$829
SQ/FT
790 Skyline Drive
@ oceanside - 682 - Westlake Terrace, Daly City

- 3 Bed
- 1 Bath
- 2 Park
- 1,120 sqft
- DALY CITY
-

-
Sat Sep 26, 2:00 pm - 4:00 pm
-
Sun Sep 27, 2:00 pm - 4:00 pm
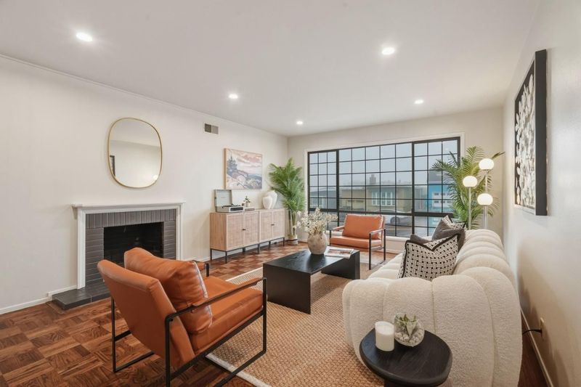
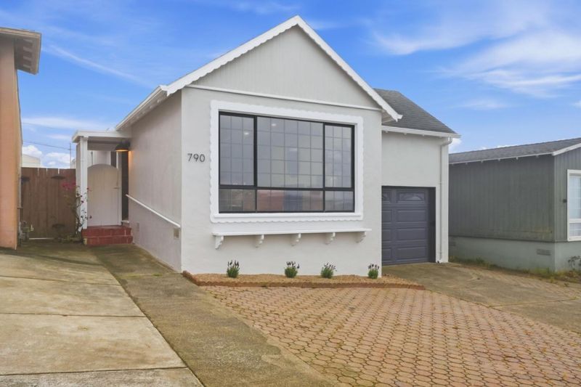
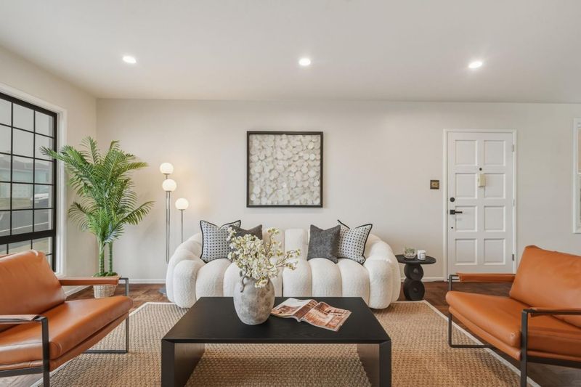
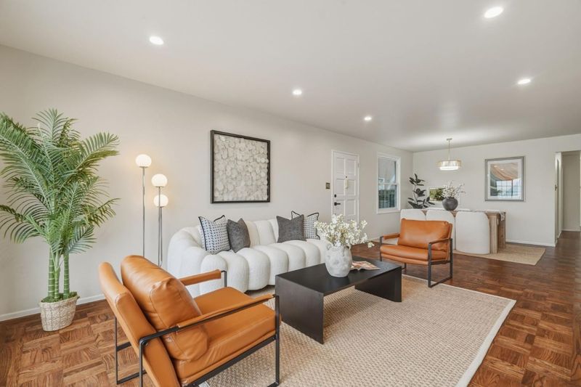
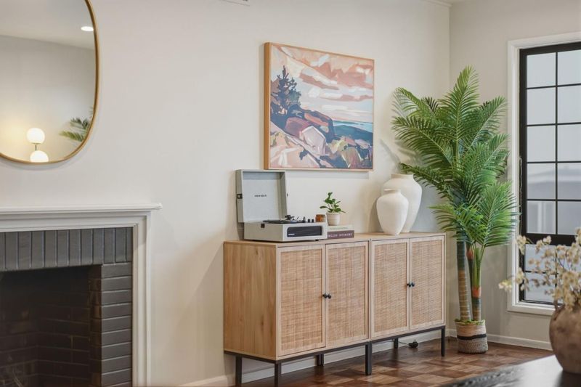
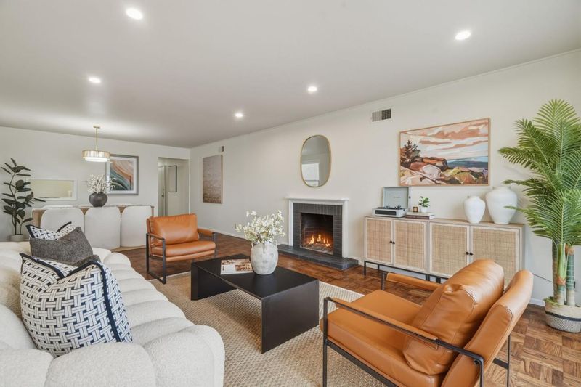
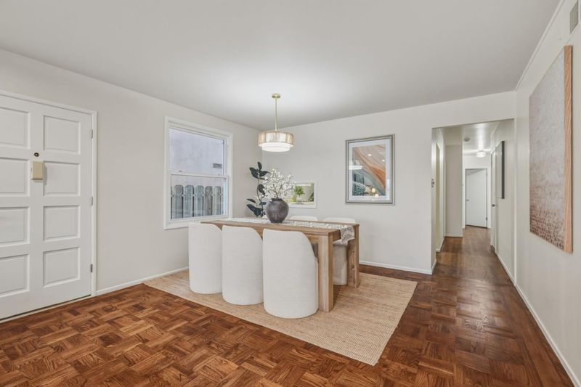
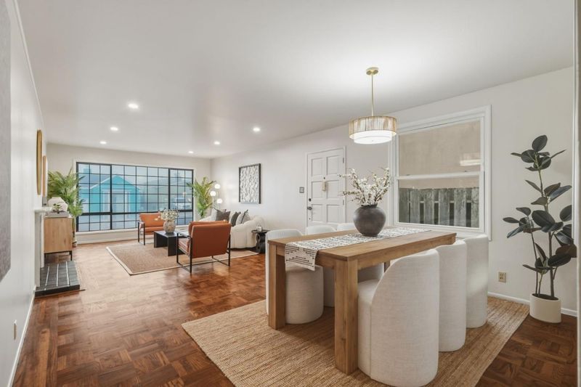
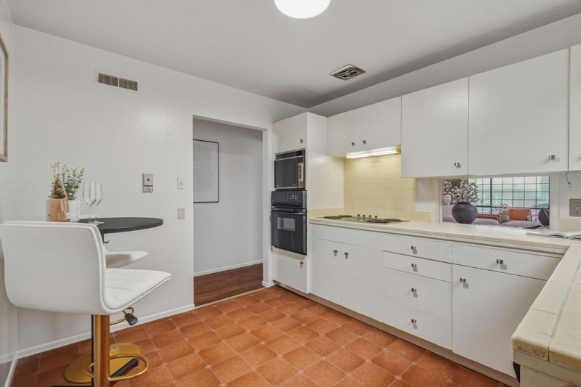
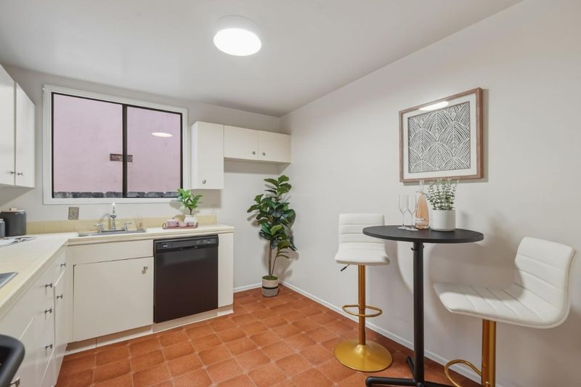
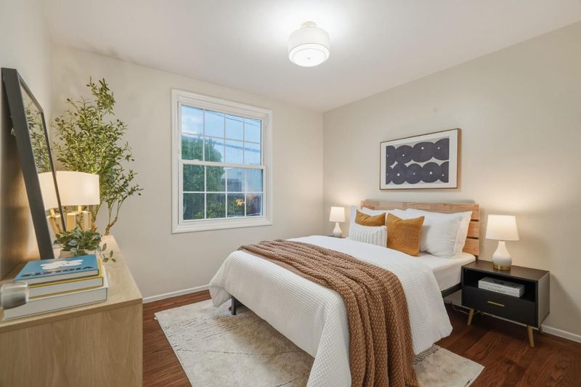
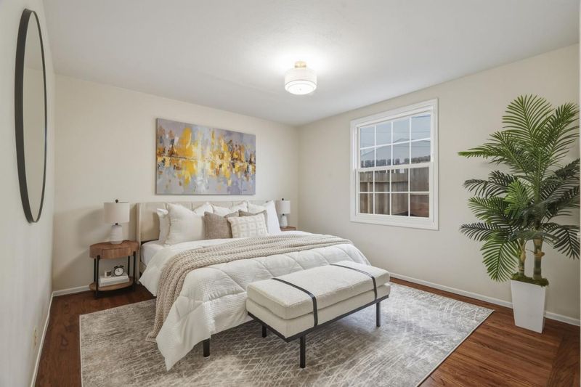
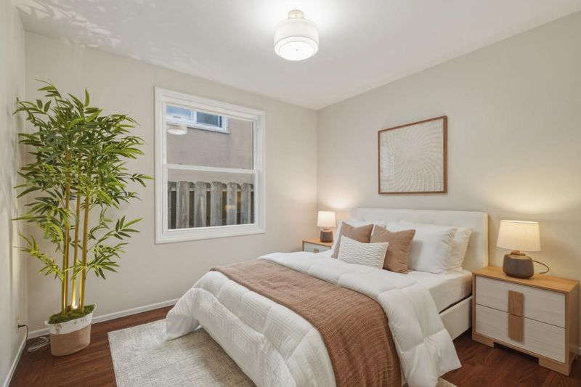
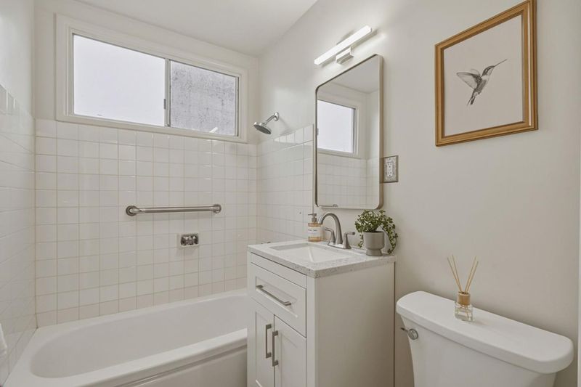
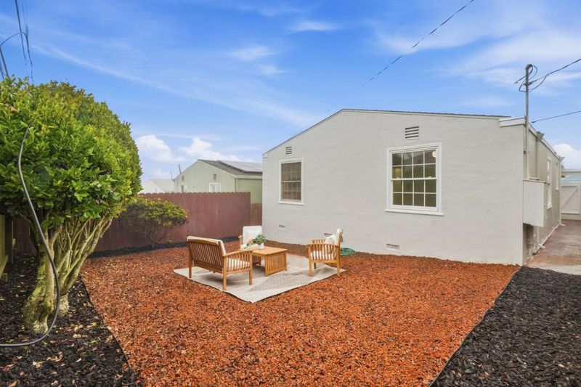
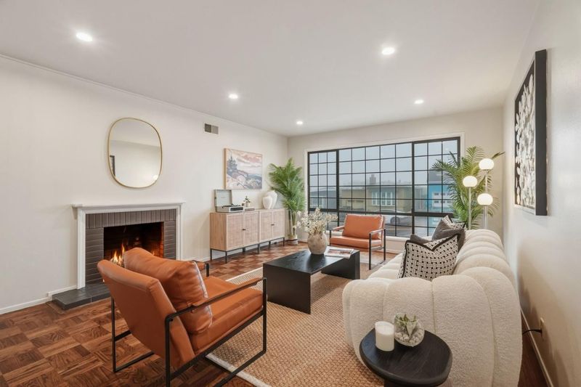
Welcome to 790 Skyline Drive in Daly City! This charming 3-bedroom, 1-bath home offers approximately 1,120 sq. ft. of comfortable living space with a bright and functional floor plan. Recent improvements enhance the homes appeal while leaving room for future personalization. The low-maintenance backyard provides an inviting space to relax, entertain, or enjoy the outdoors without extensive upkeep. Conveniently located near Skyline Plaza, 99 Ranch Market, Serramonte Center, Westlake Shopping Center, and Daly City BART, with easy access to Highway 1 and I-280. Ideally positioned for travel to both San Francisco and the Peninsula, this home offers a wonderful combination of comfort, convenience, and opportunity.

- Days on Market
- 1 day
- Current Status
- Active
- Original Price
- $928,000
- List Price
- $928,000
- On Market Date
- Sep 24, 2026
- Property Type
- Single Family Home
- Area
- 682 - Westlake Terrace
- Zip Code
- 94015
- MLS ID
- ML82062263
- APN
- 008-182-220
- Year Built
- 1958
- Stories in Building
- 1
- Possession
- Unavailable
- Data Source
- MLSL
- Origin MLS System
- MLSListings, Inc.
Fernando Rivera Intermediate School
Public 6-8 Middle
Students: 513 Distance: 0.3mi
Thomas Edison Elementary School
Public K-6 Elementary
Students: 389 Distance: 0.3mi
Spectrum Center - Daly City
Private 3-12 Coed
Students: 48 Distance: 0.5mi
Franklin Delano Roosevelt Elementary School
Public K-8 Elementary
Students: 377 Distance: 0.6mi
Summit Public School: Shasta
Charter 9-12
Students: 491 Distance: 0.7mi
Adult Education Division
Public n/a Adult Education
Students: NA Distance: 0.7mi
- Bed
- 3
- Bath
- 1
- Parking
- 2
- Attached Garage
- SQ FT
- 1,120
- SQ FT Source
- Unavailable
- Lot SQ FT
- 3,400.0
- Lot Acres
- 0.078053 Acres
- Cooling
- None
- Dining Room
- Dining Area
- Disclosures
- NHDS Report
- Family Room
- Other
- Foundation
- Crawl Space
- Fire Place
- Gas Burning, Living Room
- Heating
- Central Forced Air - Gas
- Fee
- Unavailable
MLS and other Information regarding properties for sale as shown in Theo have been obtained from various sources such as sellers, public records, agents and other third parties. This information may relate to the condition of the property, permitted or unpermitted uses, zoning, square footage, lot size/acreage or other matters affecting value or desirability. Unless otherwise indicated in writing, neither brokers, agents nor Theo have verified, or will verify, such information. If any such information is important to buyer in determining whether to buy, the price to pay or intended use of the property, buyer is urged to conduct their own investigation with qualified professionals, satisfy themselves with respect to that information, and to rely solely on the results of that investigation.
School data provided by GreatSchools. School service boundaries are intended to be used as reference only. To verify enrollment eligibility for a property, contact the school directly.