


$1,895,000
3,278
SQ FT
$578
SQ/FT
50 Magnifico Vita Lane
@ Browns Valley - 54 - Amesti / Green Valley Road, Watsonville

- 4 Bed
- 3 Bath
- 0 Park
- 3,278 sqft
- WATSONVILLE
-

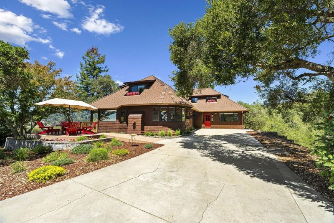
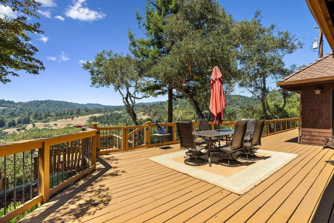
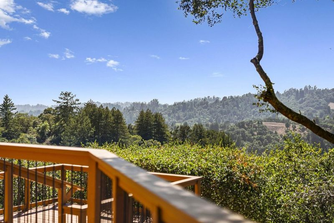
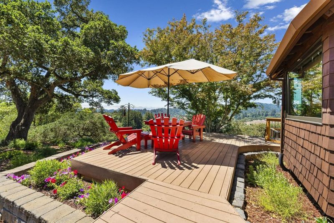
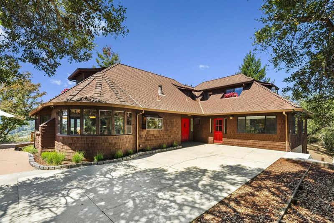
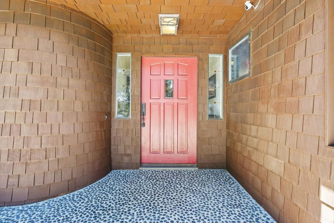
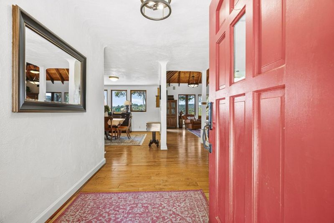
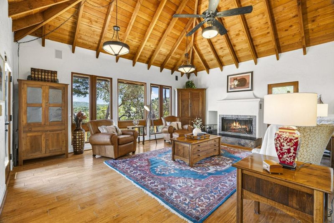
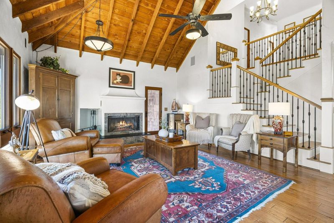
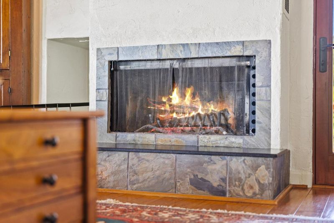
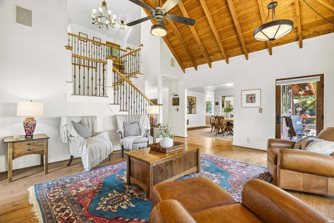
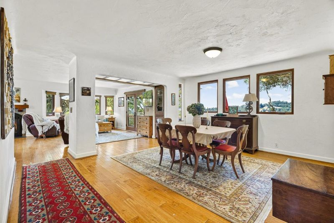
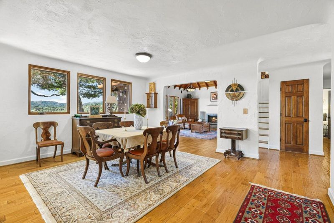
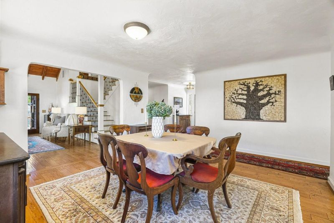
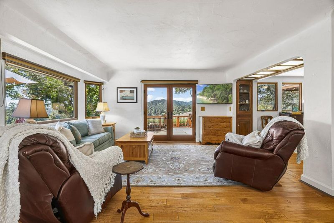
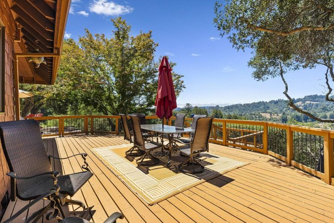
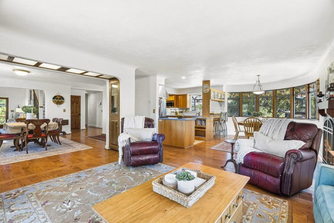
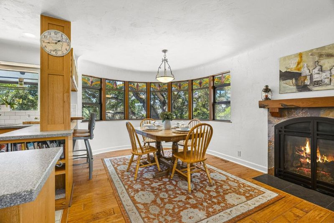
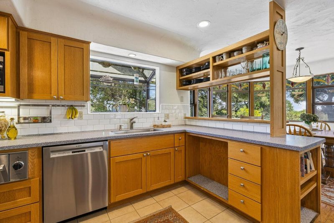
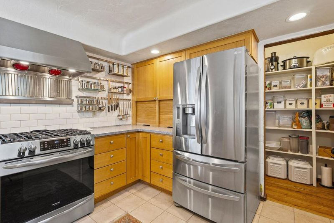
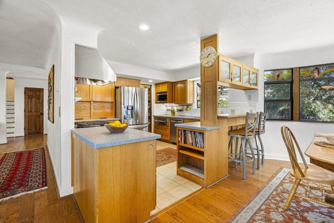
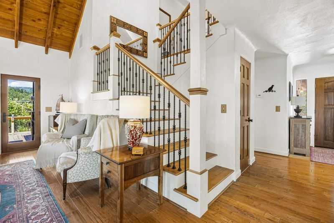
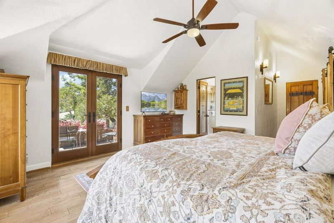
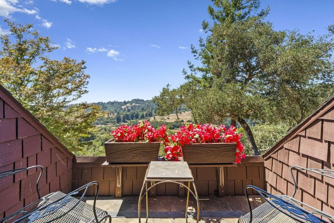
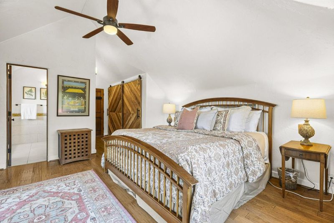
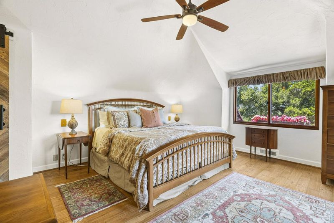
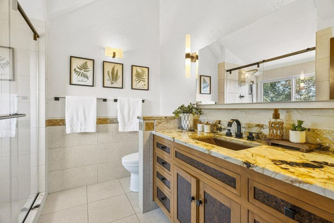
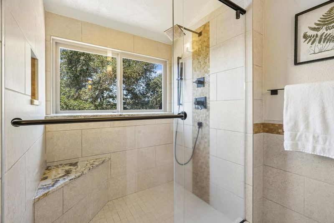
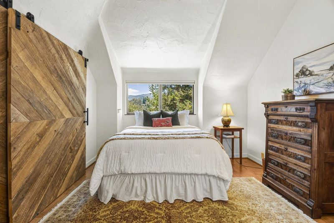
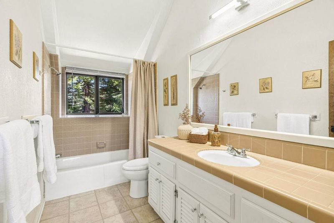
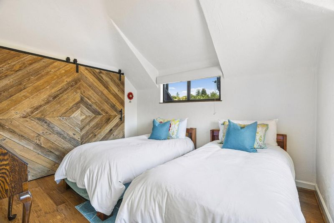
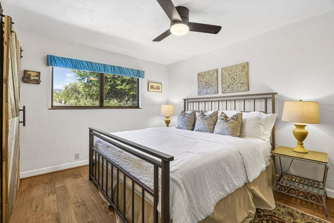
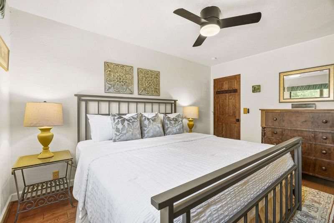
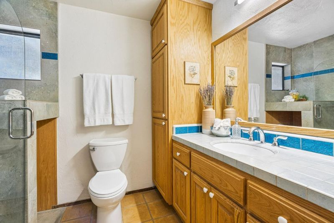
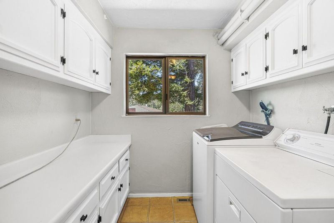
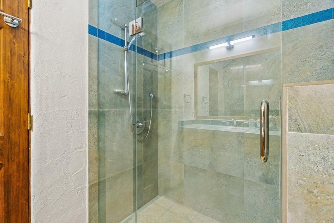
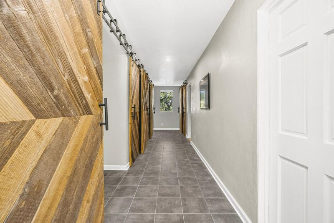
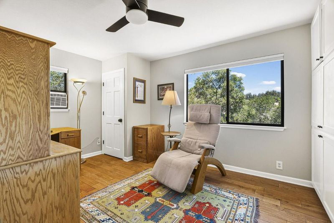
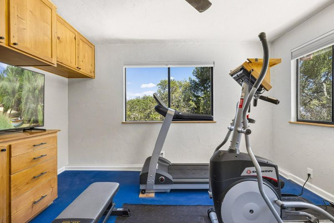
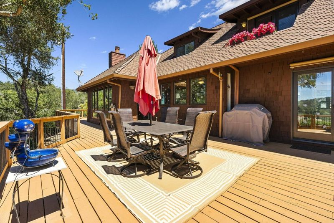
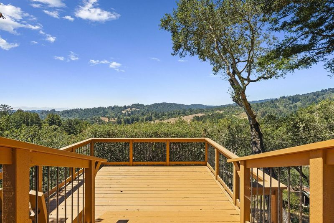
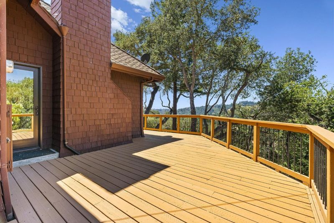
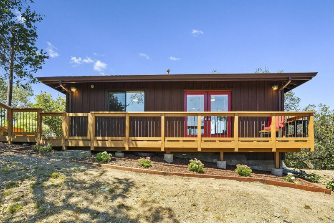
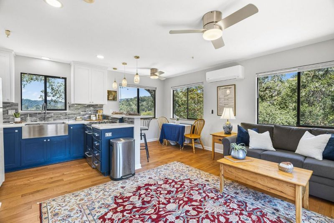
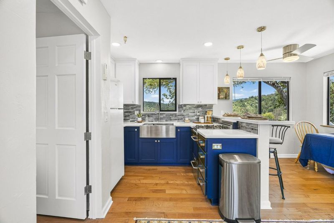
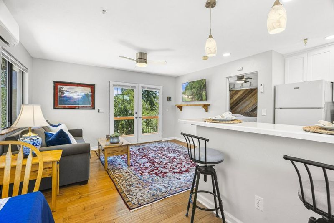
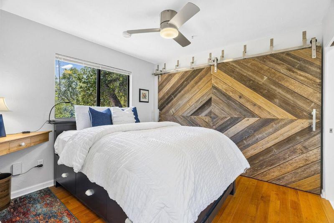
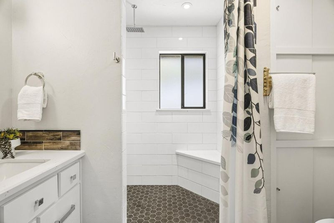
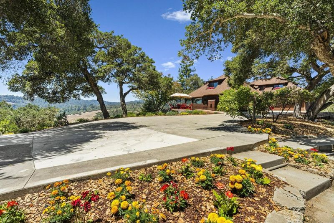
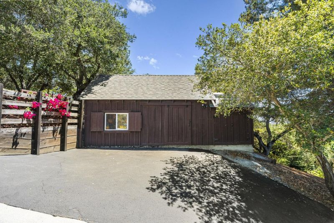
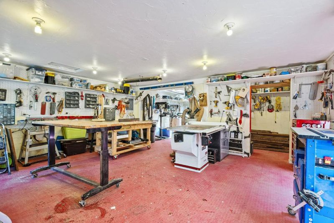
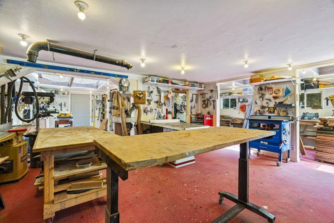
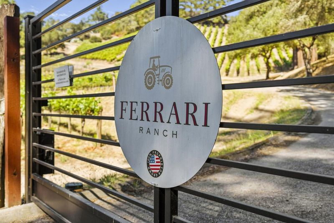
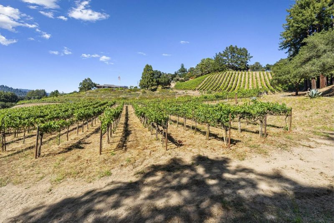
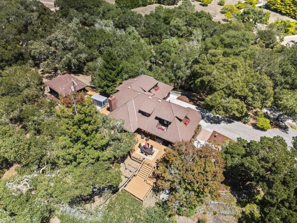
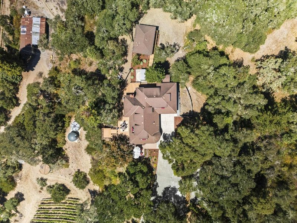
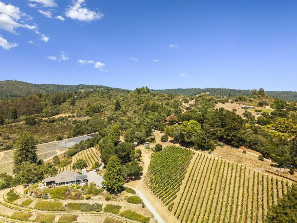
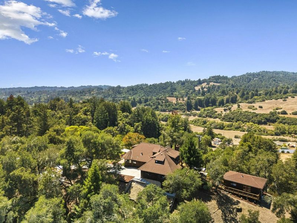
Perched on a private ridgetop with sweeping vineyard, valley & mountain views, this distinctive Bavarian-style custom home & separate ADU offers a peaceful Corralitos retreat where privacy, natural beauty & timeless character come together. Expansive view decks create a wonderful indoor-outdoor lifestyle perfect for entertaining, dining under the stars, morning coffee or simply relaxing & taking in the scenery. Inside, open-beam ceilings, hardwood floors, wrought-iron railings & fireplaces in living & family rooms create a warm, inviting atmosphere. The spacious kitchen features a large pantry, while the primary suite captures beautiful valley views & offers a private balcony & remodeled bath w/granite finishes & designer copper sink. A ground-floor bedroom & full bath provide flexibility for guests or extended family & also include a convenient indoor laundry room. Additional bonus spaces currently serve as an office & gym. The 500+/- sq. ft. permitted, remodeled ADU has its own private entrance. A separate 900+/- sq. ft. barn/workshop offers fantastic space for hobbies, projects & storage. Neighboring picturesque Ferrari Ranch Wines & close to Corralitos Market, shopping & Hwy 1. A rare opportunity to enjoy privacy, inspiring views & the relaxed beauty of Corralitos living.

- Days on Market
- 1 day
- Current Status
- Active
- Original Price
- $1,895,000
- List Price
- $1,895,000
- On Market Date
- Aug 9, 2026
- Property Type
- Single Family Home
- Area
- 54 - Amesti / Green Valley Road
- Zip Code
- 95076
- MLS ID
- ML82057113
- APN
- 107-541-10-000
- Year Built
- 1980
- Stories in Building
- 2
- Possession
- Unavailable
- Data Source
- MLSL
- Origin MLS System
- MLSListings, Inc.
Covenant Classical Schools
Private K-12
Students: NA Distance: 0.6mi
Salesian Elementary And Jr. High School
Private K-8 Elementary, Religious, Coed
Students: 124 Distance: 1.7mi
Monte Vista Christian
Private 6-12 Combined Elementary And Secondary, Religious, Coed
Students: 855 Distance: 2.0mi
Bradley Elementary School
Public K-6 Elementary
Students: 529 Distance: 2.2mi
Mount Madonna School
Private PK-12 Combined Elementary And Secondary, Coed
Students: 200 Distance: 3.1mi
Pioneer Academy
Private 6-8
Students: 2016 Distance: 3.3mi
- Bed
- 4
- Bath
- 3
- Full on Ground Floor, Primary - Stall Shower(s), Shower over Tub - 1, Stall Shower - 2+, Updated Bath
- Parking
- 0
- Parking Area
- SQ FT
- 3,278
- SQ FT Source
- Unavailable
- Lot SQ FT
- 87,643.0
- Lot Acres
- 2.012006 Acres
- Pool Info
- None
- Kitchen
- Countertop - Granite, Hood Over Range, Oven Range - Gas, Pantry, Refrigerator
- Cooling
- Window / Wall Unit
- Dining Room
- Formal Dining Room
- Disclosures
- Natural Hazard Disclosure
- Family Room
- Separate Family Room
- Flooring
- Wood
- Foundation
- Concrete Perimeter
- Fire Place
- Family Room, Gas Burning, Living Room, Wood Burning
- Heating
- Forced Air
- Laundry
- Inside, Tub / Sink, Washer / Dryer
- Views
- Pasture, Valley, Vineyard
- Architectural Style
- Custom
- Fee
- Unavailable
MLS and other Information regarding properties for sale as shown in Theo have been obtained from various sources such as sellers, public records, agents and other third parties. This information may relate to the condition of the property, permitted or unpermitted uses, zoning, square footage, lot size/acreage or other matters affecting value or desirability. Unless otherwise indicated in writing, neither brokers, agents nor Theo have verified, or will verify, such information. If any such information is important to buyer in determining whether to buy, the price to pay or intended use of the property, buyer is urged to conduct their own investigation with qualified professionals, satisfy themselves with respect to that information, and to rely solely on the results of that investigation.
School data provided by GreatSchools. School service boundaries are intended to be used as reference only. To verify enrollment eligibility for a property, contact the school directly.