

$1,198,000
2,379
SQ FT
$504
SQ/FT
2843 Jennifer Dr
@ Carlton Ave - None, Castro Valley

- 5 Bed
- 3 Bath
- 2 Park
- 2,379 sqft
- Castro Valley
-

-
Sat Sep 26, 1:00 pm - 4:00 pm
Welcome
-
Sun Sep 27, 1:00 pm - 4:00 pm
Welcome
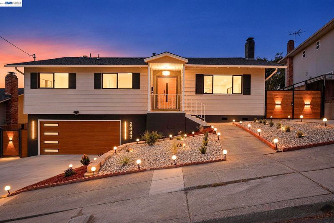
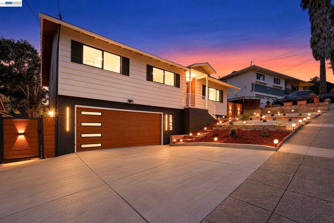
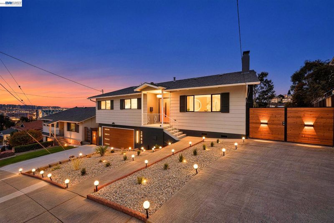
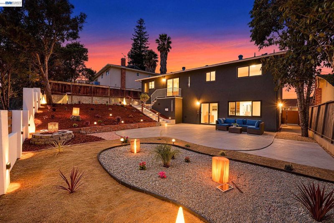
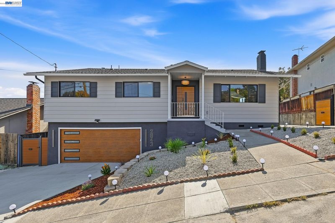
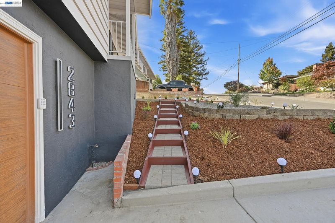
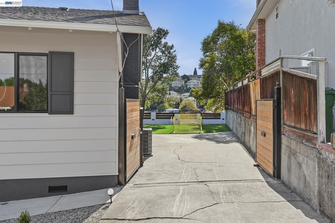
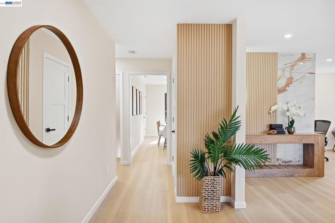
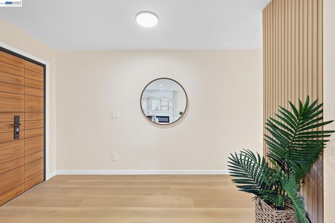
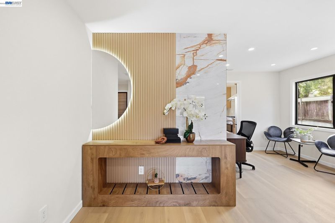
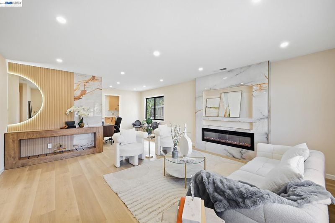
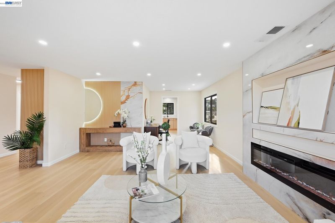
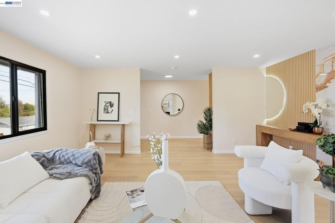
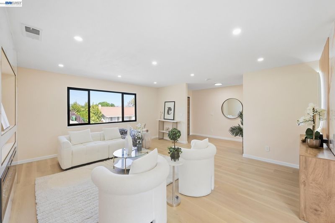
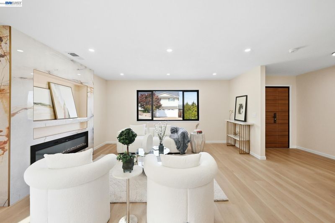
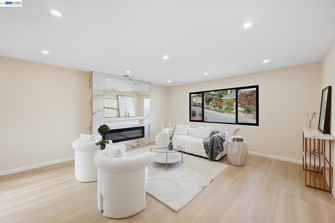
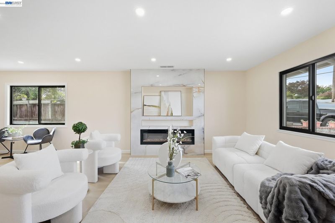
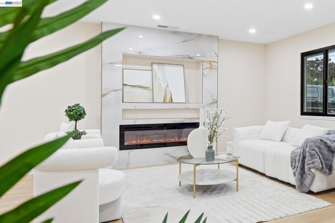
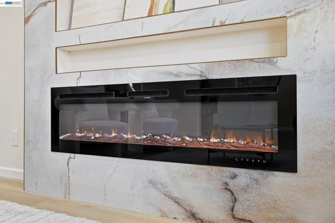
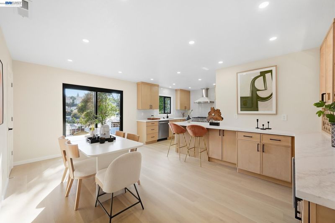
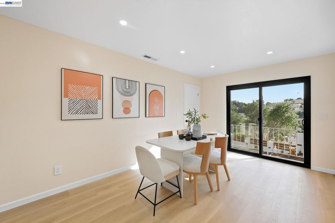
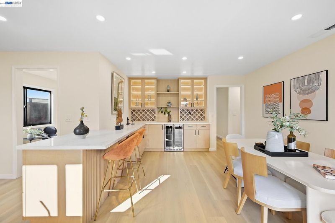
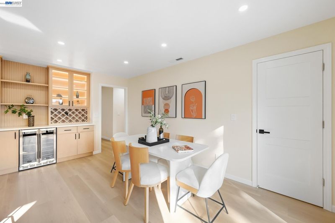
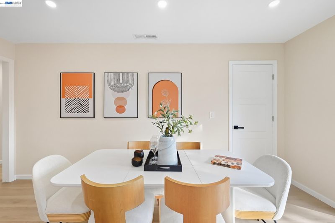
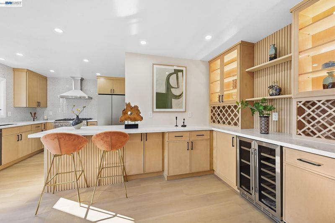
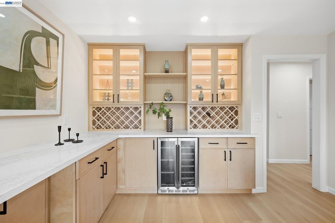
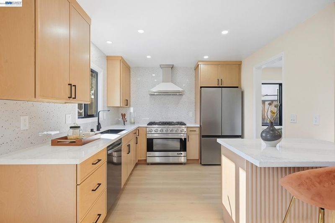
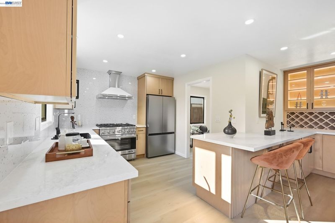
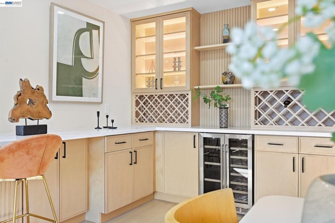
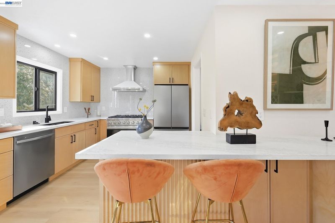
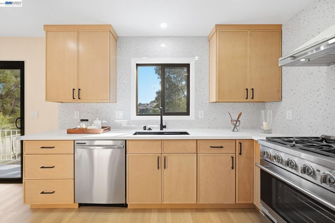
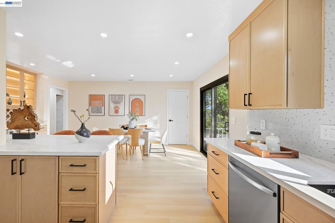
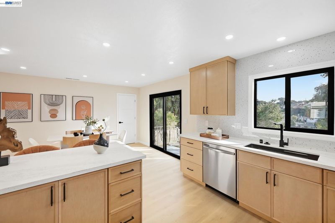
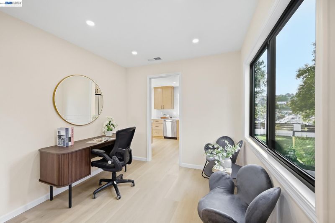
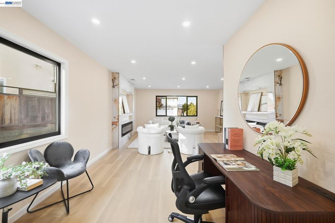
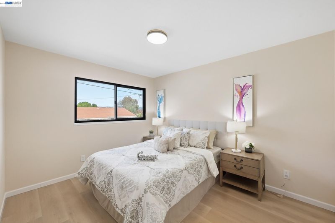
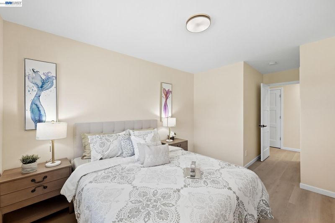
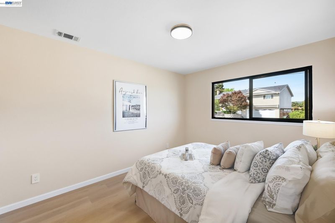
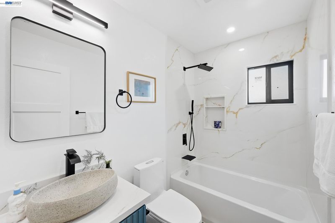
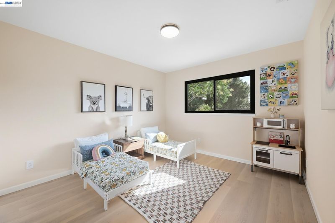
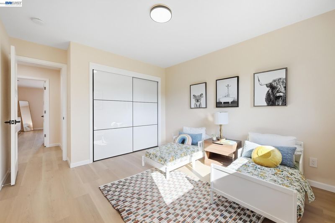
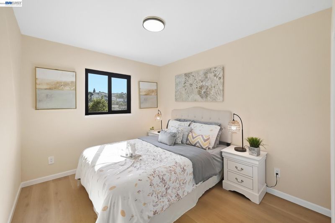
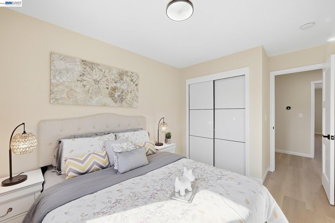
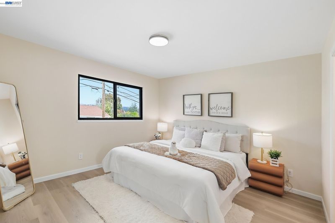
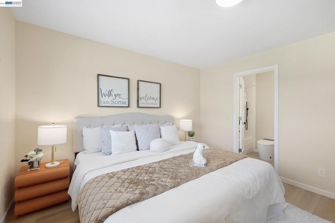
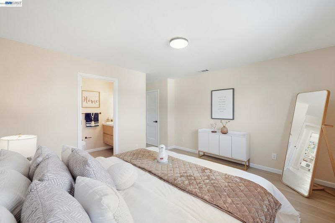
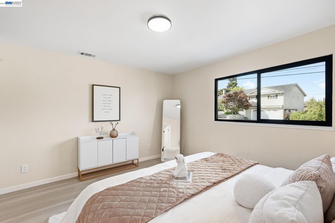
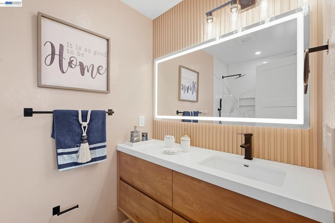
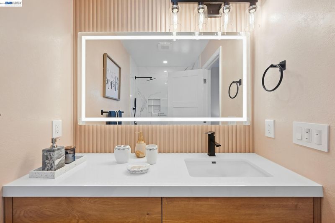
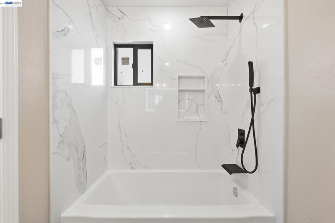
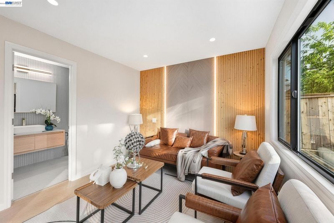
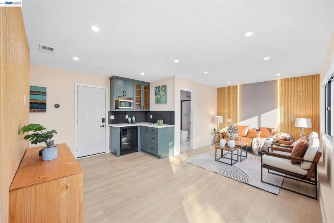
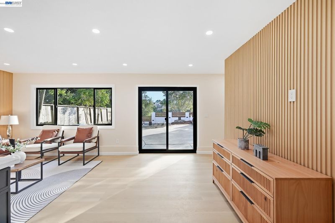
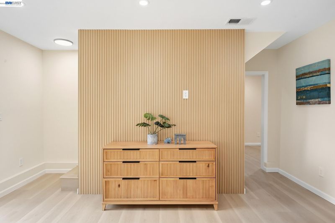
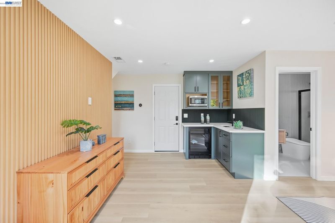
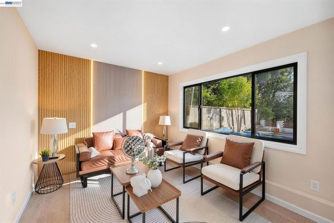
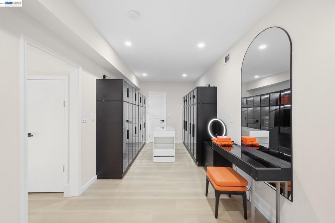
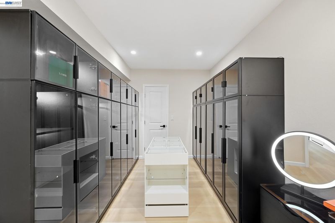
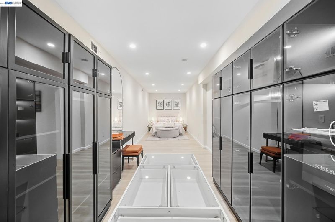
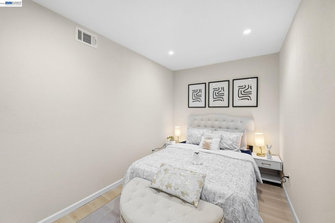
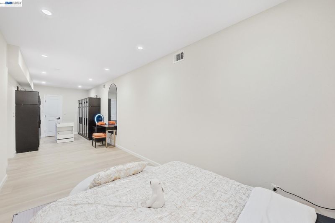
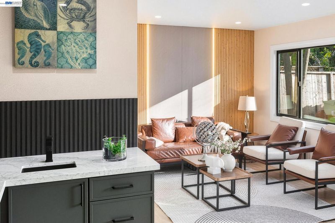
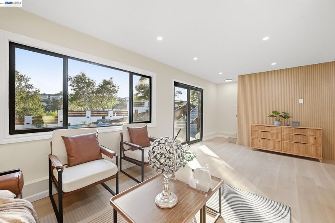
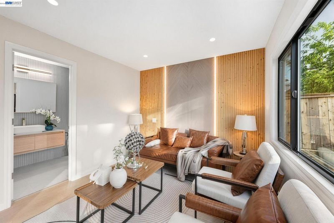
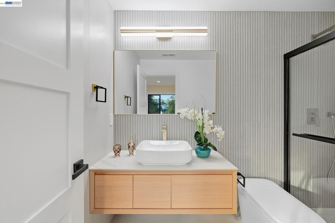
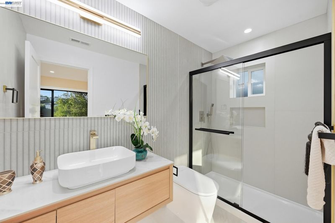
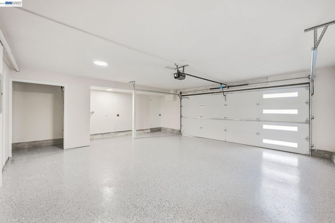
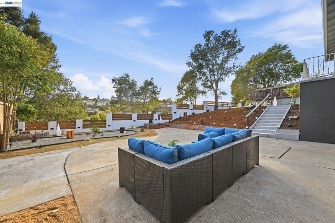
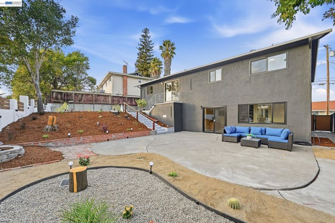
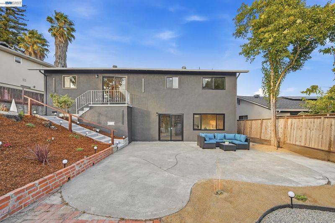
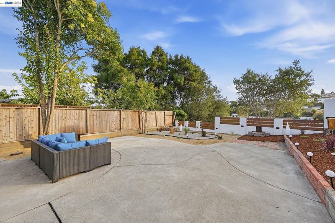
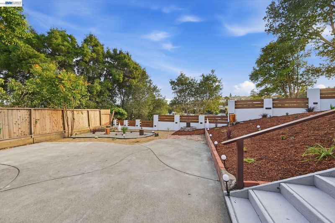
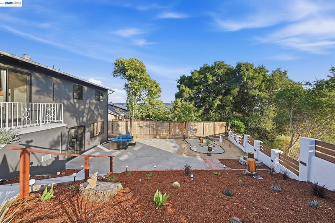
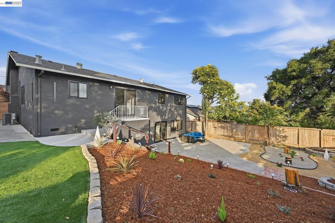
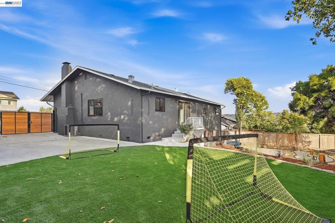
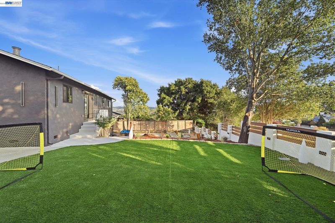
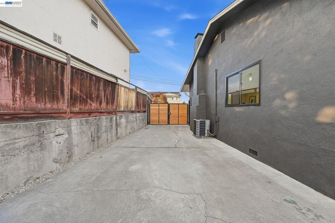
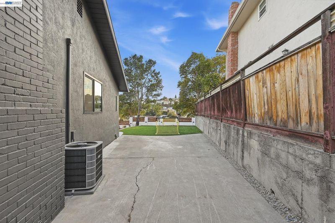
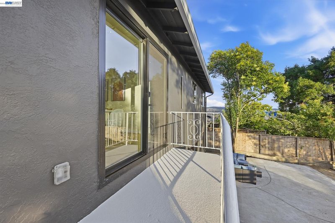
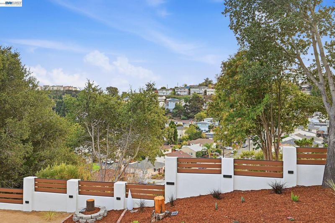
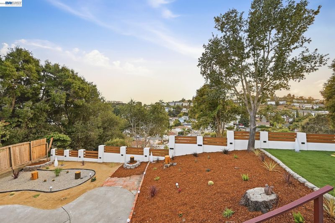
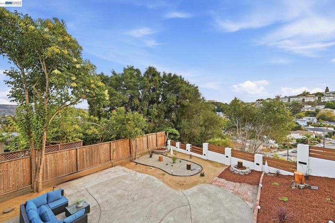
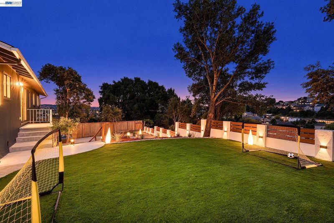
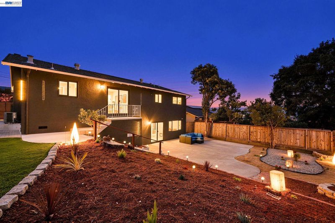
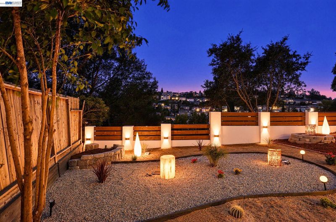
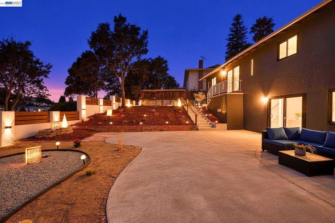
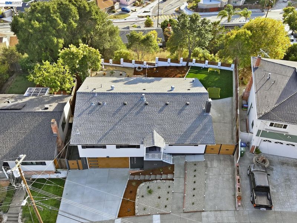
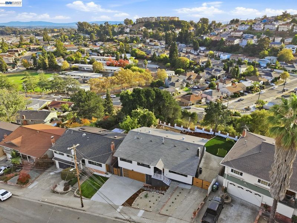
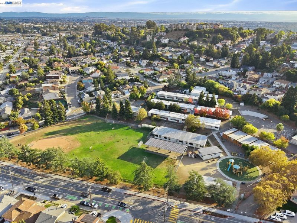
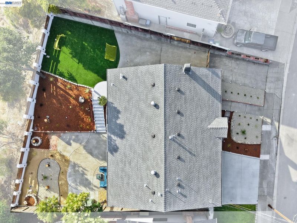
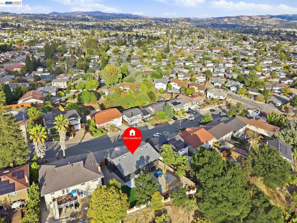
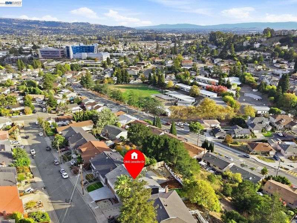
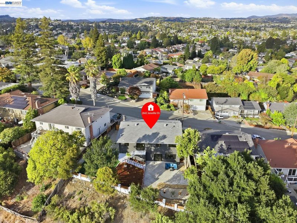
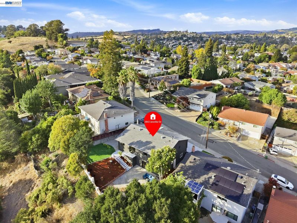
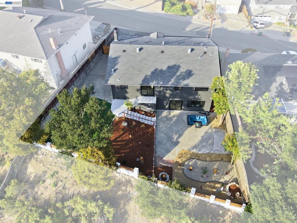
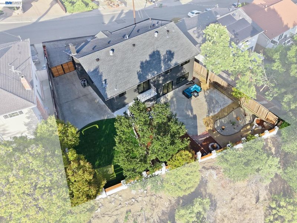
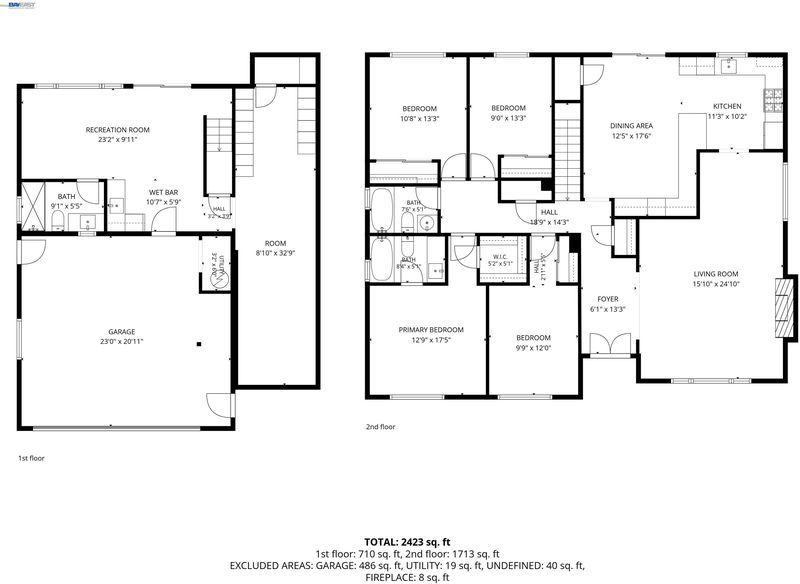
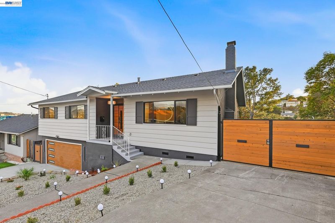
Rare find with 180° city views, RV access, and a flexible two-level layout! This extensively remodeled 5B/3B home features a new roof, dual-pane windows, dual-zone HVAC, updated electrical, remodeled kitchen and baths, plus fresh interior/exterior paint. The main level offers a spacious living room with electric fireplace, flex workspace, updated kitchen with SS appliances, pantry, wine rack and wine cooler, formal dining area, 3 guest bedrooms, shared bath, and a primary suite. The lower level features a separate entrance, private bedroom, remodeled bath, walk-in closet, wet bar with sink, microwave and wine cooler, plus a media/game room—ideal as a second primary suite, multi-generational living space, guest retreat, or potential rental setup. Enjoy unobstructed city views, new landscaping, concrete fencing, abundant parking, and RV access. Convenient to shopping, dining, freeways, and highly rated schools.

- Current Status
- New
- Original Price
- $1,198,000
- List Price
- $1,198,000
- On Market Date
- Sep 24, 2026
- Property Type
- Detached
- D/N/S
- None
- Zip Code
- 94546
- MLS ID
- 41149362
- APN
- 84B440713
- Year Built
- 1965
- Stories in Building
- 2
- Possession
- Close Of Escrow
- Data Source
- MAXEBRDI
- Origin MLS System
- BAY EAST
Stanton Elementary School
Public K-5 Elementary
Students: 493 Distance: 0.2mi
Anchor Education, Inc. School
Private 3-12
Students: NA Distance: 0.3mi
Anchor Education, Inc.
Private 3-12
Students: 18 Distance: 0.4mi
Chabot Elementary School
Public K-5 Elementary
Students: 464 Distance: 0.4mi
Camelot School
Private K
Students: 14 Distance: 0.4mi
Our Lady Of Grace School
Private K-8 Elementary, Religious, Nonprofit
Students: 215 Distance: 0.6mi
- Bed
- 5
- Bath
- 3
- Parking
- 2
- Attached
- SQ FT
- 2,379
- SQ FT Source
- Public Records
- Lot SQ FT
- 11,856.0
- Lot Acres
- 0.27 Acres
- Pool Info
- None
- Kitchen
- Dishwasher, Free-Standing Range, Kitchen Island, Range/Oven Free Standing
- Cooling
- Central Air
- Disclosures
- Nat Hazard Disclosure
- Entry Level
- Exterior Details
- Back Yard
- Flooring
- Tile, Vinyl
- Foundation
- Fire Place
- Living Room
- Heating
- Forced Air
- Laundry
- Hookups Only, In Garage
- Main Level
- Main Entry
- Possession
- Close Of Escrow
- Architectural Style
- Contemporary
- Construction Status
- Existing
- Additional Miscellaneous Features
- Back Yard
- Location
- Level, Rectangular Lot, Back Yard
- Roof
- Composition Shingles
- Water and Sewer
- Public
- Fee
- Unavailable
MLS and other Information regarding properties for sale as shown in Theo have been obtained from various sources such as sellers, public records, agents and other third parties. This information may relate to the condition of the property, permitted or unpermitted uses, zoning, square footage, lot size/acreage or other matters affecting value or desirability. Unless otherwise indicated in writing, neither brokers, agents nor Theo have verified, or will verify, such information. If any such information is important to buyer in determining whether to buy, the price to pay or intended use of the property, buyer is urged to conduct their own investigation with qualified professionals, satisfy themselves with respect to that information, and to rely solely on the results of that investigation.
School data provided by GreatSchools. School service boundaries are intended to be used as reference only. To verify enrollment eligibility for a property, contact the school directly.