

$3,825,000
2,364
SQ FT
$1,618
SQ/FT
1232 Capuchino Avenue
@ Broadway - 467 - Burlingame Gate/Burlingame Grove, Burlingame

- 4 Bed
- 4 (3/1) Bath
- 1 Park
- 2,364 sqft
- BURLINGAME
-

-
Sat Aug 15, 1:30 pm - 4:30 pm
-
Sun Aug 16, 1:30 pm - 4:30 pm
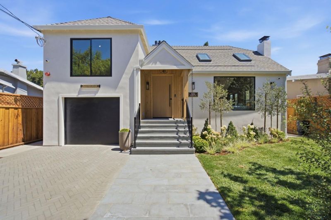
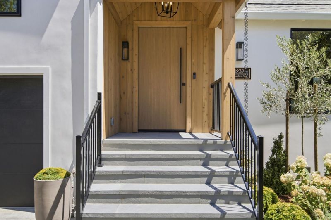
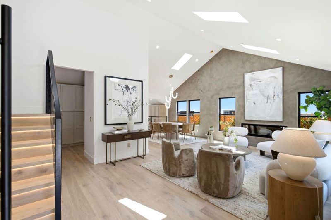
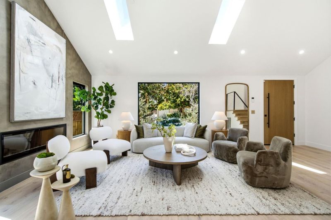
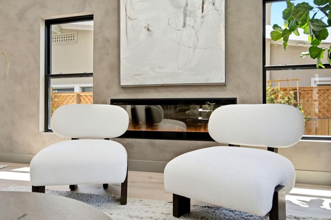
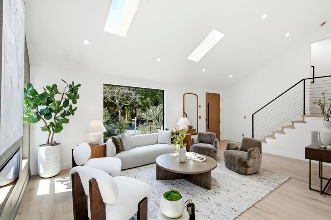
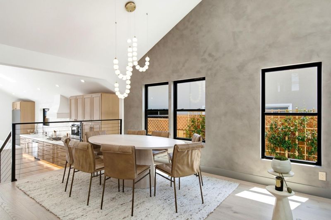
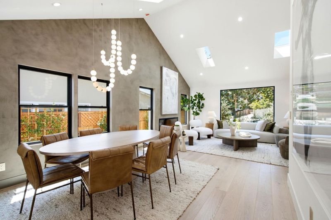
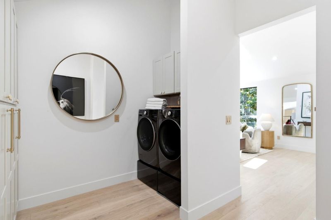
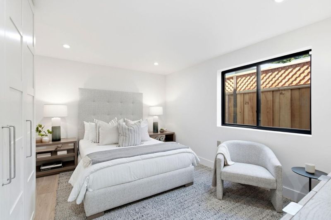
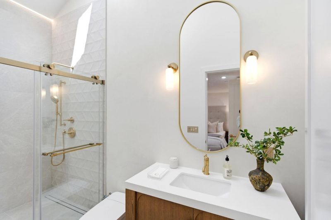
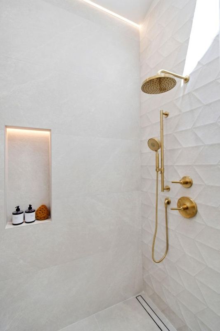
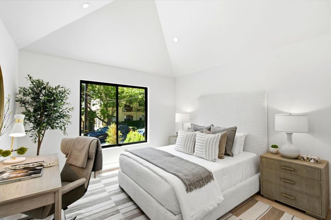
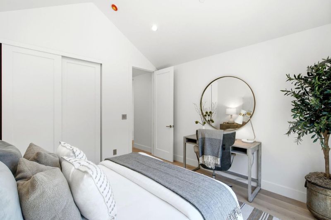
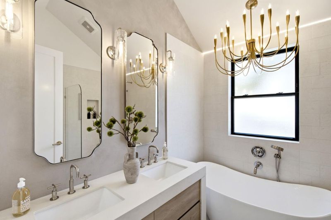
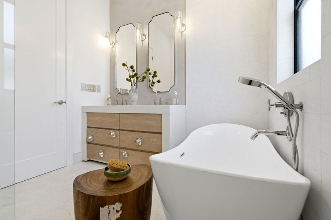
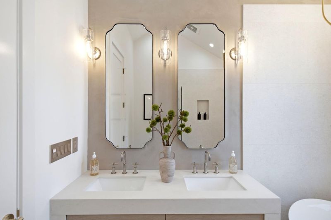
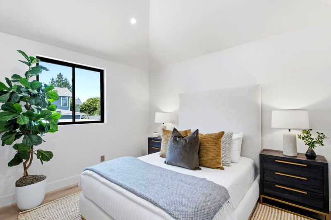
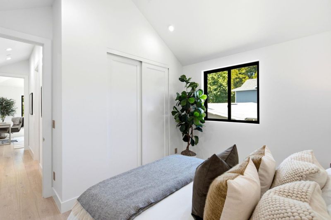
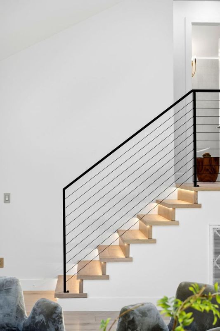
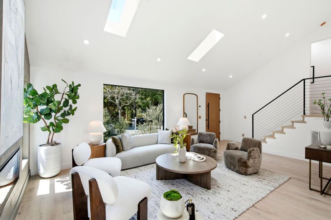
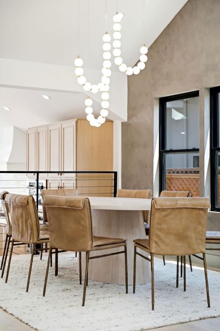
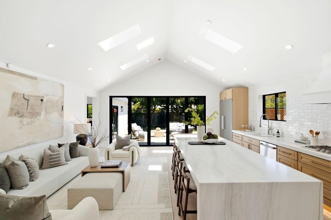
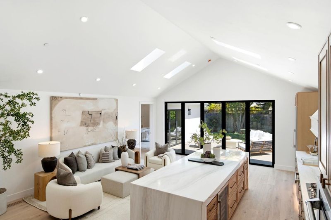
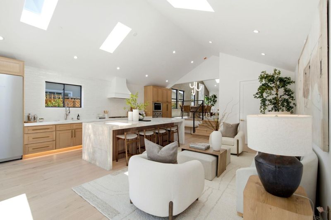
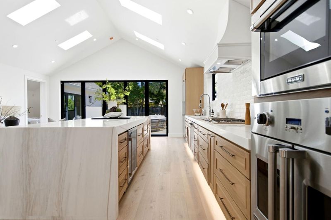
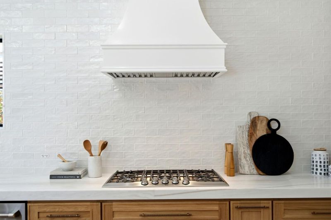
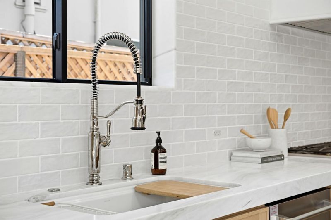
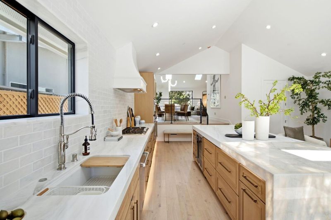
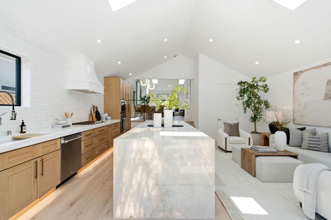
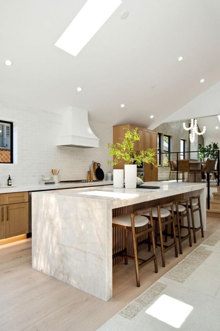
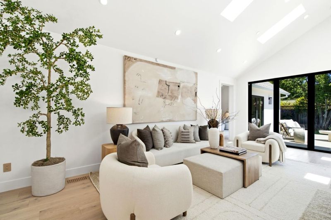
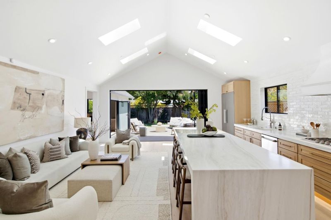
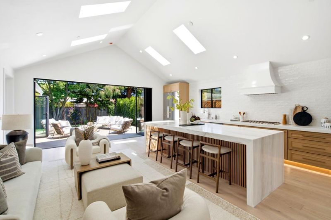
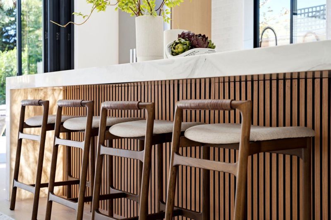
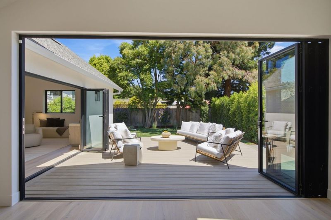
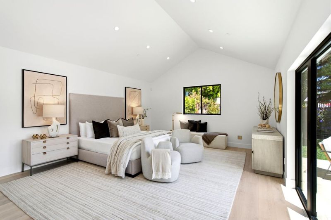
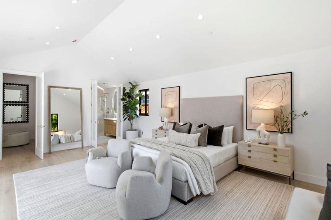
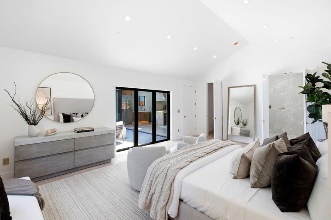
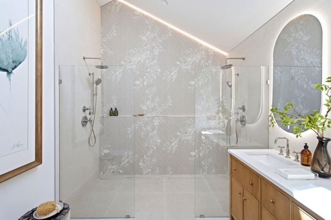
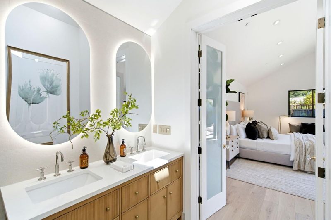
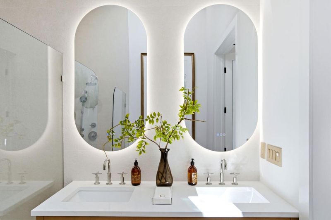
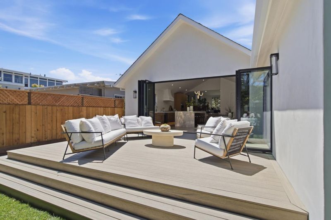
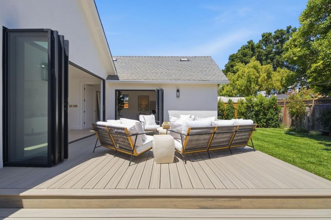
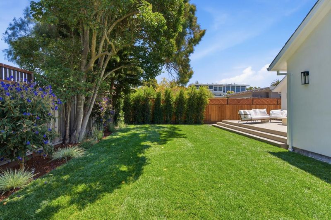
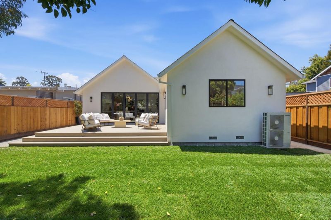
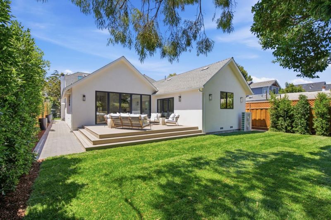
Welcome to 1232 Capuchino Avenue, a newly reimagined residence where contemporary luxury meets timeless craftsmanship. Thoughtfully designed with exceptional attention to detail, this turnkey home offers 4 bedrooms, 3.5 designer bathrooms, and sophisticated finishes throughout. Vaulted ceilings, nine skylights, and wide-plank European oak floors fill the home with natural light, while the chefs kitchen serves as the centerpiece with a dramatic backlit Cristallo quartzite and Greek marble waterfall island, custom wood cabinetry, Viking appliances, and a Miele refrigerator. Designed for modern living, the home also features a dedicated mudroom/laundry room, ultra-quiet high-efficiency HVAC, enhanced interior wall insulation, and seamless indoor-outdoor living with a 400+ sq. ft. deck overlooking professionally landscaped grounds with mature privacy trees. Ideally located just moments from downtown Burlingame, Broadway, award-winning schools, parks, Caltrain, BART, SFO, and major commute routes, 1232 Capuchino Avenue offers an exceptional blend of luxury, comfort, and convenience in one of the Peninsulas most desirable communities.

- Days on Market
- 4 days
- Current Status
- Active
- Original Price
- $3,825,000
- List Price
- $3,825,000
- On Market Date
- Aug 7, 2026
- Property Type
- Single Family Home
- Area
- 467 - Burlingame Gate/Burlingame Grove
- Zip Code
- 94010
- MLS ID
- ML82056415
- APN
- 026-095-250
- Year Built
- 1937
- Stories in Building
- Unavailable
- Possession
- Unavailable
- Data Source
- MLSL
- Origin MLS System
- MLSListings, Inc.
Our Lady Of Angels Elementary School
Private K-8 Elementary, Religious, Coed
Students: 317 Distance: 0.3mi
Roosevelt Elementary School
Public K-5 Elementary
Students: 359 Distance: 0.4mi
American Advanced Academy
Private K-12
Students: 43 Distance: 0.5mi
Lincoln Elementary School
Public K-5 Elementary
Students: 457 Distance: 0.7mi
McKinley Elementary School
Public K-5 Elementary
Students: 537 Distance: 0.7mi
The Avalon Academy
Private K-12 Nonprofit
Students: 18 Distance: 0.8mi
- Bed
- 4
- Bath
- 4 (3/1)
- Double Sinks, Half on Ground Floor, Oversized Tub, Skylight, Stall Shower - 2+, Updated Bath
- Parking
- 1
- Attached Garage, On Street
- SQ FT
- 2,364
- SQ FT Source
- Unavailable
- Lot SQ FT
- 6,000.0
- Lot Acres
- 0.137741 Acres
- Kitchen
- Cooktop - Gas, Countertop - Quartz, Dishwasher, Exhaust Fan, Freezer, Hood Over Range, Island, Microwave, Refrigerator, Skylight, Wine Refrigerator
- Cooling
- Central AC
- Dining Room
- Dining Area
- Disclosures
- Natural Hazard Disclosure
- Family Room
- Kitchen / Family Room Combo
- Flooring
- Hardwood
- Foundation
- Concrete Perimeter
- Fire Place
- Living Room
- Heating
- Central Forced Air
- Laundry
- Inside, Washer / Dryer
- Fee
- Unavailable
MLS and other Information regarding properties for sale as shown in Theo have been obtained from various sources such as sellers, public records, agents and other third parties. This information may relate to the condition of the property, permitted or unpermitted uses, zoning, square footage, lot size/acreage or other matters affecting value or desirability. Unless otherwise indicated in writing, neither brokers, agents nor Theo have verified, or will verify, such information. If any such information is important to buyer in determining whether to buy, the price to pay or intended use of the property, buyer is urged to conduct their own investigation with qualified professionals, satisfy themselves with respect to that information, and to rely solely on the results of that investigation.
School data provided by GreatSchools. School service boundaries are intended to be used as reference only. To verify enrollment eligibility for a property, contact the school directly.