



$1,200,000
1,366
SQ FT
$878
SQ/FT
643 MAYTEN DR
@ CEDAR - Summerset, Livermore

- 3 Bed
- 2 Bath
- 2 Park
- 1,366 sqft
- Livermore
-

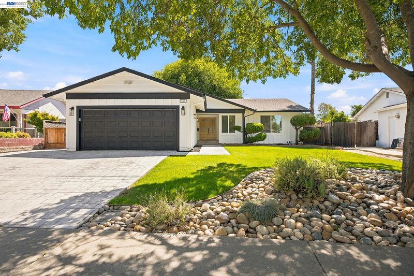
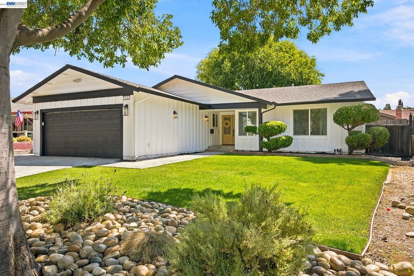
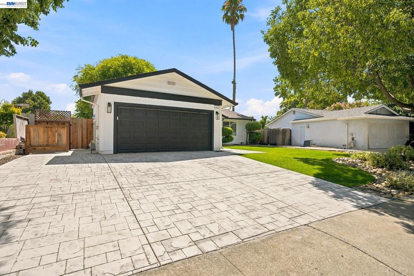
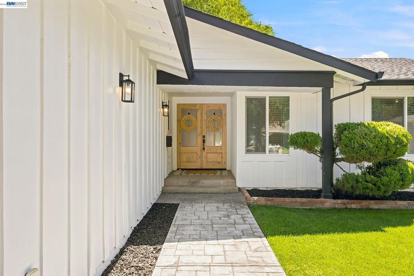
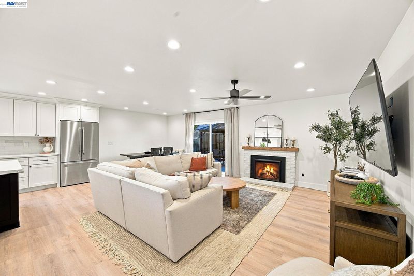
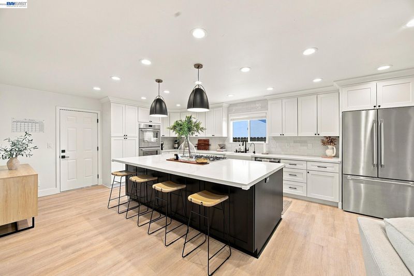
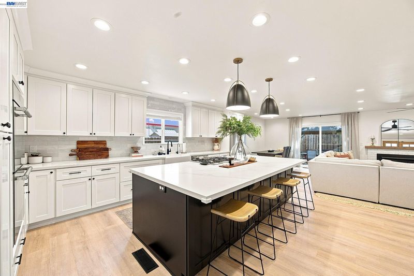
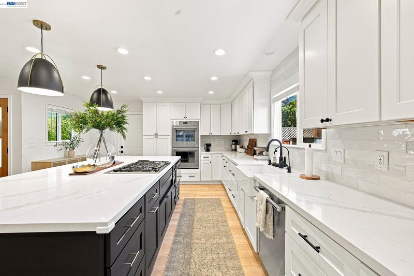
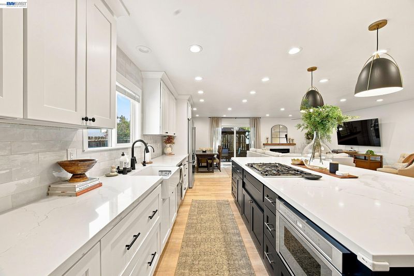
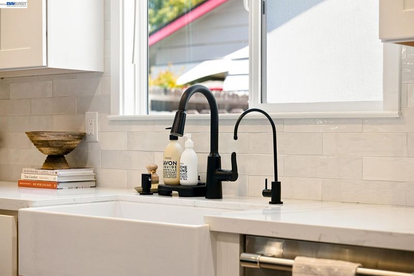
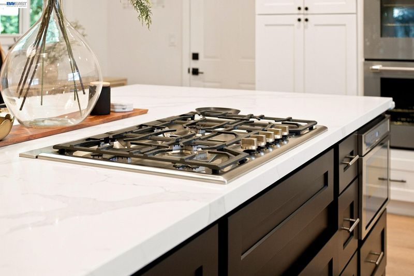
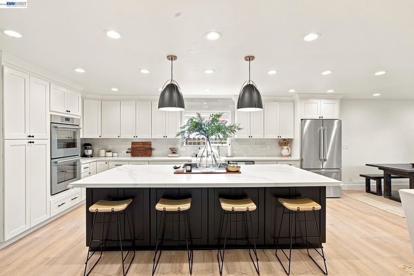
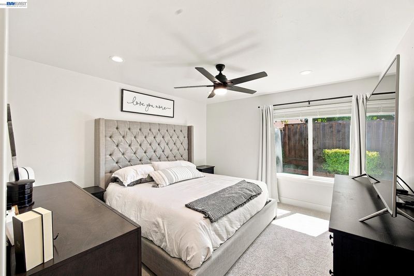
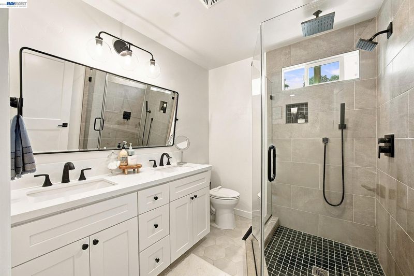
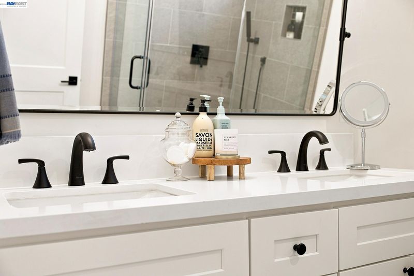
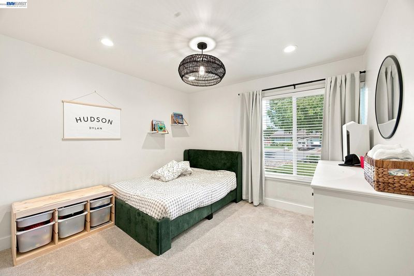
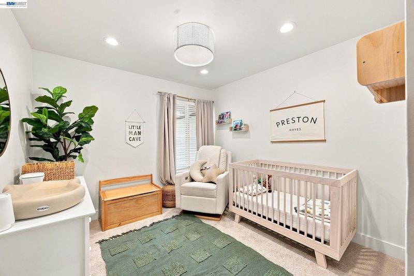
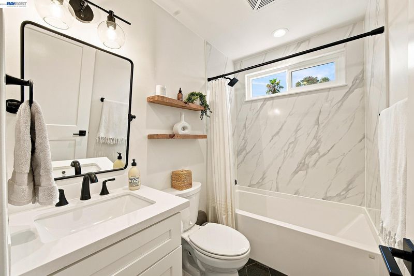
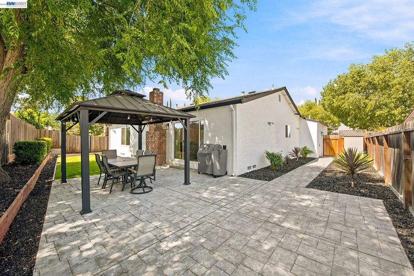
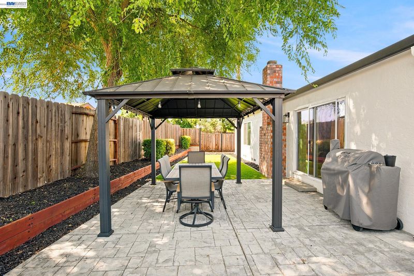
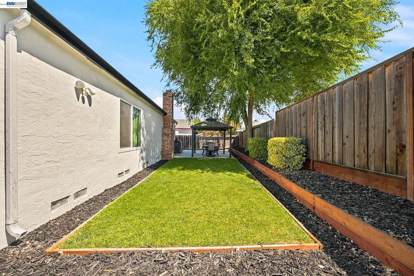
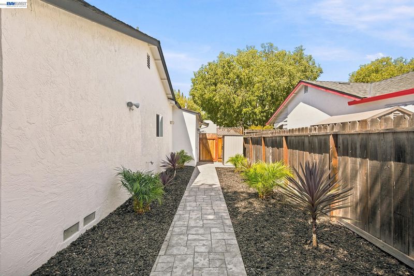
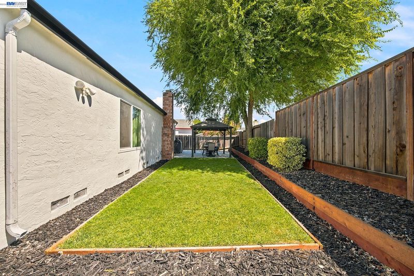
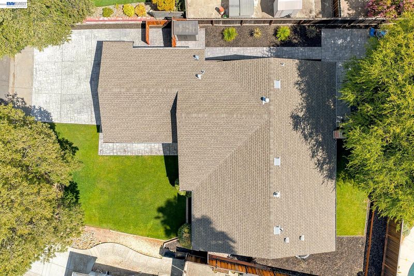
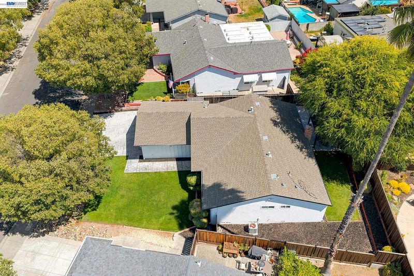
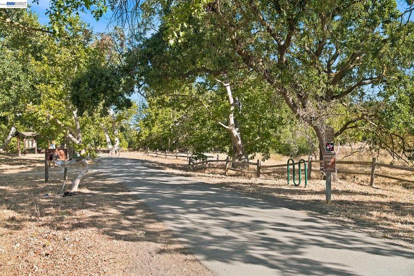
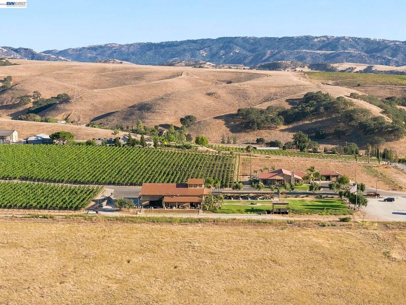
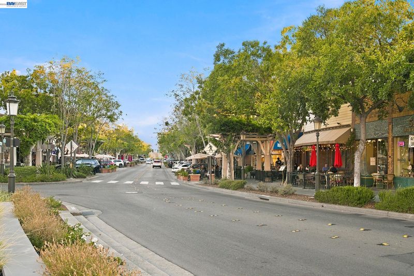
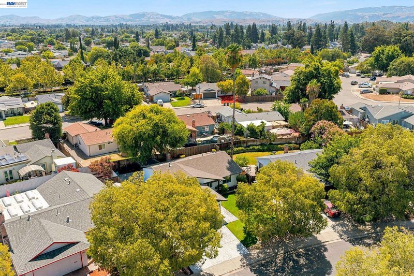
Luxury living awaits in this beautiful reimagined 3-bedroom 2-bath Somerset home, where modern elegance meets everyday comfort. Thoughtfully renovated, this turnkey residence showcases an open-concept layout filled with natural light, creating a warm and inviting atmosphere throughout. The chef's kitchen serves as the heart of the home, featuring premium stainless-steel appliances, custom cabinetry, quartz countertops, a stylish tile backsplash, and an oversized island with a built-in gas cooktop. Perfect for casual meals and entertaining guests. Special lighting elevates every space, while luxury vinyl plank flooring provides durability with a refined, contemporary finish. Each bedroom offers generous space and comfort, with the primary suite standing out as a private retreat complete with a spa-inspired bathroom, dual vanities and a beautiful tile walk-in shower designed for relaxation. Outside, professionally landscaped grounds enhance curb appeal and create a serene setting, complimented by elegant outdoor living areas ideal for entertaining or simply unwinding. A fully finished garage with an epoxy-coated floor offering clean storage and workspace potential. Every detail of this home has been carefully curated to blend sophistication, style, and practicality, making it truly move-in ready and effortlessly luxurious. Just minutes away from Livermore's Award winning downtown, wineries, shopping, dining, golfing and great schools.

- Current Status
- New
- Original Price
- $1,200,000
- List Price
- $1,200,000
- On Market Date
- Aug 8, 2026
- Property Type
- Detached
- D/N/S
- Summerset
- Zip Code
- 94551
- MLS ID
- 41144411
- APN
- 098040008300
- Year Built
- 1971
- Stories in Building
- 2
- Possession
- Close Of Escrow
- Data Source
- MAXEBRDI
- Origin MLS System
- BAY EAST
Marylin Avenue Elementary School
Public K-5 Elementary
Students: 392 Distance: 0.3mi
Granada High School
Public 9-12 Secondary
Students: 2282 Distance: 0.7mi
Rancho Las Positas Elementary School
Public K-5 Elementary
Students: 599 Distance: 0.7mi
Joe Michell K-8 School
Public K-8 Elementary
Students: 819 Distance: 1.2mi
Lawrence Elementary
Public K-5
Students: 357 Distance: 1.2mi
Emma C. Smith Elementary School
Public K-5 Elementary
Students: 719 Distance: 1.2mi
- Bed
- 3
- Bath
- 2
- Parking
- 2
- Attached, Garage Door Opener
- SQ FT
- 1,366
- SQ FT Source
- Assessor Agent-Fill
- Lot SQ FT
- 6,252.0
- Lot Acres
- 0.1435 Acres
- Pool Info
- None
- Kitchen
- Dishwasher, Double Oven, Gas Range, Plumbed For Ice Maker, Microwave, Oven, Refrigerator, Self Cleaning Oven, Water Filter System, Gas Water Heater, 220 Volt Outlet, Breakfast Bar, Stone Counters, Eat-in Kitchen, Disposal, Gas Range/Cooktop, Ice Maker Hookup, Kitchen Island, Oven Built-in, Self-Cleaning Oven, Updated Kitchen
- Cooling
- Ceiling Fan(s), Central Air
- Disclosures
- Nat Hazard Disclosure, Airport Disclosure
- Entry Level
- Exterior Details
- Back Yard, Front Yard, Garden/Play, Side Yard, Sprinklers Automatic, Sprinklers Front, Storage, Landscape Back, Landscape Front, Low Maintenance
- Flooring
- Laminate, Tile, Other
- Foundation
- Fire Place
- Brick, Family Room, Gas Starter
- Heating
- Forced Air, Central
- Laundry
- 220 Volt Outlet, Hookups Only, In Garage
- Main Level
- 3 Bedrooms, 2 Baths, Primary Bedrm Suite - 1, No Steps to Entry, Main Entry
- Possession
- Close Of Escrow
- Basement
- Crawl Space
- Architectural Style
- Contemporary
- Construction Status
- Existing
- Additional Miscellaneous Features
- Back Yard, Front Yard, Garden/Play, Side Yard, Sprinklers Automatic, Sprinklers Front, Storage, Landscape Back, Landscape Front, Low Maintenance
- Location
- Premium Lot, Sprinklers In Rear
- Roof
- Composition Shingles
- Water and Sewer
- Public
- Fee
- Unavailable
MLS and other Information regarding properties for sale as shown in Theo have been obtained from various sources such as sellers, public records, agents and other third parties. This information may relate to the condition of the property, permitted or unpermitted uses, zoning, square footage, lot size/acreage or other matters affecting value or desirability. Unless otherwise indicated in writing, neither brokers, agents nor Theo have verified, or will verify, such information. If any such information is important to buyer in determining whether to buy, the price to pay or intended use of the property, buyer is urged to conduct their own investigation with qualified professionals, satisfy themselves with respect to that information, and to rely solely on the results of that investigation.
School data provided by GreatSchools. School service boundaries are intended to be used as reference only. To verify enrollment eligibility for a property, contact the school directly.