

$2,988,000
2,378
SQ FT
$1,257
SQ/FT
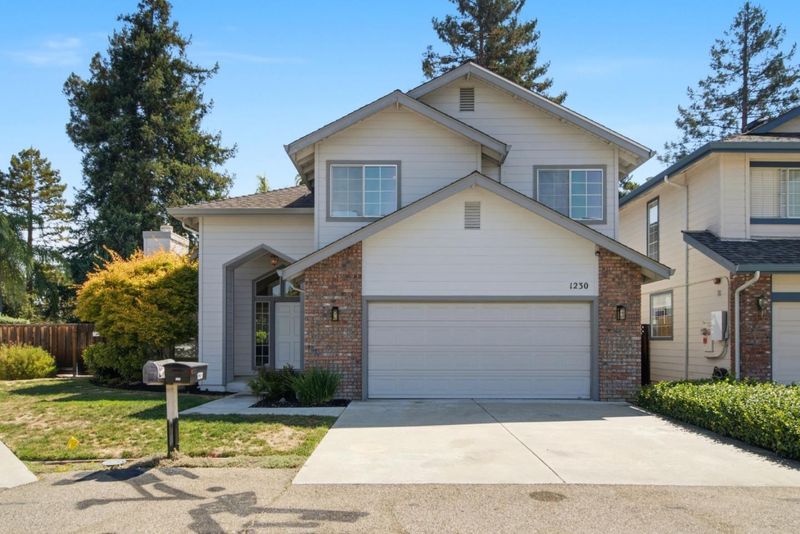
1230 Pennyroyal Terrace
@ Edale Dr - 19 - Sunnyvale, Sunnyvale

- 4 Bed
- 3 Bath
- 2 Park
- 2,378 sqft
- SUNNYVALE
-

-
Fri Aug 14, 11:00 am - 1:00 pm
-
Sat Aug 15, 1:00 pm - 4:00 pm
-
Sun Aug 16, 1:00 pm - 4:00 pm
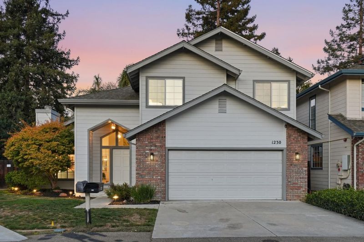
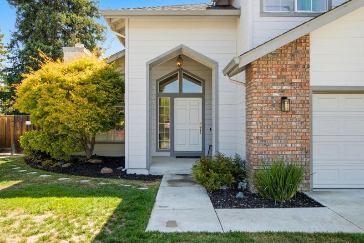
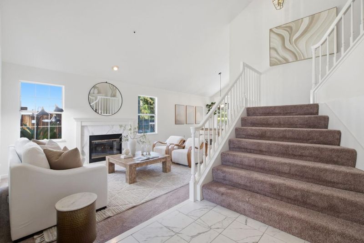
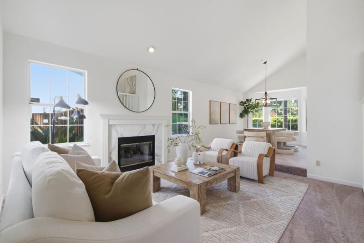
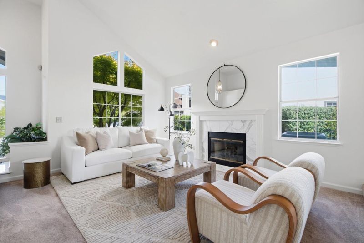
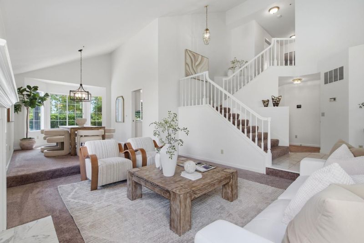
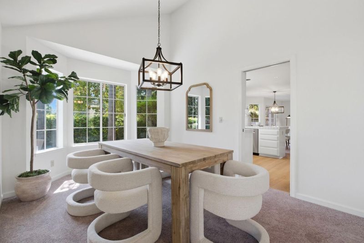

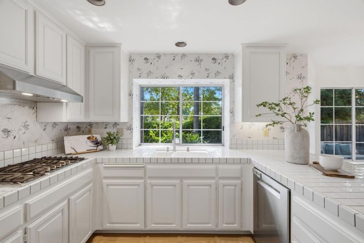
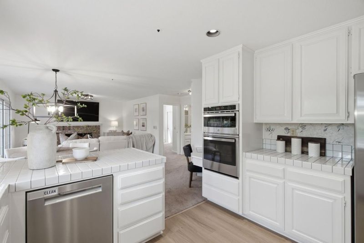
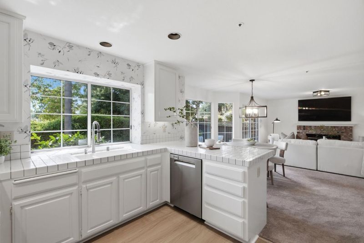
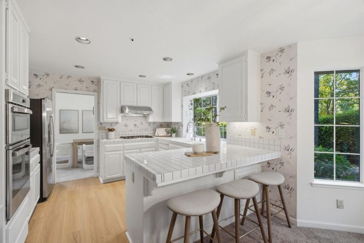
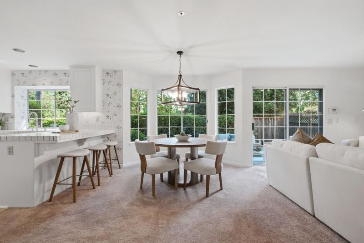
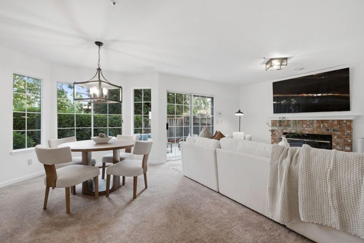
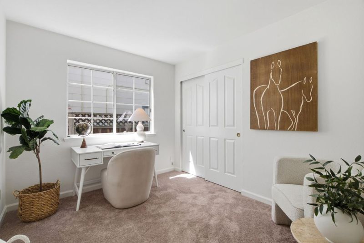
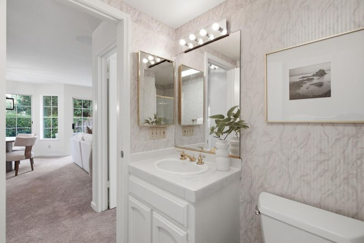
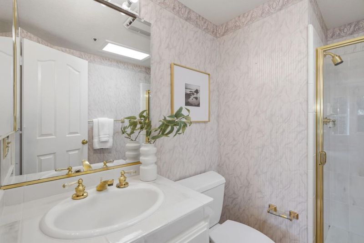
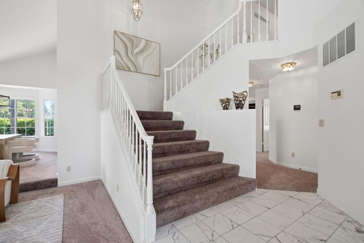
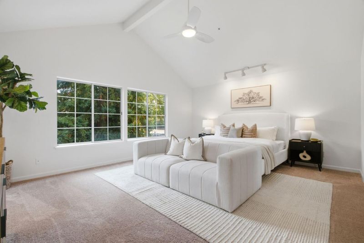
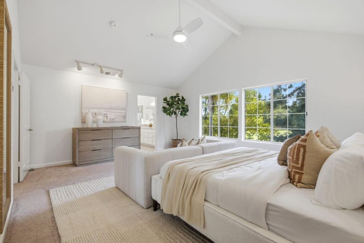
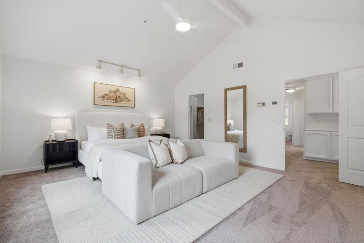
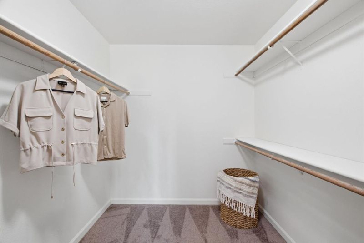
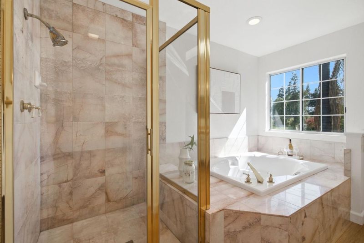
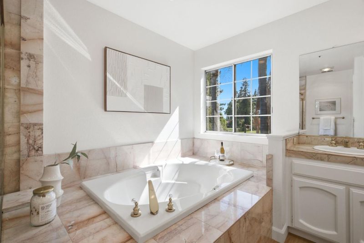
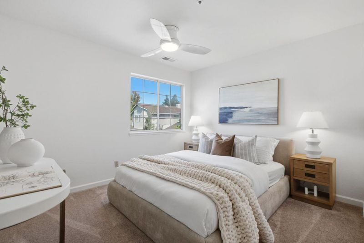
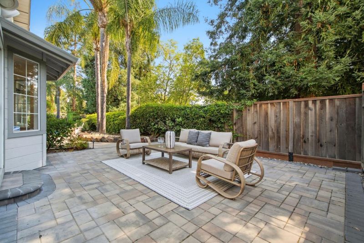
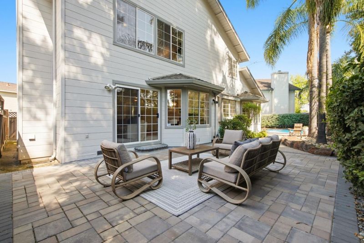
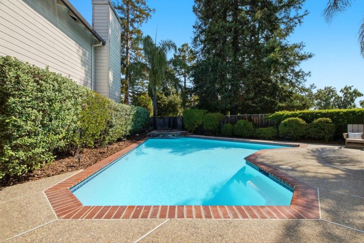
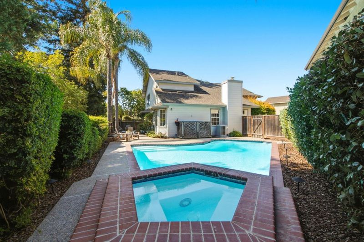
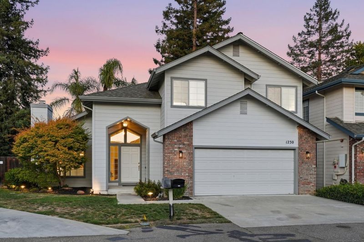
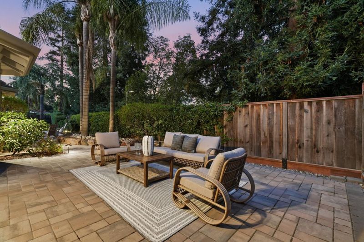
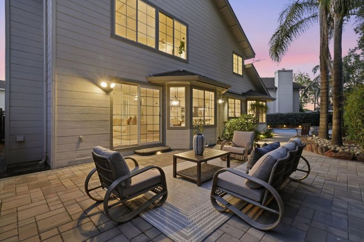
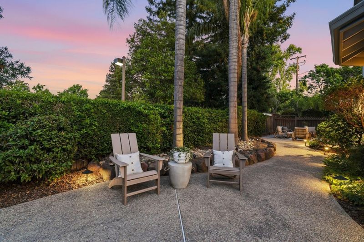
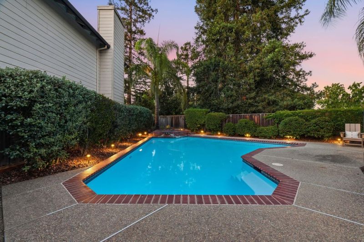
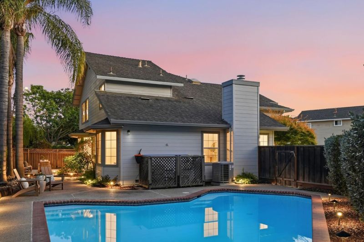
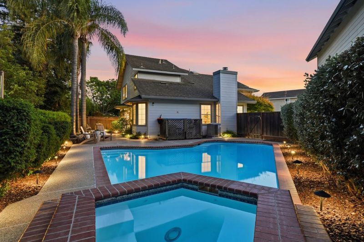
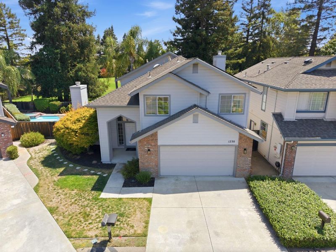
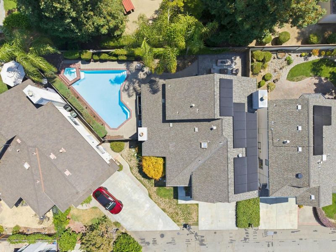
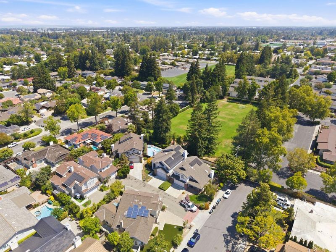
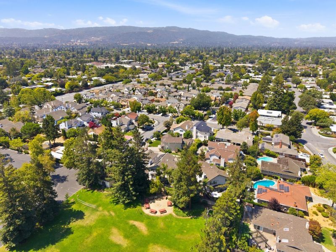
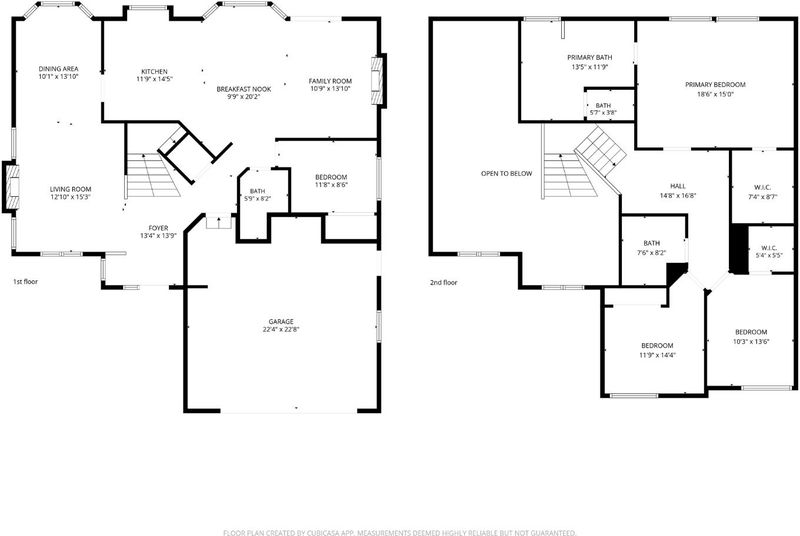
Spacious 4-bedroom, 3-bathroom Sunnyvale home nestled in the heart of Silicon Valley with access to top-rated schools. Served by acclaimed Cherry Chase Elementary, Sunnyvale Middle, and Homestead High, it is easy to see why this sought-after neighborhood is so desirable.This home offers a versatile floor plan, fresh updates, and a private backyard retreat with a sparkling pool. New carpeting and flooring, along with fresh interior paint, create a bright, move-in-ready feel while providing the perfect canvas for the next owner to make it their own. A convenient ground-floor bedroom offers flexibility as a home office or guest room. The private backyard and inviting pool create an ideal setting for relaxing and entertaining. Enjoy the rare combination of neighborhood charm, access to parks, shopping, dining, and the everyday convenience of an easy Silicon Valley commute.

- Days on Market
- 0 days
- Current Status
- Active
- Original Price
- $2,988,000
- List Price
- $2,988,000
- On Market Date
- Aug 13, 2026
- Property Type
- Single Family Home
- Area
- 19 - Sunnyvale
- Zip Code
- 94087
- MLS ID
- ML82057544
- APN
- 202-17-057
- Year Built
- 1990
- Stories in Building
- 2
- Possession
- Unavailable
- Data Source
- MLSL
- Origin MLS System
- MLSListings, Inc.
Challenger - Sunnyvale
Private PK-8 Elementary, Coed
Students: 554 Distance: 0.2mi
Resurrection Elementary School
Private PK-8 Elementary, Religious, Coed
Students: 235 Distance: 0.4mi
Adult And Community Education
Public n/a Adult Education
Students: NA Distance: 0.4mi
Amrita Academy
Private 5-12
Students: NA Distance: 0.5mi
Community Day School
Public 9-12 Opportunity Community
Students: 8 Distance: 0.5mi
North County Regional Occupational Program School
Public 9-12
Students: NA Distance: 0.5mi
- Bed
- 4
- Bath
- 3
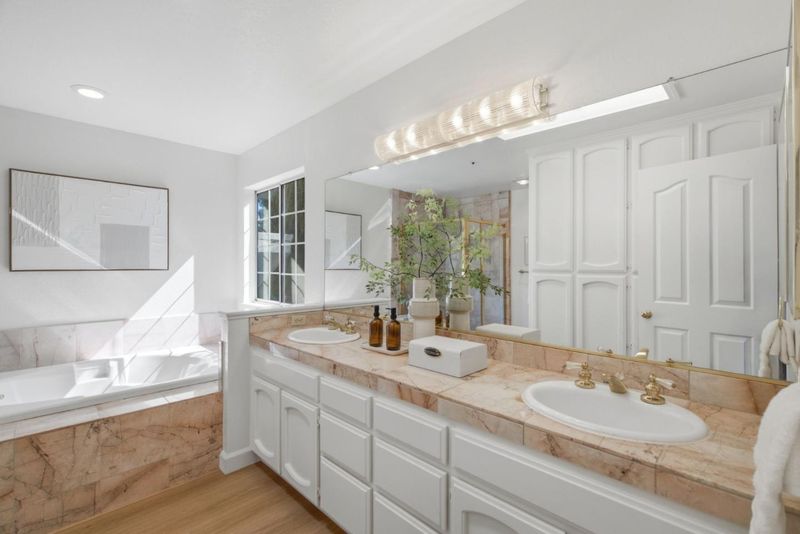
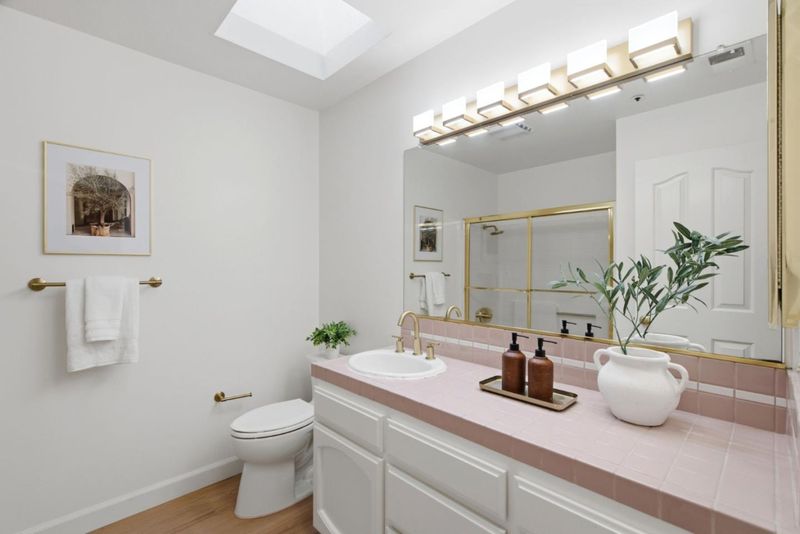
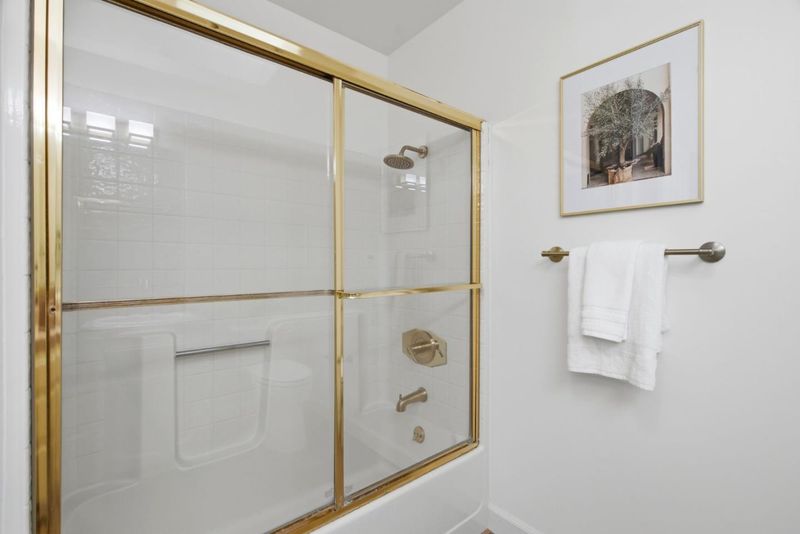
- Double Sinks, Full on Ground Floor, Primary - Tub with Jets, Shower and Tub, Tile
- Parking
- 2
- Attached Garage
- SQ FT
- 2,378
- SQ FT Source
- Unavailable
- Lot SQ FT
- 5,525.0
- Lot Acres
- 0.126837 Acres
- Pool Info
- Yes
- Kitchen
- Countertop - Tile, Dishwasher, Garbage Disposal, Oven Range - Built-In, Gas, Oven Range - Gas, Refrigerator
- Cooling
- Ceiling Fan, Central AC
- Dining Room
- Dining Area in Family Room
- Disclosures
- Natural Hazard Disclosure
- Family Room
- Kitchen / Family Room Combo
- Flooring
- Carpet, Tile, Vinyl / Linoleum
- Foundation
- Crawl Space
- Fire Place
- Family Room, Gas Starter, Living Room
- Heating
- Central Forced Air, Gas, Solar
- Laundry
- In Garage
- * Fee
- $1,100
- Name
- Edale Manor
- *Fee includes
- Maintenance - Common Area
MLS and other Information regarding properties for sale as shown in Theo have been obtained from various sources such as sellers, public records, agents and other third parties. This information may relate to the condition of the property, permitted or unpermitted uses, zoning, square footage, lot size/acreage or other matters affecting value or desirability. Unless otherwise indicated in writing, neither brokers, agents nor Theo have verified, or will verify, such information. If any such information is important to buyer in determining whether to buy, the price to pay or intended use of the property, buyer is urged to conduct their own investigation with qualified professionals, satisfy themselves with respect to that information, and to rely solely on the results of that investigation.
School data provided by GreatSchools. School service boundaries are intended to be used as reference only. To verify enrollment eligibility for a property, contact the school directly.