

$1,098,888
1,871
SQ FT
$587
SQ/FT
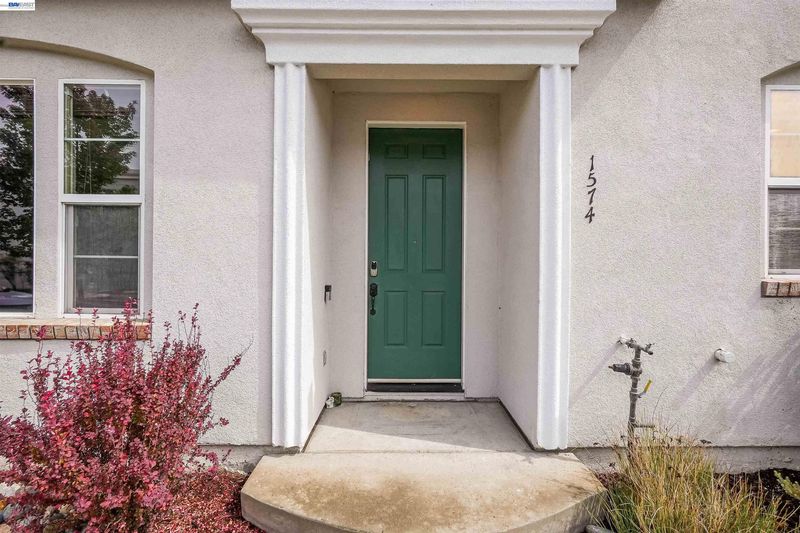
1574 Welford Cir
@ Strattford Rd - Stratford Vllg, Hayward

- 3 Bed
- 2.5 (2/1) Bath
- 2 Park
- 1,871 sqft
- Hayward
-

-
Sat May 30, 1:00 pm - 4:00 pm
Come on by!
-
Sun May 31, 1:00 pm - 4:00 pm
Come on by!
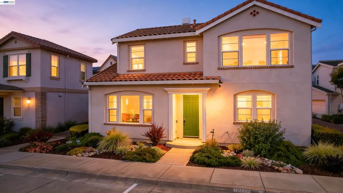
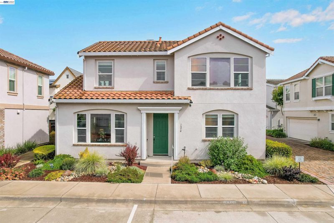
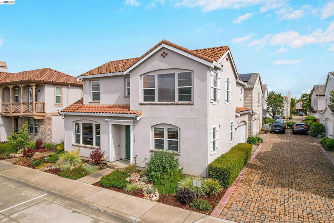
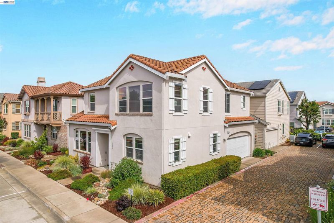
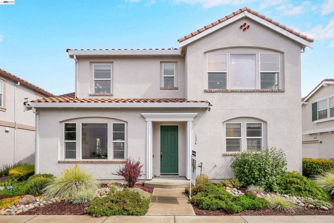
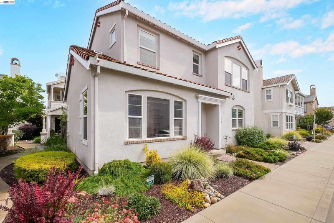
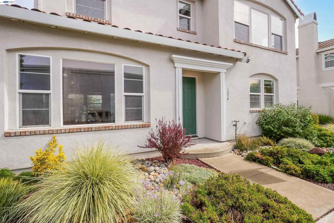
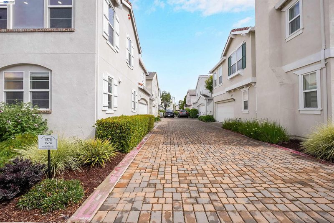
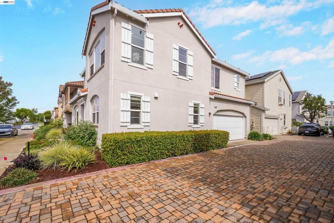
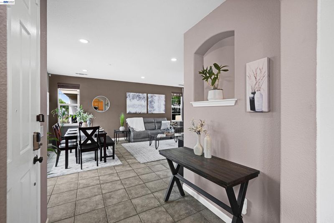
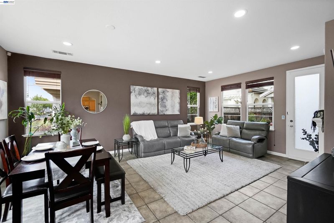
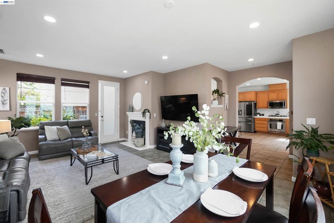
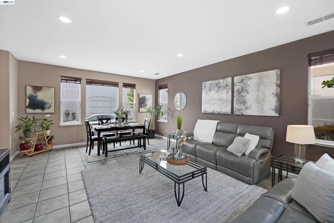
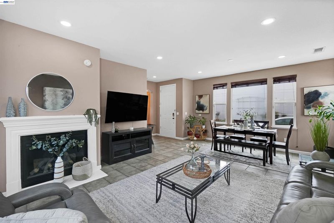
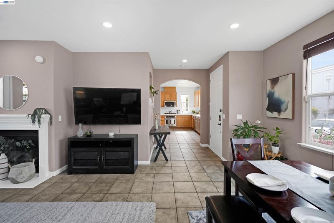
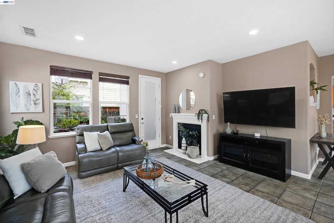
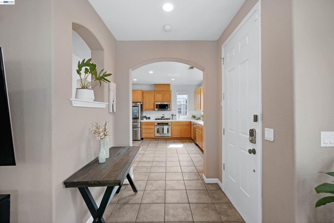
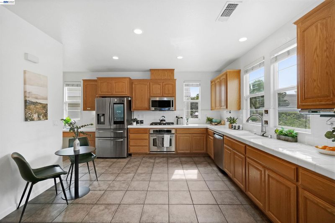
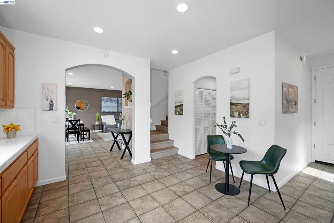
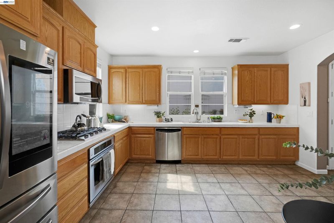
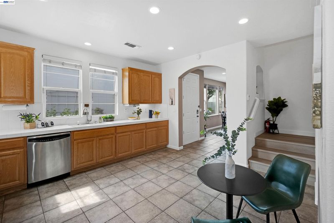
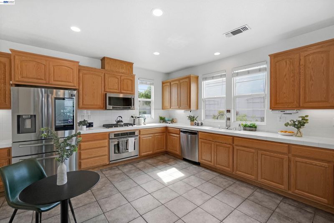
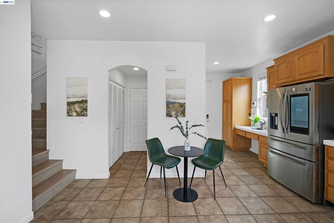
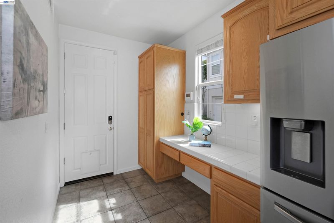
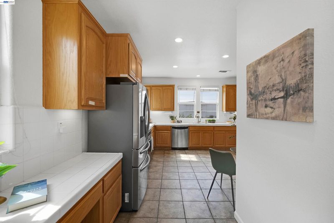
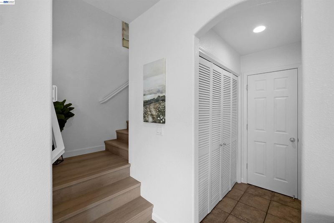
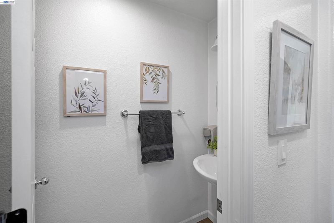
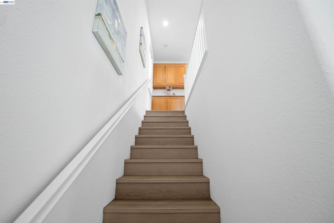
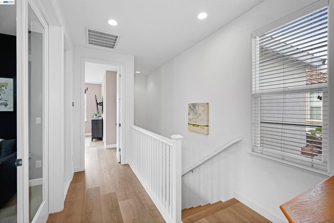
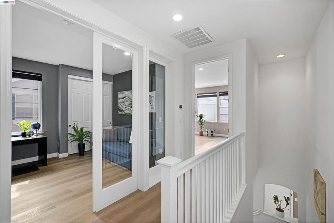
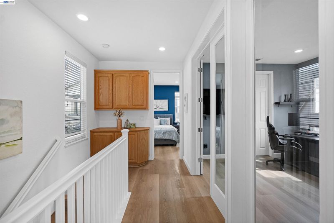
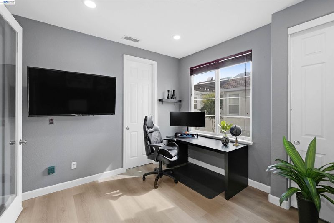
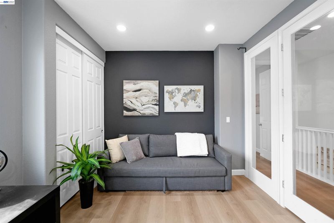
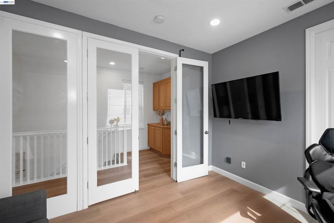
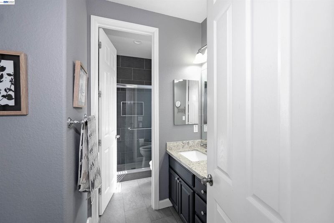
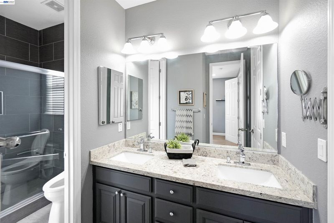
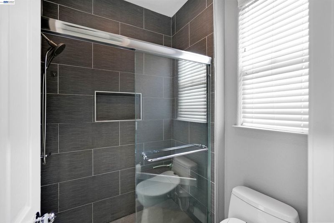
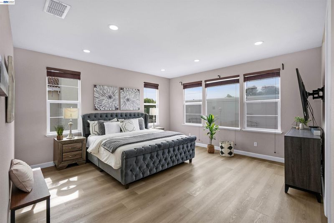
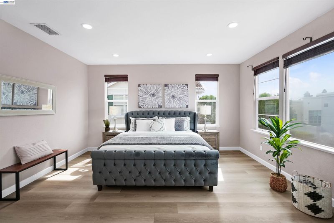
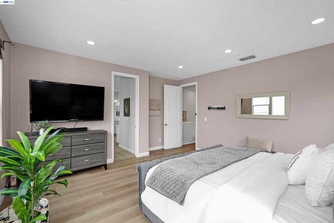
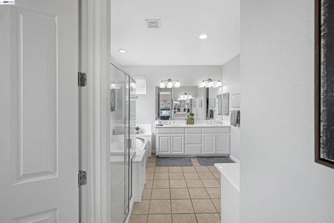
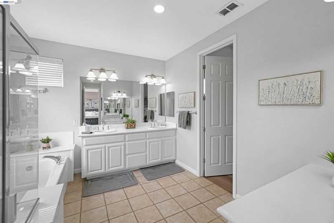
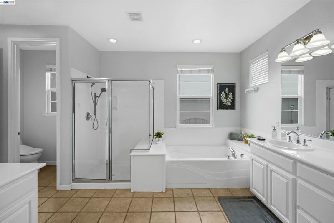
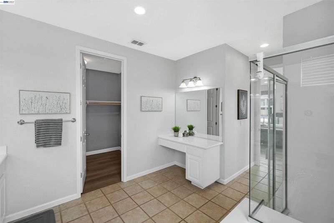
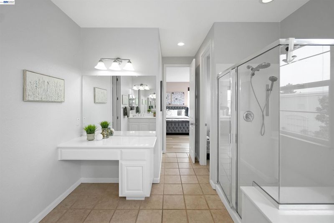
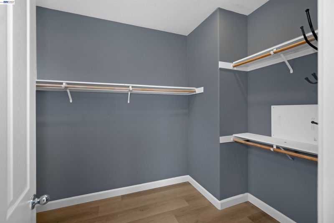
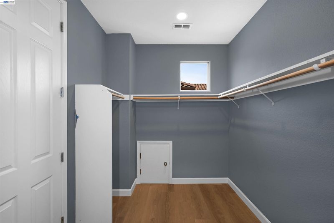
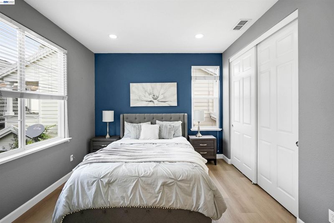
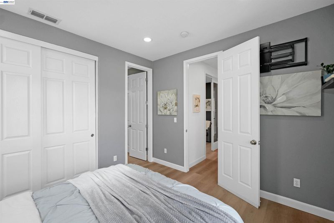
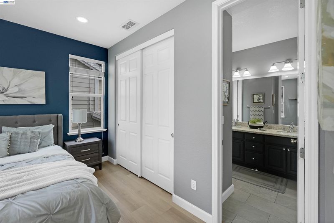
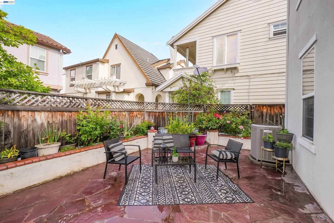
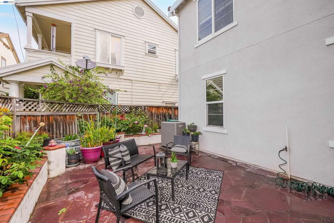
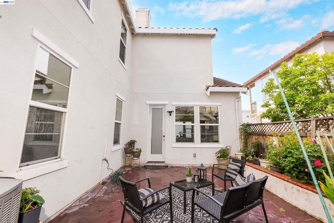
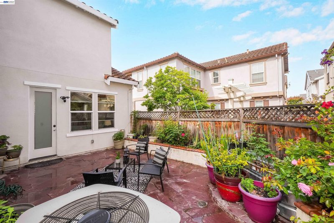
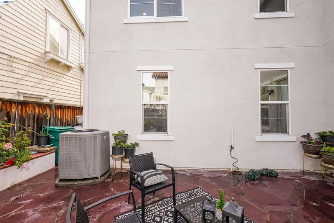
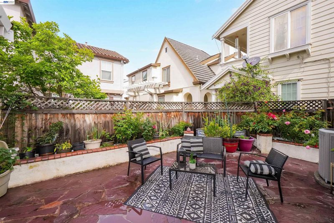
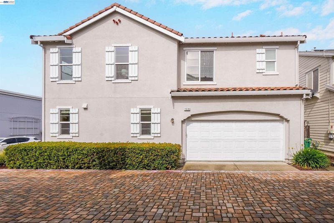
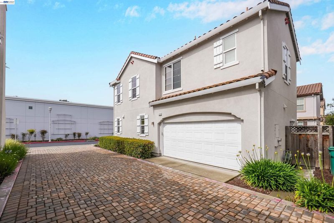
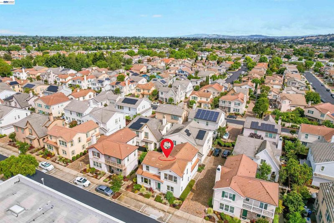
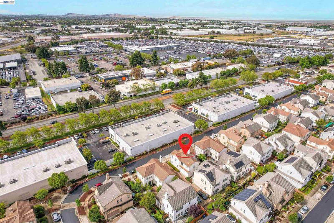
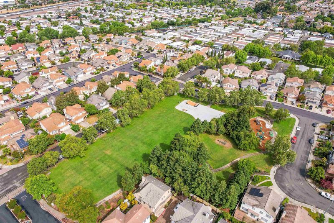
Commuter’s Dream in Brighton Village! This well-maintained 3-bedroom, 2.5-bath home is nestled in the desirable and private Brighton Village community, just steps from Stratford Village Park and Starbucks, Costco, Target & Home Depot, Pizzeria, Subway, Bagel Shop and many more. The home features a spacious living room with a cozy gas fireplace, smart recessed lighting, a dining area, and soaring ceilings filled with natural light. The kitchen is equipped with smart Samsung stainless steel appliances, including a WiFi-enabled gas cooktop, built-in oven, dishwasher, and convection microwave. The spacious primary suite offers a true retreat, complete with a stall shower, sunken tub, dual sinks, and a walk-in closet. The updated Jack-and-Jill bathroom is shared by the two additional bedrooms, one of which features wall-to-ceiling glass doors. Additional highlights include central heating and A/C, tile roof, dual-pane windows, and additional smart recessed lighting throughout, and smart garage doors, smart keyless access on all main doors (front & rear). The 2nd floor is upgraded with premium hardwood flooring. An attached 2-car garage with epoxy flooring provides generous storage space and includes 2 EV chargers. The private backyard features delightful flowers & vegetables, offering a peaceful outdoor setting to enjoy. Conveniently located near to BART, bridges to the Peninsula and close to HWY 880, 680, and 580, this home offers excellent access for commuters. With low HOA dues and an inviting neighborhood setting, this is a home you’ll truly love.

- Current Status
- New
- Original Price
- $1,098,888
- List Price
- $1,098,888
- On Market Date
- May 29, 2026
- Property Type
- Detached
- D/N/S
- Stratford Vllg
- Zip Code
- 94544
- MLS ID
- 41136464
- APN
- 464122126
- Year Built
- 2004
- Stories in Building
- 2
- Possession
- Negotiable
- Data Source
- MAXEBRDI
- Origin MLS System
- BAY EAST
Ruus Elementary School
Public K-6 Elementary
Students: 486 Distance: 0.7mi
Palma Ceia Elementary School
Public K-6 Elementary
Students: 551 Distance: 1.1mi
Leadership Public Schools - Hayward
Charter 9-12 Special Education Program, Secondary, Nonprofit
Students: 595 Distance: 1.2mi
Kingdom Builder Christian Private School
Private K-12
Students: 7 Distance: 1.2mi
Cesar Chavez Middle School
Public 7-8 Middle
Students: 554 Distance: 1.3mi
Mount Eden High School
Public 9-12 Secondary
Students: 1979 Distance: 1.4mi
- Bed
- 3
- Bath
- 2.5 (2/1)
- Parking
- 2
- Attached, Int Access From Garage, Electric Vehicle Charging Station(s), Garage Door Opener
- SQ FT
- 1,871
- SQ FT Source
- Public Records
- Lot SQ FT
- 3,306.0
- Lot Acres
- 0.08 Acres
- Pool Info
- None
- Kitchen
- Dishwasher, Gas Range, Plumbed For Ice Maker, Microwave, Oven, Gas Water Heater, Breakfast Nook, Tile Counters, Eat-in Kitchen, Gas Range/Cooktop, Ice Maker Hookup, Oven Built-in
- Cooling
- Central Air
- Disclosures
- Nat Hazard Disclosure
- Entry Level
- Exterior Details
- Back Yard
- Flooring
- Hardwood, Tile
- Foundation
- Fire Place
- Gas, Living Room
- Heating
- Forced Air
- Laundry
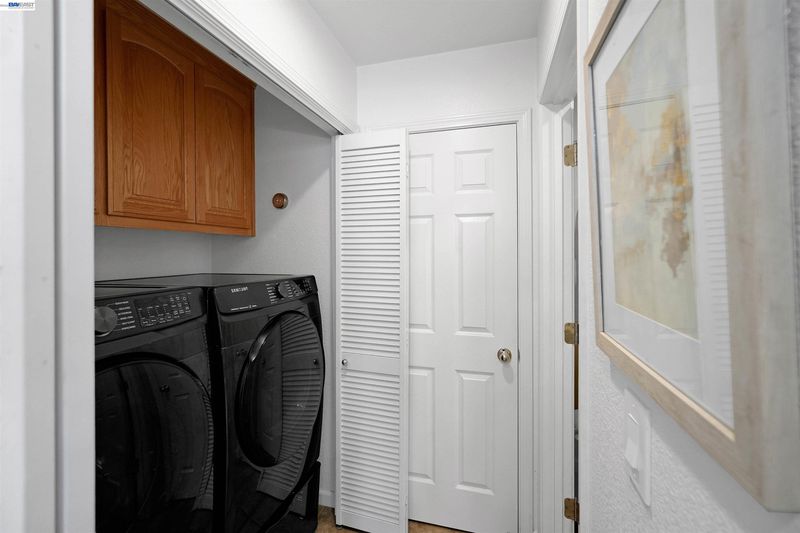
- Laundry Room
- Upper Level
- 3 Bedrooms, 2 Baths
- Main Level
- 0.5 Bath, Laundry Facility, Main Entry
- Possession
- Negotiable
- Architectural Style
- Contemporary
- Non-Master Bathroom Includes
- Stall Shower
- Construction Status
- Existing
- Additional Miscellaneous Features
- Back Yard
- Location
- Rectangular Lot
- Roof
- Tile
- Water and Sewer
- Public
- Fee
- $152
MLS and other Information regarding properties for sale as shown in Theo have been obtained from various sources such as sellers, public records, agents and other third parties. This information may relate to the condition of the property, permitted or unpermitted uses, zoning, square footage, lot size/acreage or other matters affecting value or desirability. Unless otherwise indicated in writing, neither brokers, agents nor Theo have verified, or will verify, such information. If any such information is important to buyer in determining whether to buy, the price to pay or intended use of the property, buyer is urged to conduct their own investigation with qualified professionals, satisfy themselves with respect to that information, and to rely solely on the results of that investigation.
School data provided by GreatSchools. School service boundaries are intended to be used as reference only. To verify enrollment eligibility for a property, contact the school directly.