

$4,398,000
2,095
SQ FT
$2,099
SQ/FT
109 Lyell Street
@ San Antonio - 211 - North Los Altos, Los Altos

- 3 Bed
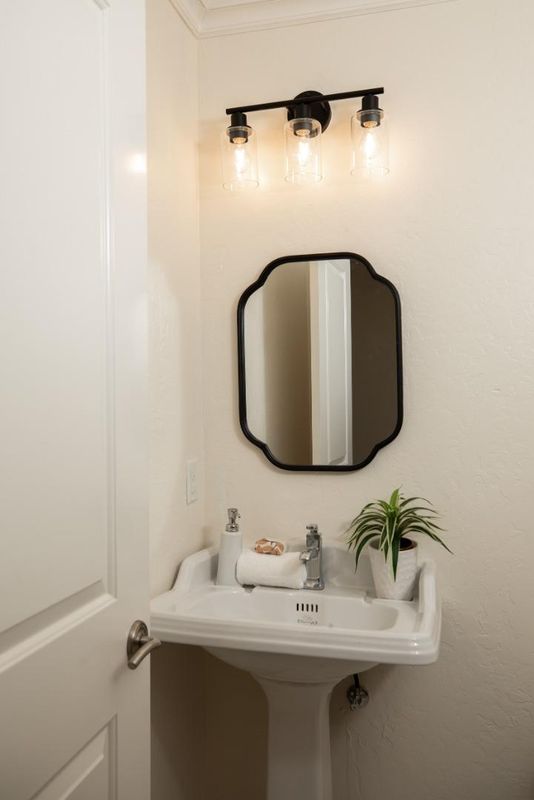
- 3 (2/1) Bath
- 1 Park
- 2,095 sqft
- LOS ALTOS
-

-
Thu Aug 6, 4:00 pm - 6:00 pm
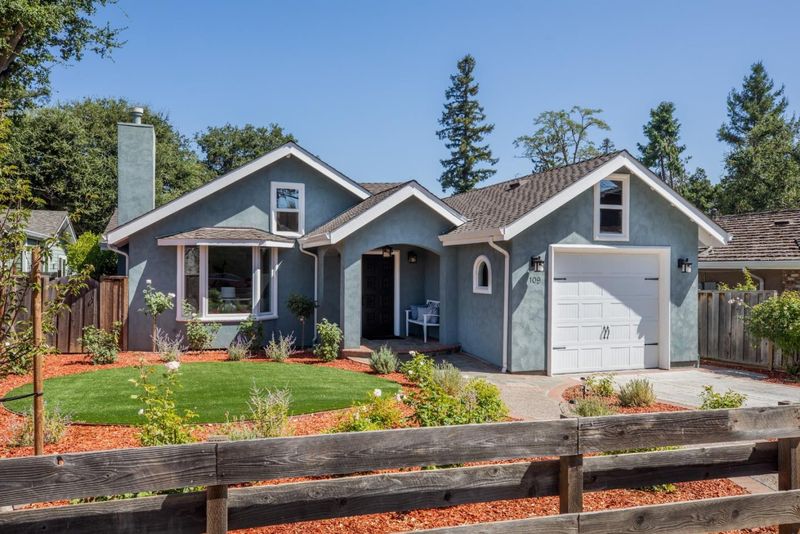
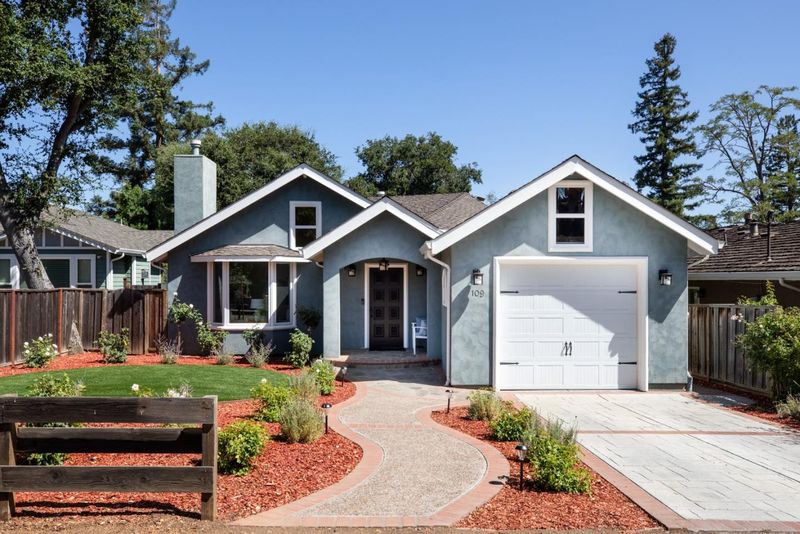
Charming home reminiscent of a Carmel villa just blocks from downtown. Fabulous fully-equipped guest cottage with private entrance. Excellent Los Altos schools.
-
Fri Aug 7, 9:30 am - 1:00 pm
Charming home reminiscent of a Carmel villa just blocks from downtown. Fabulous fully-equipped guest cottage with private entrance. Excellent Los Altos schools.
-
Sat Aug 8, 1:00 pm - 4:00 pm
Charming home reminiscent of a Carmel villa just blocks from downtown. Fabulous fully-equipped guest cottage with private entrance. Excellent Los Altos schools.
-
Sun Aug 9, 1:00 pm - 4:00 pm
Charming home reminiscent of a Carmel villa just blocks from downtown. Fabulous fully-equipped guest cottage with private entrance. Excellent Los Altos schools.
-
Sat Aug 15, 1:00 pm - 4:00 pm
Charming home reminiscent of a Carmel villa just blocks from downtown. Fabulous fully-equipped guest cottage with private entrance. Excellent Los Altos schools.
-
Sun Aug 16, 1:00 pm - 4:00 pm
Charming home reminiscent of a Carmel villa just blocks from downtown. Fabulous fully-equipped guest cottage with private entrance. Excellent Los Altos schools.
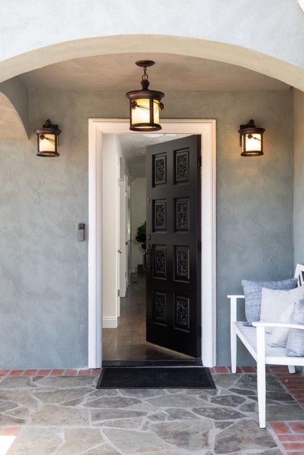
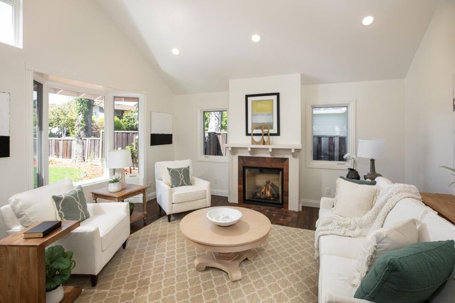
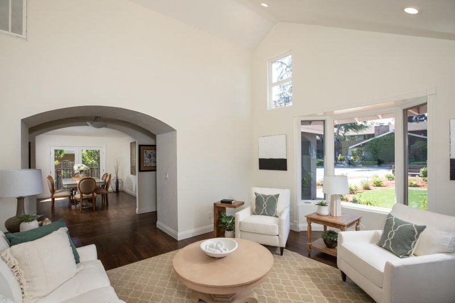
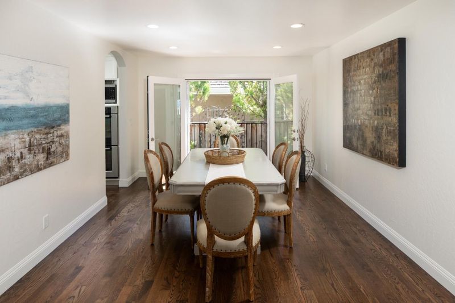
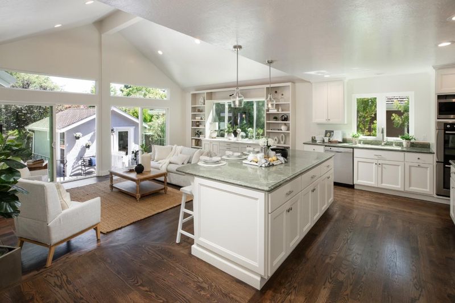
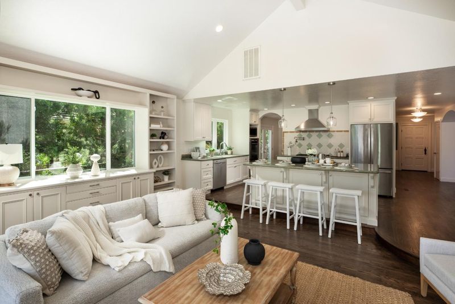
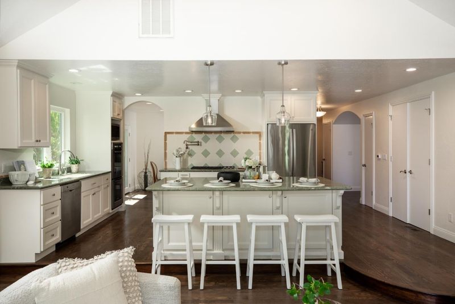
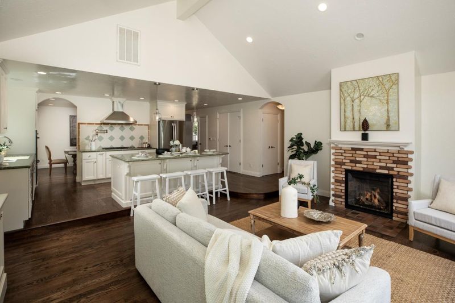
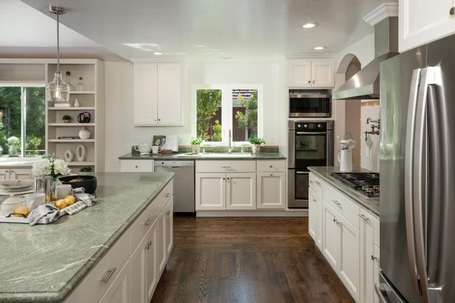
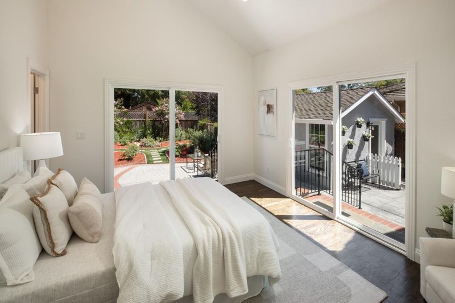
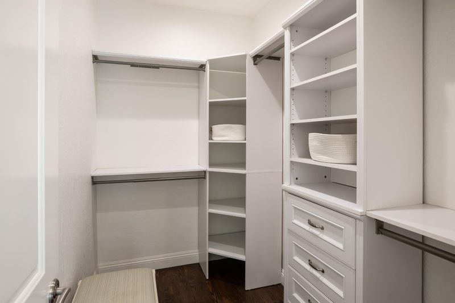
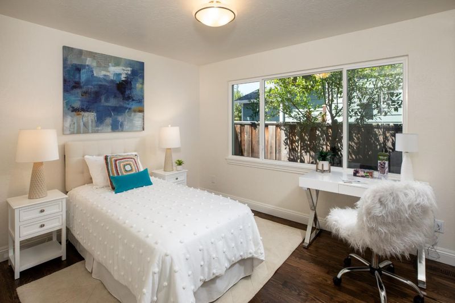
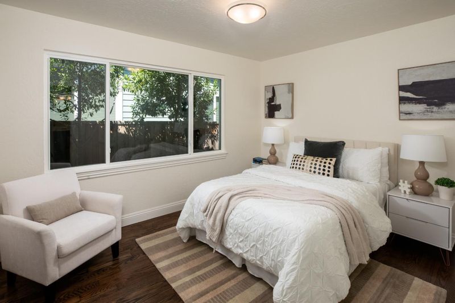
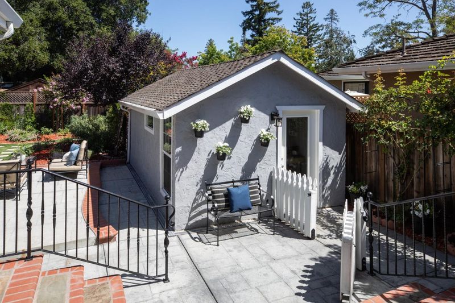
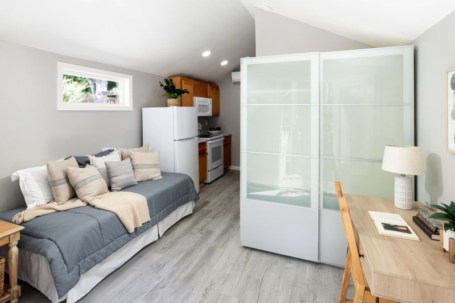
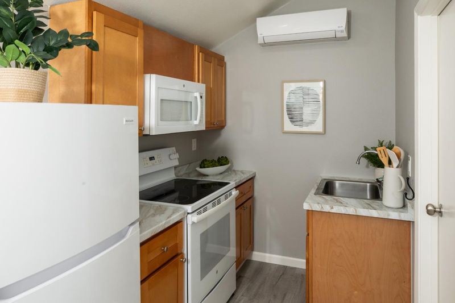
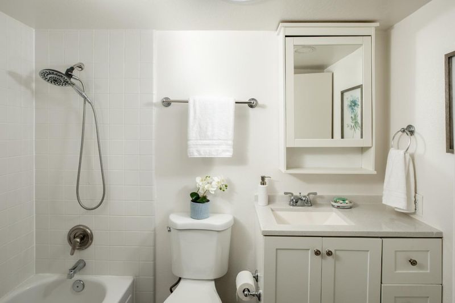
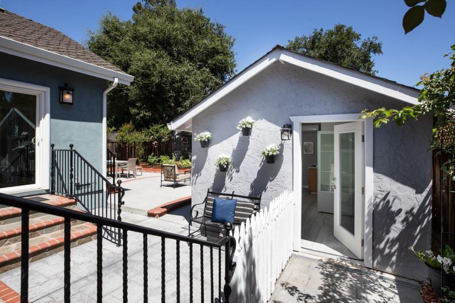
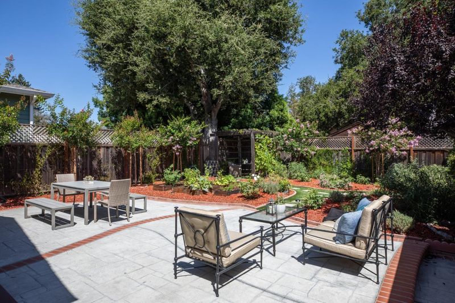
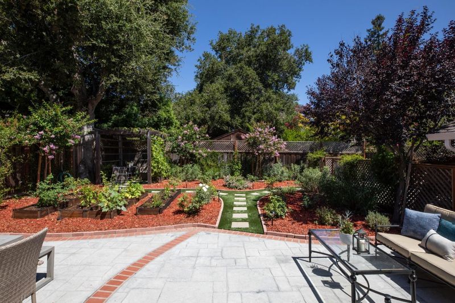
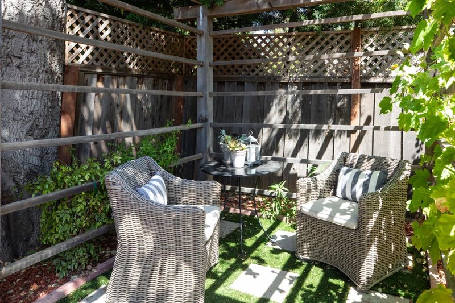
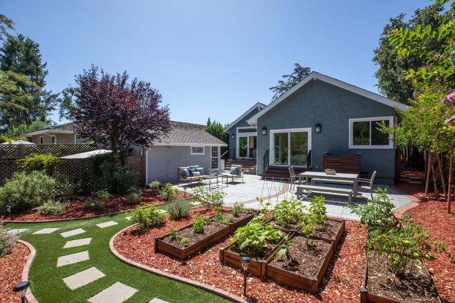
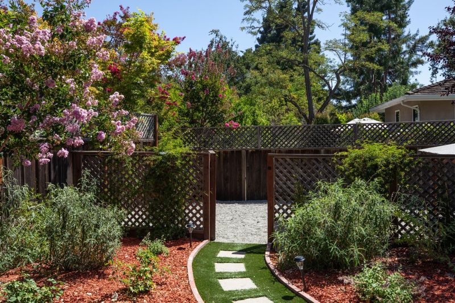
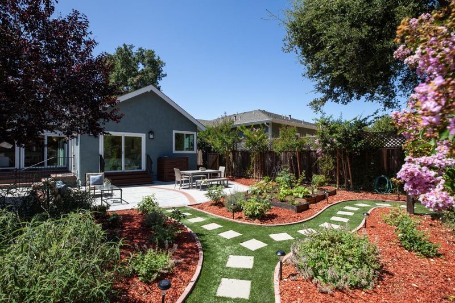
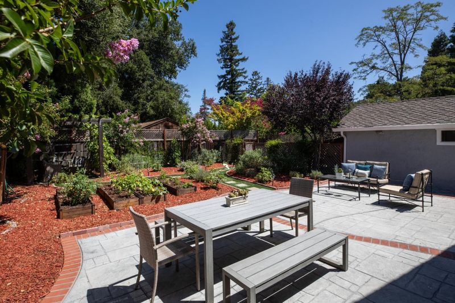
Built in 2009, this exceptional home offers the very best of Los Altos living. Graceful arched entryways, high ceilings, bright and airy open kitchen/family room and rich hardwood floors create a warm, timeless ambiance reminiscent of a classic Carmel villa. The open-concept floor plan centers around a spacious kitchen featuring a large serpentine island, state-of-the-art appliances and seamless flow into the family room w/high ceilings, transom windows, gas fireplace, and custom cabinetry. Two sets of sliding glass doors extend the living space to a private stone patio, where low-maintenance landscaping, meandering paths, and raised garden planter beds create a tranquil outdoor retreat. High ceilings and dual sliding glass doors provide welcome sunshine in the primary suite for luxurious living. Privately situated at the rear of the property is the fully equipped detached guest cottage w/electric range, microwave, and large refrigerator, full bath and energy-efficient ductless mini-split heating and air conditioning system for comfort. The cottage enjoys convenient access from the side yard while maintaining privacy from the main residence. Situated blocks from coveted downtown, the Hillview community Center and Main library w/Los Altos schools.

- Days on Market
- 0 days
- Current Status
- Active
- Original Price
- $4,398,000
- List Price
- $4,398,000
- On Market Date
- Aug 6, 2026
- Property Type
- Single Family Home
- Area
- 211 - North Los Altos
- Zip Code
- 94022
- MLS ID
- ML82056784
- APN
- 170-40-011
- Year Built
- 2009
- Stories in Building
- 1
- Possession
- COE
- Data Source
- MLSL
- Origin MLS System
- MLSListings, Inc.
Covington Elementary School
Public K-6 Elementary
Students: 585 Distance: 0.4mi
Heritage Academy
Private K-6 Coed
Students: 70 Distance: 0.6mi
Pinewood Private - Middle Campus
Private 3-6 Nonprofit
Students: 168 Distance: 0.6mi
Los Altos High School
Public 9-12 Secondary
Students: 2227 Distance: 0.7mi
Almond Elementary School
Public K-6 Elementary
Students: 488 Distance: 0.8mi
Pinewood Private-Lower Campus School
Private K-2 Elementary, Coed
Students: 122 Distance: 0.9mi
- Bed
- 3
- Bath
- 3 (2/1)
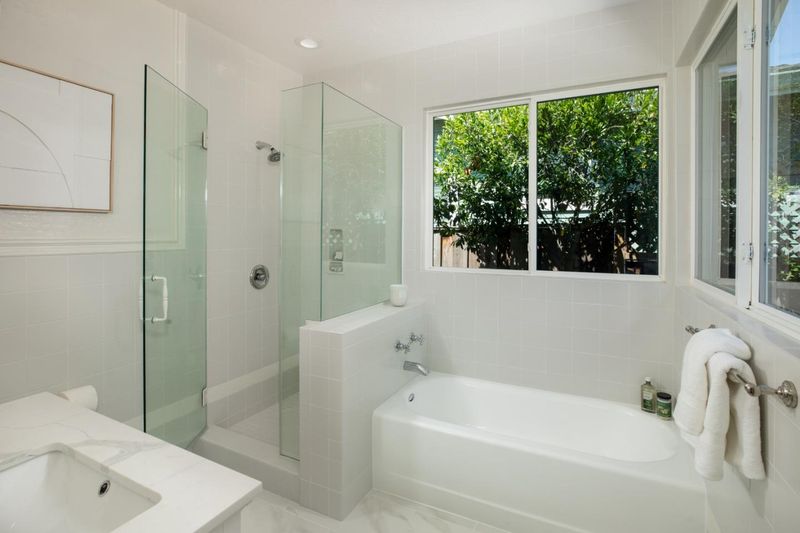
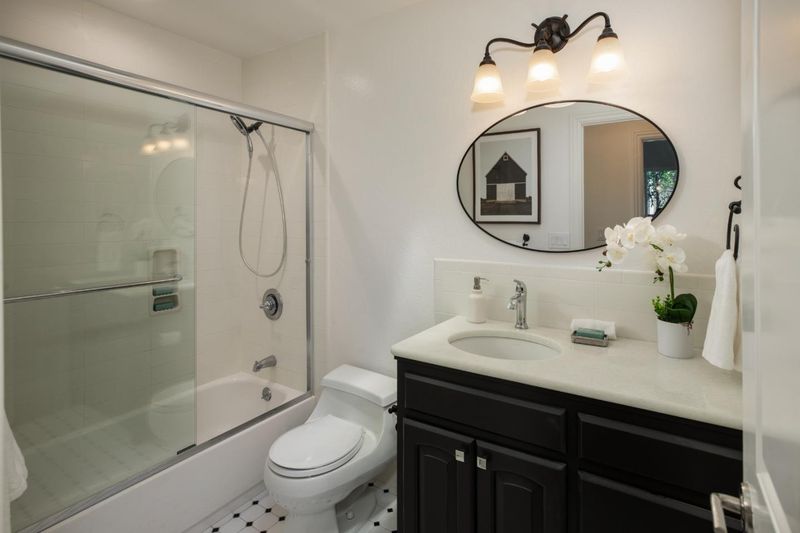
- Full on Ground Floor, Half on Ground Floor, Marble, Primary - Stall Shower(s), Tile, Tubs - 2+, Updated Bath
- Parking
- 1
- Attached Garage
- SQ FT
- 2,095
- SQ FT Source
- Unavailable
- Lot SQ FT
- 7,500.0
- Lot Acres
- 0.172176 Acres
- Kitchen
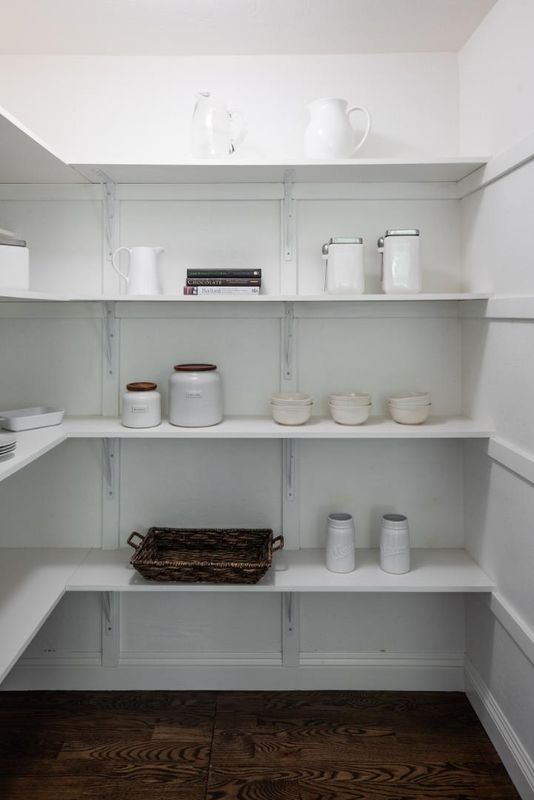
- Countertop - Stone, Dishwasher, Garbage Disposal, Hood Over Range, Island, Microwave, Oven - Double, Oven - Self Cleaning, Oven Range - Gas, Pantry, Refrigerator
- Cooling
- Central AC
- Dining Room
- Formal Dining Room
- Disclosures
- Natural Hazard Disclosure
- Family Room
- Kitchen / Family Room Combo
- Flooring
- Hardwood, Tile
- Foundation
- Concrete Perimeter, Crawl Space
- Fire Place
- Family Room, Gas Burning, Living Room
- Heating
- Central Forced Air
- Laundry
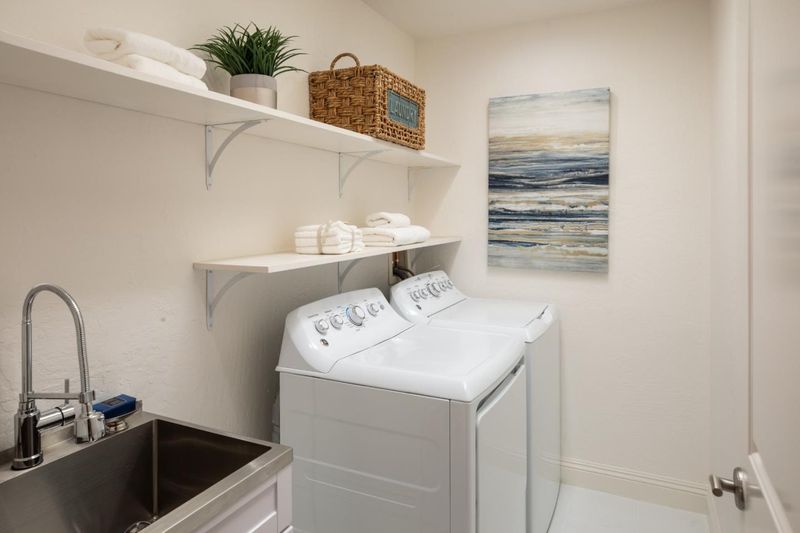
- Dryer, In Utility Room, Inside, Washer
- Possession
- COE
- Fee
- Unavailable
MLS and other Information regarding properties for sale as shown in Theo have been obtained from various sources such as sellers, public records, agents and other third parties. This information may relate to the condition of the property, permitted or unpermitted uses, zoning, square footage, lot size/acreage or other matters affecting value or desirability. Unless otherwise indicated in writing, neither brokers, agents nor Theo have verified, or will verify, such information. If any such information is important to buyer in determining whether to buy, the price to pay or intended use of the property, buyer is urged to conduct their own investigation with qualified professionals, satisfy themselves with respect to that information, and to rely solely on the results of that investigation.
School data provided by GreatSchools. School service boundaries are intended to be used as reference only. To verify enrollment eligibility for a property, contact the school directly.