

$999,000
1,260
SQ FT
$793
SQ/FT
301 Westlake Avenue
@ Woodrow - Original Daly City - , Daly City

- 3 Bed
- 1 Bath
- 2 Park
- 1,260 sqft
- Daly City
-

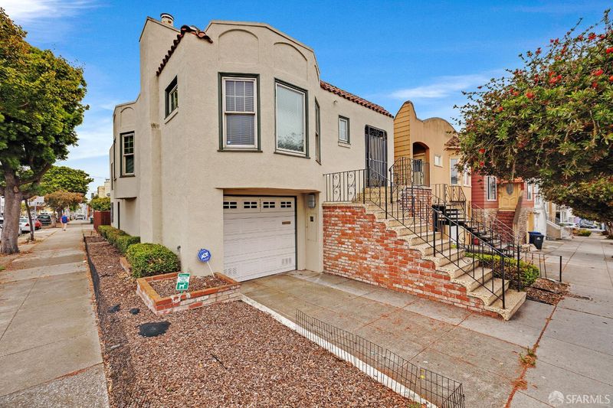
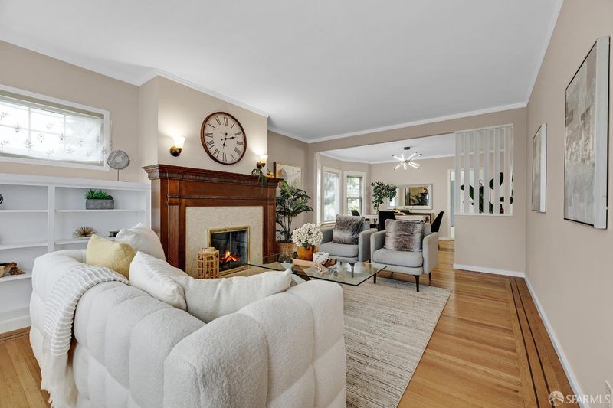
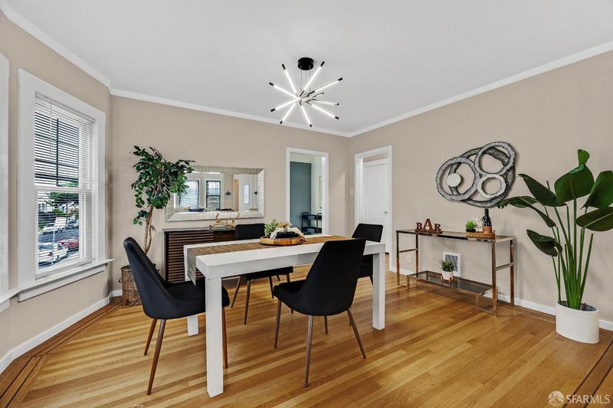
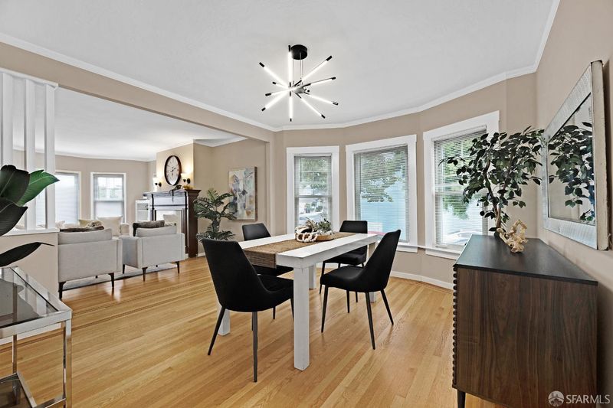
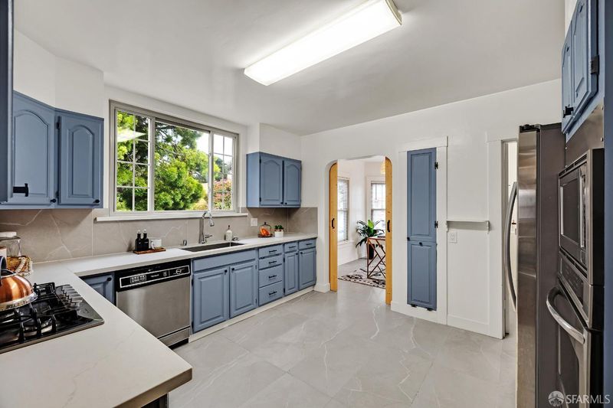
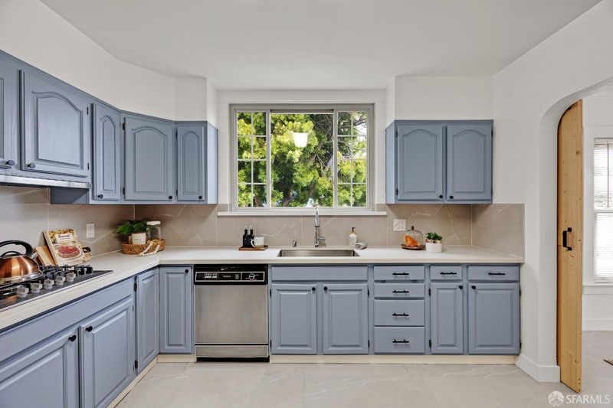
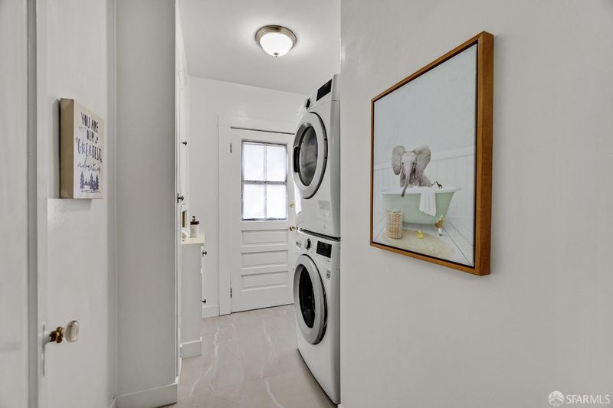
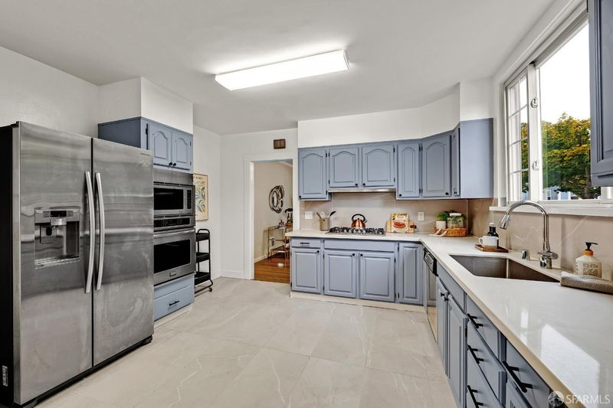
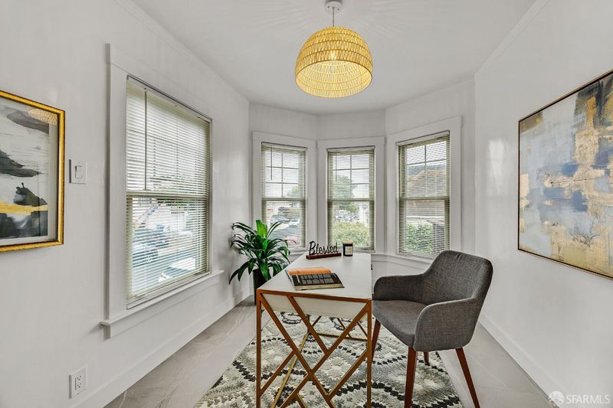
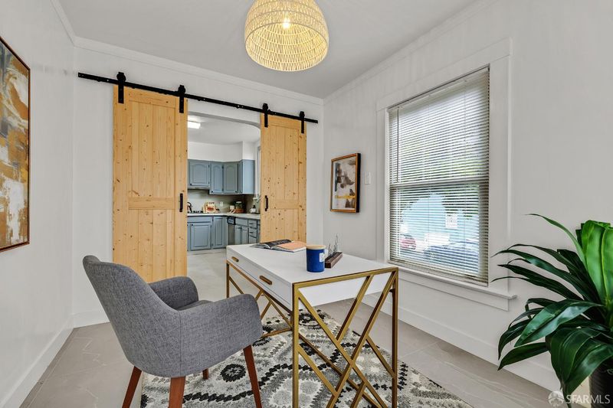
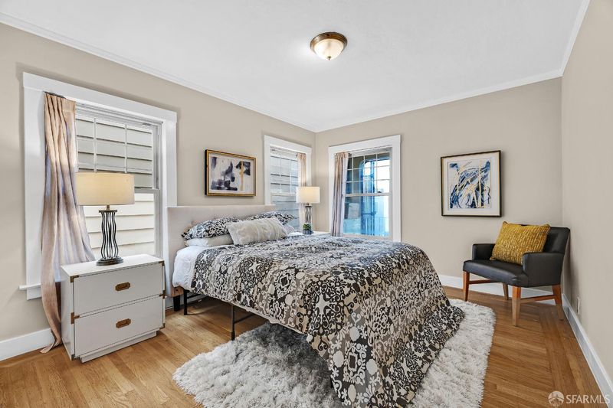
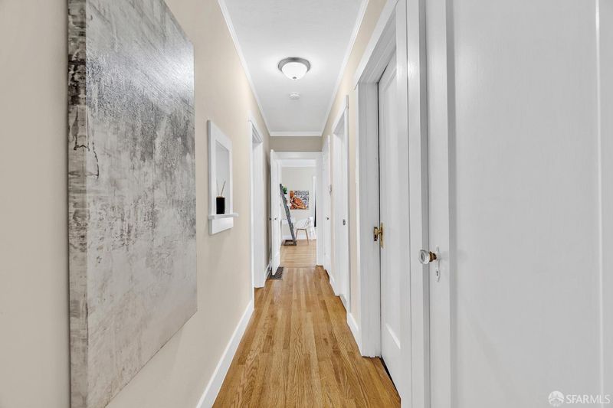
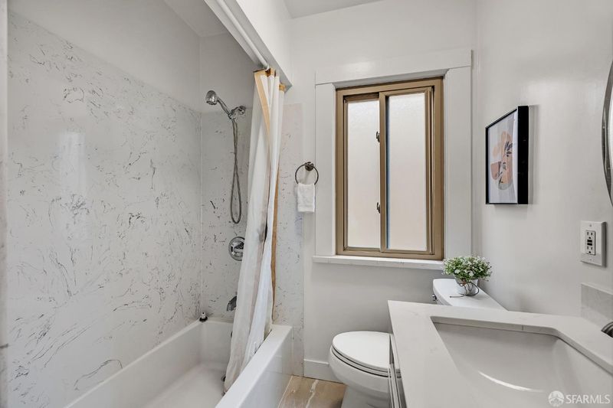
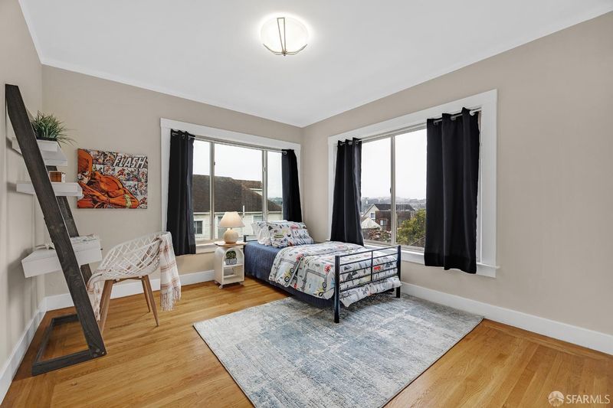
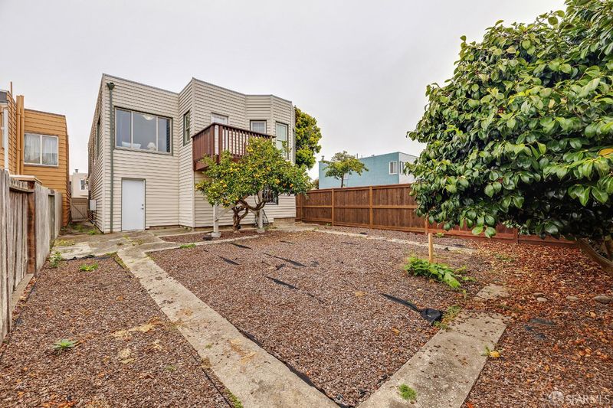
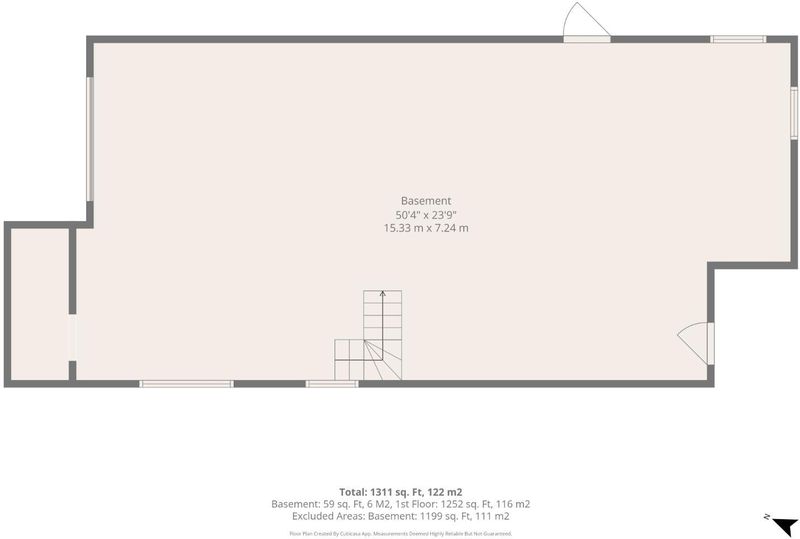
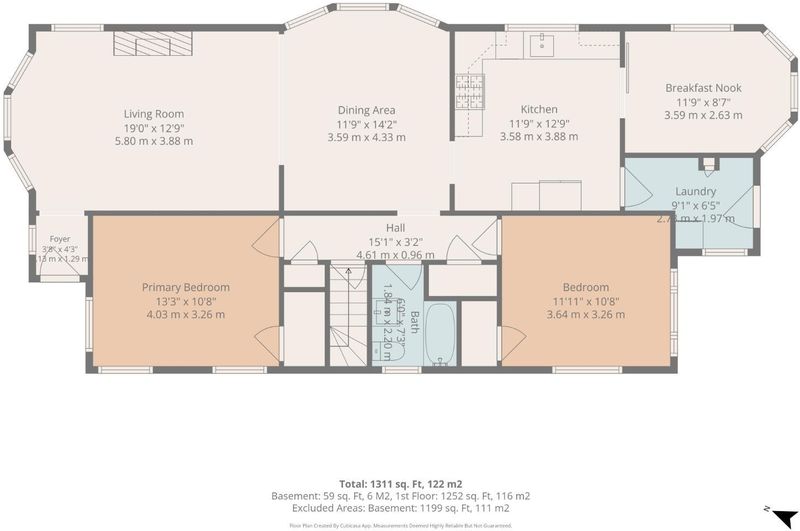
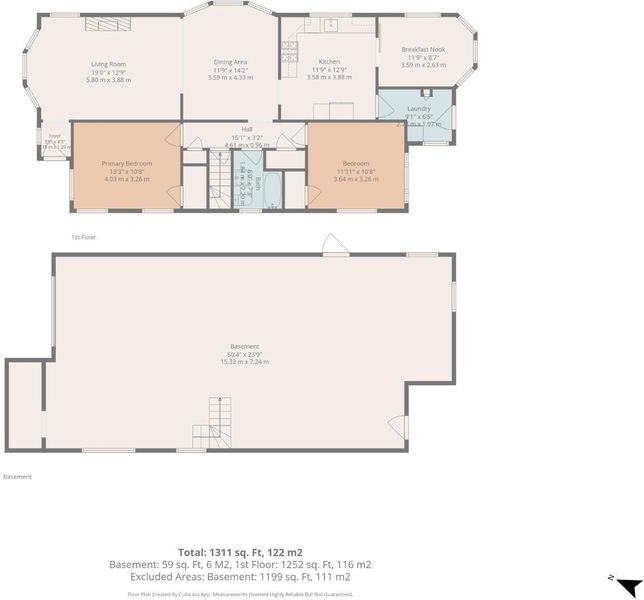
This bright and inviting home is situated on a desirable corner lot. The upstairs living room is filled with natural light and features a charming wood-burning fireplace. An adjacent formal dining room provides a comfortable setting for meals and entertaining. The recently updated kitchen is equipped with a gas range, dishwasher, and refrigerator. A window above the kitchen sink frames a picturesque view of a beautiful pine tree. This level also offers three generously sized bedrooms, a newly remodeled bathroom, and a separate laundry room. Through the laundry room, step outside onto a deck overlooking the backyard, an ideal place to enjoy a morning cup of coffee or a relaxing outdoor moment. The lower level features a full basement with excellent potential for conversion into an ADU, subject to local requirements and approvals. The flat backyard provides ample space for gatherings, gardening, play, and other outdoor activities. Conveniently located within walking distance of the Daly City BART station, this home is also just a few blocks from a neighborhood shopping center with Lucky Supermarket. The popular Westlake Shopping Center is approximately a five-minute drive away. Easy access to Interstate 280 provides convenient connections to San Francisco and San Francisco International Airport.

- Days on Market
- 27 days
- Current Status
- Contingent
- Original Price
- $999,000
- List Price
- $999,000
- On Market Date
- Aug 28, 2026
- Contingent Date
- Sep 24, 2026
- Property Type
- Single Family Residence
- District
- Original Daly City -
- Zip Code
- 94014
- MLS ID
- 426158522
- APN
- 002382170
- Year Built
- 1930
- Stories in Building
- 0
- Possession
- Close Of Escrow
- Data Source
- SFAR
- Origin MLS System
Jefferson High School
Public 9-12 Secondary
Students: 1217 Distance: 0.3mi
Woodrow Wilson Elementary School
Public K-5 Elementary
Students: 376 Distance: 0.3mi
Hilldale School
Private K-8 Elementary, Coed
Students: 125 Distance: 0.5mi
Our Lady Of Perpetual Help
Private K-8 Elementary, Religious, Coed
Students: 195 Distance: 0.5mi
Thornton High School
Public 9-12 Continuation
Students: 124 Distance: 0.6mi
Garden Village Elementary School
Public K-5 Elementary
Students: 272 Distance: 0.6mi
- Bed
- 3
- Bath
- 1
- Tub w/Shower Over
- Parking
- 2
- Tandem, On Site (Single Family Only)
- SQ FT
- 1,260
- SQ FT Source
- Assessor Auto-Fill
- Lot SQ FT
- 3,001.28
- Lot Acres
- 0.0689 Acres
- Kitchen
- Slab Counter
- Dining Room
- Dining/Living Combo
- Entry Level
- 0
- Flooring
- Wood
- Foundation
- Concrete
- Heating
- Central
- Possession
- Close Of Escrow
- Basement
- Full
- Fee
- $0
MLS and other Information regarding properties for sale as shown in Theo have been obtained from various sources such as sellers, public records, agents and other third parties. This information may relate to the condition of the property, permitted or unpermitted uses, zoning, square footage, lot size/acreage or other matters affecting value or desirability. Unless otherwise indicated in writing, neither brokers, agents nor Theo have verified, or will verify, such information. If any such information is important to buyer in determining whether to buy, the price to pay or intended use of the property, buyer is urged to conduct their own investigation with qualified professionals, satisfy themselves with respect to that information, and to rely solely on the results of that investigation.
School data provided by GreatSchools. School service boundaries are intended to be used as reference only. To verify enrollment eligibility for a property, contact the school directly.