



$2,488,000
1,990
SQ FT
$1,250
SQ/FT
1225 Murchison Drive
@ Loyola Dr, Sebastian Dr - 480 - Mills Estate, Millbrae

- 4 Bed
- 3 Bath
- 2 Park
- 1,990 sqft
- Millbrae
-

-
Sat Sep 26, 11:00 am - 5:00 pm
-
Sun Sep 27, 11:00 am - 5:00 pm
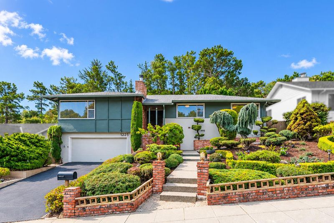
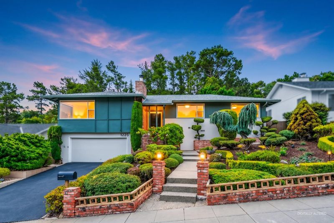
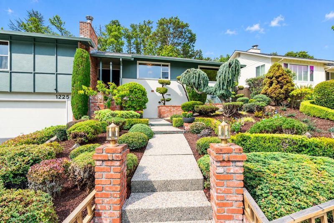
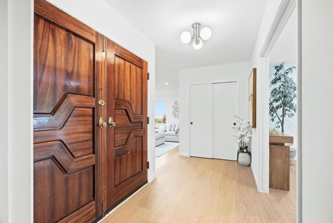
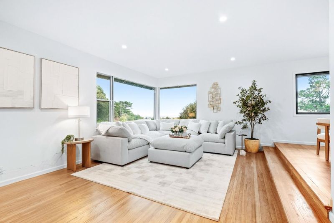
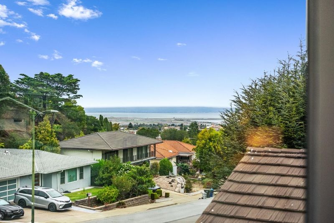
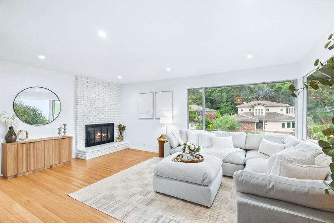
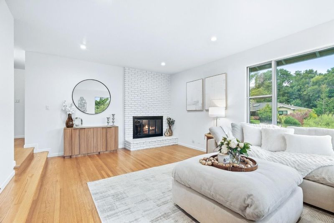
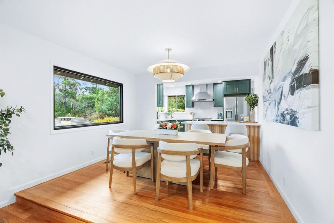
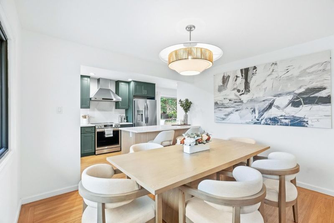
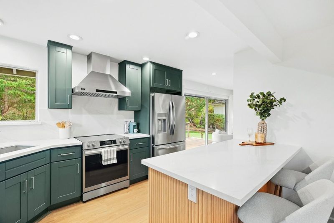
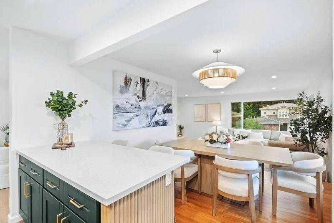
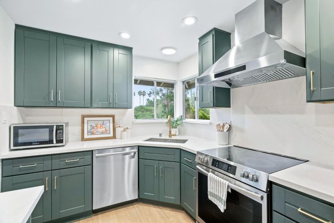
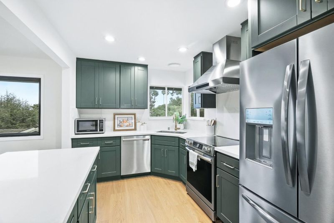
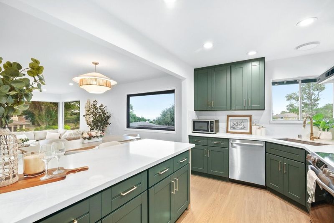
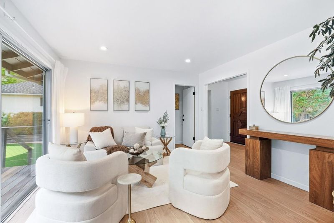
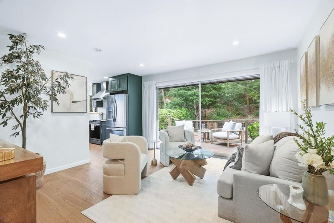
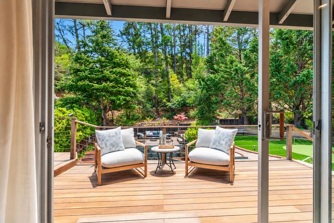
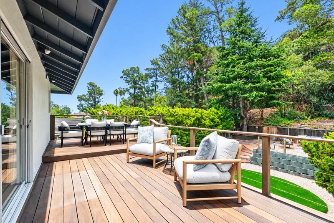
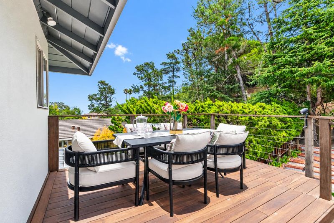
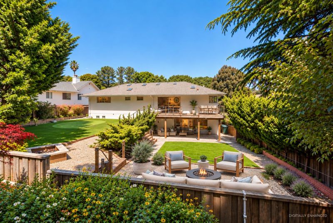
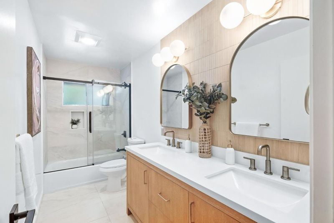
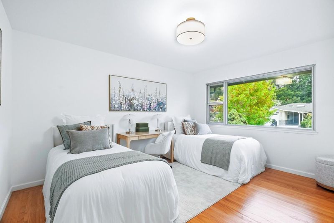
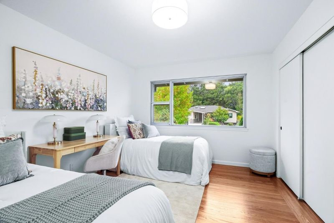
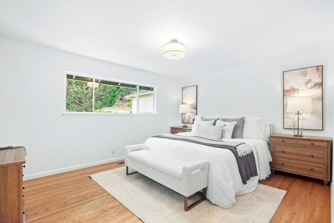
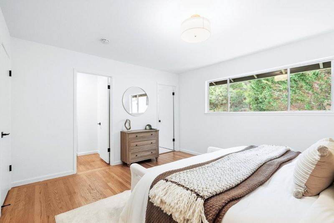
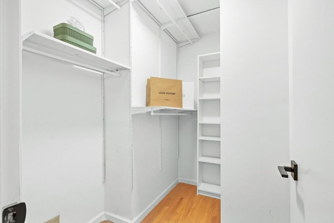
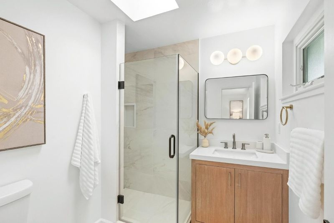
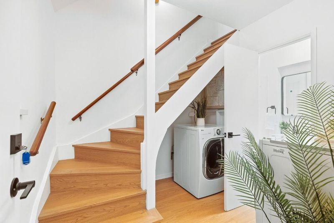
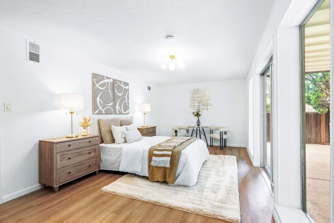
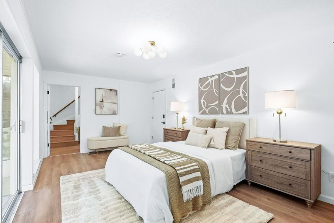
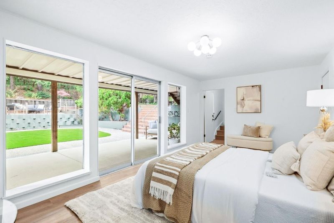
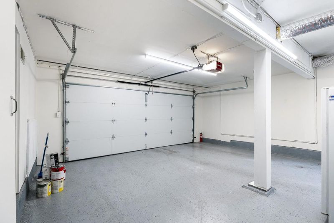
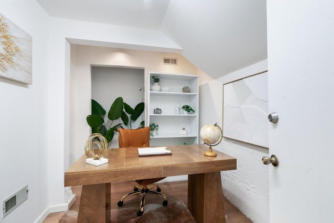
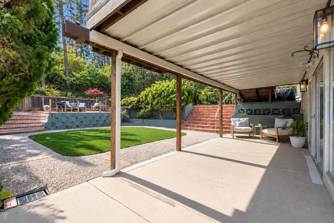
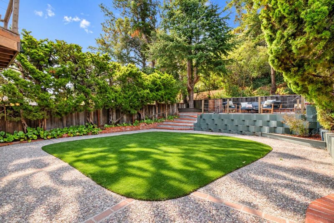
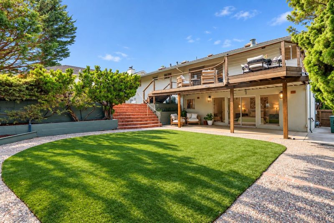
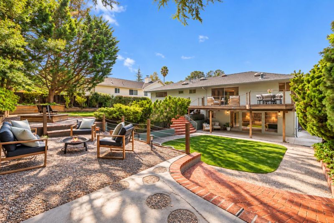
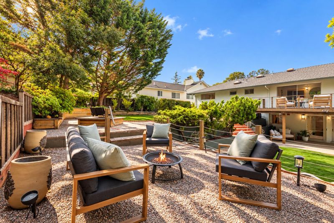
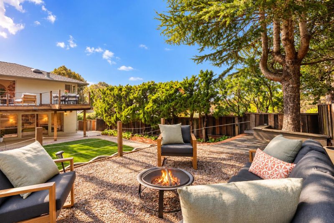
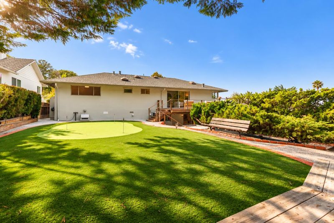
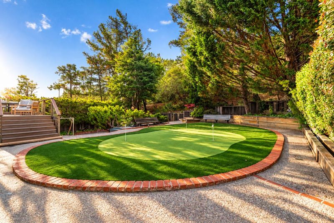
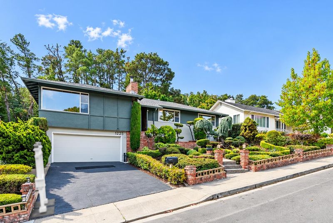
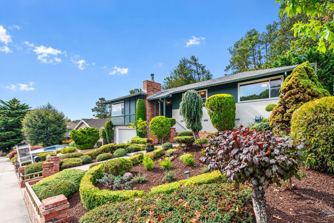
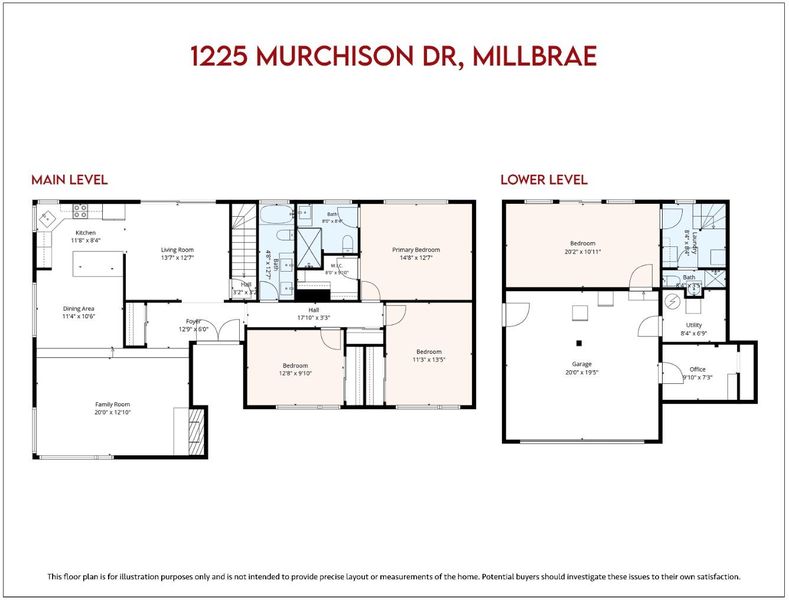
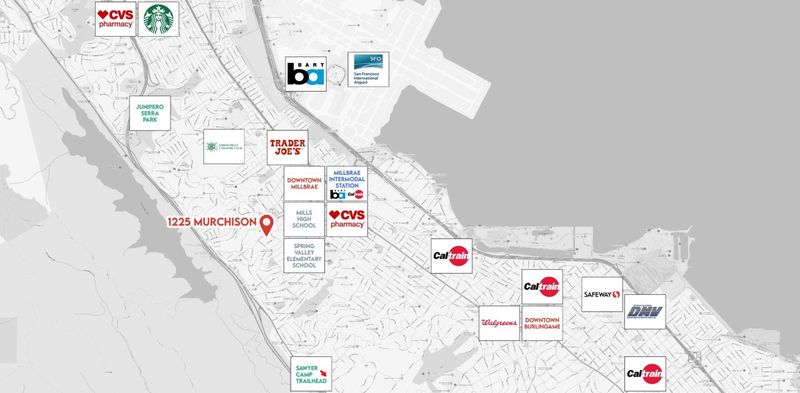
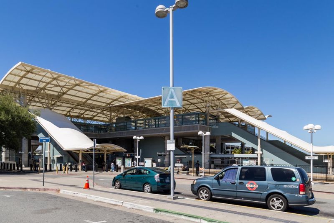
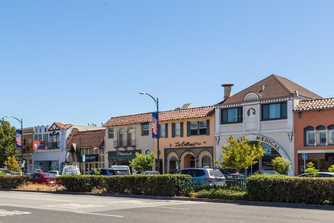
*OH Fri 3-6pm Sat & Sun 11-5pm* Set on an expansive 18K lot, this beautifully renovated elevated ranch in sought-after Mills Estate offers convenient main-level living, flexible lower-level space, sweeping SFO views, and a private, park-like backyard with no rear neighbors. Watch planes take off, never land, a daily dose of upward positivity! Expansive windows fill the home with natural light, while subtle changes in elevation create an airy flow. The stylish kitchen features custom cabinetry, brass accents, premium appliances, and a sculptural island opening to inviting living and dining areas. Three main-level bedrooms include a serene primary suite with a walk-in closet and updated ensuite bath. Downstairs, find a spacious flex area as an additional bedroom or office, newly updated full bath, dedicated laundry. Enjoy an oversized two-car garage, and find a surprising extra bonus room and crawl space storage on the side! Outside, layered terraces create a secluded retreat with turf, putting green, mature greenery, and gathering areas, with effortless outdoor access from both levels. A new roof and sewer lateral add peace of mind. Minutes from 280, 101, downtown Millbrae, BART, Caltrain, SFO, shopping, dining, and groceries. At 1225, find a little bit of Christmas every day!

- Days on Market
- 2 days
- Current Status
- Active
- Original Price
- $2,488,000
- List Price
- $2,488,000
- On Market Date
- Sep 24, 2026
- Property Type
- Single Family Home
- Area
- 480 - Mills Estate
- Zip Code
- 94030
- MLS ID
- ML82060930
- APN
- 024-232-200
- Year Built
- 1960
- Stories in Building
- 2
- Possession
- Unavailable
- Data Source
- MLSL
- Origin MLS System
- MLSListings, Inc.
Taylor Middle School
Public 6-8 Middle
Students: 825 Distance: 0.5mi
Spring Valley Elementary School
Public K-5 Elementary
Students: 425 Distance: 0.5mi
Franklin Elementary School
Public K-5 Elementary
Students: 466 Distance: 0.6mi
Mills High School
Public 9-12 Secondary
Students: 1182 Distance: 0.6mi
Burlingame Intermediate School
Public 6-8 Middle
Students: 1081 Distance: 0.8mi
Green Hills Elementary School
Public K-5 Elementary
Students: 402 Distance: 1.1mi
- Bed
- 4
- Bath
- 3
- Shower over Tub - 1, Double Sinks, Stall Shower
- Parking
- 2
- Attached Garage
- SQ FT
- 1,990
- SQ FT Source
- Unavailable
- Lot SQ FT
- 18,767.0
- Lot Acres
- 0.430831 Acres
- Kitchen
- Dishwasher, Hood Over Range, Oven Range, Refrigerator
- Cooling
- Other
- Dining Room
- Dining Area
- Disclosures
- Natural Hazard Disclosure
- Family Room
- Other
- Flooring
- Hardwood, Other
- Foundation
- Other
- Fire Place
- Wood Burning
- Heating
- Central Forced Air
- Laundry
- Washer / Dryer, Inside
- Views
- Bay, City Lights, Neighborhood, Other Water
- Architectural Style
- Contemporary, Modern / High Tech
- Fee
- Unavailable
MLS and other Information regarding properties for sale as shown in Theo have been obtained from various sources such as sellers, public records, agents and other third parties. This information may relate to the condition of the property, permitted or unpermitted uses, zoning, square footage, lot size/acreage or other matters affecting value or desirability. Unless otherwise indicated in writing, neither brokers, agents nor Theo have verified, or will verify, such information. If any such information is important to buyer in determining whether to buy, the price to pay or intended use of the property, buyer is urged to conduct their own investigation with qualified professionals, satisfy themselves with respect to that information, and to rely solely on the results of that investigation.
School data provided by GreatSchools. School service boundaries are intended to be used as reference only. To verify enrollment eligibility for a property, contact the school directly.