

$569,800
984
SQ FT
$579
SQ/FT
9943 Voltaire Ave
@ 103 - Las Palmas, Oakland

- 3 Bed
- 2 Bath
- 1 Park
- 984 sqft
- Oakland
-

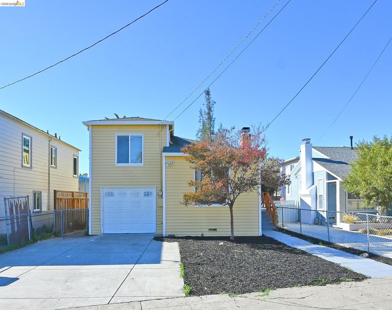
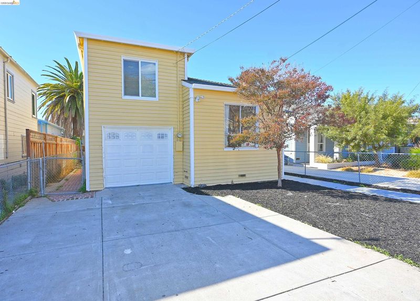
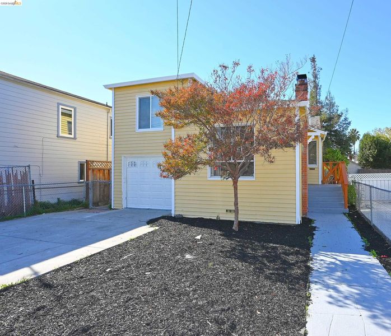
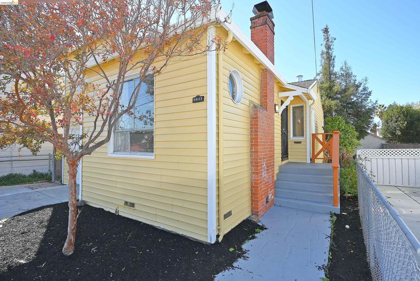
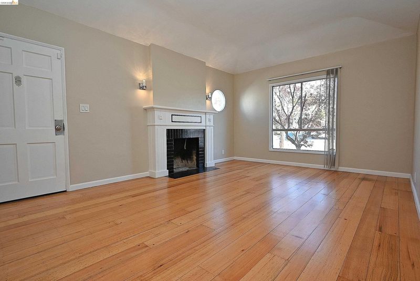
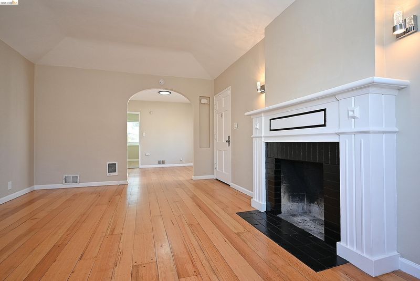
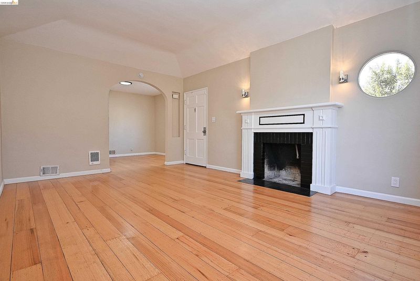
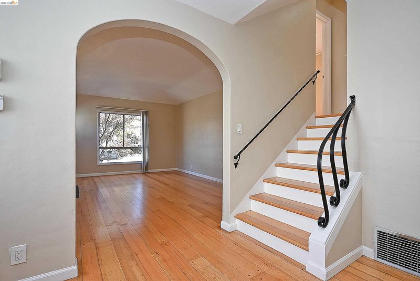
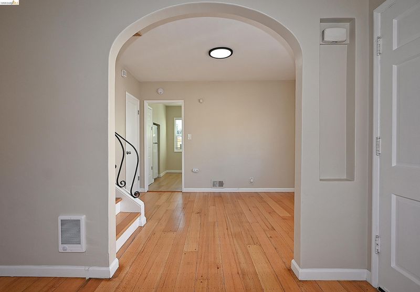
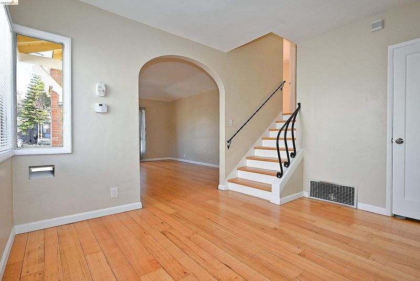
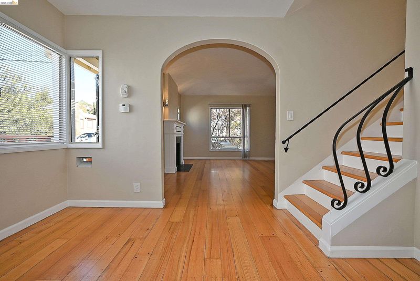
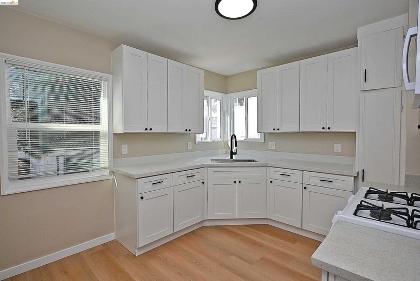
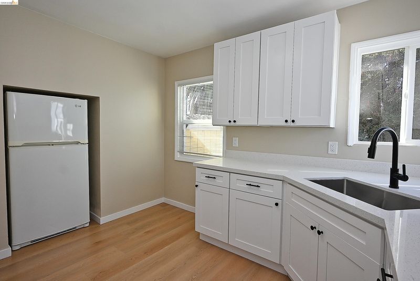
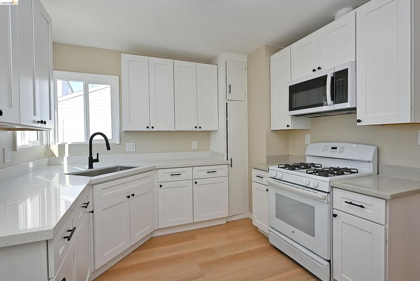
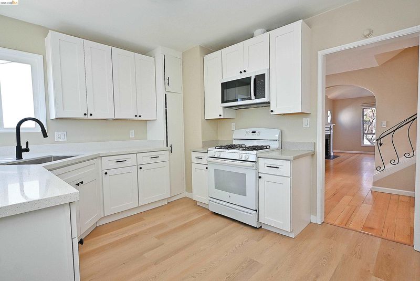
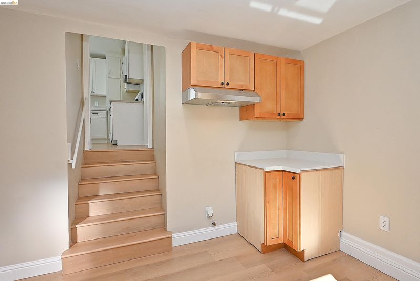
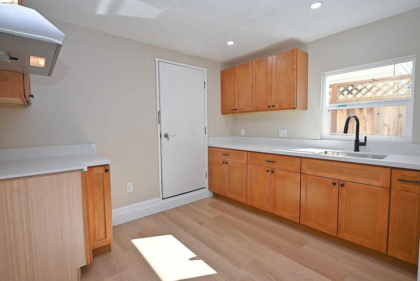
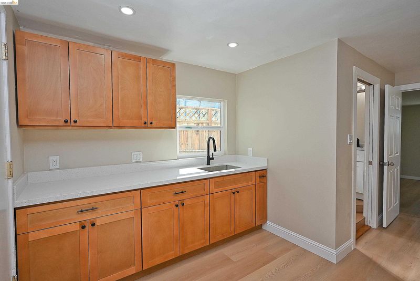
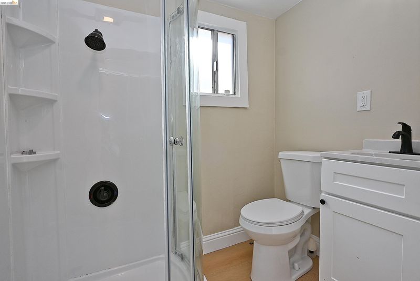
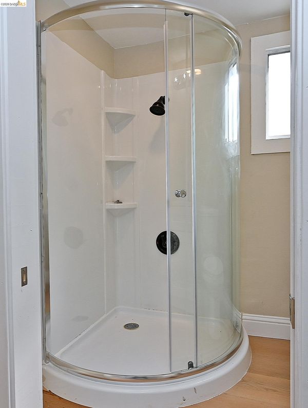
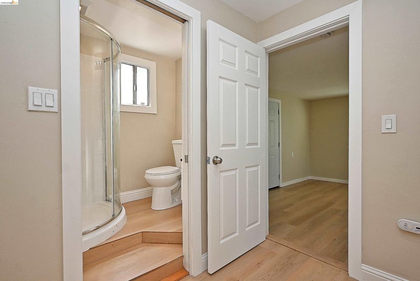
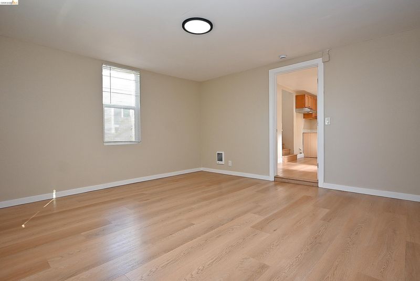
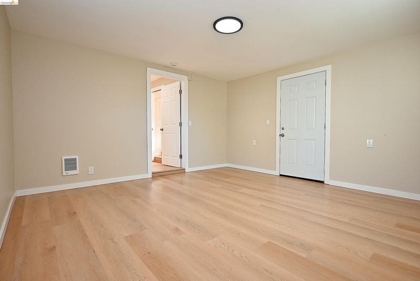
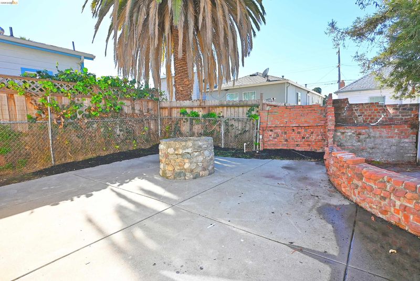
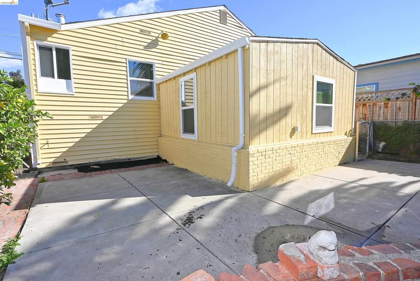
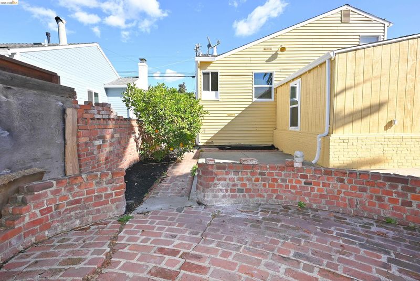
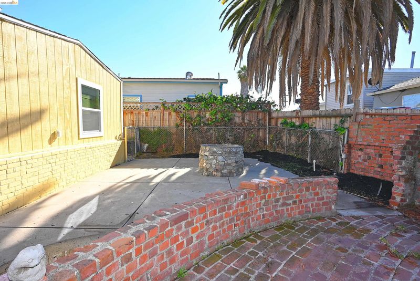
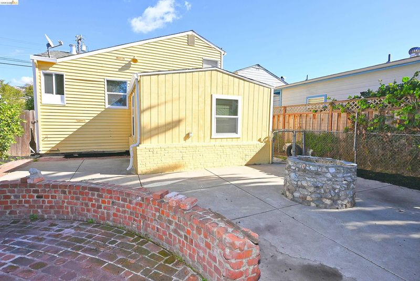
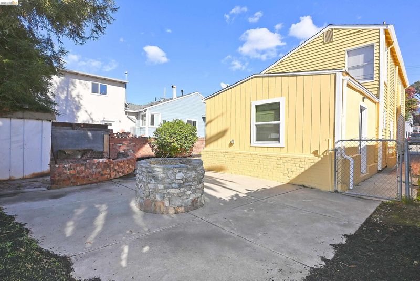
Charming Split-level Craftsman appeal meets move-in-ready comfort in this Las Palmas gem, a rare find on one of Oakland's unique neighborhoods. This sunny Craftsman has three bedrooms, two bathrooms, and plenty of original character including hardwood floors, Fresh interior paint and recent updates complement the home's cove ceilings and living room fireplace. The formal living and dining rooms offer space to gather, while the updated kitchen features White cabinetry, new countertops, wood flooring, and LED lighting. Two bedrooms are on the upper level, with the larger room tucked downstairs for added privacy, complete with its own bathroom and generous storage- So much multi-generational potential here! Other improvements include two remodeled bathrooms, dual-pane windows throught! Attached garage with interior-access adds even more flexible storage or workshop space & contains laundry hook up's. Outside, mature landscaping includes drought-tolerant plants, a fruit tree, a shed, dog run and plenty of gathering space for this Summer BBQ's. Classic charm, modern peace of mind: this one won't last long!

- Current Status
- New
- Original Price
- $569,800
- List Price
- $569,800
- On Market Date
- Nov 7, 2026
- Property Type
- Detached
- D/N/S
- Las Palmas
- Zip Code
- 94603
- MLS ID
- 41153318
- APN
- 047556200800
- Year Built
- 1940
- Stories in Building
- Unavailable
- Possession
- Close Of Escrow
- Data Source
- MAXEBRDI
- Origin MLS System
- Bridge AOR
Cox Academy
Charter PK-5 Coed
Students: 610 Distance: 0.2mi
Reach Academy
Public K-5 Elementary
Students: 383 Distance: 0.2mi
Francophone Charter School Of Oakland
Charter K-8
Students: 226 Distance: 0.4mi
Elmhurst Community Prep School
Public 6-8 Middle, Coed
Students: 372 Distance: 0.5mi
Alliance Academy
Public 6-8 Middle
Students: 287 Distance: 0.5mi
Bishop O Dowd High School
Private 9-12 Secondary, Coed
Students: 1200 Distance: 0.5mi
- Bed
- 3
- Bath
- 2
- Parking
- 1
- Int Access From Garage
- SQ FT
- 984
- SQ FT Source
- Public Records
- Lot SQ FT
- 3,800.0
- Lot Acres
- 0.09 Acres
- Pool Info
- None
- Kitchen
- Gas Range, Microwave, Free-Standing Range, Refrigerator, Gas Water Heater, 220 Volt Outlet, Breakfast Nook, Counter - Solid Surface, Gas Range/Cooktop, Pantry, Range/Oven Free Standing, Updated Kitchen, Other
- Cooling
- None
- Disclosures
- Home Warranty Plan
- Entry Level
- Exterior Details
- Garden, Back Yard, Dog Run, Front Yard, Garden/Play, Storage, Other
- Flooring
- Hardwood Flrs Throughout
- Foundation
- Fire Place
- Living Room
- Heating
- Electric
- Laundry
- Hookups Only, In Garage
- Upper Level
- 2 Bedrooms, 1 Bath
- Main Level
- 1 Bedroom, 1 Bath
- Possession
- Close Of Escrow
- Architectural Style
- Craftsman
- Construction Status
- Existing
- Additional Miscellaneous Features
- Garden, Back Yard, Dog Run, Front Yard, Garden/Play, Storage, Other
- Location
- Level, Back Yard, Front Yard, Street Light(s)
- Roof
- Composition Shingles
- Water and Sewer
- Public
- Fee
- Unavailable
MLS and other Information regarding properties for sale as shown in Theo have been obtained from various sources such as sellers, public records, agents and other third parties. This information may relate to the condition of the property, permitted or unpermitted uses, zoning, square footage, lot size/acreage or other matters affecting value or desirability. Unless otherwise indicated in writing, neither brokers, agents nor Theo have verified, or will verify, such information. If any such information is important to buyer in determining whether to buy, the price to pay or intended use of the property, buyer is urged to conduct their own investigation with qualified professionals, satisfy themselves with respect to that information, and to rely solely on the results of that investigation.
School data provided by GreatSchools. School service boundaries are intended to be used as reference only. To verify enrollment eligibility for a property, contact the school directly.